
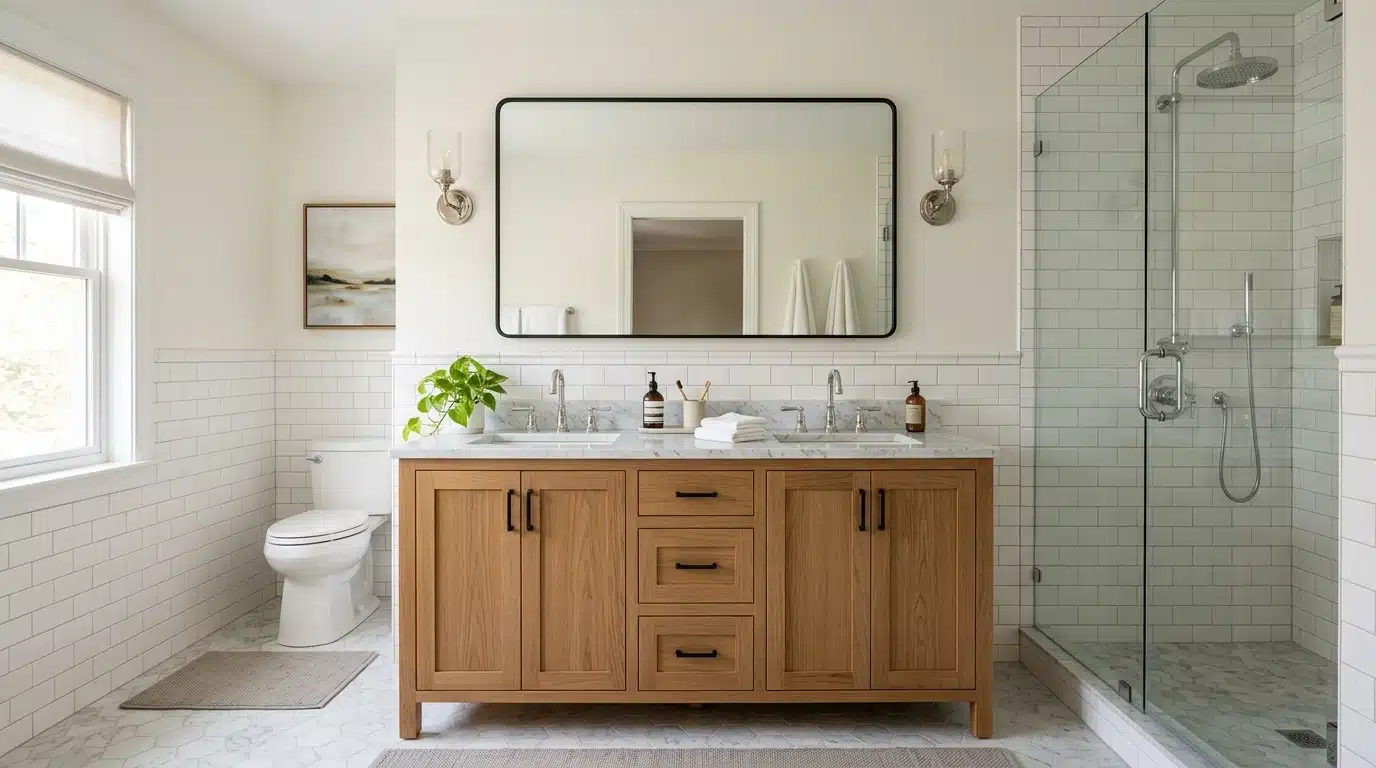
A vanity mounted at the wrong height can turn brushing your teeth into a daily annoyance.
Builders settled on 32 inches generations ago, and cabinet manufacturers kept producing that size long after taller counters became common elsewhere in the home.
Comfort height, sink style, and mounting type all shift the final number, so no single figure fits every household.
Kids need lower reach, tall adults need more clearance, and shared bathrooms often land somewhere in between.
This blog walks through exact heights by vanity type, user, and room, giving you a clear number to build around.
What is the Standard Bathroom Vanity Height?
The standard vanity height is 32 inches, but that’s the old rule from a different time.
Comfort height climbs to 36 inches, matching kitchen counters and easing strain on your back.
Kids’ bathrooms still favor 30 inches, since little hands need lower reach. Measure from finished floor to countertop, not the cabinet base. Add your faucet and backsplash height separately.
Taller households lean toward 36 inches. Shared family bathrooms often split the difference at 34 inches.
Pick based on who uses the space daily, then commit to that number for the whole room.
How High Should a Bathroom Vanity Be for Different Users?
The right height depends on the user and the installation style. Here’s a quick breakdown by vanity type.
| Vanity Type | Recommended Height | Best Suited For |
|---|---|---|
| Accessible/ADA vanity | 29–34 inches max | Wheelchair users, seated access |
| Vessel sink vanity | 30–32 inches (bowl adds 4–6”) | Design-focused bathrooms, adults of average height |
| Floating vanity | 32–34 inches off the floor | Small bathrooms, modern layouts |
| Double vanity | 34–36 inches for shared use | Couples, master bathrooms |
| Powder room vanity | 34–36 inches | Guests, occasional-use spaces |
ADA figures below reflect general design ranges, not a substitute for local building code. Confirm exact clearances against current ADA guidelines before installing an accessible vanity.
What Homeowners Say About the Right Vanity Height
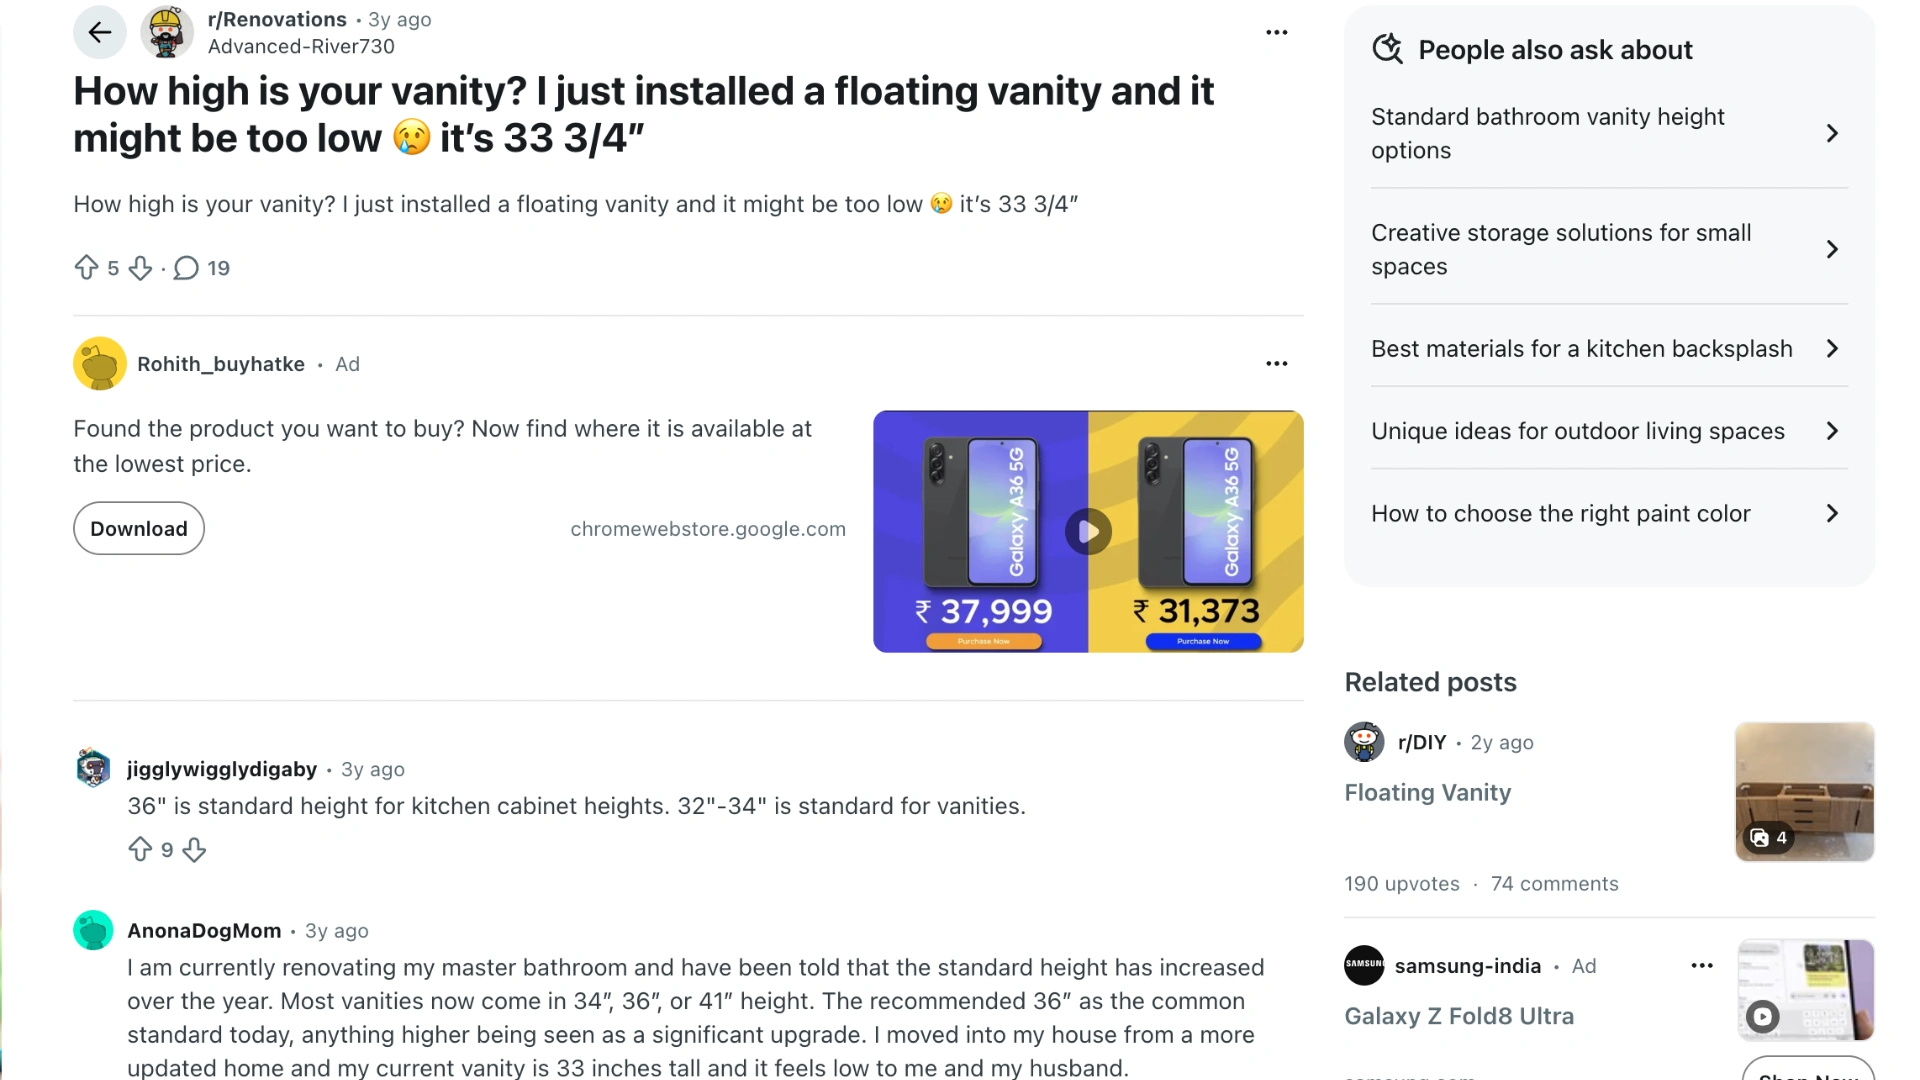
Reddit responses varied widely. One user installed a floating vanity at 33¾ inches and worried it sat too low.
Some commenters called 30–34 inches standard for cabinets alone, before counters. Others pushed back, noting 34–36 inches now feels more common, with 41 inches reserved for taller households.
A few users suggested mounting heights: 34 inches for shorter people, 36 for average or taller ones.
One tall user asked for a ratio between height and comfort, tired of hunching over sinks.
The overall discussion suggests there isn’t a single definitive number.
The genuine comfort of a sink depends on its daily users.
Floating Bathroom Vanity Height: How High Should It Be?
Floating vanities offer more flexibility than standard cabinets, as there’s no floor contact to restrict placement.
This flexibility is a big part of why wall-mounted vanity designs have become common in modern remodels, since the open floor space they leave behind changes how the whole room reads.
- Mount studs must align with your chosen height before installation begins.
- Leave at least 4 inches of clearance below for cleaning access.
- Check wall-drain height first; it often dictates minimum mounting position.
- Add wall blocking for extra support at heavier stone countertops.
- Confirm plumbing rough-in location matches your final height choice.
- Test height with a cardboard mockup before drilling anything.
- Adjust for flooring changes like heated tile or thick underlayment.
How to Choose Your Vanity Height Before Remodeling
Start by measuring the tallest and shortest person using the bathroom daily.
Stand at your current sink and notice if you hunch or reach up. That tells you which direction to adjust.
Check your existing plumbing rough-in before locking in a number, since moving pipes adds cost.
Also consider resale value, as buyers anticipate specific price ranges for certain home styles.
Vanity height is just one piece of a larger project; anyone mapping out a full bathroom remodel from scratch will want to lock this number in early, before electrical and plumbing rough-ins get set.
Write your chosen height down and share it with your contractor early.
Making small decisions like this can become expensive to change once tile and plumbing are installed.
Bathroom Vanity Height by Vanity Type
Each vanity style has its own height considerations shaped by both design and function.
Dimensions vary by material, mounting style, and user. Here’s a breakdown of types to know before buying.
1. Single-Sink Vanity
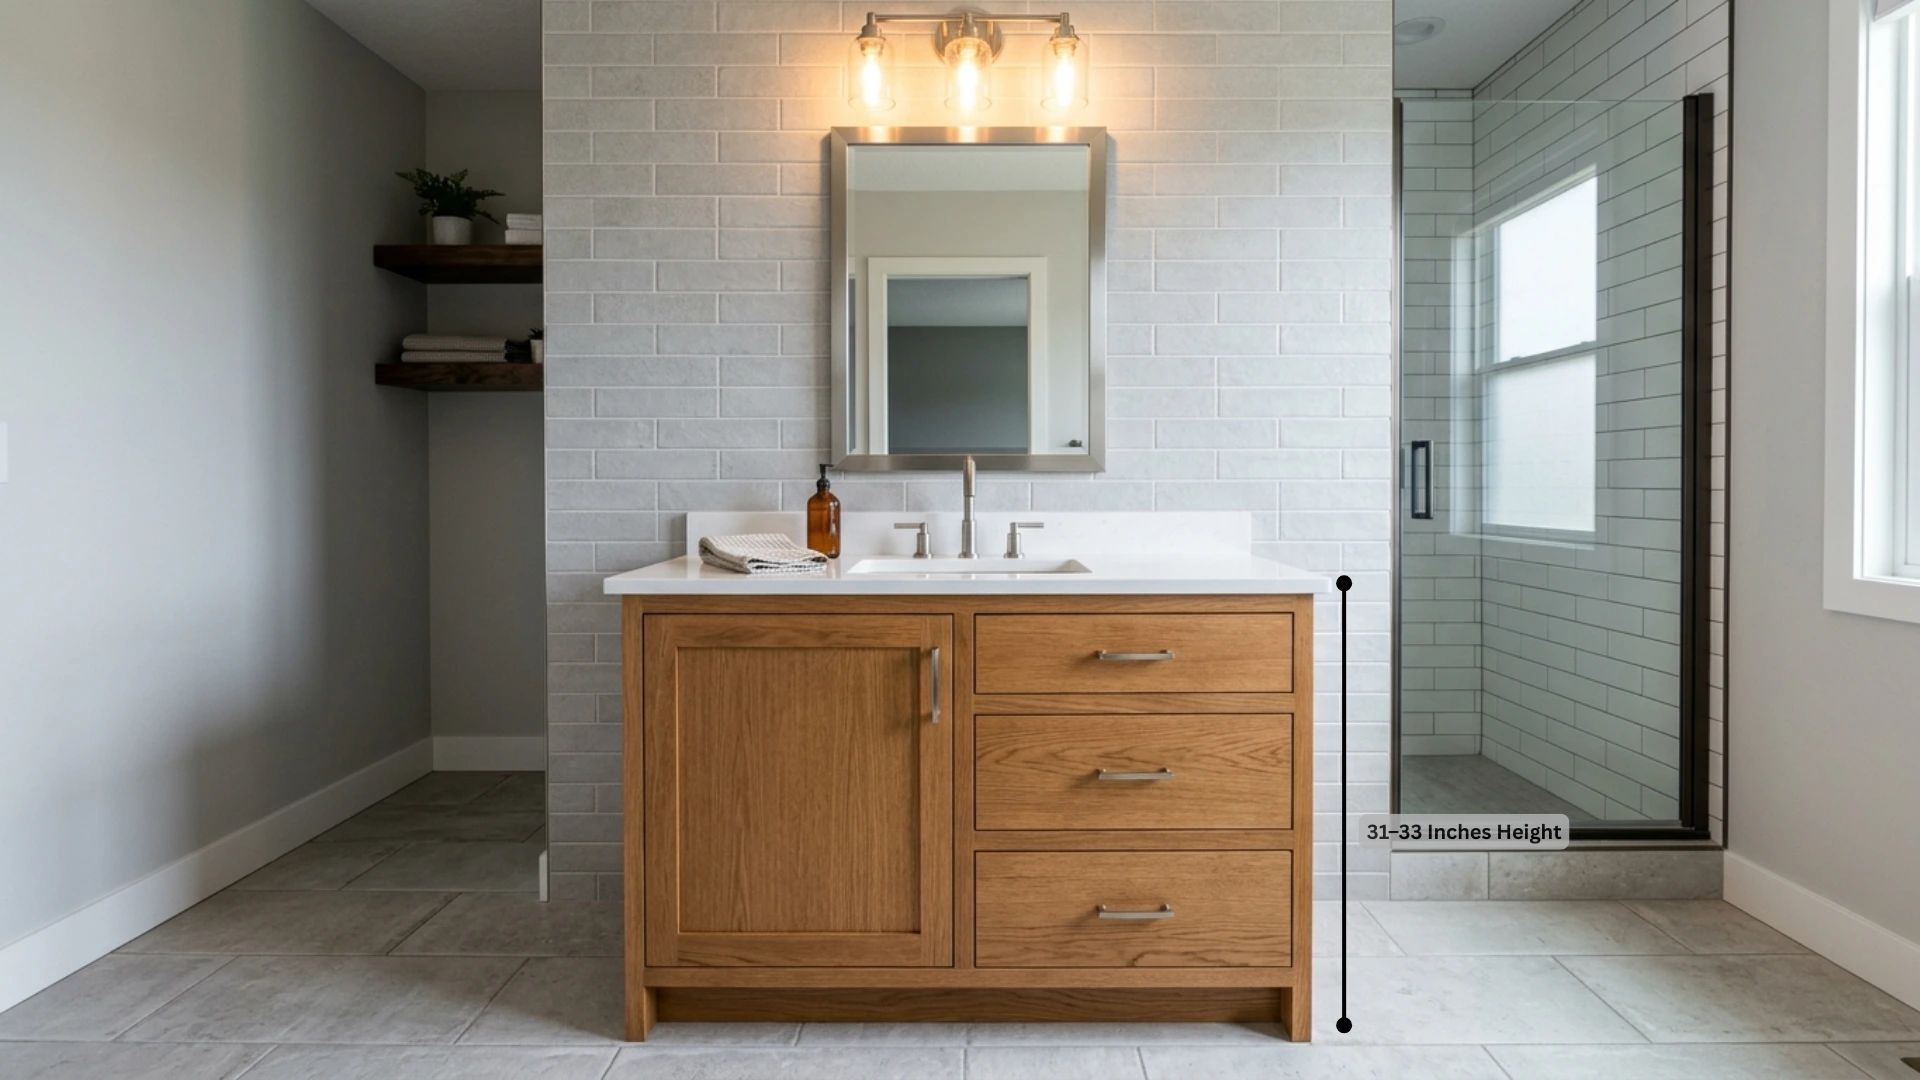
This layout suits smaller bathrooms and solo users best.
Height flexes depending on cabinet base or wall-mount style, while width depends on available floor space.
Depth usually stays shallow to avoid crowding narrow bathrooms.
- Freestanding base: 31–33 inches height, 18–21 inches depth
- Wall-hung version: 32–35 inches height, 17–20 inches depth
- Compact apartment models: 30–31 inches height, 16–18 inches depth
- Standard width range: 24–36 inches
Choose based on daily user height, door swing clearance, and how much counter space you actually need.
2. Corner Vanity
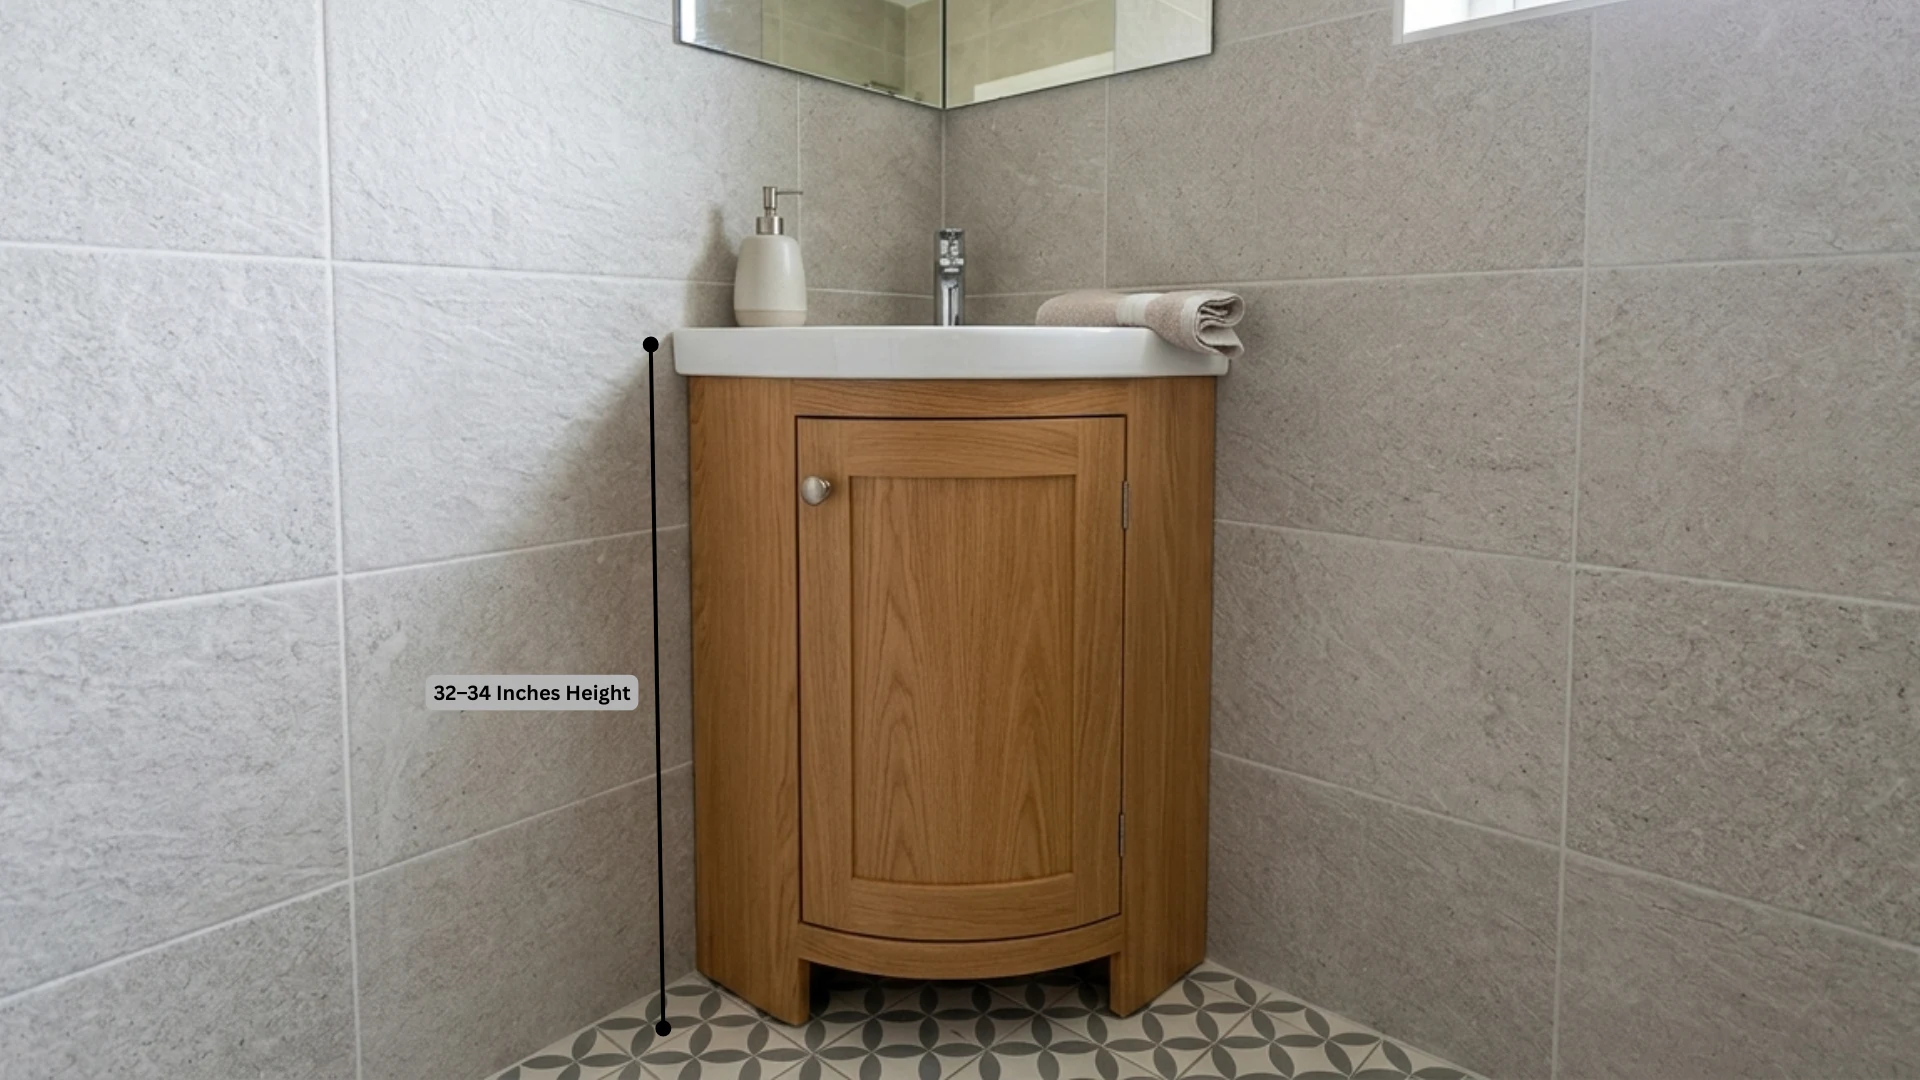
Corner units make the most of awkward layouts by fitting into tight spaces that other cabinets can’t access.
Their triangular footprint means depth gets measured diagonally, not straight across.
Access to plumbing frequently restricts how low the unit can be positioned.
- Cabinet-style corner unit: 32–34 inches height, 20–22 inches depth
- Pedestal corner sink: 30–32 inches height, 15–17 inches depth
- Custom corner build: up to 36 inches height, 24 inches depth
- Typical width per wall side: 22–28 inches
Measure diagonal clearance and door-swing radius before finalizing, as corner shapes affect usable space more than expected.
3. Console Vanity
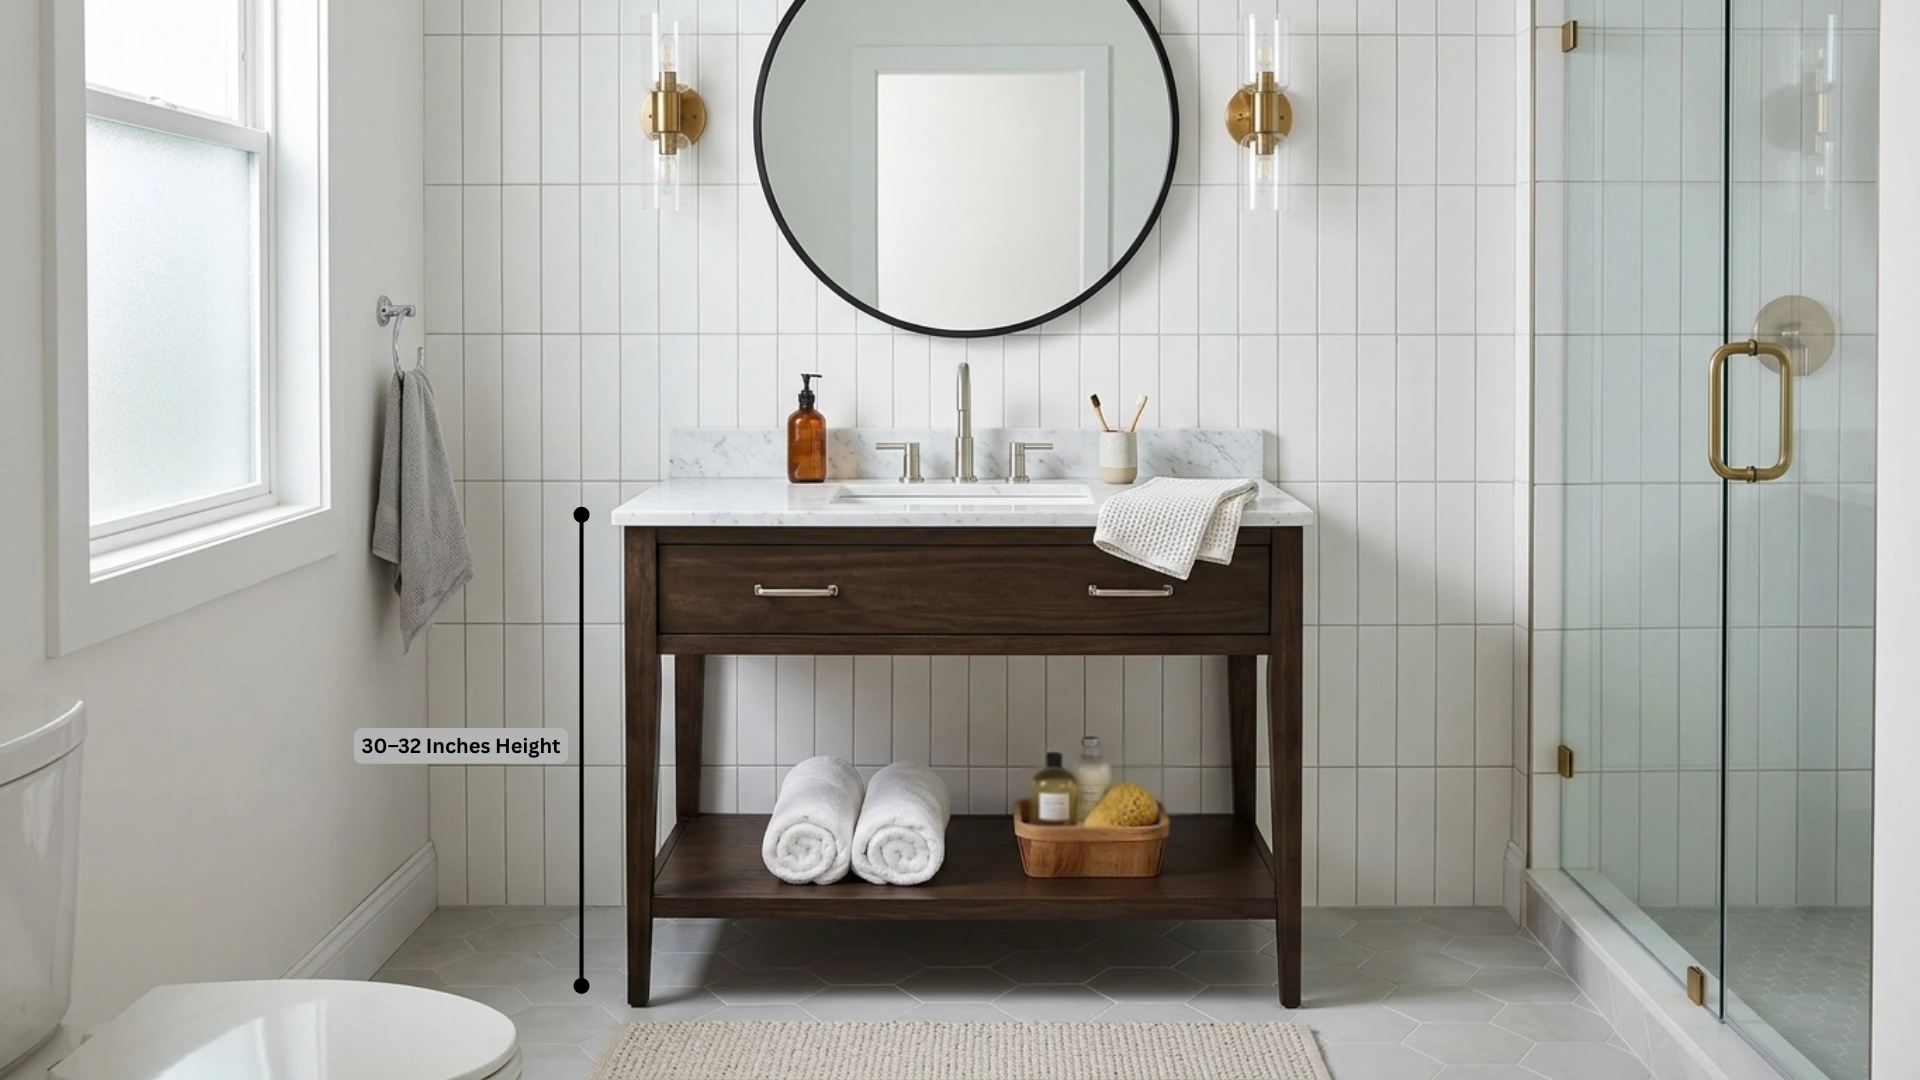
Open-leg console styles suit modern, minimal bathrooms.
They expose plumbing, so plan height early, and leg spacing affects how much floor stays visible underneath. Weight limits also matter for wall-mounted brackets.
- Standard console frame: 30–32 inches height, 18–20 inches depth
- Modern tall-leg console: 34–36 inches height, 19–21 inches depth
- Compact console for guest baths: 29–31 inches height, 15–17 inches depth
- Common width range: 30–48 inches
Leg style, material weight, and bracket strength affect final height more than the basin itself.
4. Furniture-Style Vanity
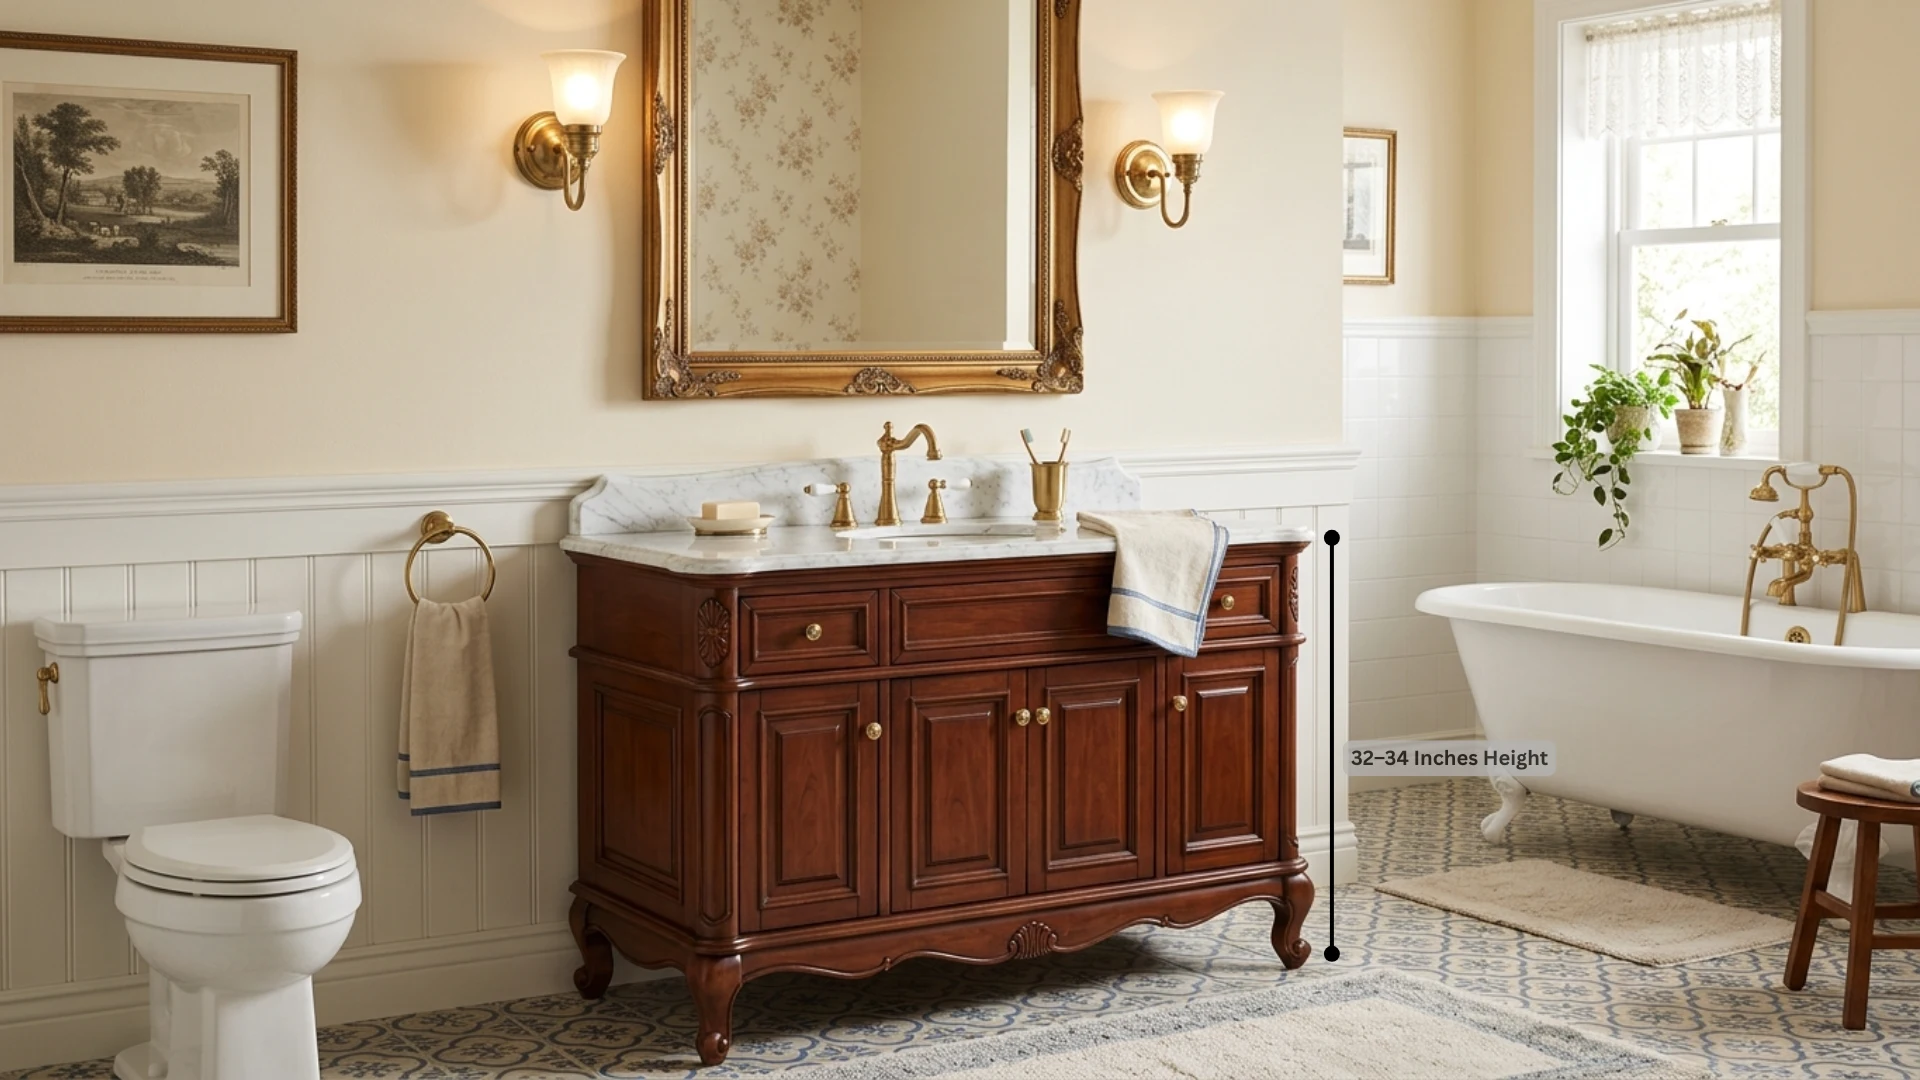
These mimic antique dressers or cabinetry, adding traditional charm to larger bathrooms. Decorative feet and trim work push height higher than typical builds.
Depth runs generous since these pieces double as storage furniture.
- Classic furniture-style base: 32–34 inches height, 21–23 inches depth
- Tall furniture-style piece: 35–37 inches height, 22–24 inches depth
- Vintage-inspired reproduction: 31–33 inches height, 20–22 inches depth
- Standard width options: 36–60 inches
Room size, ceiling height, and storage needs all factor into which furniture-style option fits best.
5. Compact/Small-Space Vanity
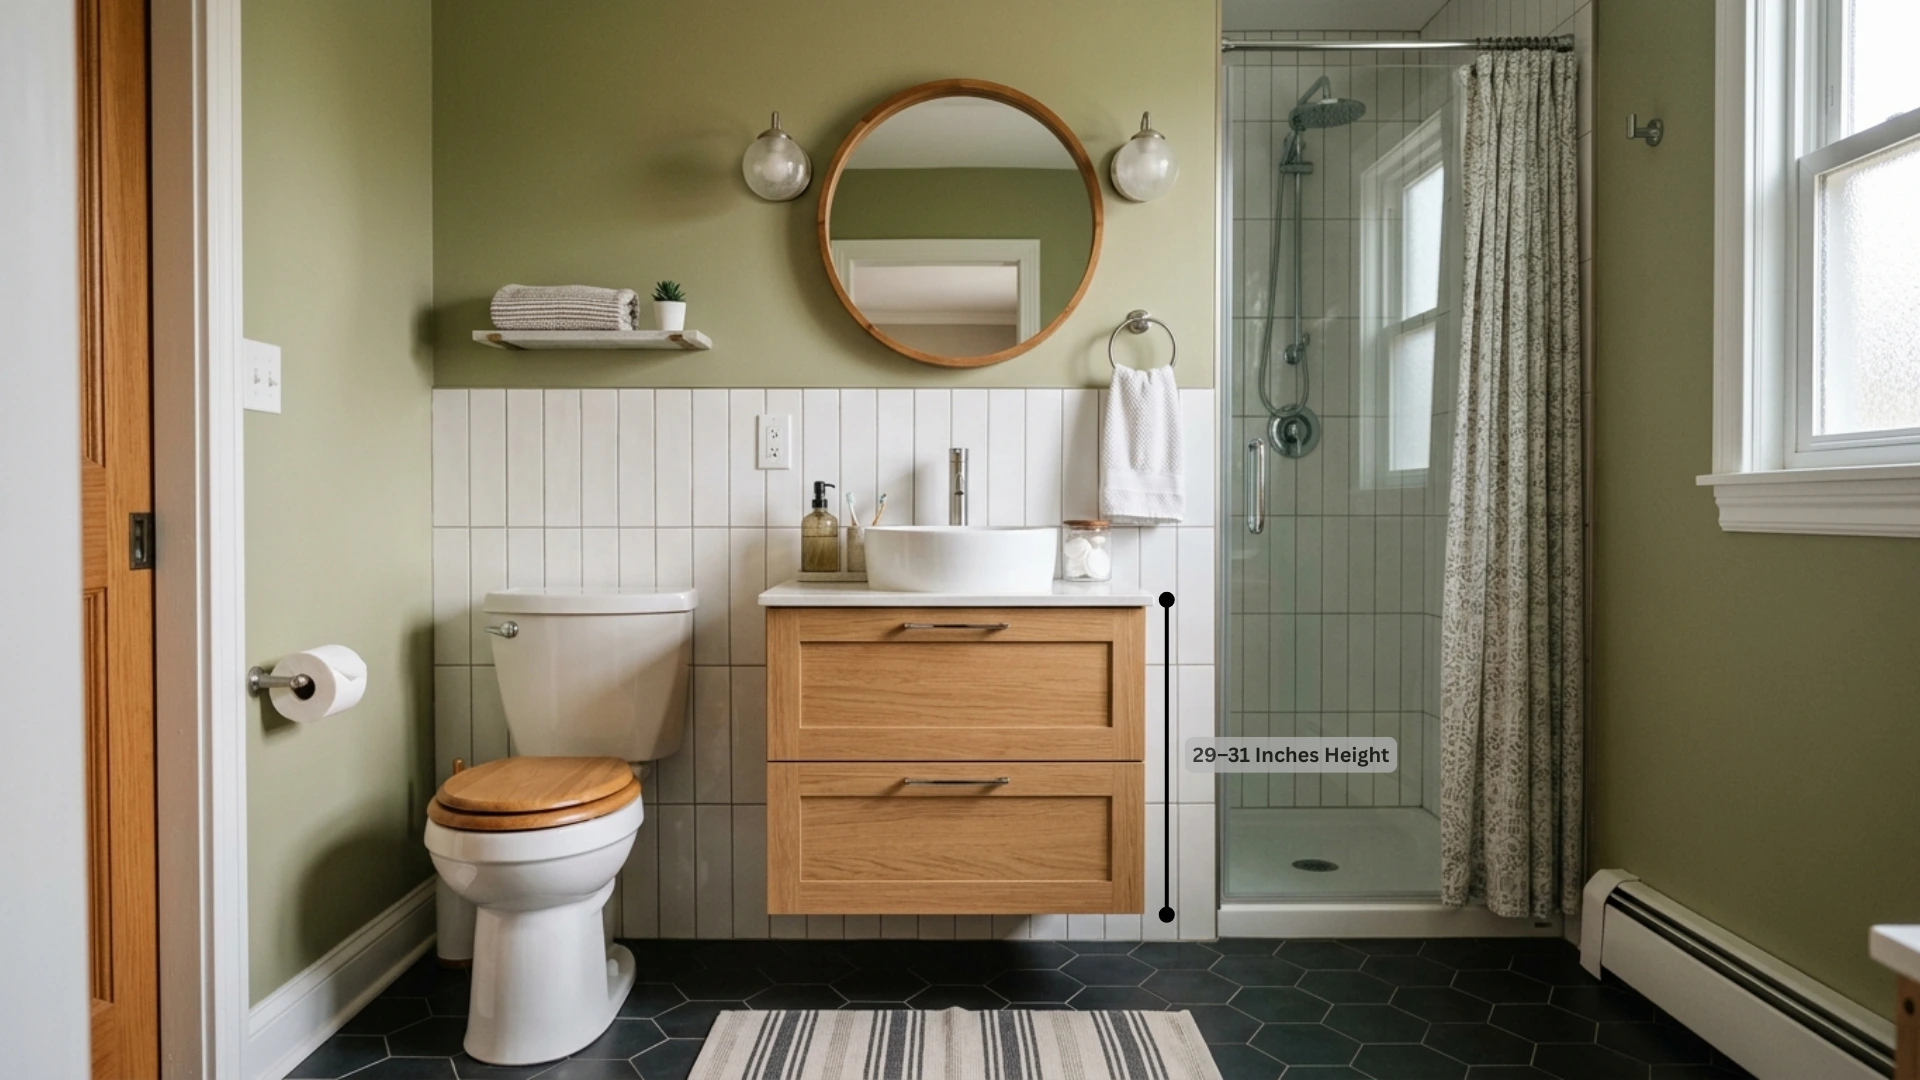
Built for tiny bathrooms, powder rooms, or RVs where every inch counts.
Depth gets prioritized over height here, since walking space matters more in cramped rooms. Material choice affects how thin the cabinet walls can go.
- Slim-depth compact unit: 29–31 inches height, 12–14 inches depth
- Corner-compact hybrid: 30–32 inches height, 15–17 inches depth
- Wall-mounted mini vanity: 31–33 inches height, 10–12 inches depth
- Narrow width range: 18–24 inches
Depth restrictions, doorway clearance, and plumbing offsets matter as much as height in cramped layouts.
6. Kids’ Vanity
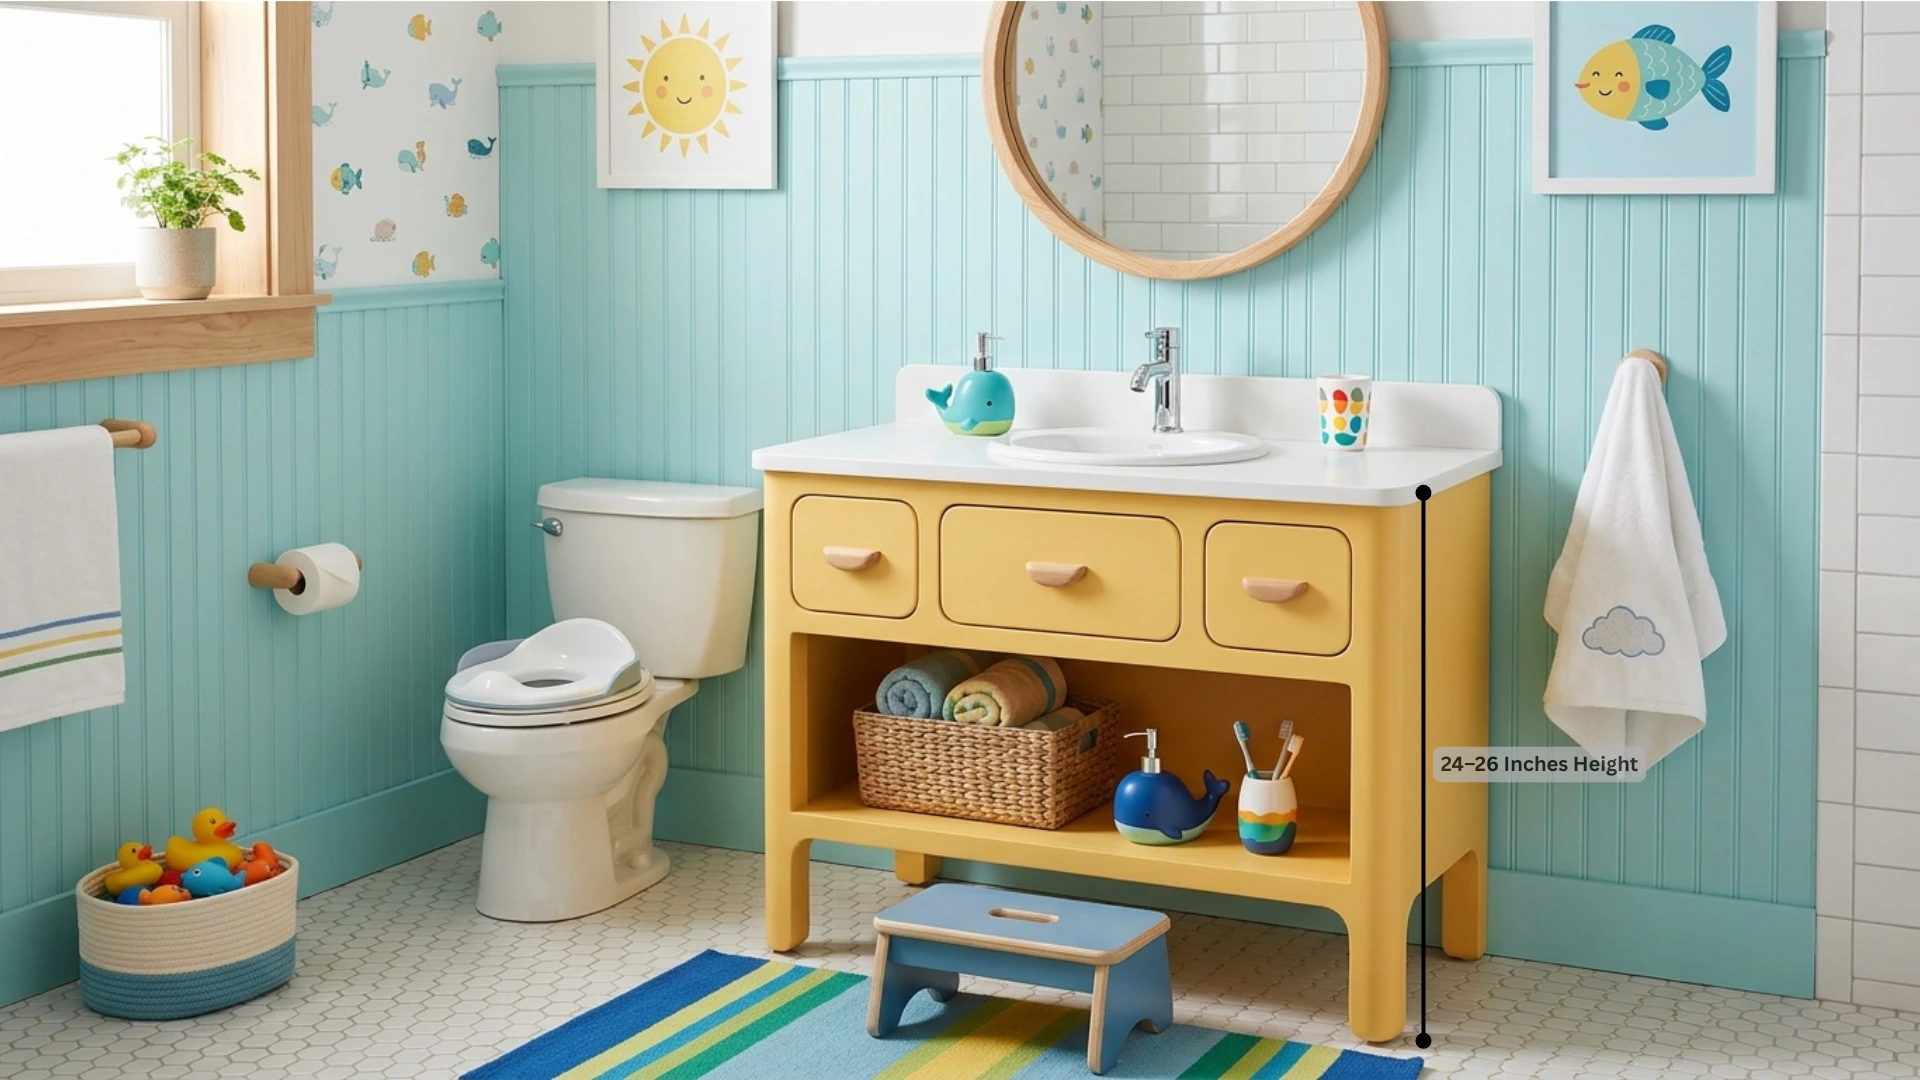
Designed for reach and safety, these sit noticeably lower than adult fixtures.
Rounded edges and shallow basins help lower injury risk during daily use.
Some models adjust as children grow, delaying replacement costs.
- Toddler-height unit: 24–26 inches height, 14–16 inches depth
- School-age vanity: 28–30 inches height, 16–18 inches depth
- Step-stool compatible standard: 30 inches height, 17–19 inches depth
- Typical width for shared use: 30–48 inches
Growth stage, safety rounding, and stool compatibility all shape which model works longest.
7. Custom-Built Vanity
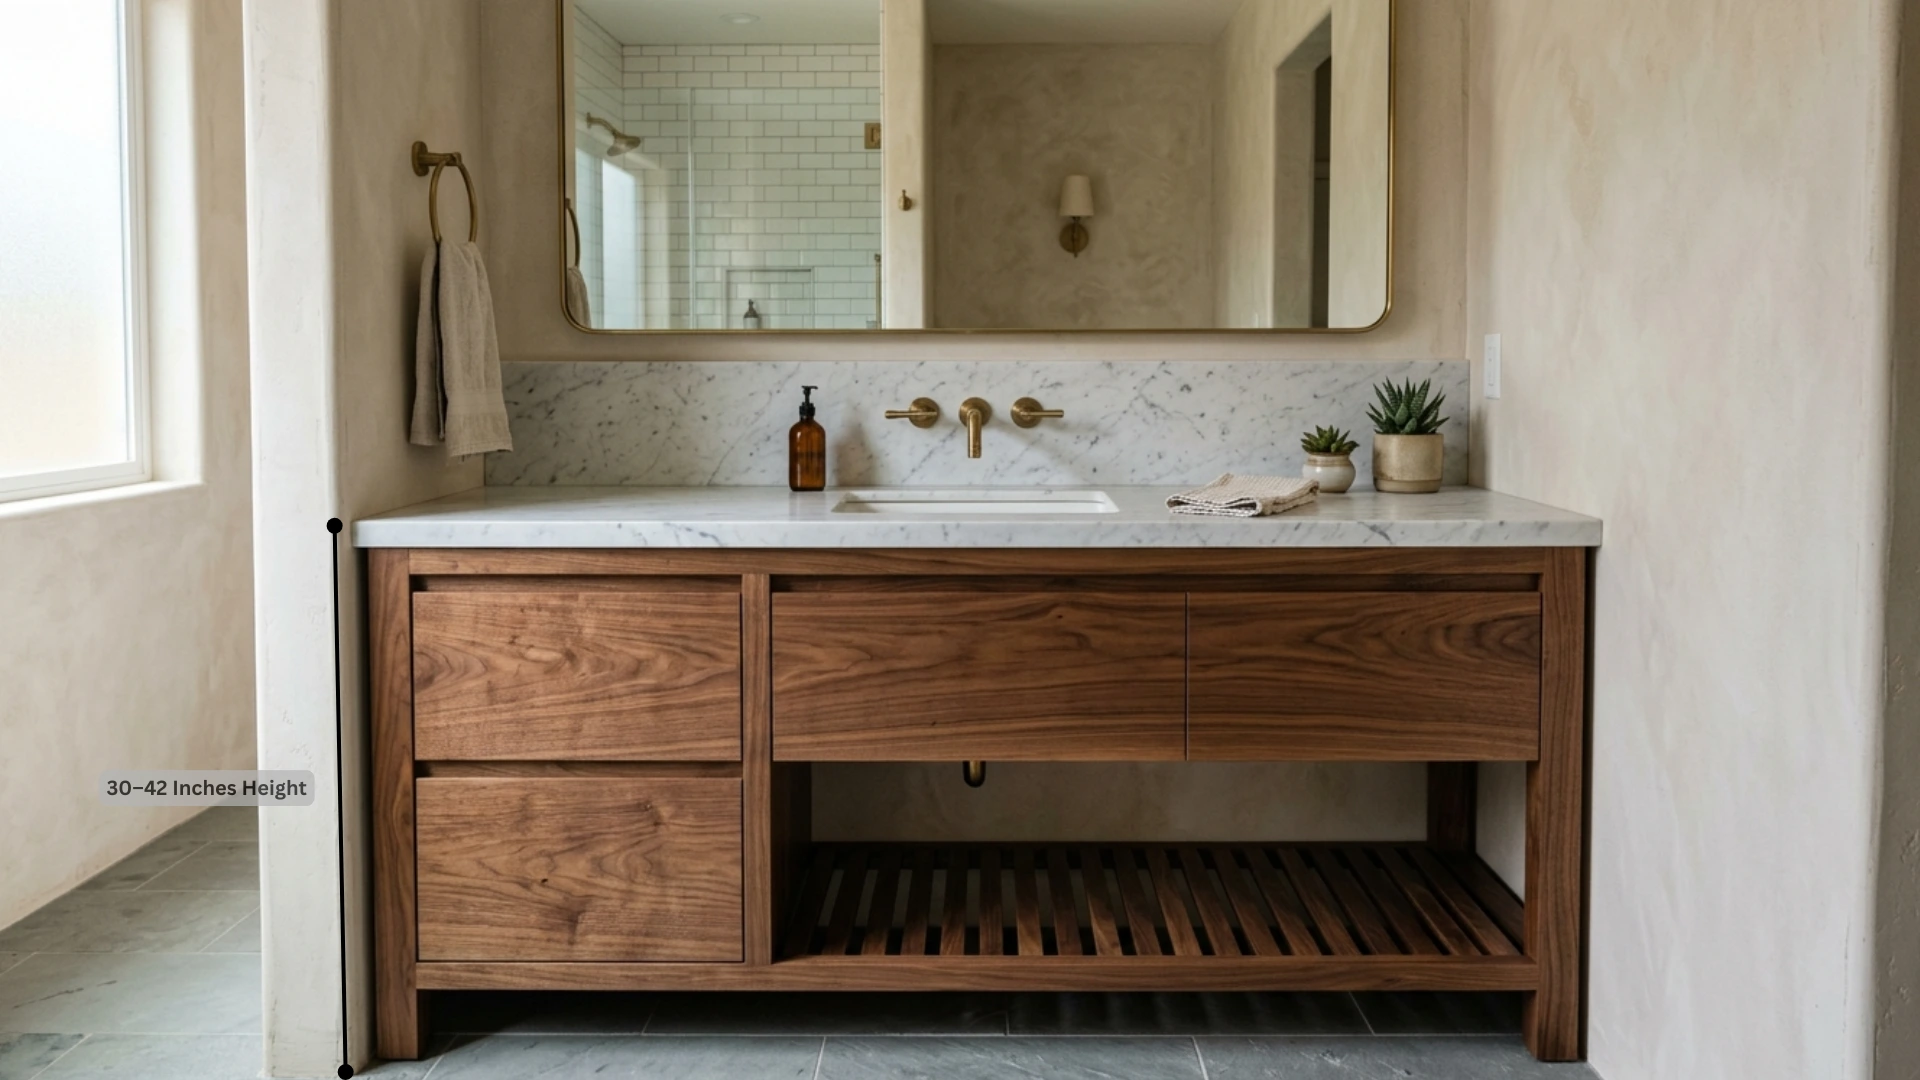
Built to exact specifications, these fit unique bathrooms or unusual user needs.
Contractors adjust every dimension, so cost rises with complexity. Multi-user households often request split heights within one unit.
- Contractor-built custom range: 30–42 inches height, 18–24 inches depth
- Multi-height double custom vanity: 34–38 inches height, 20–22 inches depth
- ADA-adjusted custom unit: 29–34 inches height, 27–30 inches depth for knee clearance
- Width scales freely: 24–72 inches
Budget, mobility needs, and household size determine how far a custom build strays from standard sizing.
How Sink Style Changes the Finished Vanity Height
Sink type adds inches on top of your cabinet base, so the bowl itself becomes part of your final math.
Undermount sinks sit flush, keeping the counter clean and adding almost nothing extra.
Drop-in sinks rest on top, raising height by roughly an inch.
Vessel bowls perch entirely above the counter, adding four to six inches depending on shape. Farmhouse-style basins extend forward and slightly upward, changing both height and reach.
Always measure with the actual sink in place, not just the cabinet alone.
Standard vs. Comfort Height Vanity: Which is Better?
Both heights work; the right choice depends on your habits and body type. Here’s how they compare.
| Factor | Standard Height | Comfort Height |
|---|---|---|
| Typical range | 30–32 inches | 34–36 inches |
| Best for | Petite users, kids’ baths | Adults, mixed-height households |
| Install cost | Lower, fewer adjustments needed | Slightly higher, may need plumbing shift |
| Cleaning ease | Easier to wipe counter edges | Requires less bending overall |
| Resale appeal | Common in older, budget homes | Preferred in modern renovations |
| Furniture matching | Pairs with vintage cabinetry | Matches kitchen-style counters |
Bathroom Vanity Height for Different Bathroom Types
The height of each bathroom’s vanity should suit its intended use, rather than following a universal standard.
1. Master Bathroom: Adults use this space daily, often for extended grooming routines.
A comfortable height of around 36 inches suits most couples well.
Taller households can go up to 38 inches without issue. Anyone reworking the whole room can pull more master bathroom layout ideas for how vanity placement pairs with double sinks and storage.
2. Guest Bathroom: Visitors vary in height, so a middle-ground choice works best. Stick to 32–34 inches here.
This range accommodates most adult guests without feeling extreme either way.
3. Powder Room: Quick visits mean height matters less than style here.
Standard 34–36 inches works fine. Focus more on faucet placement and mirror height for this space.
4. Kids’ Bathroom: Reach and safety matter more than style choices. Keep height between 24–30 inches, depending on age range. Step stools can bridge gaps as children grow taller.
5. Accessible Bathroom: Wheelchair users need knee clearance underneath the counter.
Keep height between 29–34 inches maximum. Open space below matters as much as the countertop height itself.
How Vanity Height Affects Mirrors, Lighting, and Backsplashes
Raising your vanity shifts everything mounted above it.
Mirrors need repositioning to stay centered over the new counter line.
Sconces or vanity bars should sit roughly 65–70 inches from the floor, regardless of counter height, so lighting still hits your face evenly. Backsplash height also depends on counter position a taller vanity means less exposed wall space beneath the mirror.
Skipping these adjustments leaves mismatched proportions once everything’s installed.
Plan mirror and light placement alongside your vanity height, not after.
This keeps sightlines natural and avoids awkward gaps between counter, backsplash, and reflection.
Bathroom Vanity Height Mistakes that Are Hard to Fix
Guessing height without testing it first causes most regrets.
Once tile goes down and plumbing gets set, adjustments turn expensive fast.
Ignoring the tallest household member’s needs leads to constant back strain during daily use.
Skipping a cardboard mockup means surprises after installation, not before. Forgetting backsplash and mirror coordination creates awkward proportions nobody notices until it’s finished.
Choosing height purely by trend, without considering resale or family needs, backfires within a few years.
Rushing the decision to save time upfront often costs more later in labor and materials.
Slow down before drilling anything permanent.
How to Measure and Test Your Ideal Vanity Height
A few simple steps at home confirm the right height before any permanent work begins.
- Grab a tape measure and a notepad for tracking numbers.
- Tape scrap wood or cardboard at your target height against the wall.
- Practice brushing teeth and washing hands at that mocked-up level.
- Note any shoulder or wrist strain after a few minutes.
- Repeat the test at two nearby heights for comparison.
- Have every household member try the same mockup separately.
- Photograph each test height for side-by-side review later.
- Finalize the number only after everyone agrees it feels right.
Frequently Asked Questions (FAQ’s)
1. What’s the Average Vanity Height for Most Homes Today?
Most new installs now land between 34 and 36 inches.
2. Can I Change My Vanity Height without Replacing Plumbing?
Minor adjustments work, but major height shifts usually require moving the drain line.
3. Does Vanity Height Affect How a Bathroom Feels Visually?
Yes, taller vanities make small bathrooms feel more open and less crowded.
4. Is There One Universal Correct Vanity Height?
No, comfort depends entirely on who uses the sink daily.
5. Should Vanity Height Match Countertop Material Choice?
Heavier stone counters may need added support, not extra height.
Final Takeaway
Getting bathroom vanity height right means matching the counter to daily users, not the showroom size.
Sink style affects cabinet height, mounting impacts plumbing, and room function determines suitable range.
Testing height with a mockup before installation catches problems no spec sheet reveals.
Once tile and plumbing lock into place, changing that number gets expensive fast.
Did your own vanity end up taller or shorter than you expected once it was actually installed?
Drop your height and how it’s working for you in the comments below.


