Your master bathroom deserves more than just a functional space.
It’s where your mornings begin and your evenings wind down, making it one of the most personal corners of your home.
Modern bathroom design has shifted beautifully toward the luxurious, the calming, and the deeply intentional.
Think spa-inspired retreats and layouts that genuinely work for your lifestyle.
Big dreams or a cozy budget, the right master bathroom ideas can completely convert how this space feels and functions. Let’s get into it.
Key Elements of a Perfect Master Bathroom Design
A beautiful master bathroom doesn’t happen by accident. It comes down to a handful of intentional design decisions that shape everything from how the space looks to how it feels every single day.
- A smart layout sets the foundation, making even compact spaces feel open, easy to move through, and well-proportioned.
- Lighting does more heavy lifting than most people realize, layering natural light with warm artificial sources to set the right mood at any hour.
- Thoughtful storage keeps the space looking clean and curated, because nothing disrupts a beautiful bathroom faster than visible clutter.
- Material choices like tiles, countertops, and fixtures are where personality enters the room, tying the whole aesthetic together.
- Balancing beauty with function ensures your bathroom design actually holds up to daily use without ever feeling like a compromise.
Getting these elements right is honestly what separates a bathroom that looks good in photos from one that genuinely feels good to live in.
Unique Master Bathroom Ideas That Actually Make Sense
Great bathroom design is less about following trends and more about choosing ideas that genuinely fit your space and lifestyle.
These 15 master bathroom ideas cover layout to lighting, each practical, intentional, and worth considering.
1. Spa-Like Wet Room Design
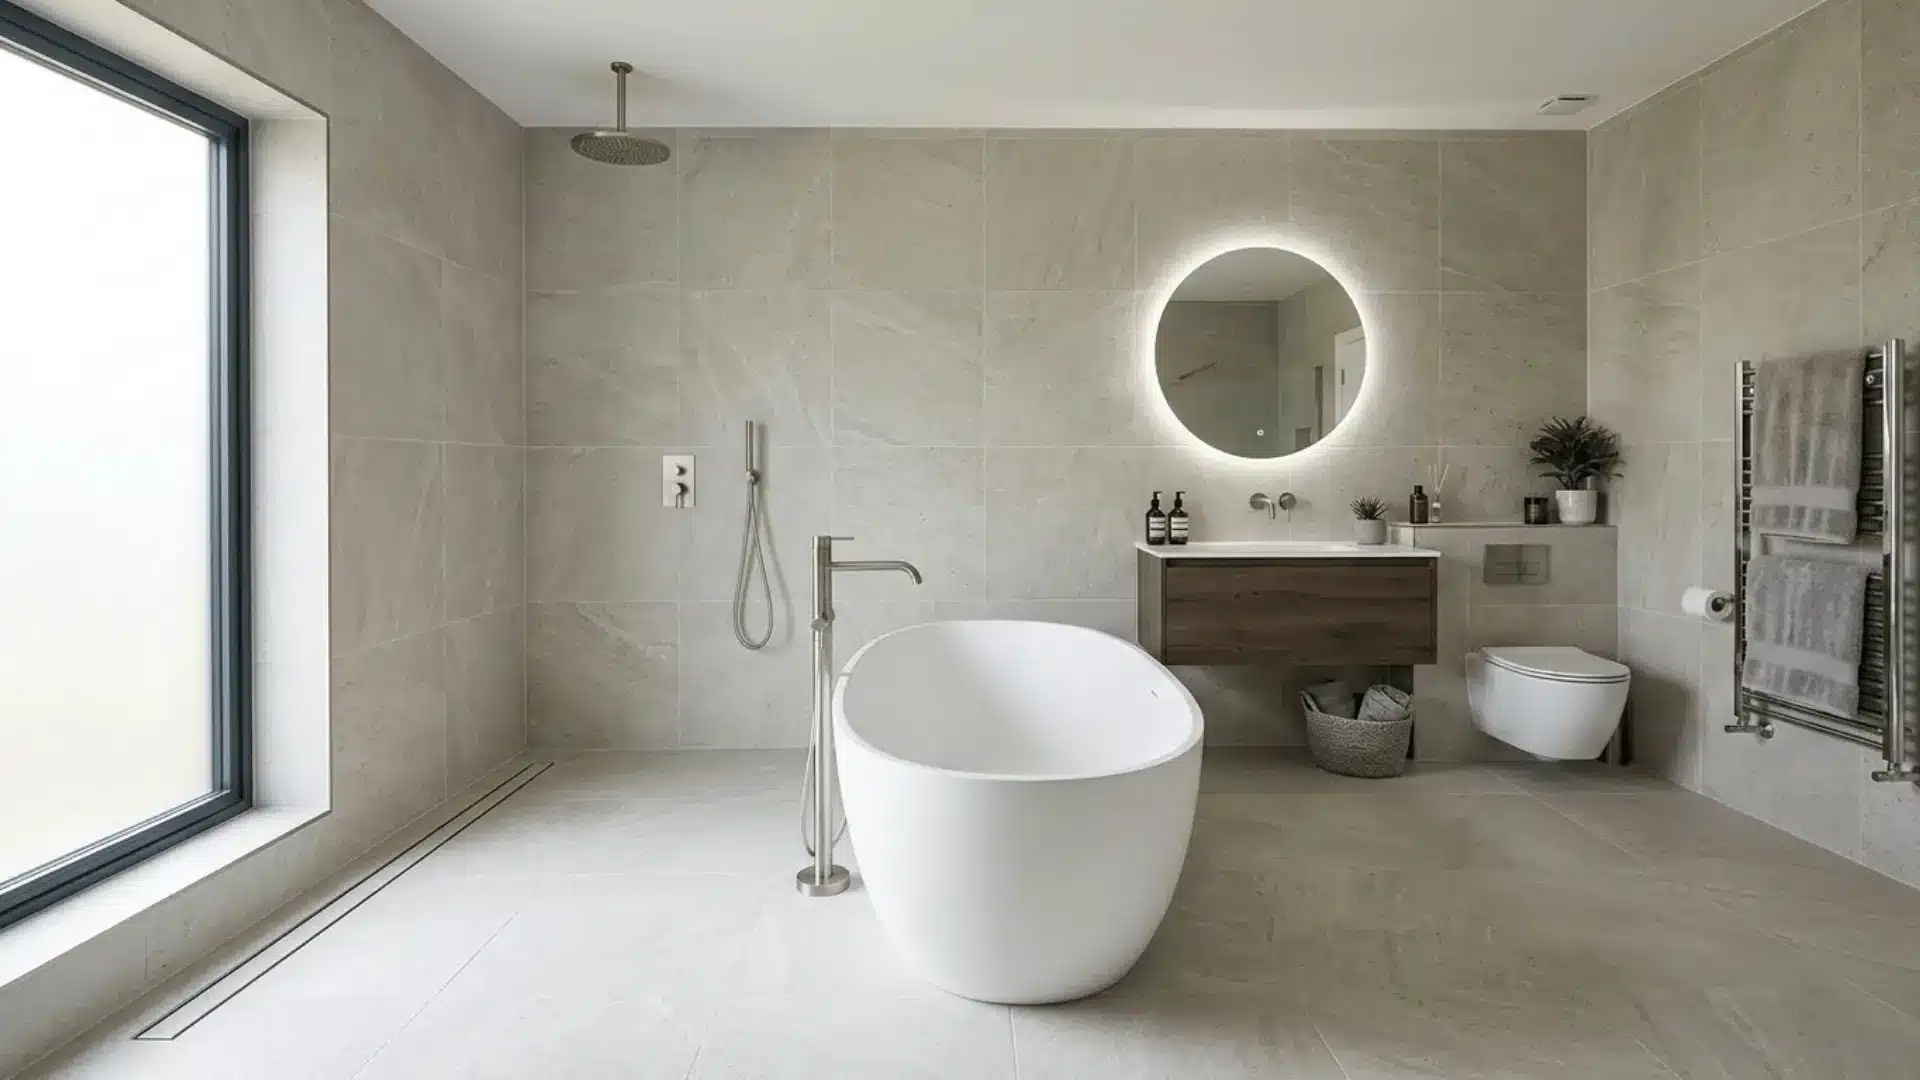
Key Elements: Fully waterproofed open layout, freestanding tub inside the wet zone, linear drains, and seamless tiles.
A wet room takes the concept of a shower and completely opens it up. With no enclosure breaking the space, everything flows together visually, making even a mid-sized bathroom feel expansive and resort-like.
The freestanding tub sitting within the wet zone elevates the whole look, turning a daily routine into something that genuinely feels indulgent.
2. Double Vanity with Tower Storage
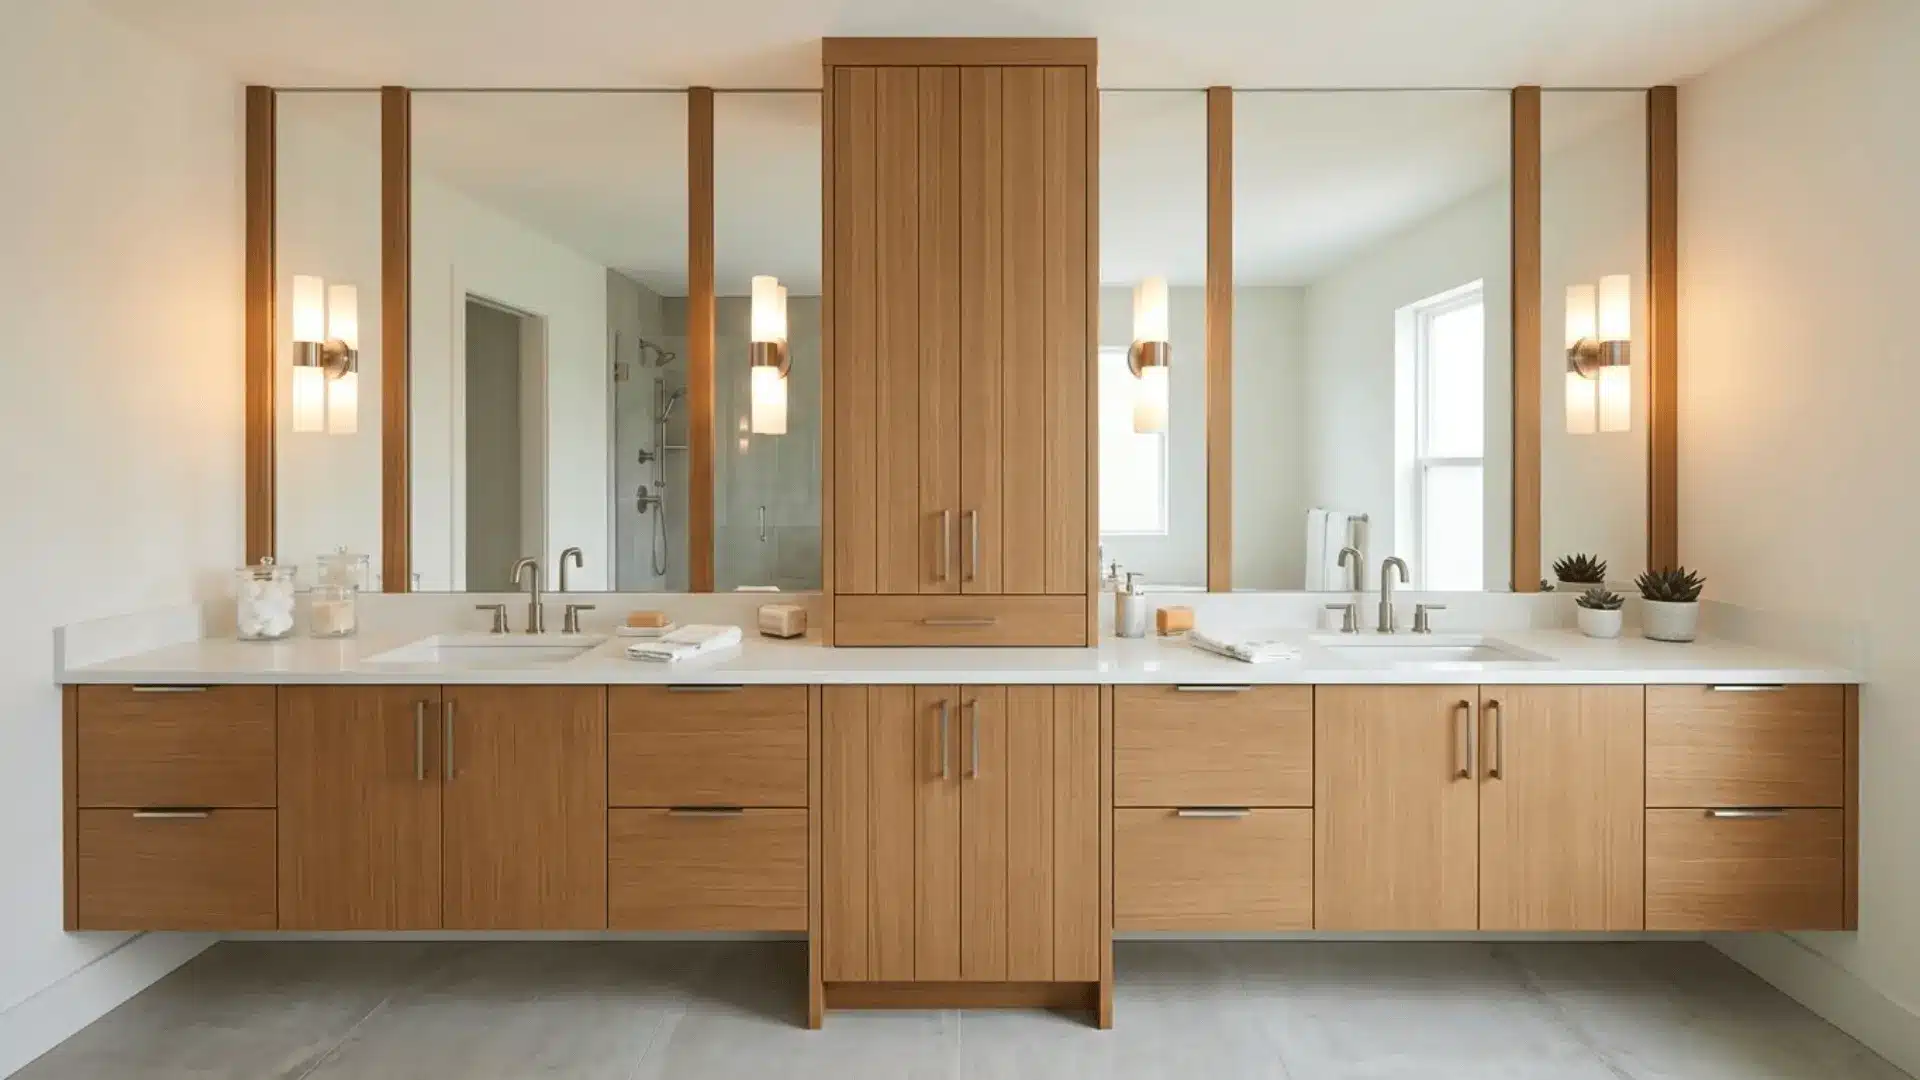
Key Elements: Dual sinks, vertical cabinetry positioned in between, designed for shared bathrooms that need both function and visual symmetry.
Shared bathrooms need design solutions that work for two people without feeling crowded. A double vanity with a tower cabinet in the center gives each person their own space while the vertical storage pulls the layout together.
It’s one of those bathroom design choices that looks intentional and quietly solves a lot of everyday friction.
3. Frameless Glass Walk-in Shower
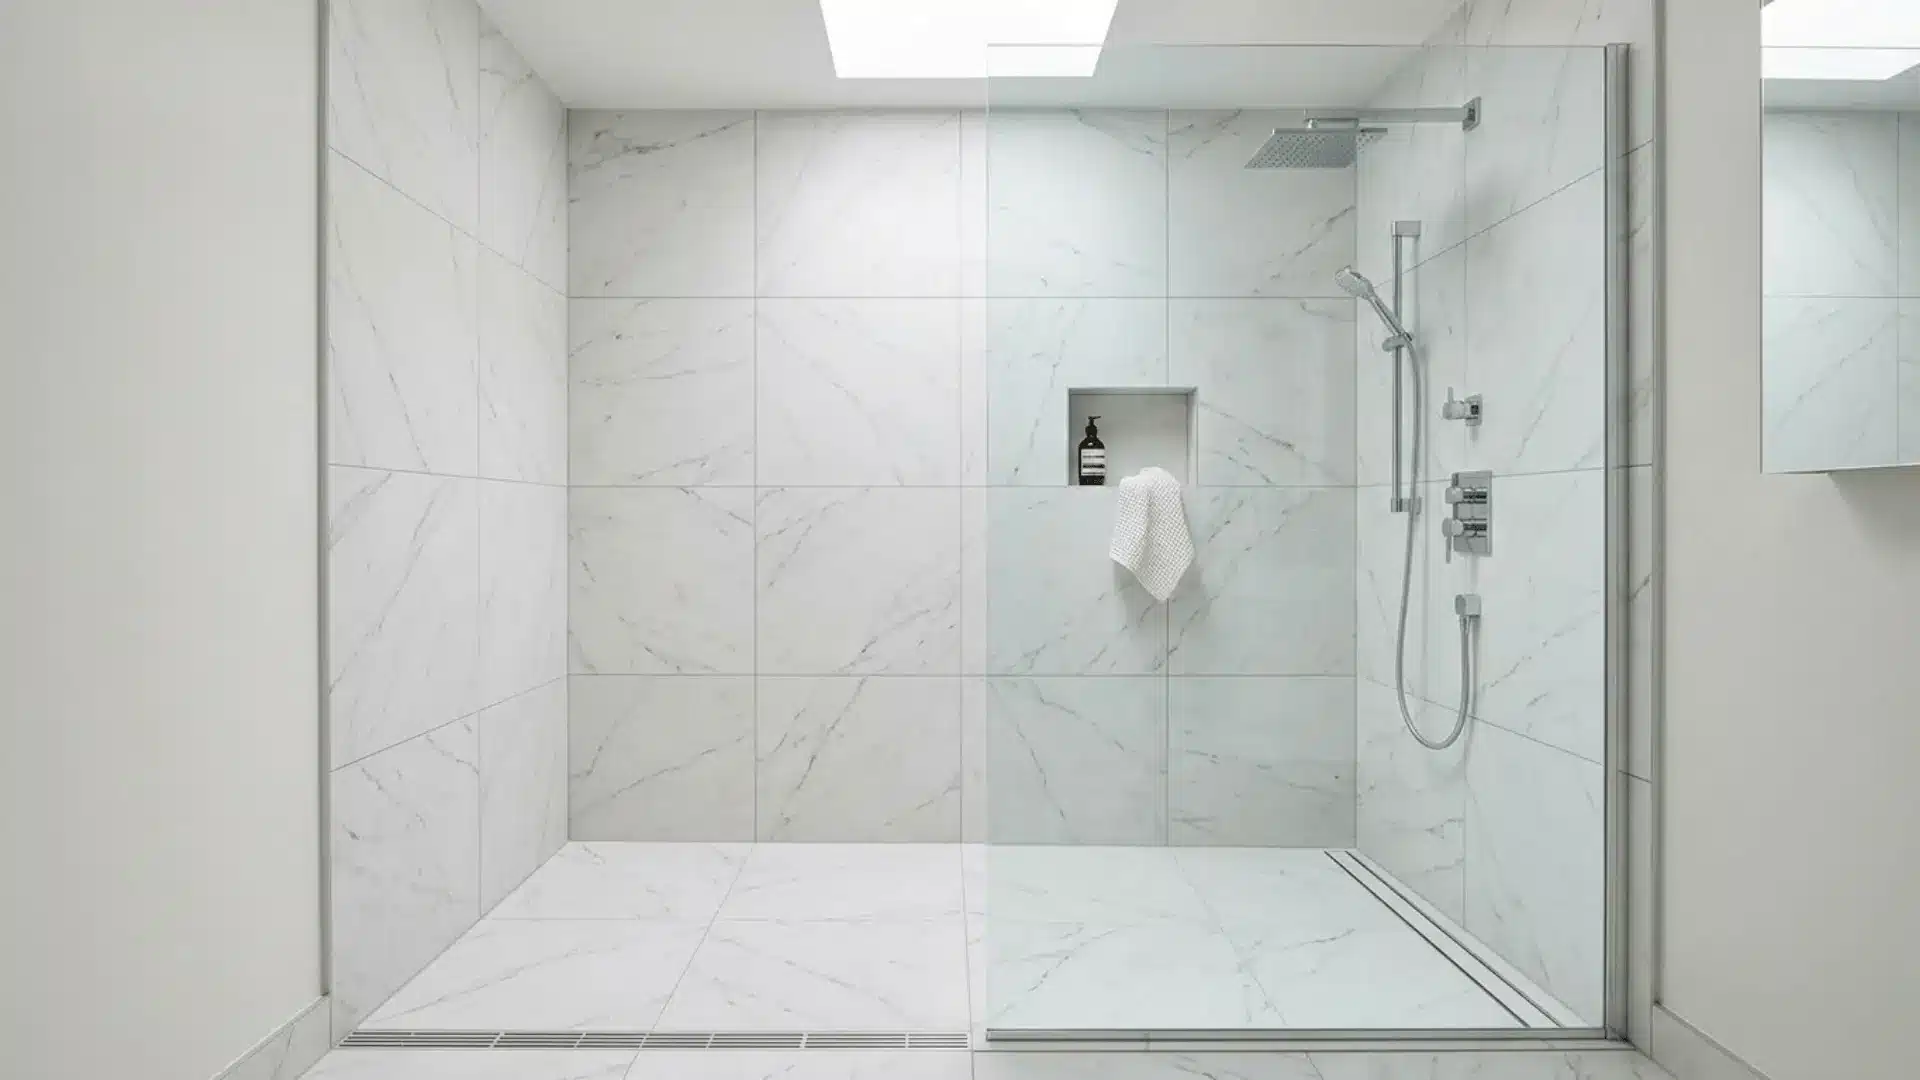
Key Elements: Minimal hardware, open and airy feel, large-format tiles, and a curbless entry for seamless flow.
Frameless glass showers have a way of making a bathroom feel bigger without changing a single dimension.
The absence of bulky frames keeps sight lines clean, and pairing it with a curbless entry makes the whole space feel connected rather than sectioned off. Large-format tiles inside amplify that open, uninterrupted quality.
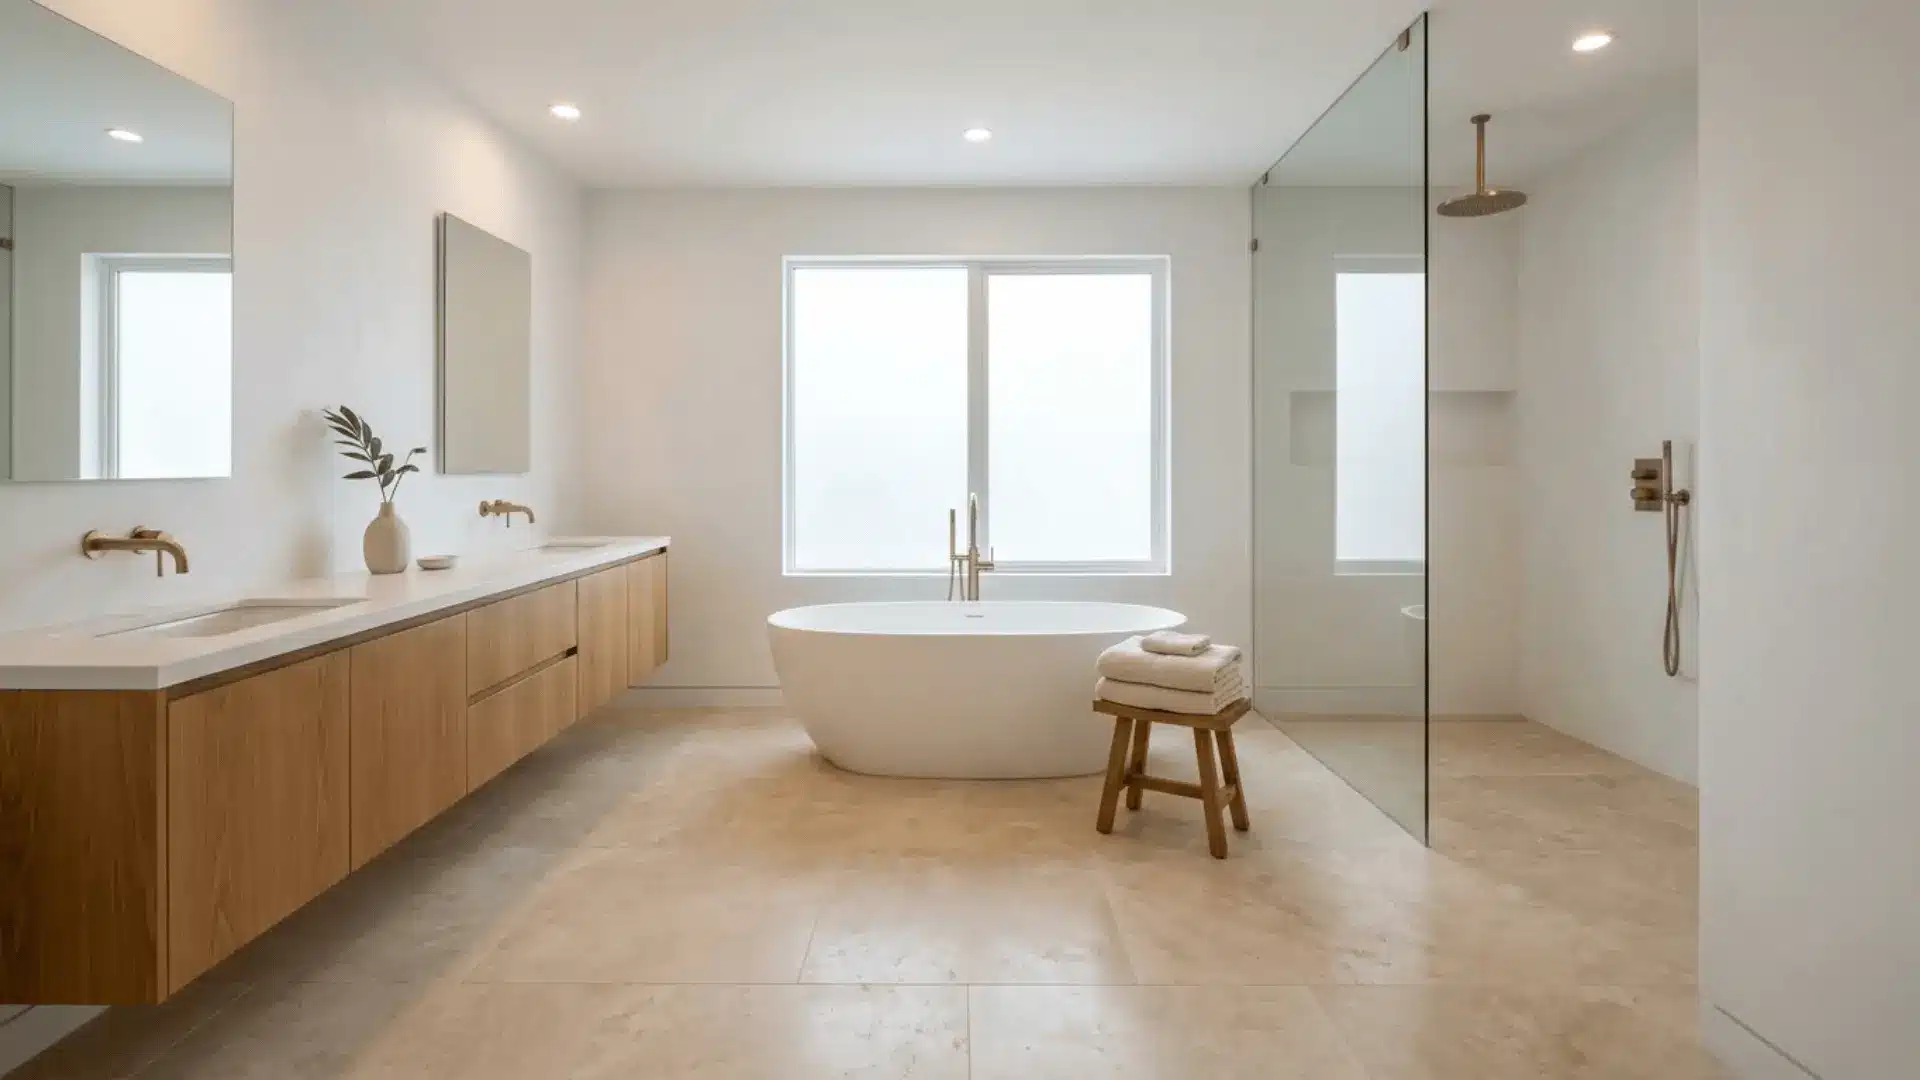
4. Freestanding Tub Under a Window
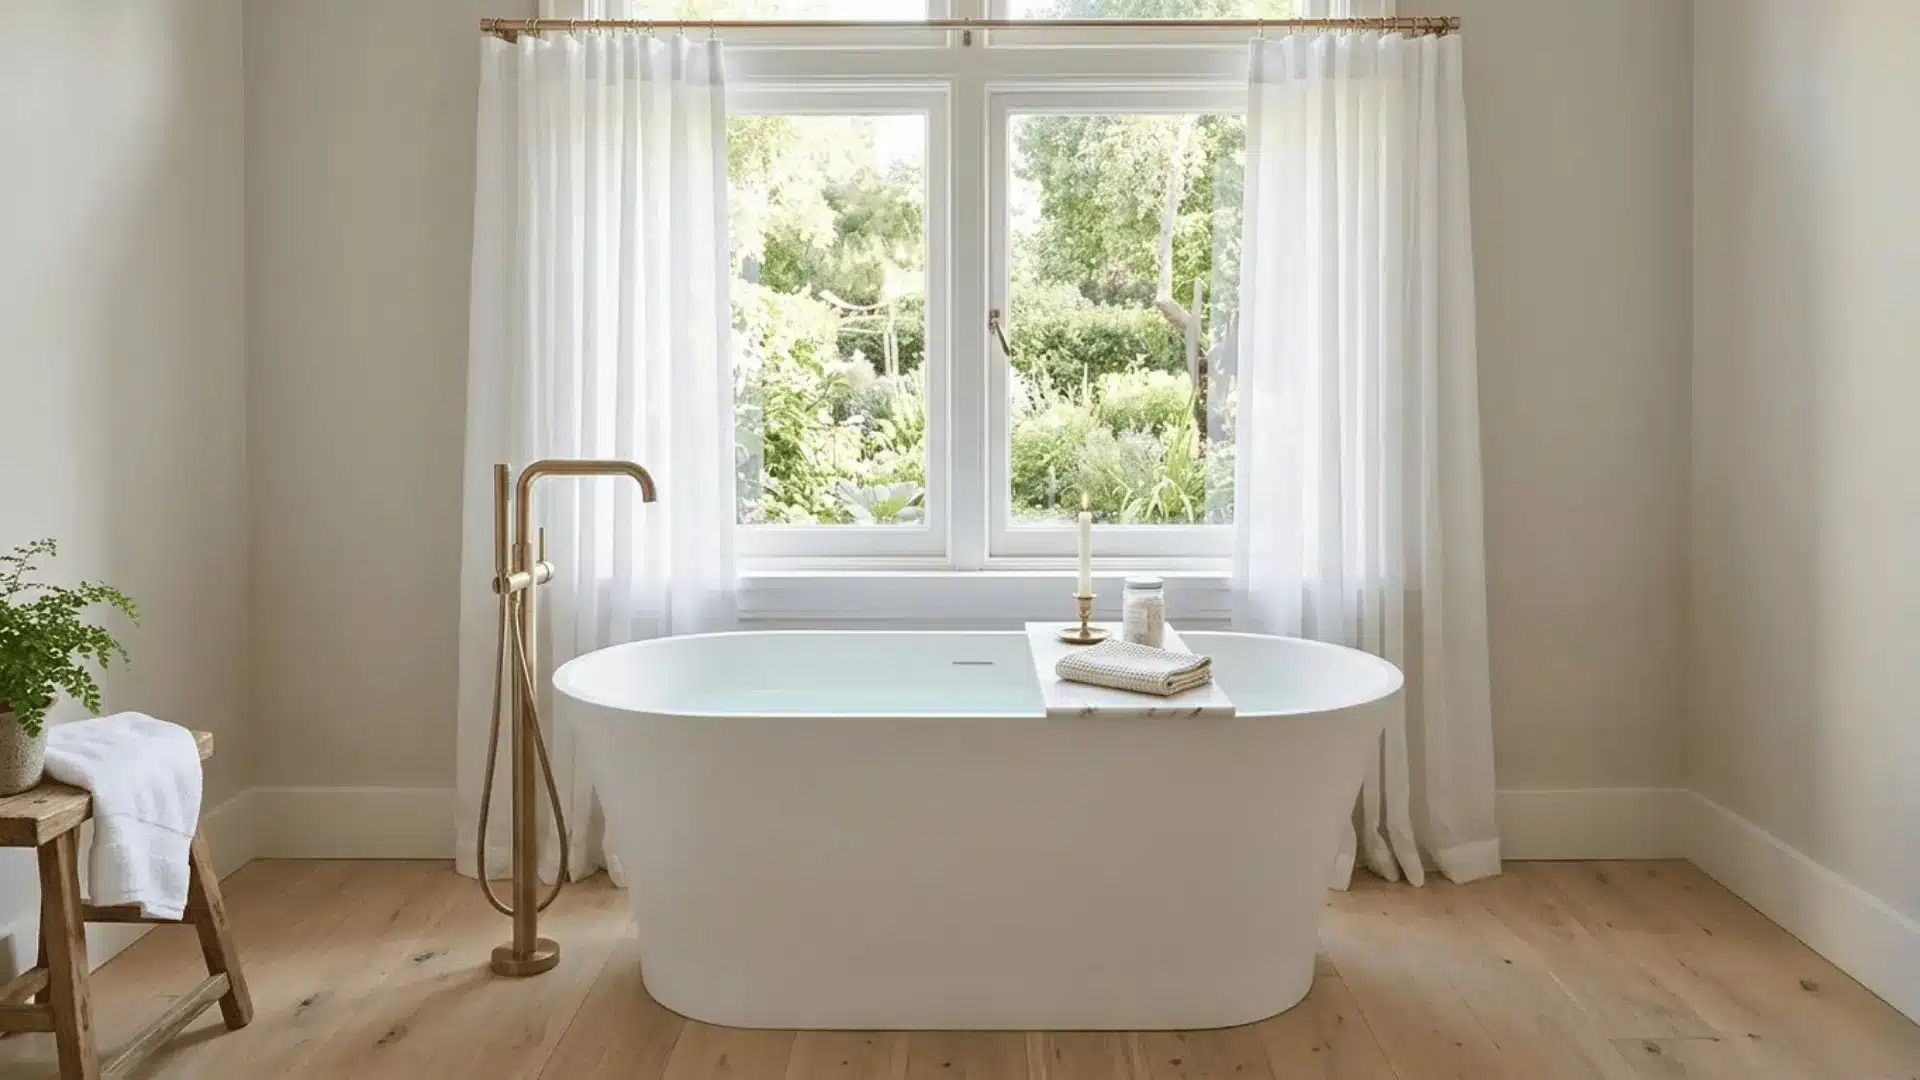
Key Elements: Placement-focused design, maximizes natural light, pairs beautifully with sheer curtains or privacy glass for atmosphere.
Positioning a freestanding tub directly under a window is one of those bathroom design decisions that photographs beautifully and feels even better in person.
Natural light spills over the tub, making it the natural focal point of the room. Sheer curtains or frosted privacy glass keep the softness without sacrificing the light.
5. Floating Vanity with Underlighting
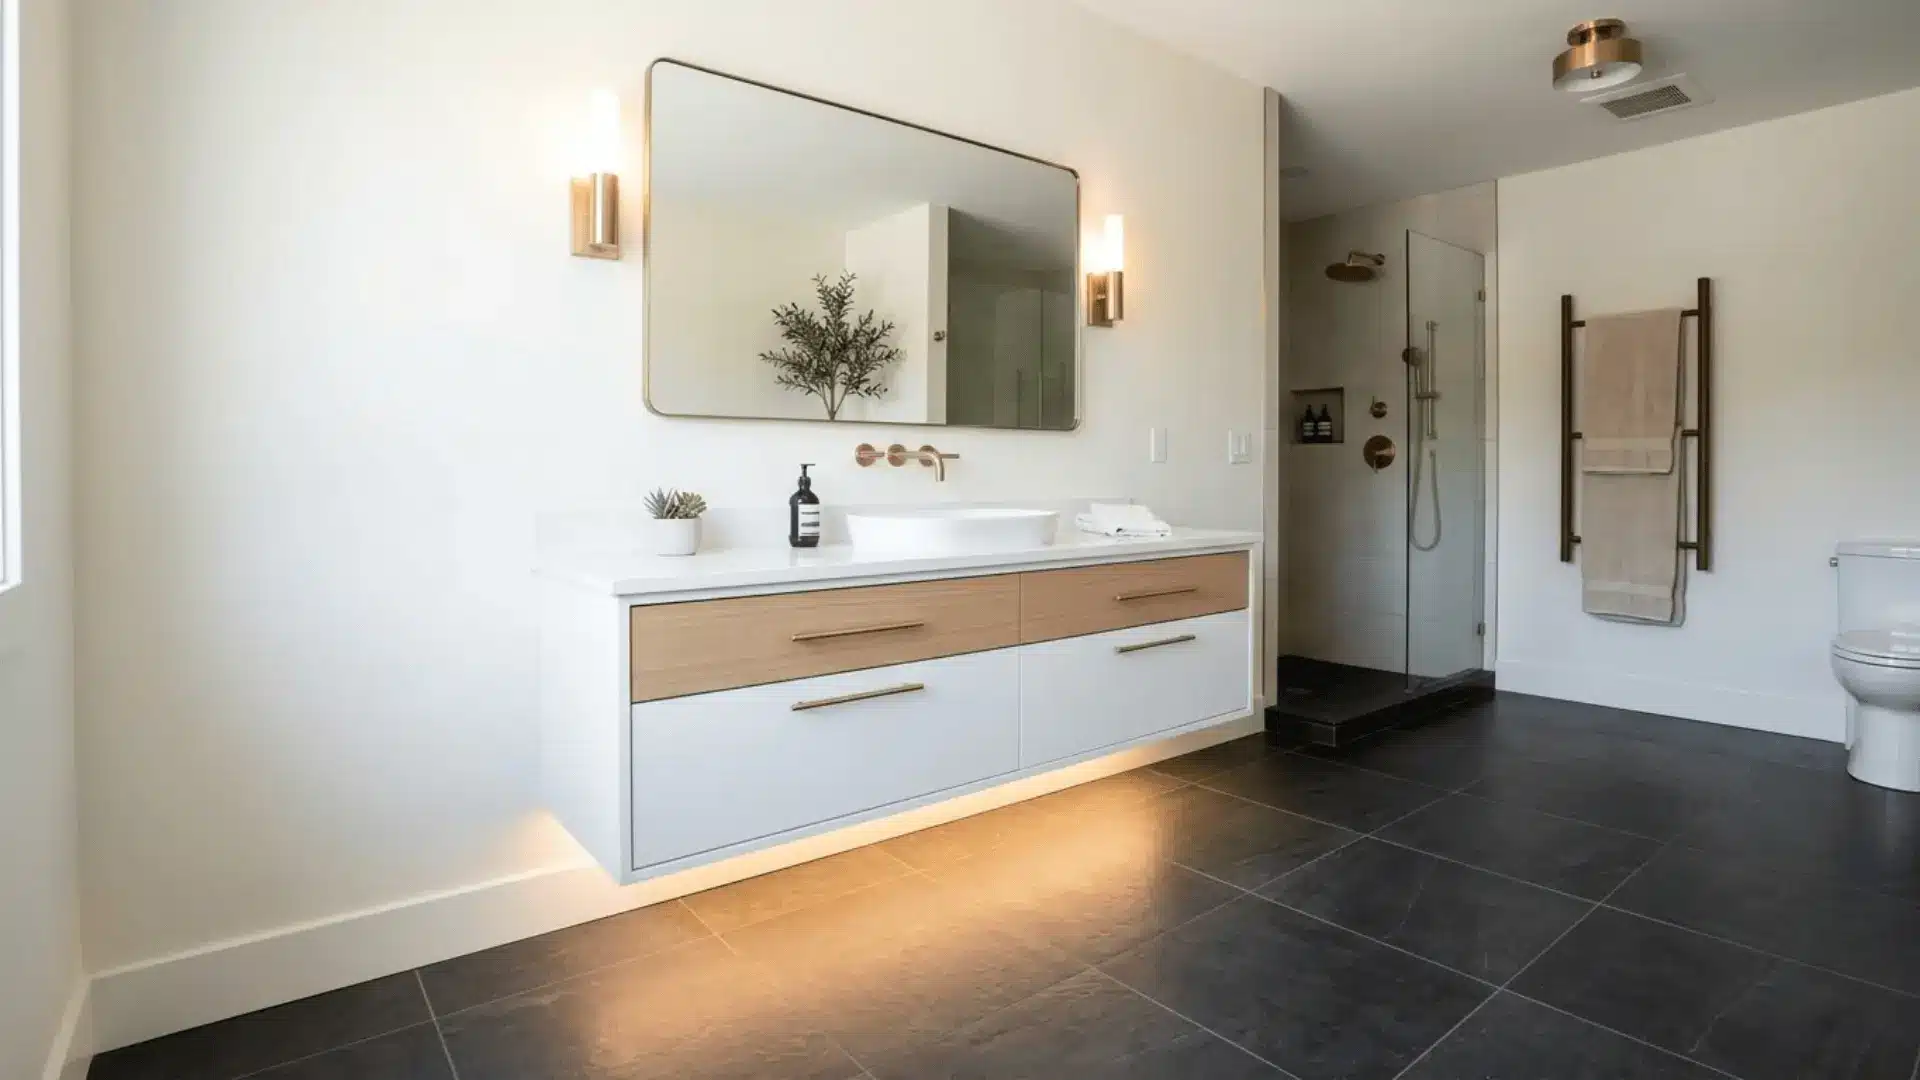
Key Elements: Wall-mounted vanity, LED strip lighting underneath, creates a modern floating effect that visually lifts the space.
A floating vanity instantly makes a bathroom feel more current and more spacious.
The floor visibility it creates adds breathing room, and the LED strip underneath adds a soft ambient glow that makes the whole space feel considered. It’s a small detail that carries a lot of visual weight in a modern bathroom design.
6. Floor-to-Ceiling Statement Tile Installation
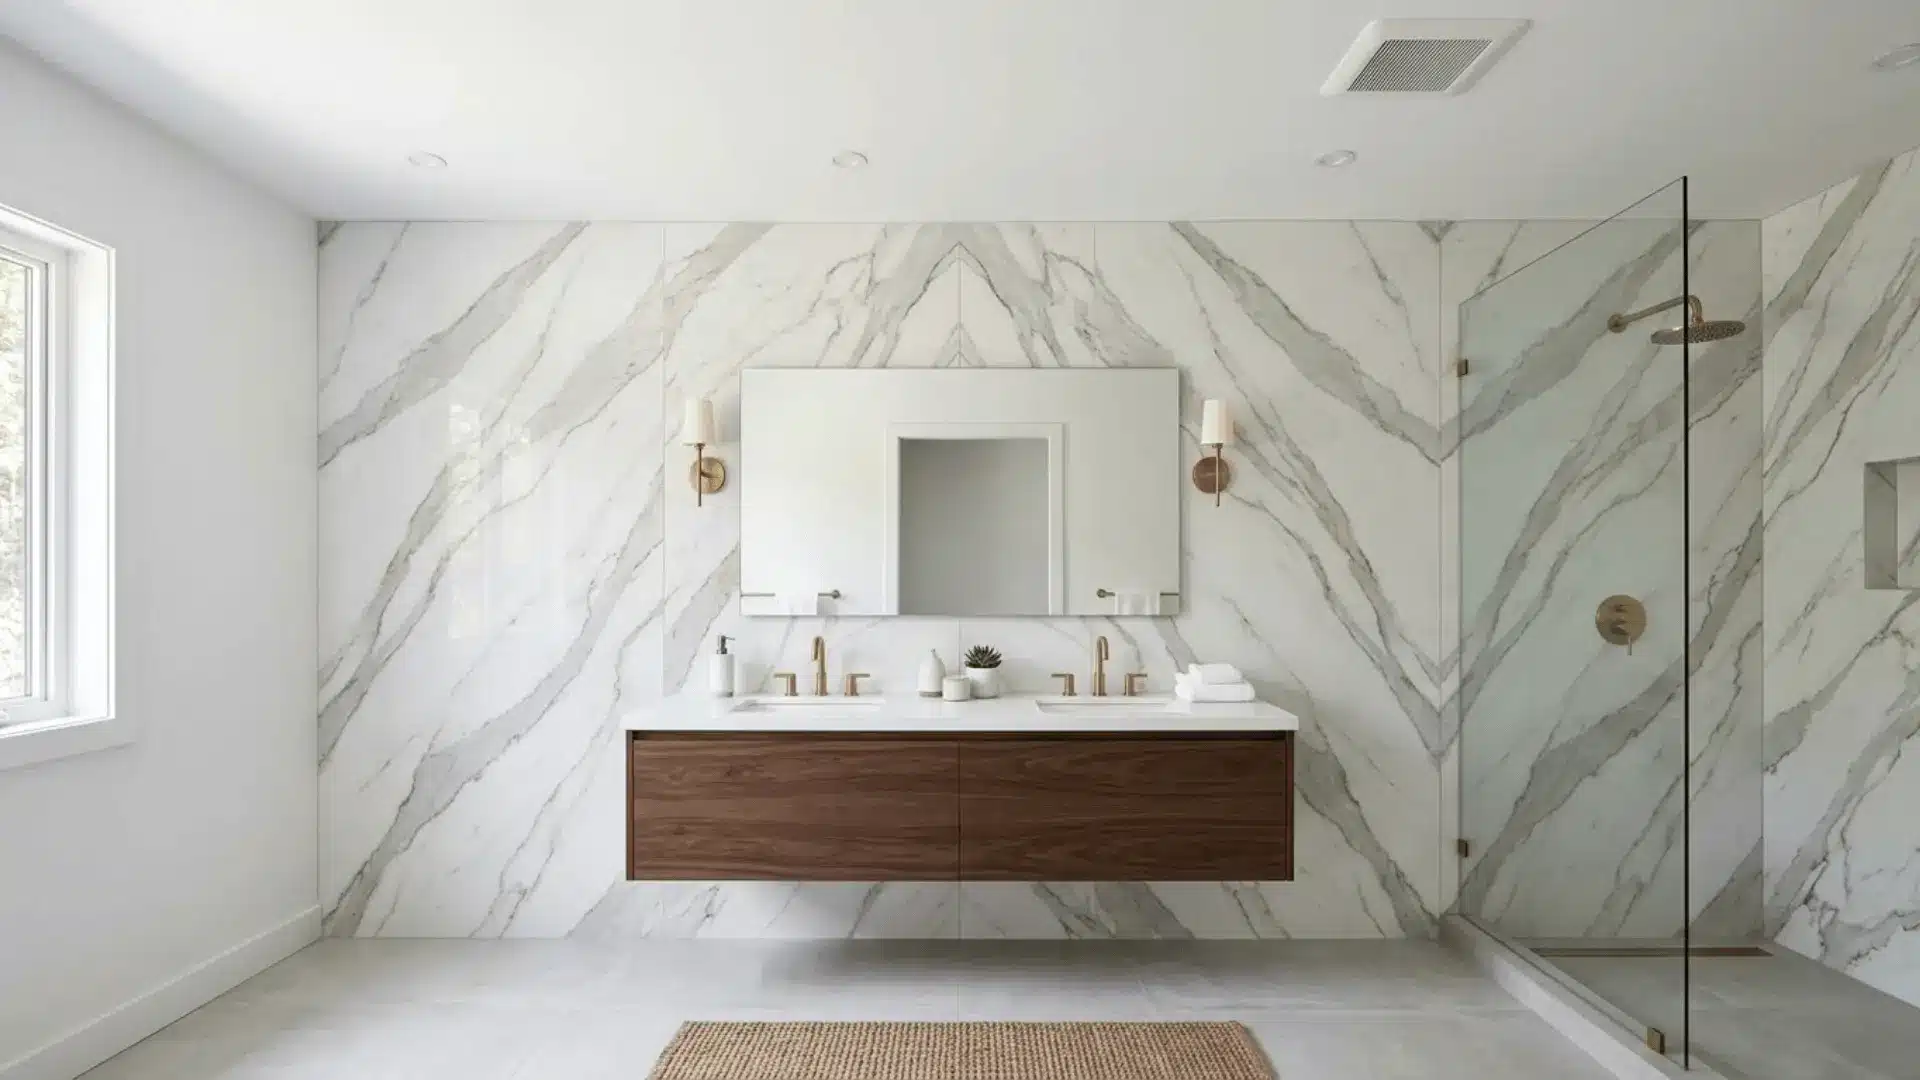
Key Elements: Continuous tile running from floor to ceiling, ideal for shower walls or behind the vanity, adds height and visual drama.
Running tile all the way from the floor to the ceiling is one of the most impactful moves in bathroom design.
It draws the eye upward, makes ceilings feel taller, and gives the space a bold, cohesive quality that feels anything but ordinary. Behind the vanity or inside the shower, it becomes an instant focal point.
7. Warm Minimalist (Japandi) Bathroom Design
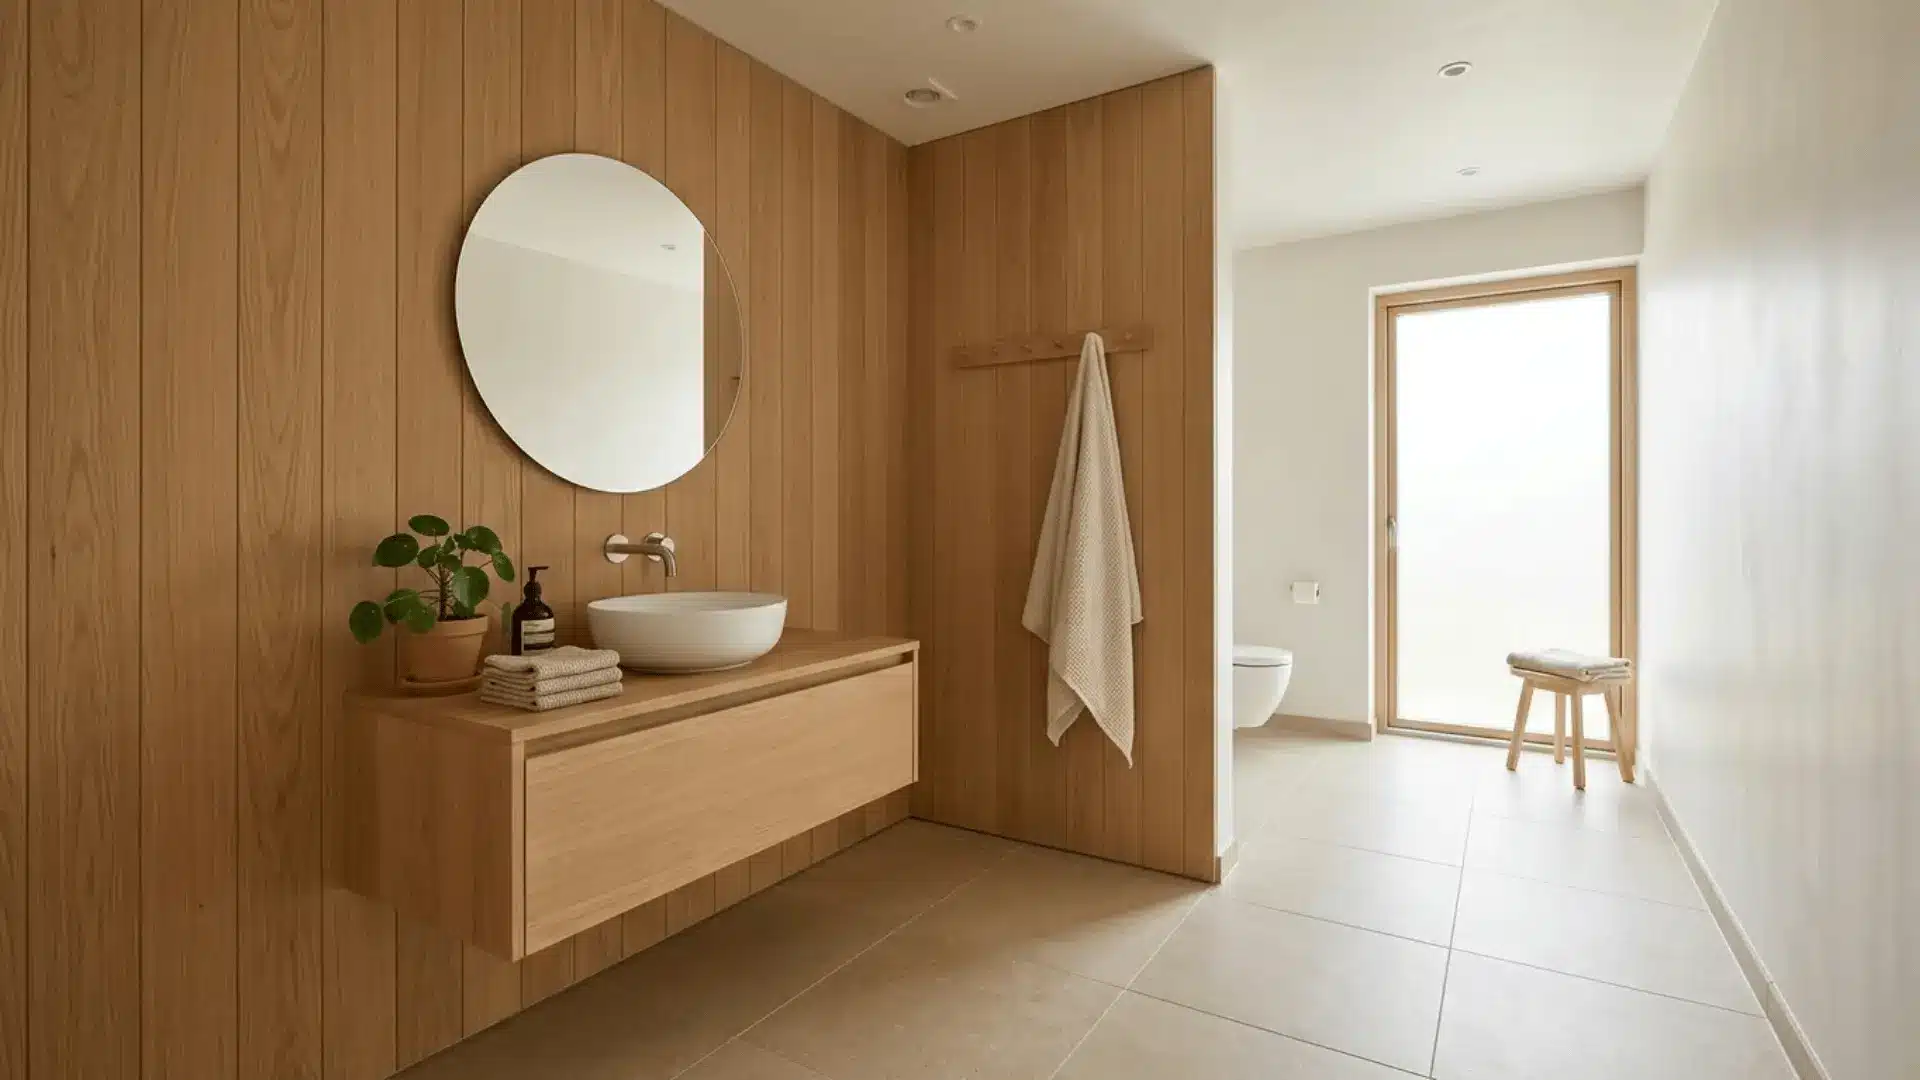
Key Elements: Soft neutrals, light wood tones, simple forms, cozy textures, blending Scandinavian functionality with Japanese quiet aesthetics.
Japandi bathrooms feel calm in a way that’s hard to put into words. The palette stays soft and grounded, the forms stay simple, and the textures do the work of adding warmth.
It’s a bathroom design direction that prioritizes feeling over flash, and the result is a space that genuinely feels like a place to decompress.
8. Moody Dark Luxury Bathroom
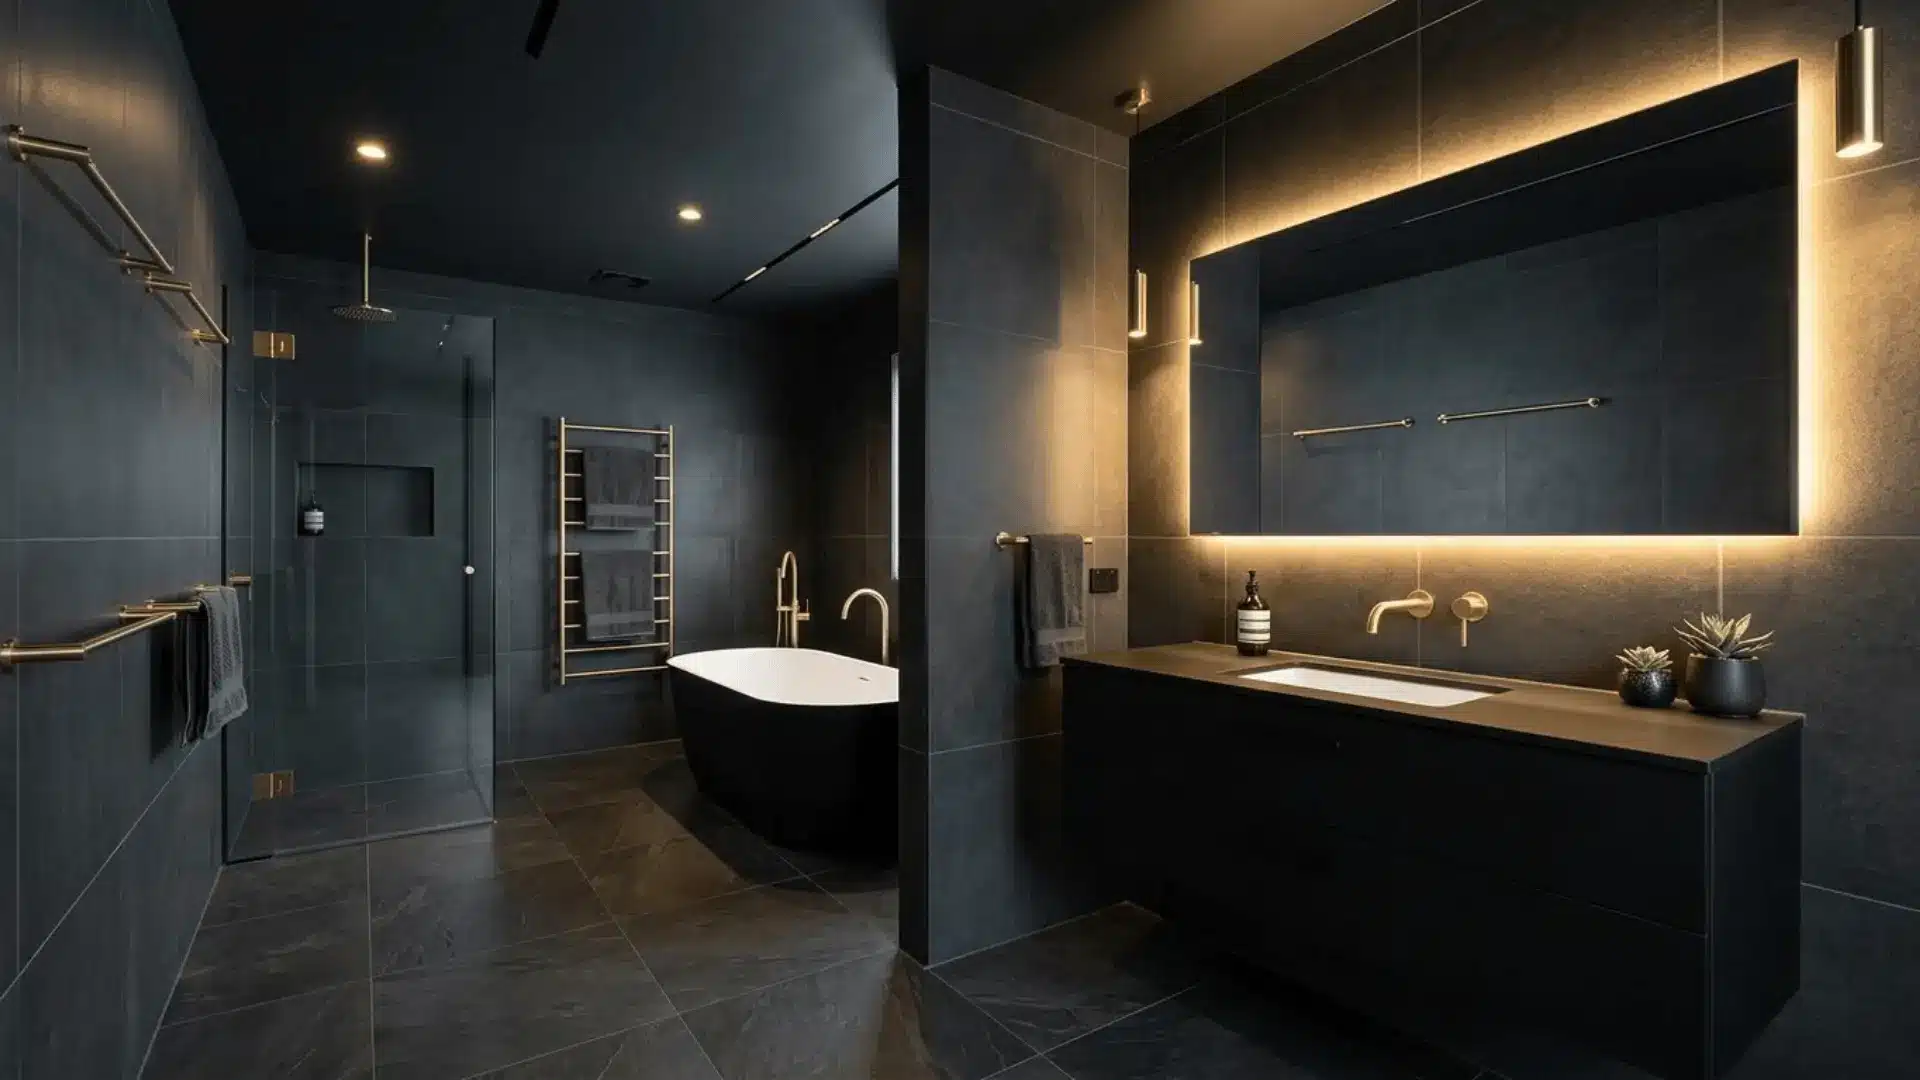
Key Elements: Deep tones like charcoal, navy, and black, matte finishes, brass accents, and layered lighting to keep the space from feeling flat.
Dark bathrooms are having a well-deserved moment, and done right, they feel incredibly luxurious. The key is layering, both in tone and in lighting.
Matte finishes absorb light beautifully while brass fixtures add warmth and contrast. The result is a master bathroom that feels moody and intentional rather than heavy or closed in.
9. Backlit Mirror Wall
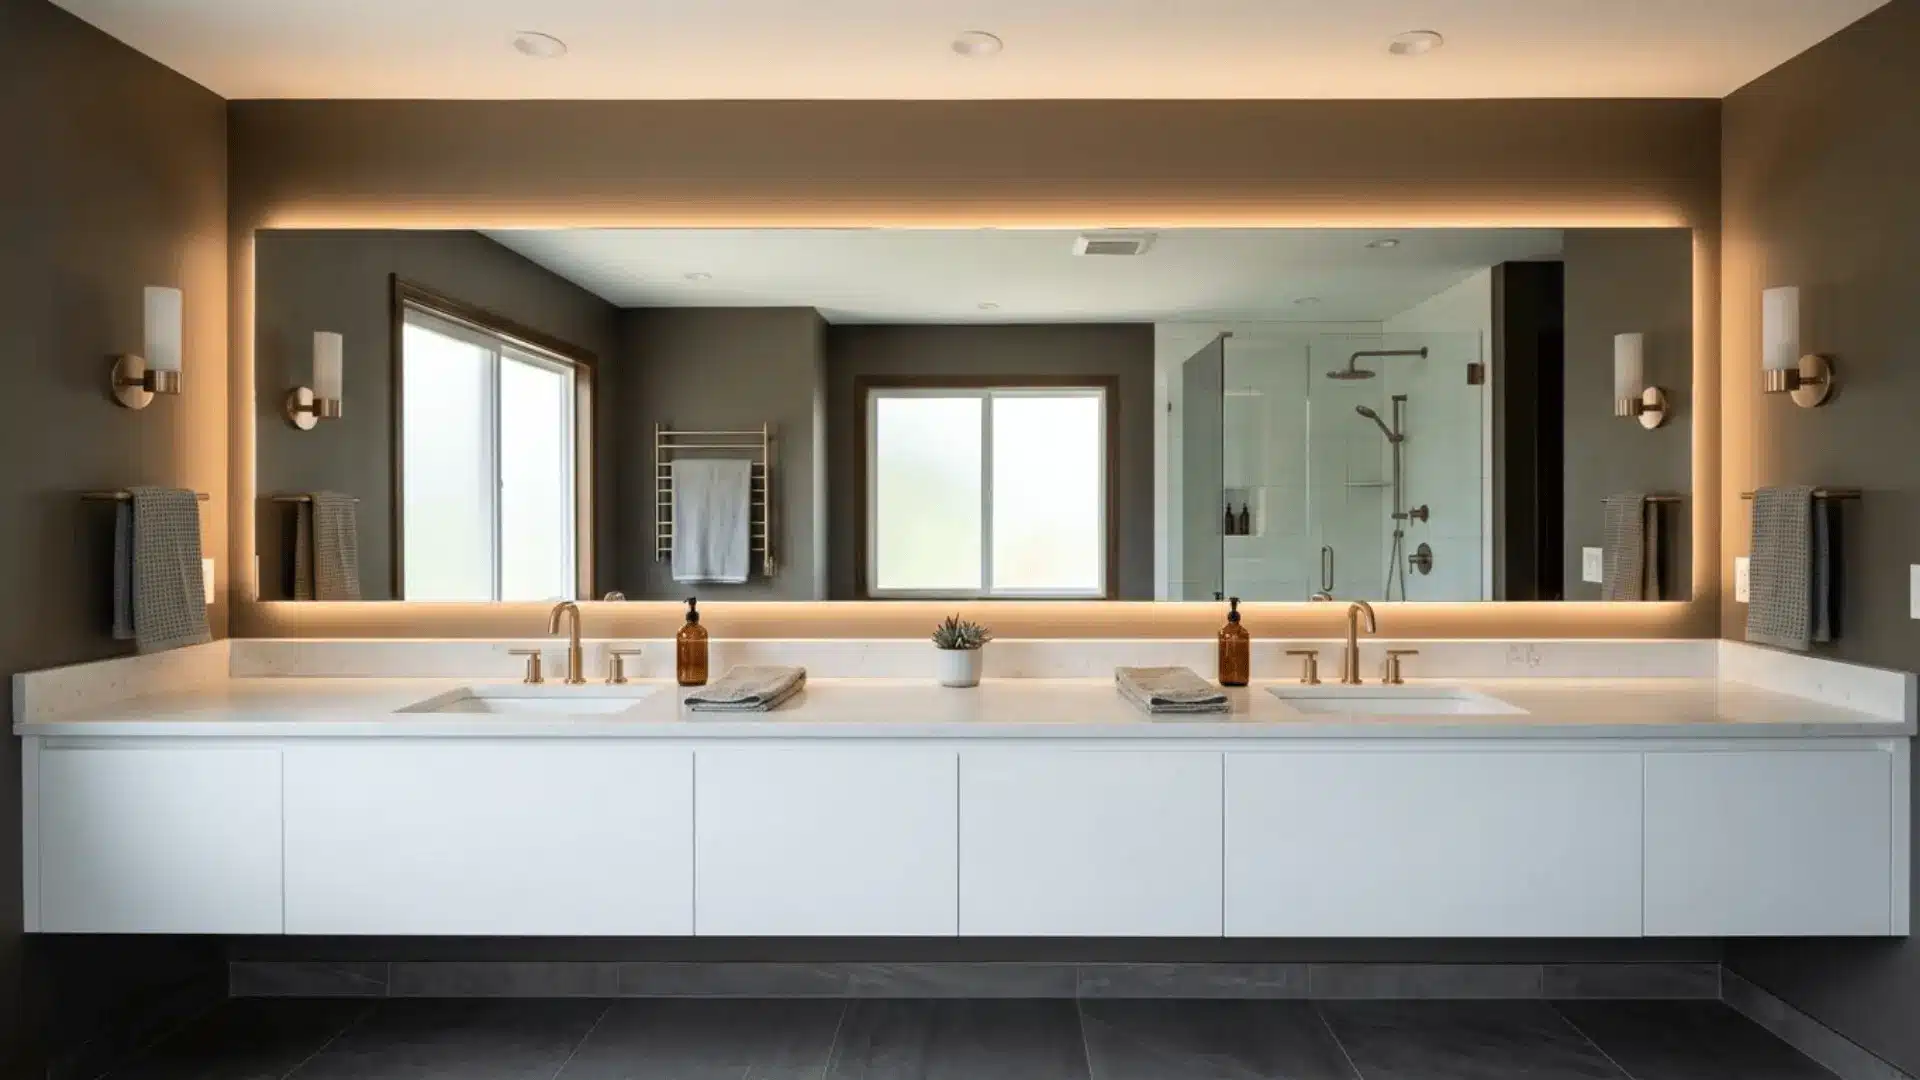
Key Elements: Full-width mirror with LED backlighting, enhances brightness and depth, works particularly well above vanity walls.
A backlit mirror wall does two things at once: it adds functional light exactly where you need it and creates a sense of depth that makes the bathroom feel larger.
Stretching it across the full vanity width amplifies the effect, bouncing light around the room and giving the space a polished, high-end quality.
10. Built-In Shower Bench and Niches
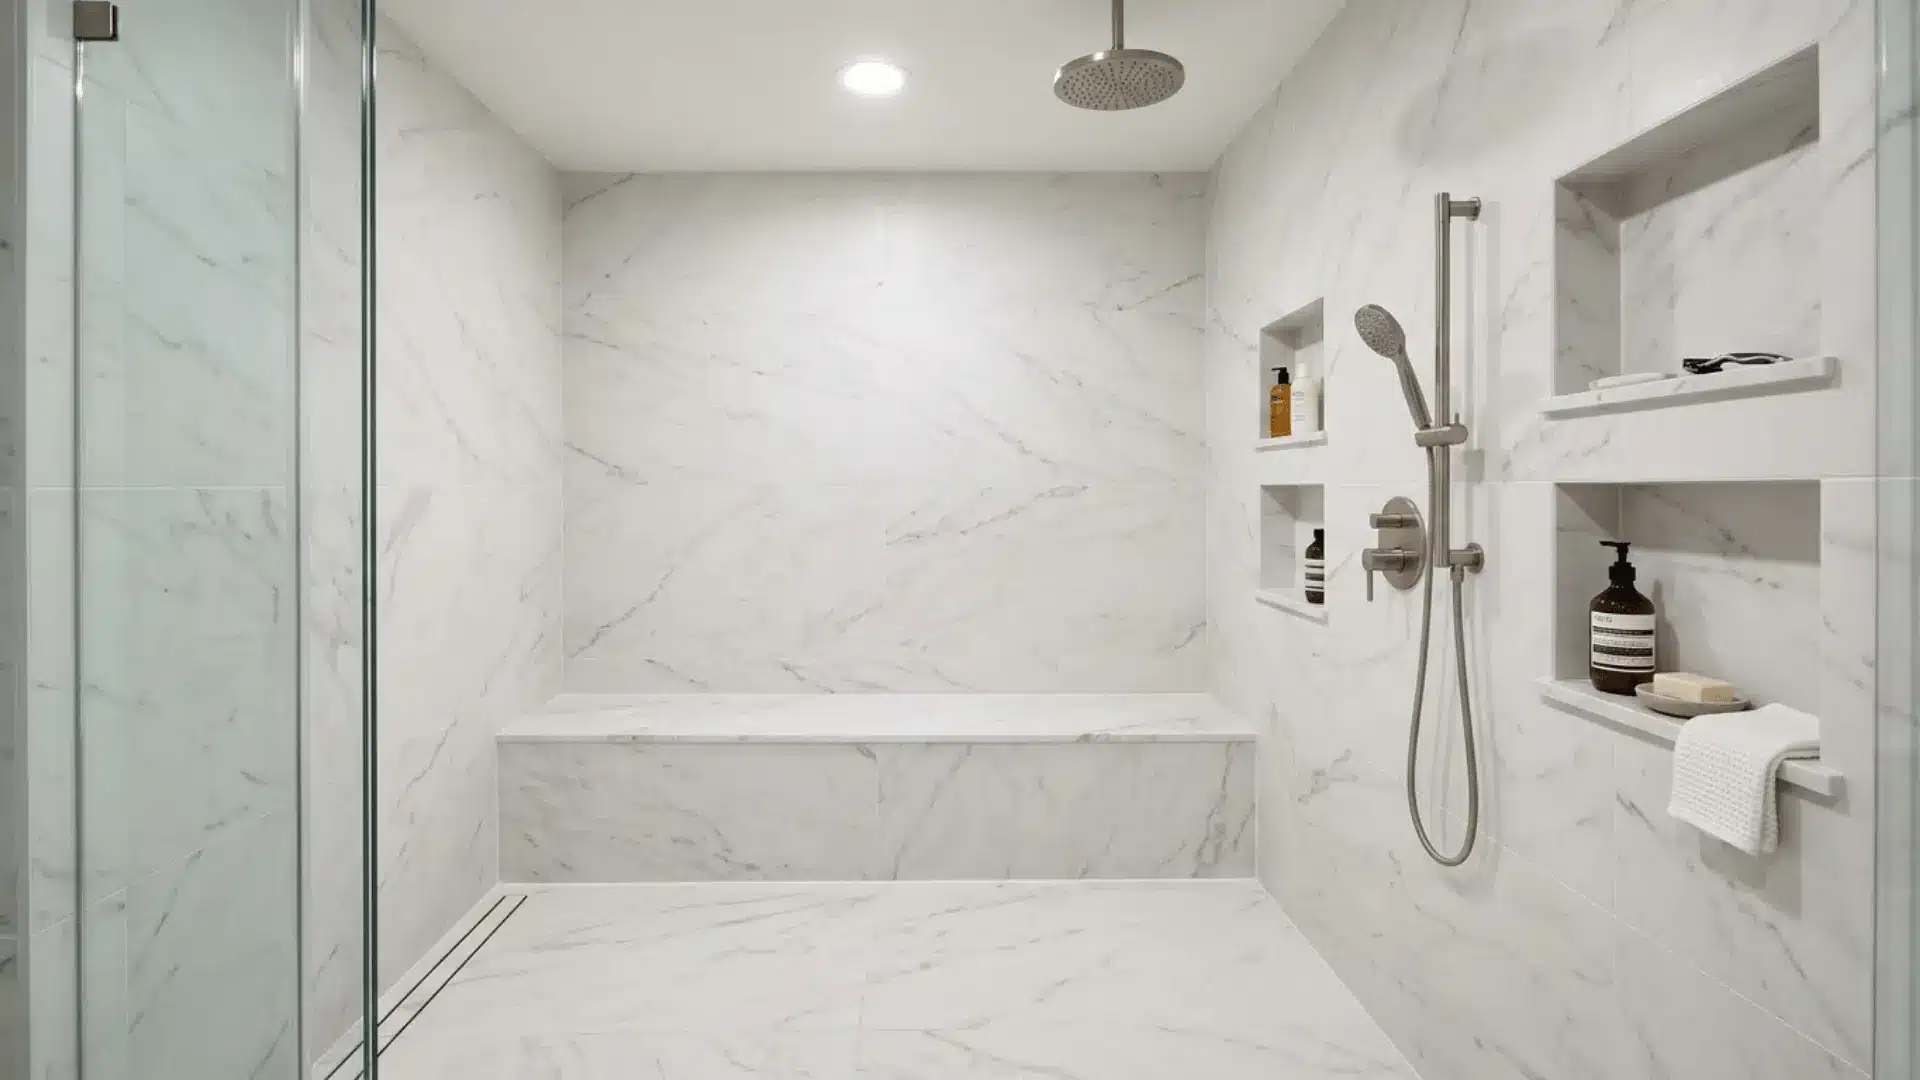
Key Elements: Recessed storage niches, built-in bench seating, add comfort and function without introducing visual clutter.
Built-in elements inside a shower are one of the quieter luxuries in bathroom design. A recessed niche keeps products organized and off the floor, while a bench adds a layer of everyday comfort that feels genuinely thoughtful.
Together, they make the shower feel less utilitarian and more like a space designed with real intention.
11. Open Shelf Styling
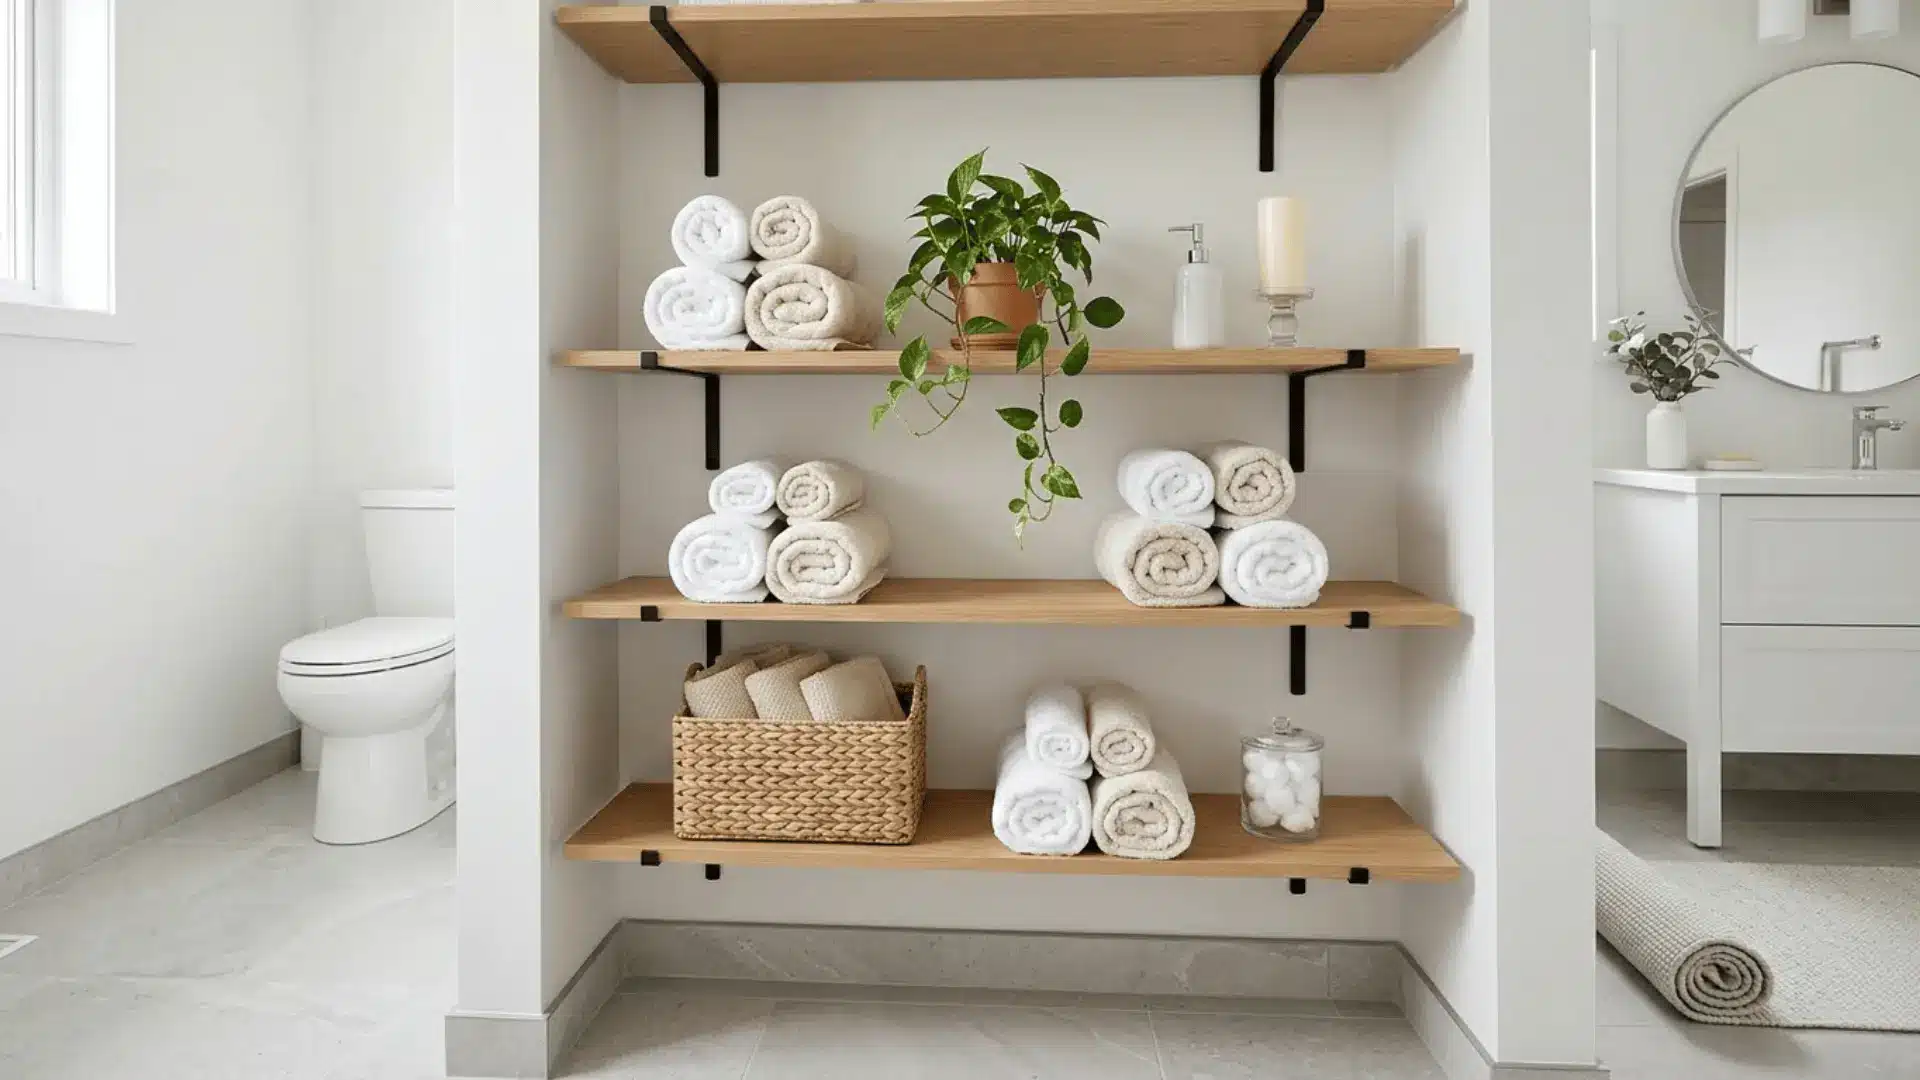
Key Elements: Rolled towels, curated decor, woven baskets, and combining open storage with an aesthetic that mirrors high-end hotel bathrooms.
There’s a reason hotel bathrooms always feel so put-together, and open shelving is a big part of it. Neatly rolled towels, a plant, a candle, a basket for extras.
It’s storage that doubles as styling, and it brings a warmth to the bathroom that closed cabinetry rarely achieves. The key is keeping it edited and intentional.
12. Indoor-Outdoor Bathroom Connection
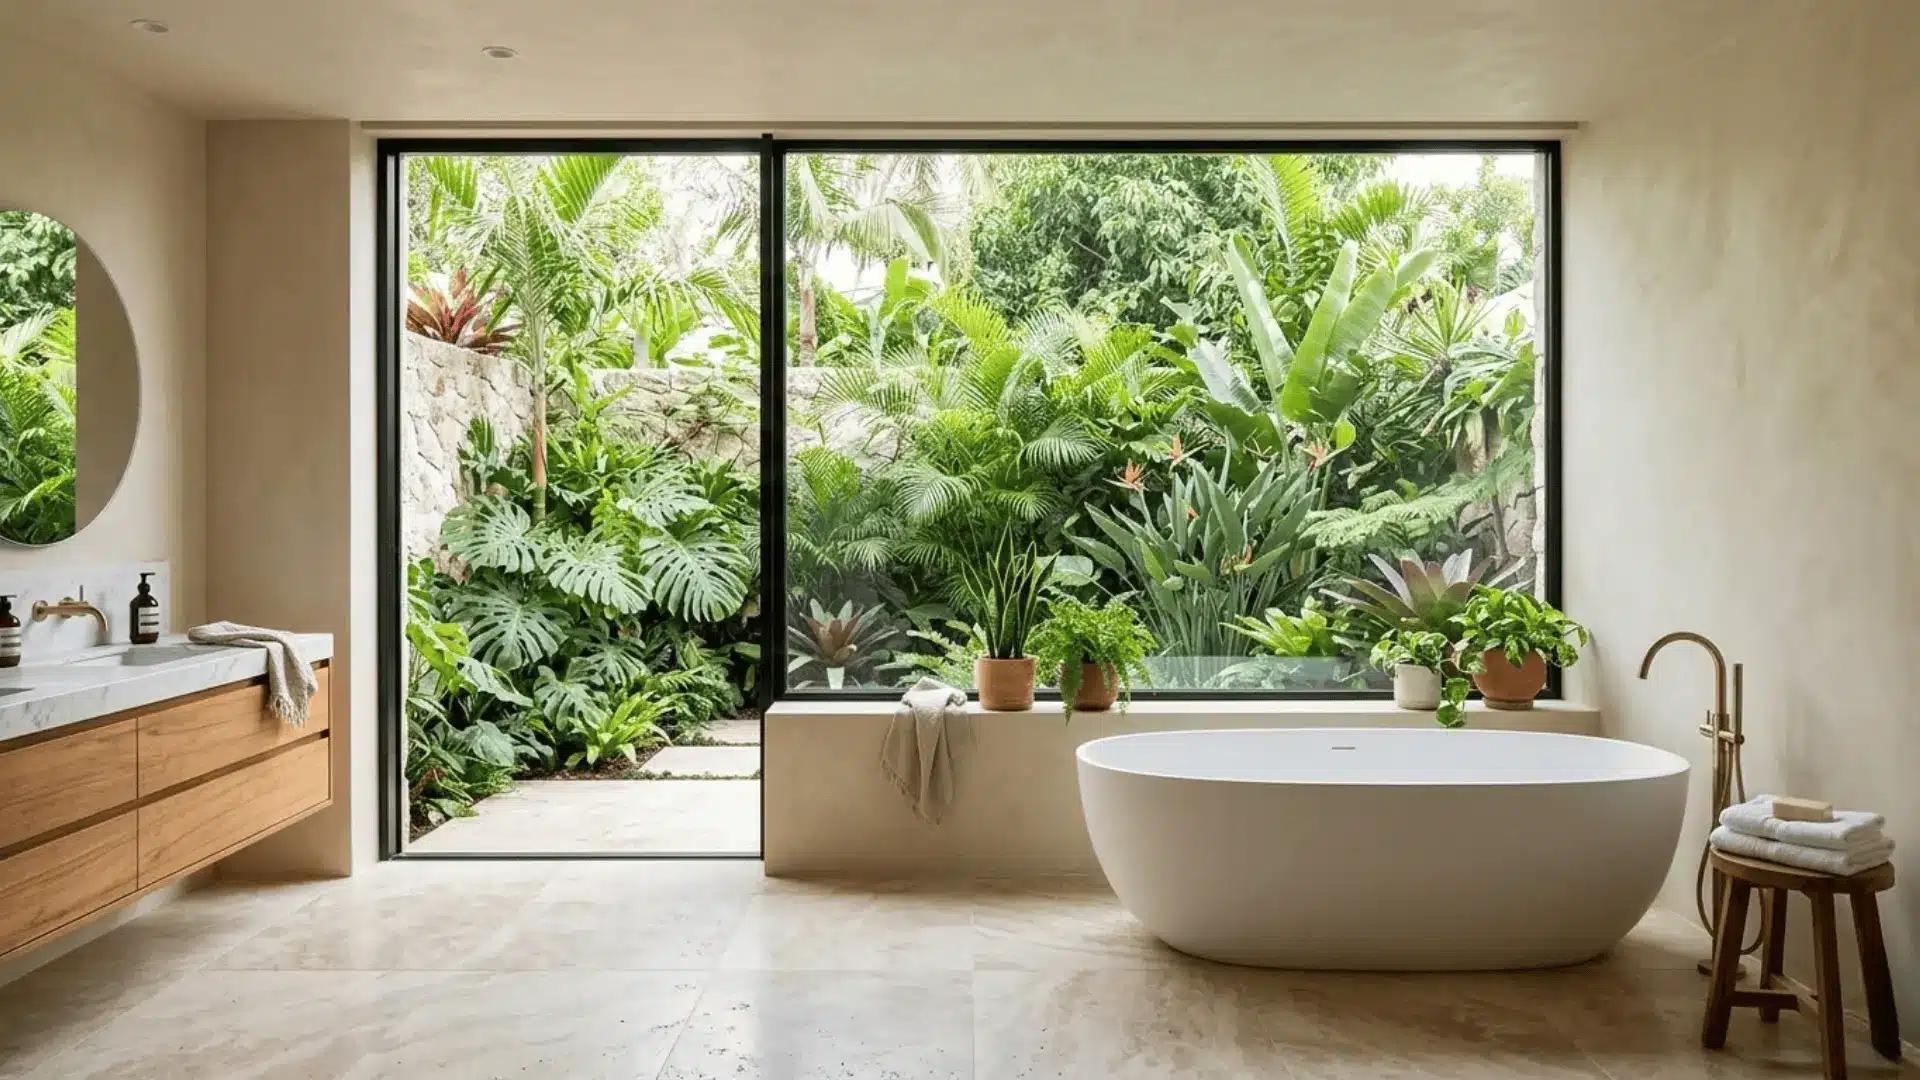
Key Elements: Skylights, large windows, courtyard views, natural materials, and greenery that blur the line between inside and outside.
Bringing the outside in through a bathroom is one of the more distinctive master bathroom ideas gaining traction in modern design.
A skylight overhead, a window framing garden greenery, or natural stone and wood materials create a connection to the outdoors that makes the space feel alive. It’s grounded in the most literal sense.
13. Mixed Metal Fixtures
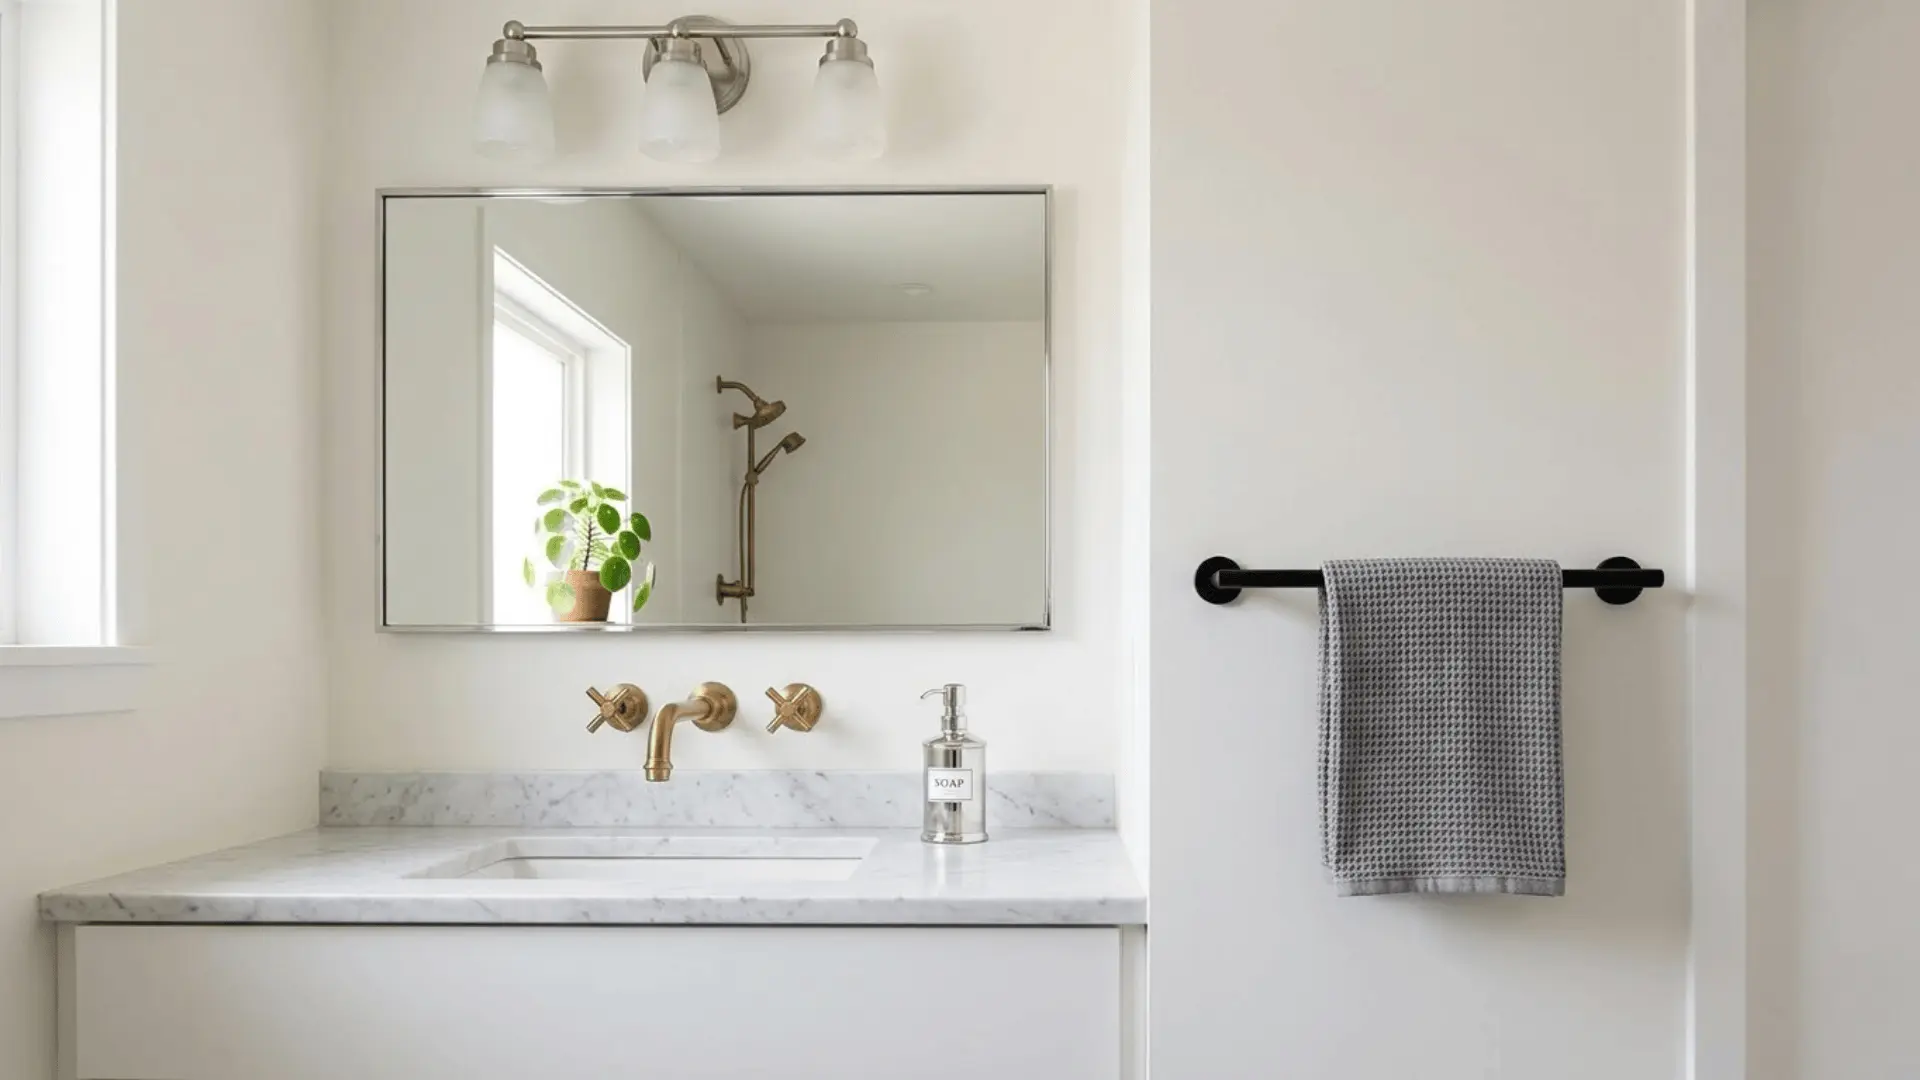
Key Elements: Intentional combination of black, brass, and chrome finishes adds depth and contrast, avoiding the flatness of overly matched designs.
Matching every fixture in the same finish used to be the standard, but mixed metals have quietly become one of the smarter bathroom design moves.
Pairing matte black with brushed brass or chrome with warm bronze adds layers of visual interest that a single-finish bathroom simply can’t achieve. The trick is keeping it intentional rather than accidental.
14. Partitioned Layout with Glass or Half Walls
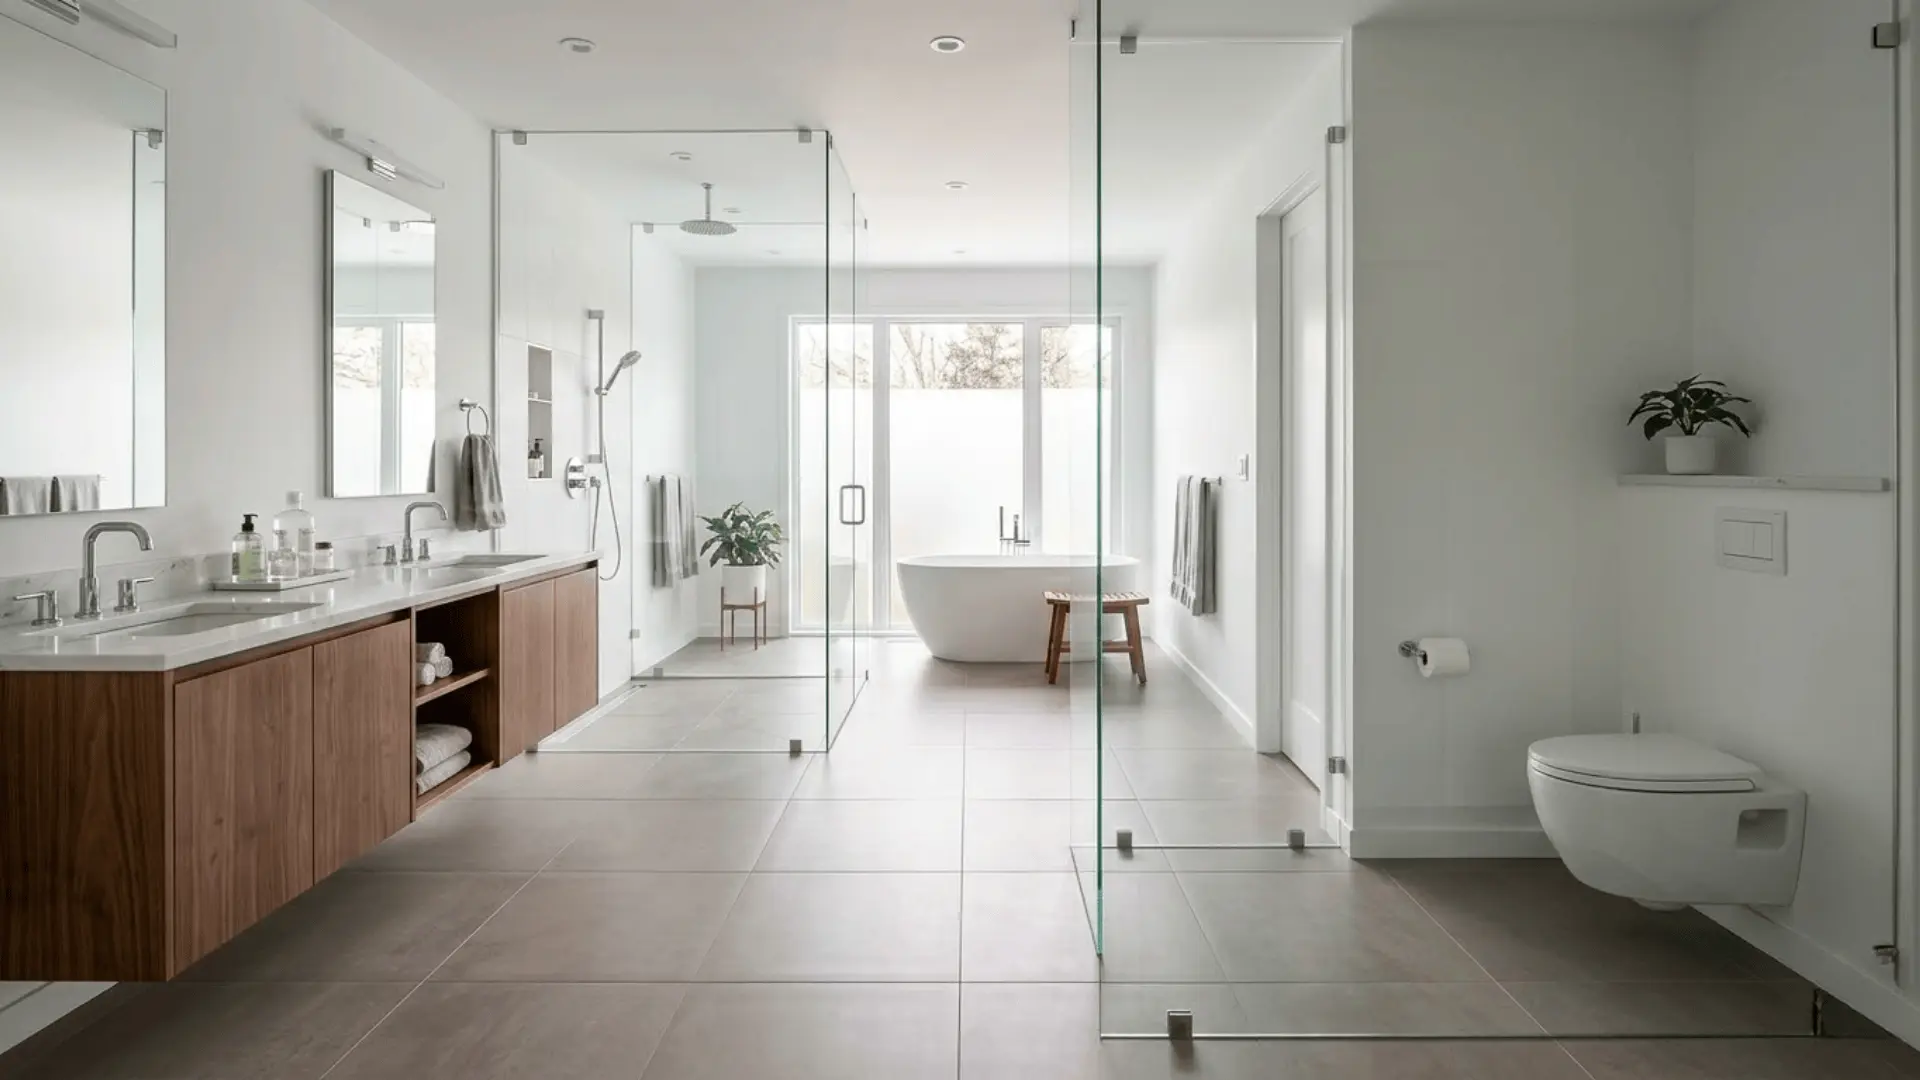
Key Elements: Subtle zoning between toilet, shower, and vanity areas, maintains openness while adding privacy, best suited for larger master bathrooms.
In a larger master bathroom, subtle zoning makes the space feel thoughtfully designed rather than just spacious.
A half wall or a glass partition between the toilet and vanity areas adds privacy without closing anything off. The bathroom stays open and connected visually while each zone gets its own quiet sense of purpose.
15. Ceiling Design as a Statement Element
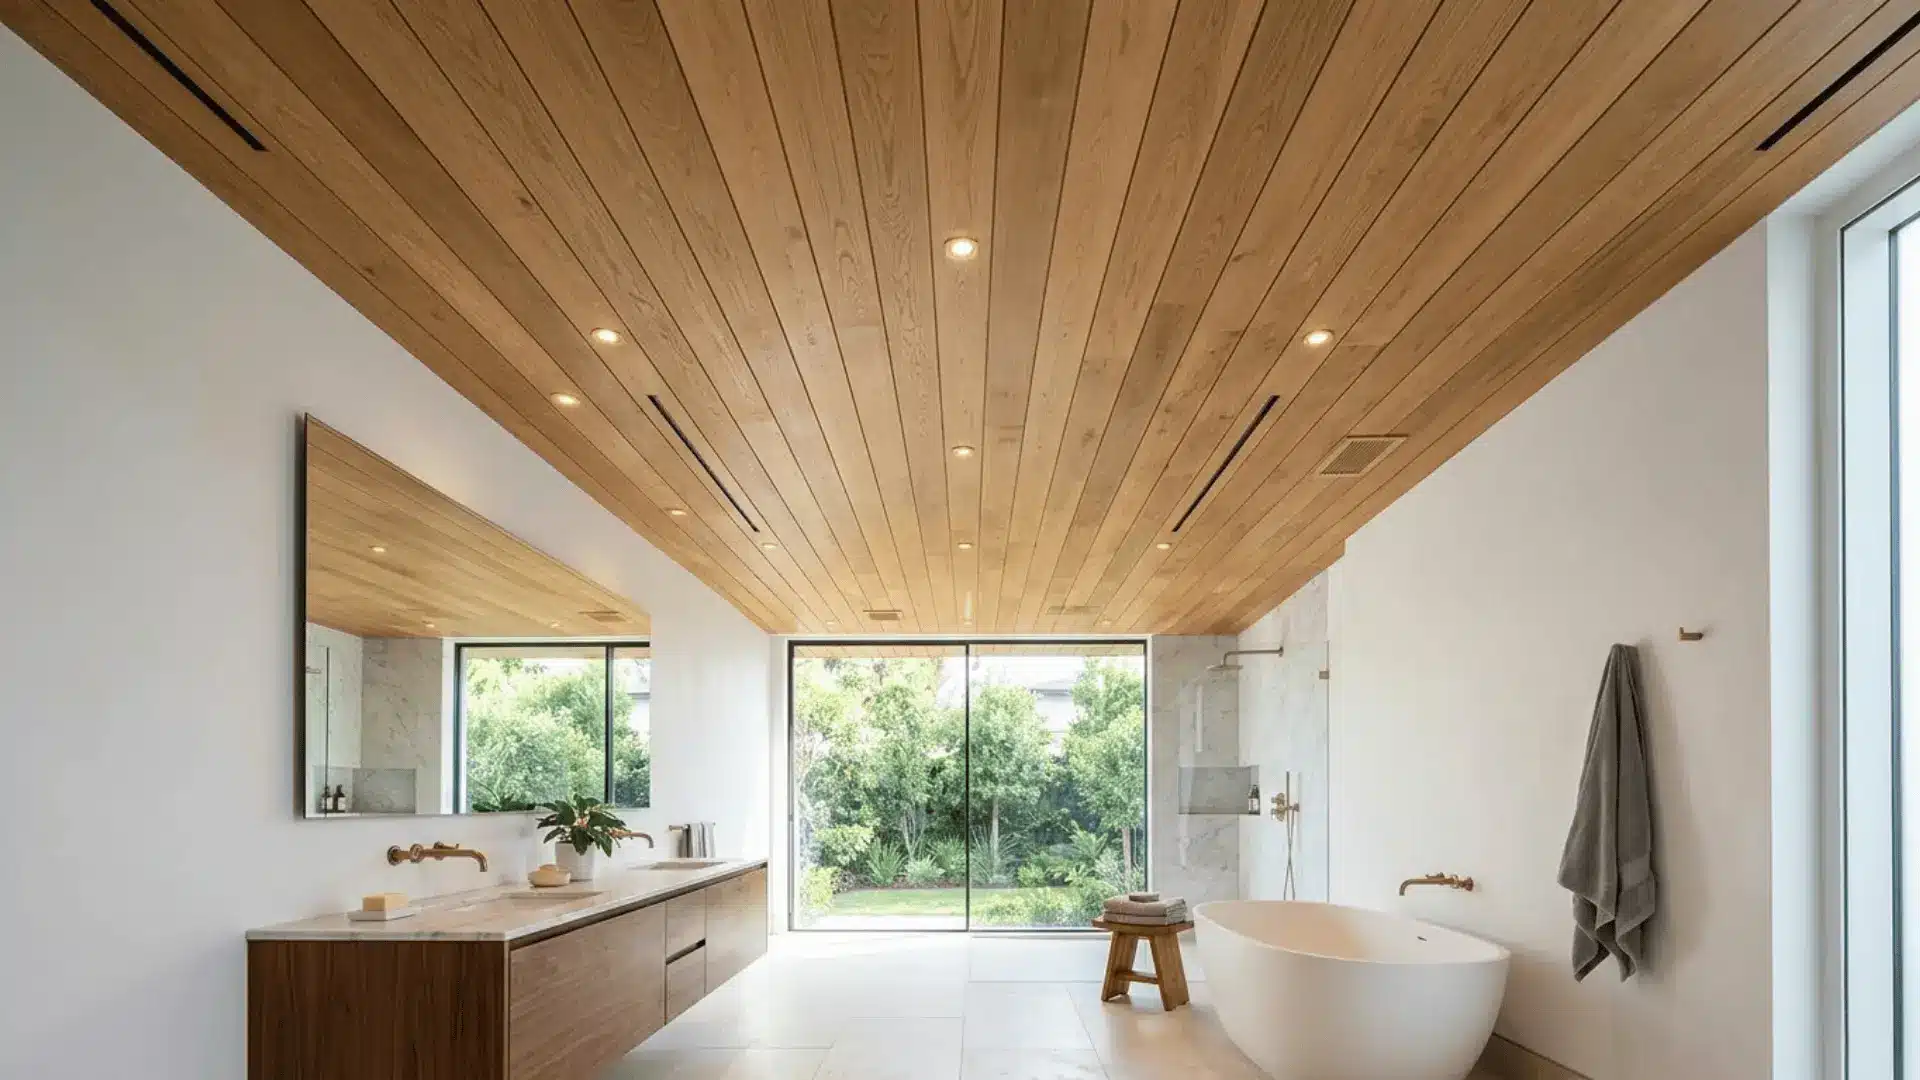
Key Elements: Wood paneling, exposed beams, or wallpapered ceiling, treating the ceiling as a fifth wall that adds character without crowding the space.
The ceiling is one of the most overlooked surfaces in bathroom design, and leaning into it can completely change the feel of a space.
Wood paneling adds warmth, exposed beams add architecture, and a wallpapered ceiling adds pattern without touching the walls. It’s the kind of detail that makes a bathroom feel finished in a way most people can’t immediately place.
Master Bathroom Layout Ideas
The layout is where every great bathroom design starts. Before the tiles, the fixtures, or the lighting, getting the floor plan right is what makes everything else fall into place naturally.
| Layout | Best For | Pro Tip |
|---|---|---|
| U-Shape | Large bathrooms with three walls of fixtures | Anchor the tub on the center wall for visual balance |
| L-Shape | Medium spaces needing clear wet and dry zones | Tuck the toilet into the corner to free up floor space |
| Galley | Narrow or elongated bathrooms | Large-format tiles visually widen the space |
| Open Plan | Spacious bathrooms with a connected flow | Define each zone with distinct materials or lighting |
| Compact Smart | Smaller master bathrooms | Float the vanity and use a corner shower to maximize floor space |
How to Choose the Right Master Bathroom Design?
Choosing a bathroom design isn’t just about what looks good on a mood board. It’s about finding what genuinely works for your space, your routine, and the life you’re actually living in it.
- Your space sets the boundaries, so let the square footage guide your layout decisions before anything else.
- Your lifestyle shapes your priorities, a family bathroom and a couple’s retreat need very different things from the same space.
- Your budget doesn’t limit good design, it just points you toward the most intentional version of it.
- Material and fixture choices carry long-term weight, both in how the space holds up and how it performs when it comes to resale.
- The best bathroom design balances what you love aesthetically with what you’ll genuinely appreciate five years from now.
At the end of the day, the right master bathroom design is the one that fits your life as it is, not just as it looks on a screen.
Wrapping Up
Your perfect master bathroom is closer than you think. Every choice you make, layout, lighting, materials, adds up to a space that genuinely feels like yours.
Good bathroom design isn’t reserved for big budgets or sprawling spaces; it’s about being intentional with what you have and designing around how you actually live.
Start with one idea that excites you and build your vision around it.
We’d love to know what direction you’re leaning toward; drop your favorite master bathroom idea in the comments below!