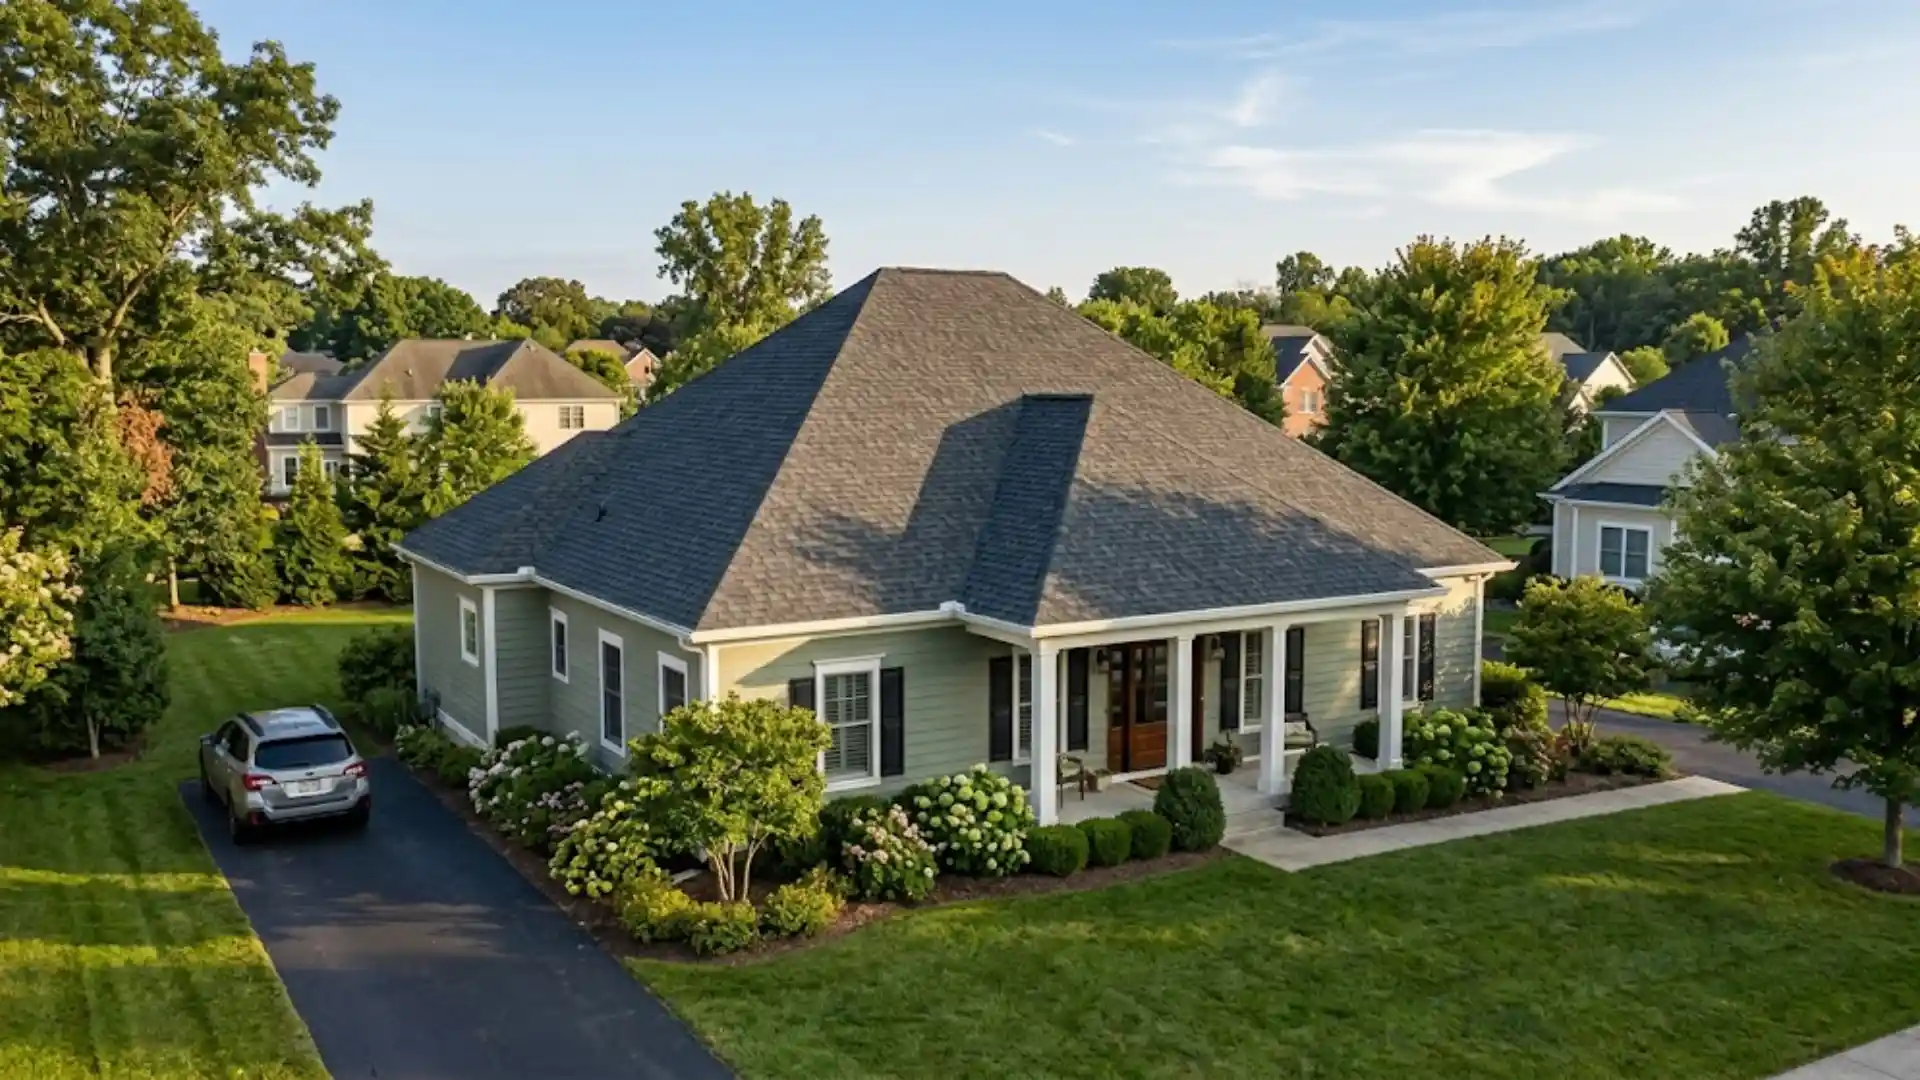
A hip roof is a roof where all four sides slope downward toward the exterior walls, meeting neatly at the top instead of ending in a vertical triangular gable end.
I love how much that one design choice quietly reshapes everything else about a home.
The slope influences how the structure handles wind, how rainwater drains off the surface, how much usable attic space remains, and even how ventilation moves through the space above the ceiling.
It also shifts construction time and overall cost in ways that are easy to miss at first glance.
Naturally, this leads to the real question everyone eventually asks: is a hip roof actually the stronger pick over a gable roof?
What is a Hip Roof?
A hip roof, also called a hipped roof, is a design where four sloping planes rise from the walls and meet at a ridge or peak, with no vertical wall sections at the ends.
- Anatomy: Hip, hip rafter, ridge, jack rafters, eaves, soffits, and fascia
- Rectangular Homes: Slopes meet along a central ridge
- Square Homes: All four slopes converge into a single peak, forming a pyramid shape
You can usually spot one by checking for slopes on every side and eaves that wrap the entire perimeter, unlike a gable roof’s triangular wall ends.
How Does a Hip Roof Work?
The four sloping planes rise from each wall and lean into one another, meeting at hip lines that run up to a central ridge, with corners and eaves tying the whole frame together at the base.
That inward lean is what gives the shape its natural bracing.
According to the Building America Solution Center, all else being equal, hip roofs experience smaller wind pressures than gable roofs, making them a better choice for high-wind regions.
Still, real-world performance depends heavily on framing quality, connections, materials, and installation.
Plus, whatever your local building code requires, the shape helps but never guarantees a hurricane-proof structure on its own.
What are the Different Types of Hip Roofs?
Not every hip roof looks the same once you start comparing floor plans and rooflines. Here are the variations you will come across most often.
1. Simple Hip Roof
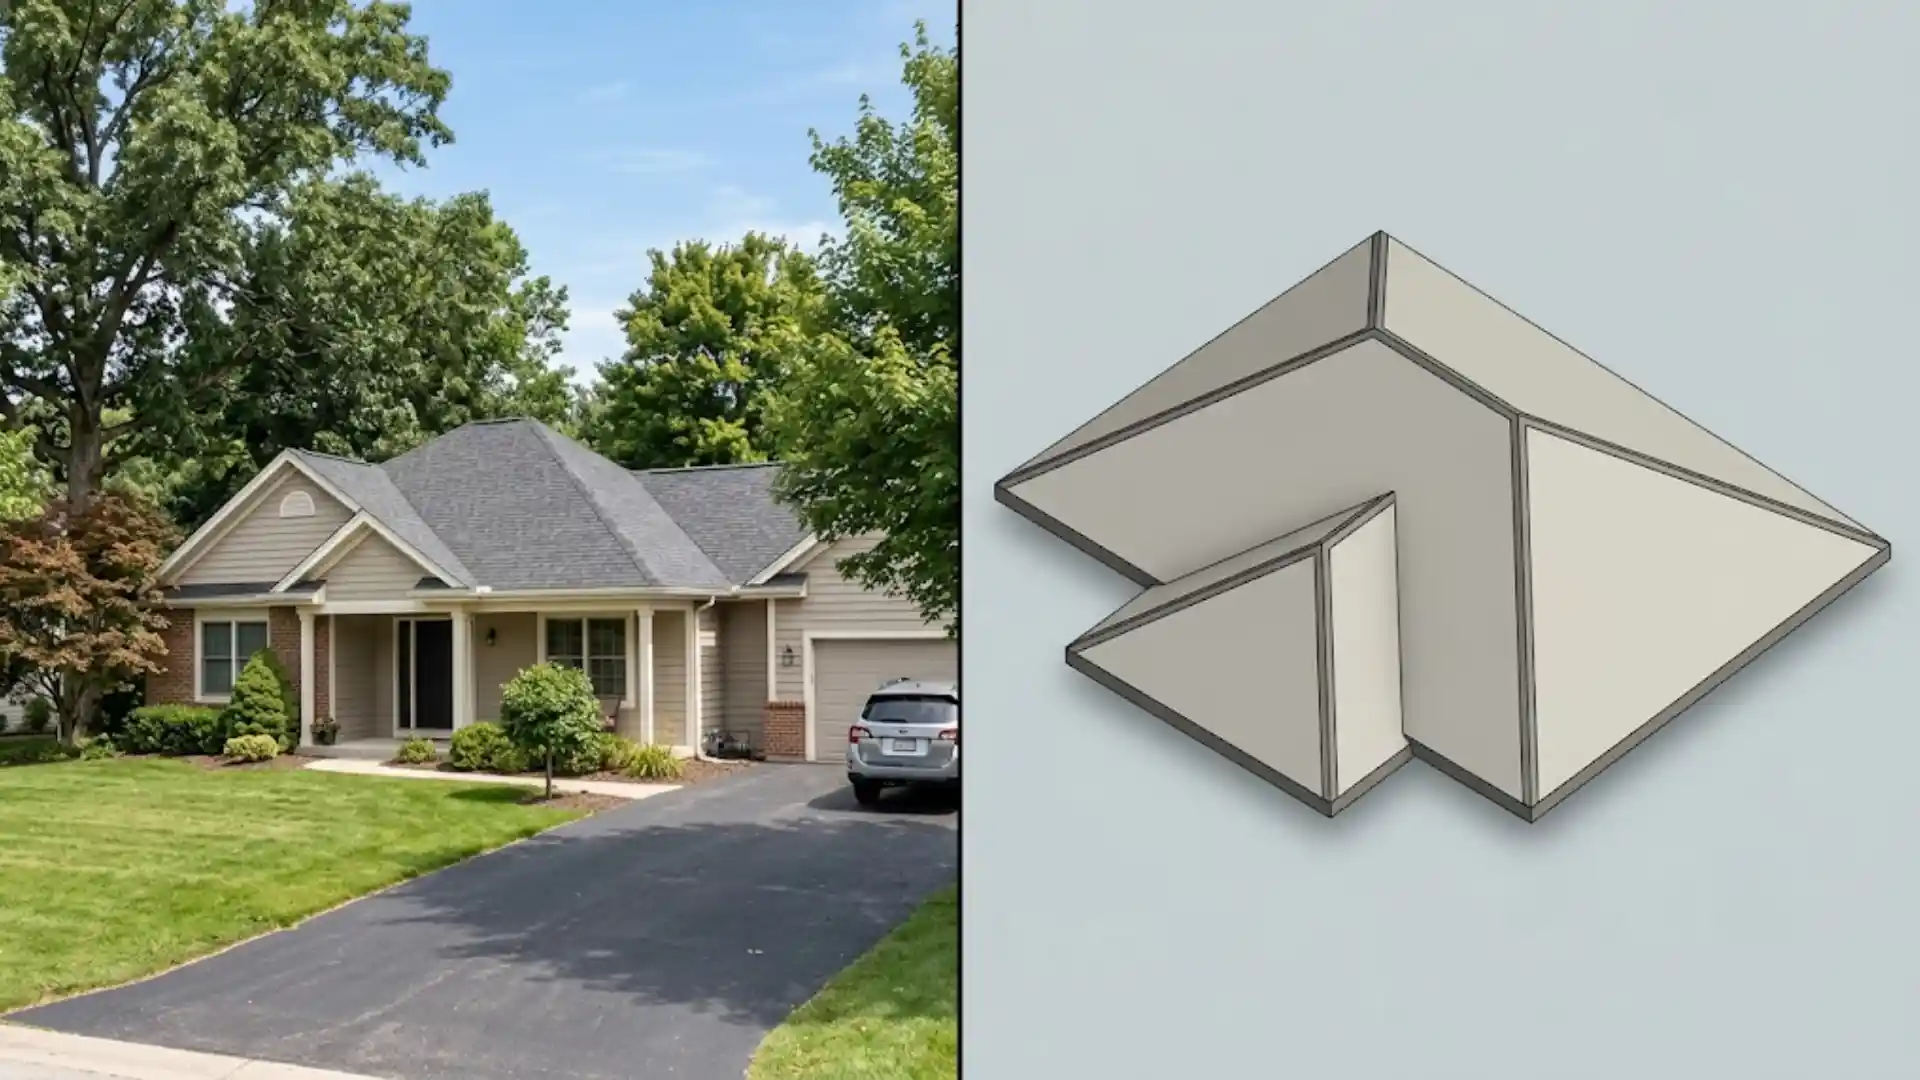
This is the classic version most people picture: four sloping sides rising evenly to meet at a central ridge. It works best on rectangular homes and remains the most common configuration in residential construction.
There is nothing complicated about its structure, which is exactly why it shows up so often on suburban streets and traditional builds alike.
Clean lines, balanced proportions, and straightforward framing make it a dependable, no-fuss choice.
2. Pyramid Hip Roof
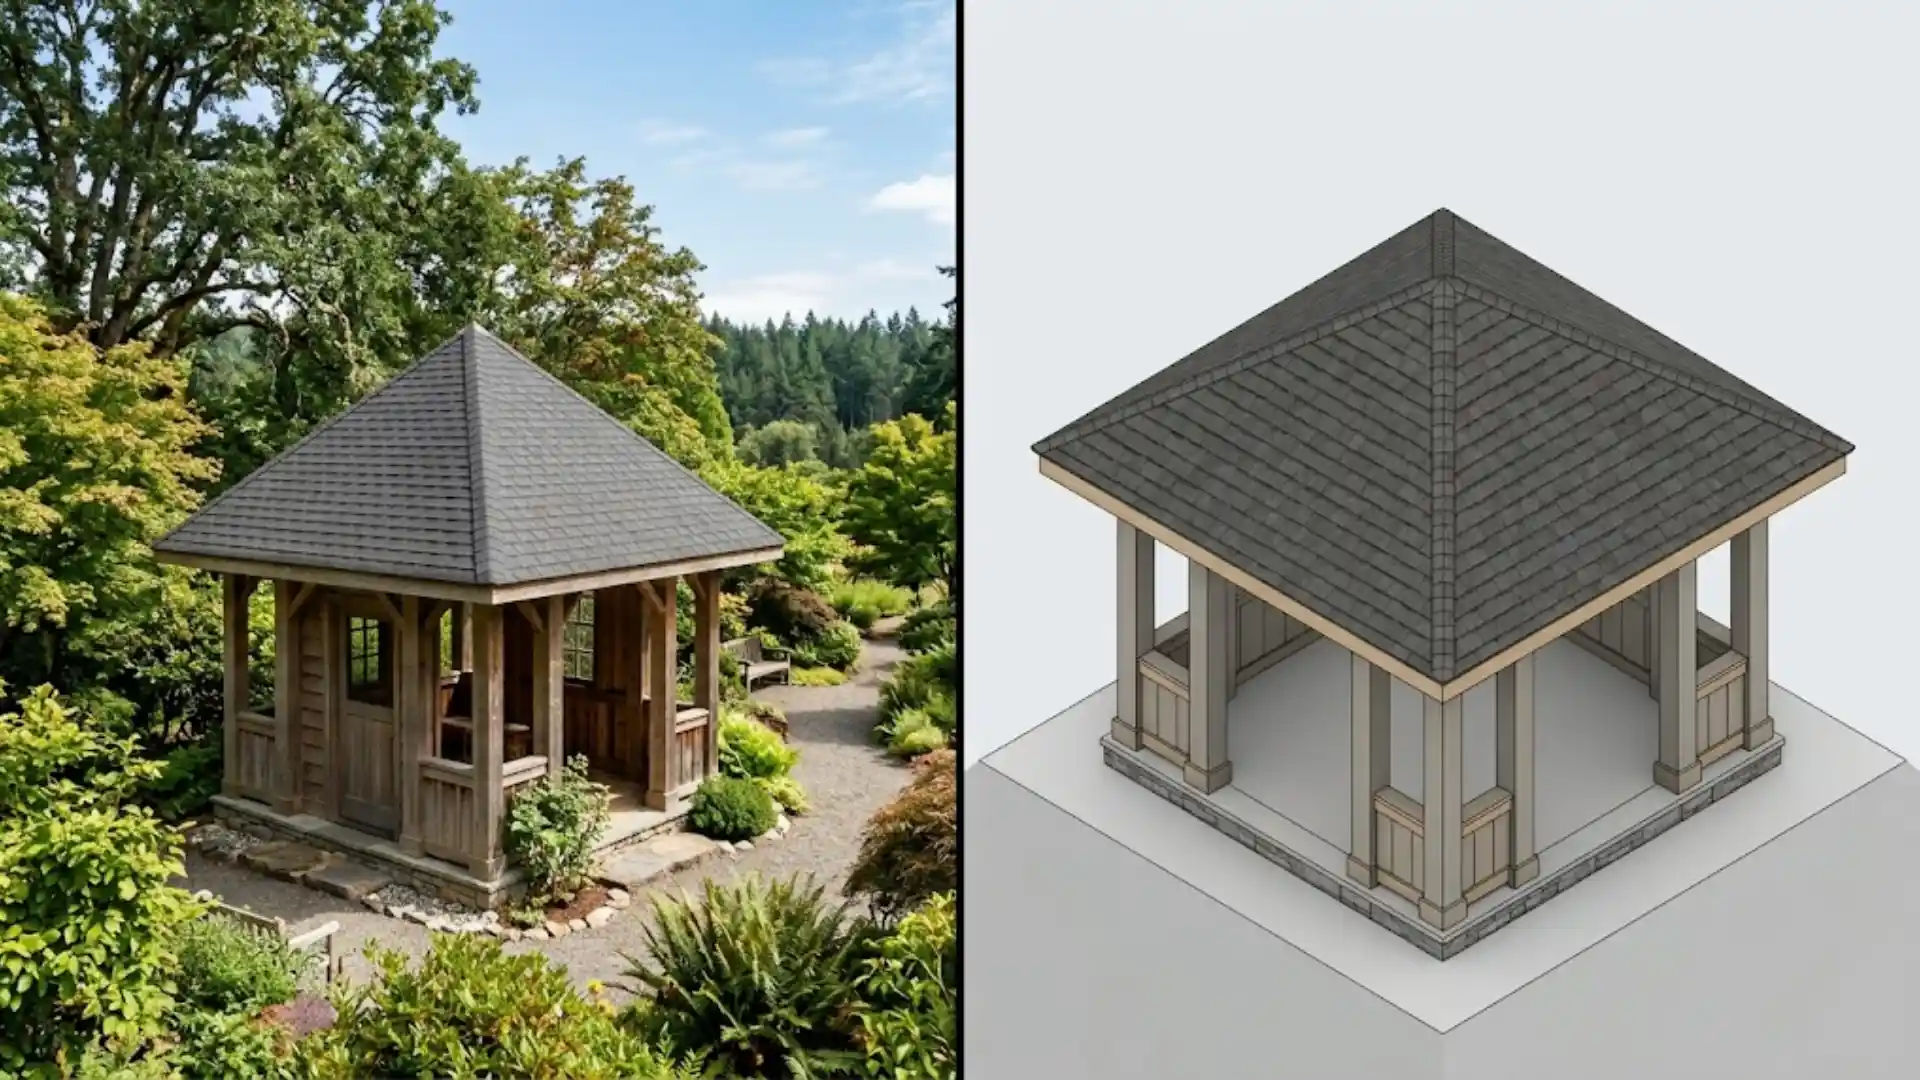
Instead of a ridge, all four triangular slopes rise together and converge at a single peak, forming a shape close to an actual pyramid.
This style pairs naturally with square footprints, where equal wall lengths let the slopes meet symmetrically.
You will often spot it on gazebos, cottages, or smaller square additions where the compact, pointed silhouette adds a distinct architectural accent without overwhelming the structure below.
3. Half-Hip Roof
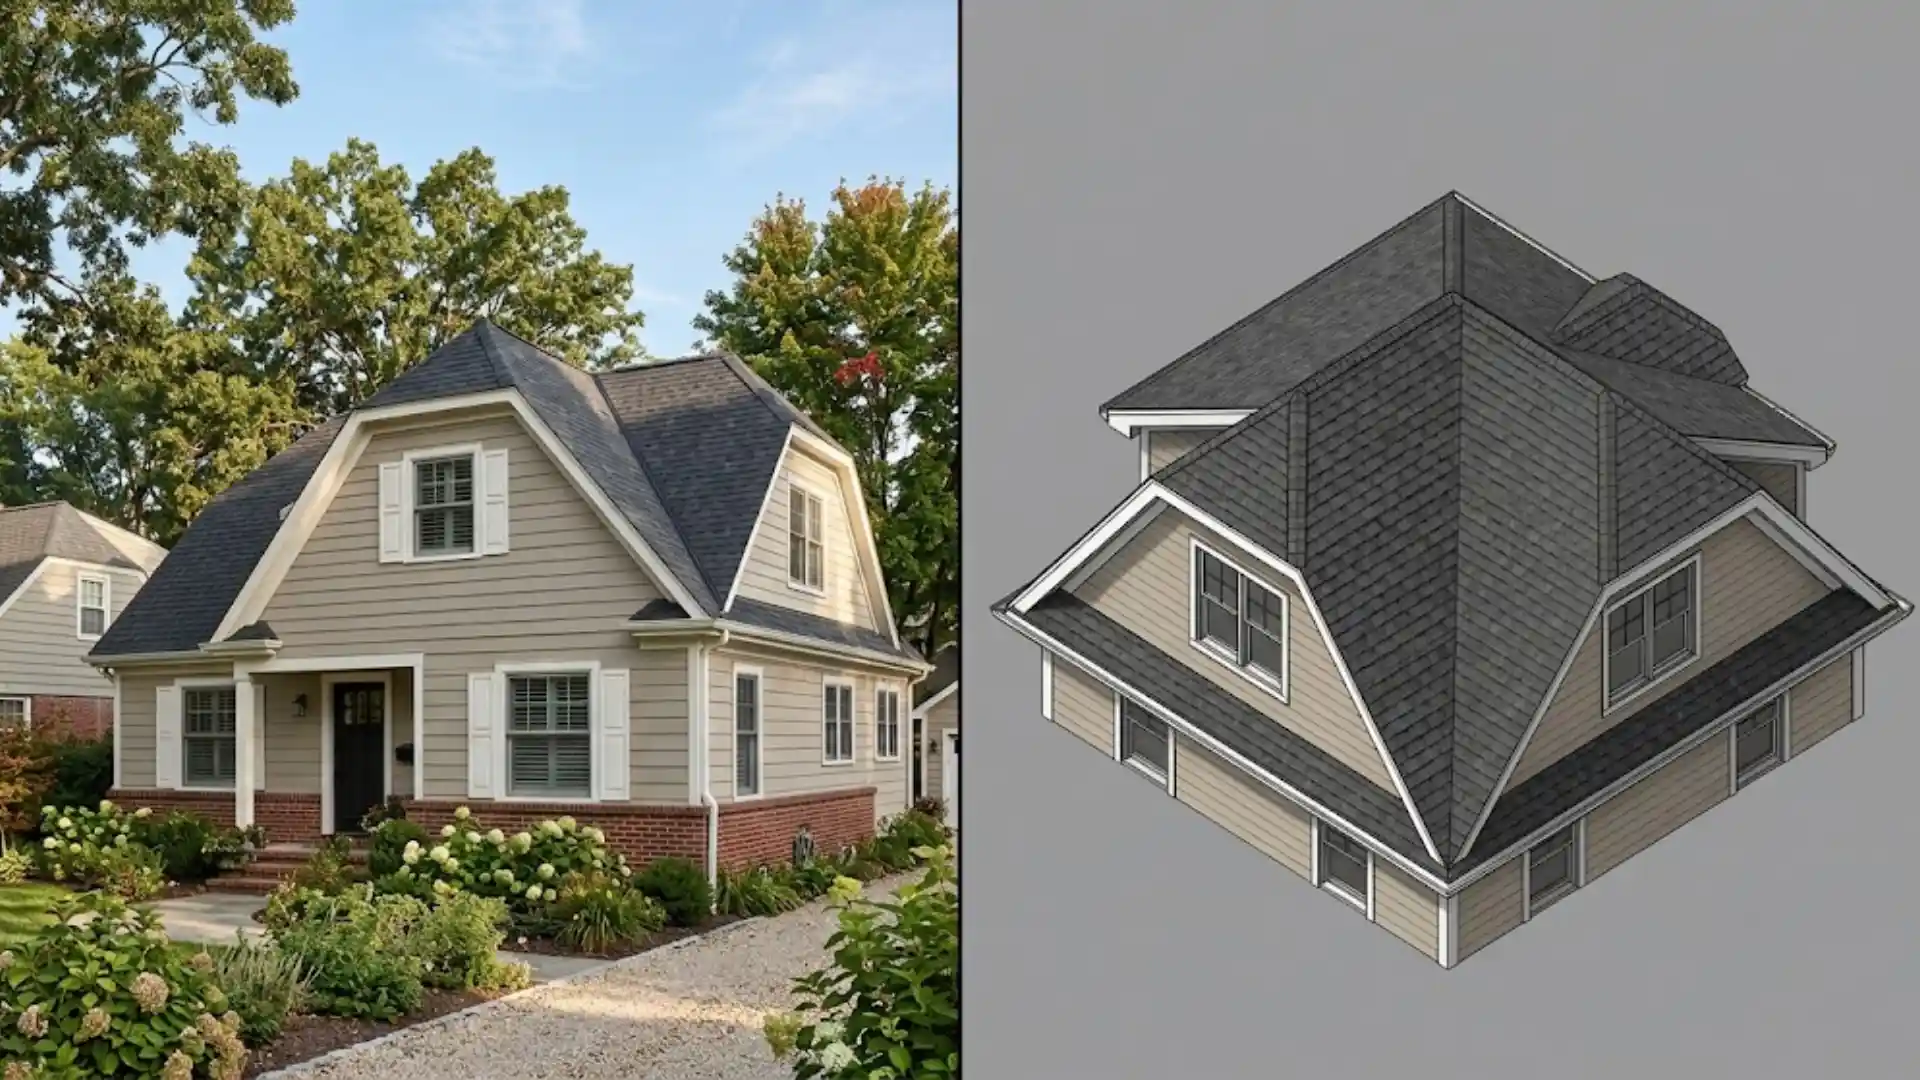
A half-hip roof blends both worlds: it keeps the basic gable shape but shortens or clips the gable ends near the top, replacing them with small hip-style slopes.
This softens the roofline while still allowing more attic space than a full hip design.
Homeowners drawn to gable aesthetics but wanting a bit of extra wind resistance often lean toward this hybrid.
4. Cross-Hip Roof
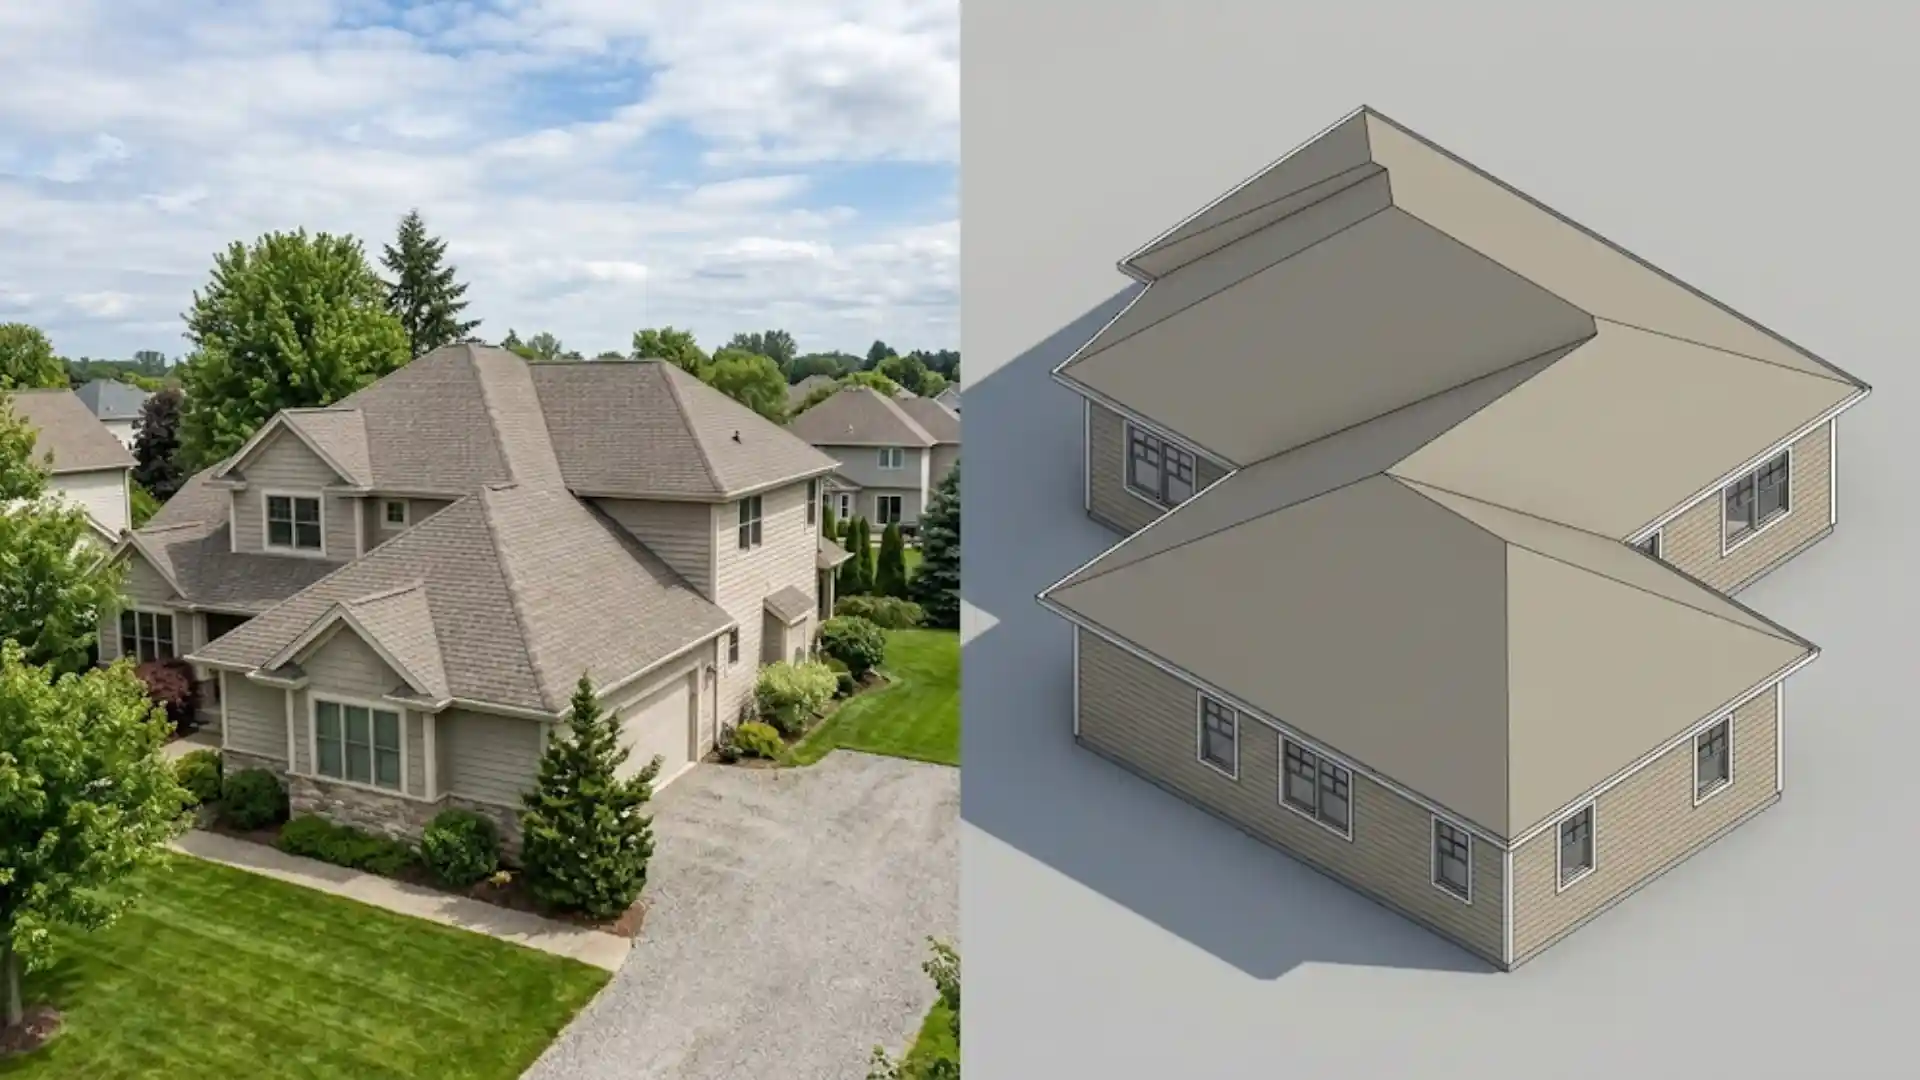
When two or more hip roof sections meet at an angle, typically over an L-shaped or T-shaped floor plan, the result is a cross-hip roof.
It suits homes with wings, attached garages, or more complex layouts where a single simple hip shape would not cover the footprint.
The intersecting sections add visual depth while keeping the wind benefits of hip framing throughout.
5. Hip-and-Valley Roof
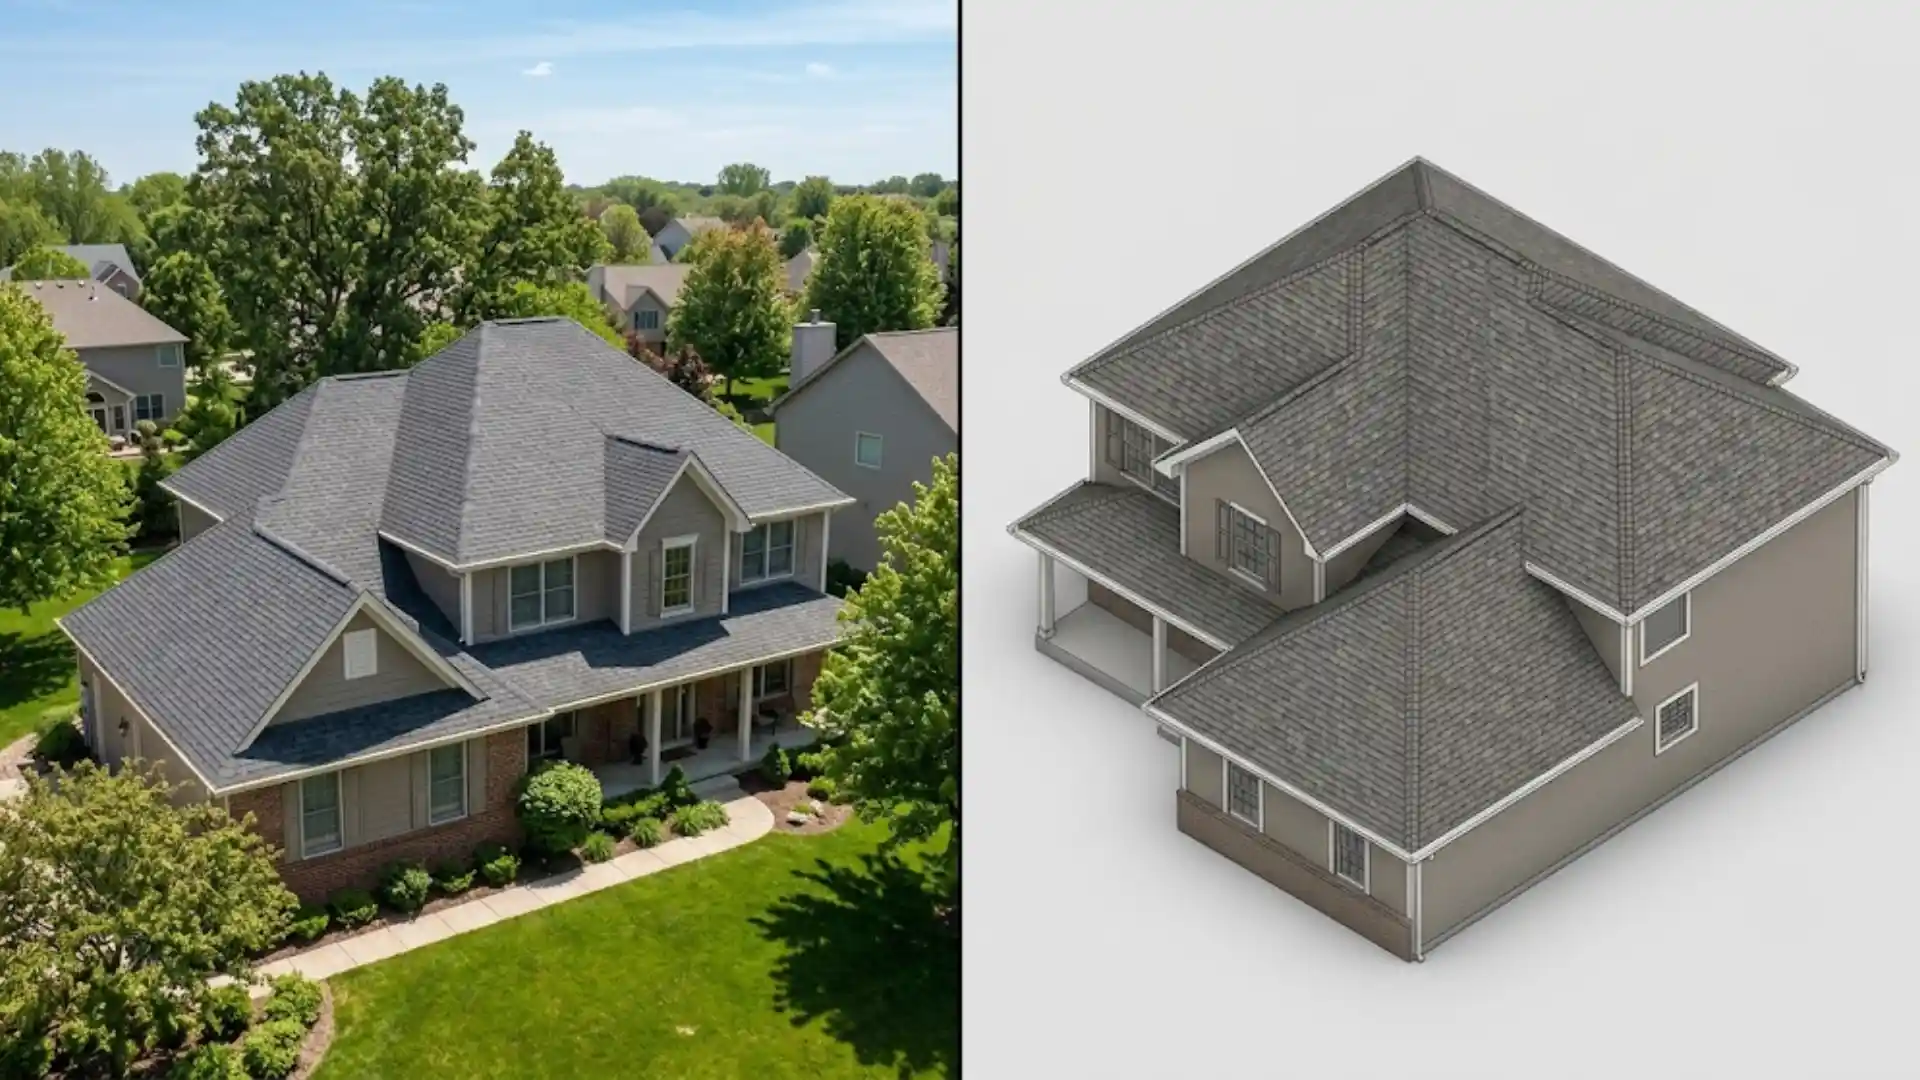
This style appears whenever multiple roof sections intersect, creating valleys where two slopes meet and channel water downward.
A valley runs inward, cutting into the roofline, while a hip pushes outward along an edge.
Homes with irregular footprints usually end up with a mix of both, making drainage planning and flashing details especially important here.
A Quick Note: You may see mansard roofs mentioned in hip roof comparisons, but they are a distinct roof type, not a hip roof variant. Each side has two slopes: a steep, nearly vertical lower slope and a much flatter upper one, creating usable living space within the roof itself. It’s worth knowing the difference, but it does not belong in this lineup.
What are the Advantages of a Hip Roof?
Once you understand how the shape works, its perks start to feel less like marketing and more like plain physics.
Let’s have a look at what a hip roof typically brings to the table.
- Better Wind Resistance: Without large vertical gable ends catching gusts, PNNL identifies hip roofs as the stronger pick for high-wind conditions, all else being equal.
- All-Around Eave Protection: Continuous overhangs shade and shield exterior walls on every side, not just two.
- Reliable Rainwater Drainage: Water sheds from all four planes, letting gutters wrap the full perimeter of the home.
- Balanced, Symmetrical Look: A natural fit for homes viewed from multiple angles, and a nice complement to ranch, bungalow, cottage, and traditional styles.
- Cleaner, More Enclosed Profile: No exposed triangular ends means a lower, more uniform silhouette overall.
None of this makes a hip roof flawless on its own, but stacked together, these traits explain why it is such a dependable choice across so many climates and home styles.
What are the Disadvantages of a Hip Roof?
Of course, no roof shape is without trade-offs, and it is worth weighing these before you commit.
- Higher Construction Costs: More rafters, more angled cuts, and more complex framing generally push labor and material costs above a comparable gable roof.
- Less Usable Attic Space: Slopes on all four sides eat into vertical interior volume, unlike the full-height triangular space a gable roof often leaves beneath its peak.
- Trickier Ventilation Planning: Without gable ends for simple gable-end vents, the roof needs a properly designed ridge, soffit, or equivalent ventilation system suited to the specific assembly and local code.
- More Demanding Construction and Repairs: Hip and jack rafters require precise framing, and intersecting sections add extra flashing and detailing work.
- Not Automatically Better in Snow: A steep gable roof can shed snow just as effectively, sometimes more so, so pitch, snow load, and structural design matter more than roof shape alone.
Taken together, these downsides do not cancel out the benefits, but they do explain why a hip roof isn’t the automatic answer for every home or every budget.
These considerations often resurface when planning a home addition, since a new roofline needs to tie cleanly into the existing structure.
Hip Roof vs. Gable Roof: What’s the Difference?
This comparison comes up constantly for good reason, since it is usually the real decision homeowners are trying to make once they understand what a hip roof actually is.
Here’s how the two stack up across the factors that matter most.
| Feature | Hip Roof | Gable Roof |
|---|---|---|
| Roof Slopes | Four sides | Two sides |
| Vertical Gable Ends | No | Yes |
| Wind Resistance | Generally better | Generally more vulnerable at gable ends |
| Construction | More complex | Simpler |
| Cost | Usually higher | Usually lower |
| Attic Space | Less | More |
| Ventilation | Requires planned roof ventilation | Gable-end ventilation can be straightforward |
| Eaves | Can extend around all sides | Typically concentrated along sloping sides |
| Snow Shedding | Depends heavily on pitch | Steep gables can shed snow effectively |
| Appearance | Balanced, low-profile | Distinctive triangular profile |
There is no single winner here, only the better fit for your priorities.
Choose a hip roof if you value:
- Stronger wind resistance
- A uniform, low-profile roofline
- Eaves that wrap around the entire home
- A balanced, symmetrical appearance
- A design suited to homes exposed from multiple directions
Choose a gable roof if you value:
- Simpler, less costly construction
- A lower upfront budget
- More usable attic space
- Easier, more straightforward ventilation
- Strong snow-shedding potential when paired with a steep pitch
Hip Roof vs. Gable Roof for Different Climates
Roof shape performs differently depending on what your region actually throws at it each year.
Here is how a hip roof holds up against the two conditions homeowners ask about most.
Is a Hip Roof Better for High-Wind Areas?
A hip roof’s absence of tall vertical gable ends reduces the surface area wind can catch and push against, which is why it is often favored in storm-prone regions.
That said, proper fastening, bracing, and connection details matter just as much as the shape itself.
A well-built gable roof with reinforced gable ends can still perform reasonably well, while a poorly framed hip roof won’t automatically guarantee storm resistance on its own.
Is a Hip Roof Better for Snow or Rain?
For snow, pitch matters more than shape. A steep gable roof can shed snow just as efficiently as a hip roof.
Structural snow-load requirements and local codes should guide the decision, not roof type alone.
For rain, a hip roof’s four sloping planes drain water in multiple directions. That benefit holds only with properly designed gutters, flashing, and valleys that direct water away from the home.
How Much Does a Hip Roof Cost?
Roofing costs rarely reduce to one clean number, and that holds especially true for hip roofs, where several moving parts shape the final bill.
| Cost Factor | Price Range | Why It Matters |
|---|---|---|
| Roofing material | $3.50–$25/sq ft | Asphalt sits lowest, metal mid-range, tile and slate highest |
| Labor | $40–$80/hr or $2–$4/sq ft | Hip framing needs more precise, time-intensive cuts |
| Roof pitch | Adds $1–$3/sq ft | Steeper slopes require more safety measures and time |
| Tear-off and disposal | $1–$5/sq ft | Covers removing and hauling away the old roof |
| Framing complexity | Higher rafter count | Hip and jack rafters add material and labor beyond a gable |
| Flashing and ventilation | Scales with valleys | More hip lines and intersections mean more sealing points |
| Roof size | Scales linearly | Larger footprints simply require more of everything above |
| Location | Varies regionally | Local labor markets and permitting shift totals significantly |
Why does a hip roof typically cost more than a gable roof?
The added expense comes down to geometry. Hip roofs need more framing cuts, additional rafters, and extra material to handle angled intersections, all of which take more labor hours than a simpler two-slope gable design.
For scale, a hip roof on a standard home often runs $8–$12 per sq ft for construction, compared to roughly $4–$8 per sq ft for a similarly sized gable roof, though published estimates vary widely by source.
Is a Hip Roof Good for Solar Panels?
The multiple angled planes on a hip roof create different panel orientations on each side, and usable area shrinks wherever a slope narrows toward a hip line.
This reduces the uninterrupted rectangular surface available compared to a flat gable plane.
According to the Building America Solution Center, PNNL lists reduced space for solar PV panels as a specific disadvantage of hip roofs.
Actual solar potential still depends on orientation, shading, pitch, and structural capacity, so a professional solar assessment is the only reliable way to determine what layout will actually fit.
Are Hip Roofs Easy to Maintain?
Maintenance on a hip roof is not drastically different from any other roof, though a few extra spots deserve regular attention.
- Check shingles and roofing material periodically for wear, cracking, or granule loss.
- Keep gutters and downspouts clear so water drains properly off all four planes.
- Inspect flashing around intersections, since hips and joints are common leak points.
- Look for damaged or missing shingles, especially after storms or high winds.
- Pay close attention to valleys on more complex hip configurations, where debris and water tend to collect.
In the end, how demanding upkeep feels comes down more to the roofing material and overall roof complexity than the hip shape itself.
How Long Does a Hip Roof Last?
There is no single lifespan number here. Many factors beyond roof shape affect lifespan.
That includes roofing material, installation quality, and climate. Ventilation, maintenance, storm exposure, pitch, and moisture management matter too.
As a general reference, asphalt shingles typically last 15 to 30 years. Metal roofing ranges from 40 to 70 years. Tile often reaches 50 to 100 years. Slate can exceed 100 years with proper care.
A hip roof built with any of these materials follows the same general timeline. That holds true as long as it is installed and maintained well.
The Bottom Line
A hip roof brings together strength and style in a way that feels effortless once you understand how those four gentle slopes actually work together.
From sturdier wind performance to that clean, balanced silhouette, it is a design choice that rewards homes exposed from every angle.
Your climate, your budget, and how you want your home to feel from the curb will ultimately guide you toward a hip roof or a classic gable.
Either way, you are choosing a roof built to look great for years to come.
What’s swaying your decision so far? Drop a comment below and let me know.
Frequently Asked Questions (FAQs)
Is a Hip Roof Stronger than a Gable Roof?
Generally yes, since it lacks vertical gable ends that catch wind. Actual strength still depends on proper engineering, framing, and installation quality.
Does a Hip Roof Give You Less Attic Space?
Yes, in most cases. The inward slope on all four sides reduces the usable vertical space compared to a gable design.
Can a Hip Roof Have a Gable?
Yes, through hybrid designs like clipped gables or Dutch gables. These combine hip framing with a small gable section for added character.
Does a Hip Roof Need Gutters?
Most hip roofs have eaves running around all four sides, making gutters useful for directing runoff. Exact drainage needs vary by home.
Can You Convert a Gable Roof to a Hip Roof?
It is possible, but this counts as a major structural alteration. It requires professional design work and proper permitting before construction begins.