If you’re planning a retaining wall in your backyard, the right block depends mostly on two things: how tall the wall needs to be and what sits above it. A 400mm edge around a veggie bed and a 1.5m wall holding up a sloping lawn are different jobs, and they call for different blocks. I always encourage people to settle the height before they start looking at finishes, because the height decides which blocks are even on the table.
Table of contents
- Start with the height and what the wall holds back
- The main types of retaining wall blocks
- Matching the block type to the height of your wall
- Drainage and base preparation
- Conclusion
Start with the height and what the wall holds back
Measure the retained height from the soil level at the base of the wall to the soil level behind it, not to the top of the cap. Then look at what sits above. A flat garden bed adds very little load. A driveway or a slope that keeps rising behind the wall pushes much harder, and engineers call that extra weight a surcharge.
Call your local council before you buy anything. The height at which a wall needs approval or an engineer’s sign-off varies between councils and states, and walls on or near a boundary often have tighter limits. Pulling down a finished wall after a neighbour complains costs far more than the phone call.
The main types of retaining wall blocks
Dry-stack segmental blocks
Each concrete unit has a lip or flange cast into the back of its bottom face. Each course hooks over the one below and sits slightly back, so the wall leans into the soil as it rises. There’s no mortar. The weight of the blocks and the compacted backfill hold everything in place, which suits them to garden beds and low terraces.
Interlocking blocks
Interlocking systems tie each course together more firmly, using pins or a deeper rear lip. On taller walls they’re usually built with layers of geogrid, a plastic mesh laid into the compacted backfill between courses. The grid ties the blocks into the soil behind them, so the wall and the backfill act as one heavy mass. The grid length and spacing come from the manufacturer’s design tables or from an engineer, and you shouldn’t guess at either.
Core-filled besser blocks
The grey besser blocks used for retaining walls are usually the hollow 200 series, 390mm long and 190mm high. For a retaining wall they sit on a reinforced concrete footing with steel starter bars coming up into the cores. Once the wall is laid, the cores are filled with concrete around vertical bars, which turns the whole wall into one reinforced structure. Systems like Versaloc work on a similar idea but are laid dry before the cores are filled.
This is the option for walls under a driveway or anything an engineer has designed, and it’s the one most likely to need a builder rather than a weekend. The downside is how it looks. A besser wall looks like a besser wall unless you render it or clad it.
Matching the block type to the height of your wall
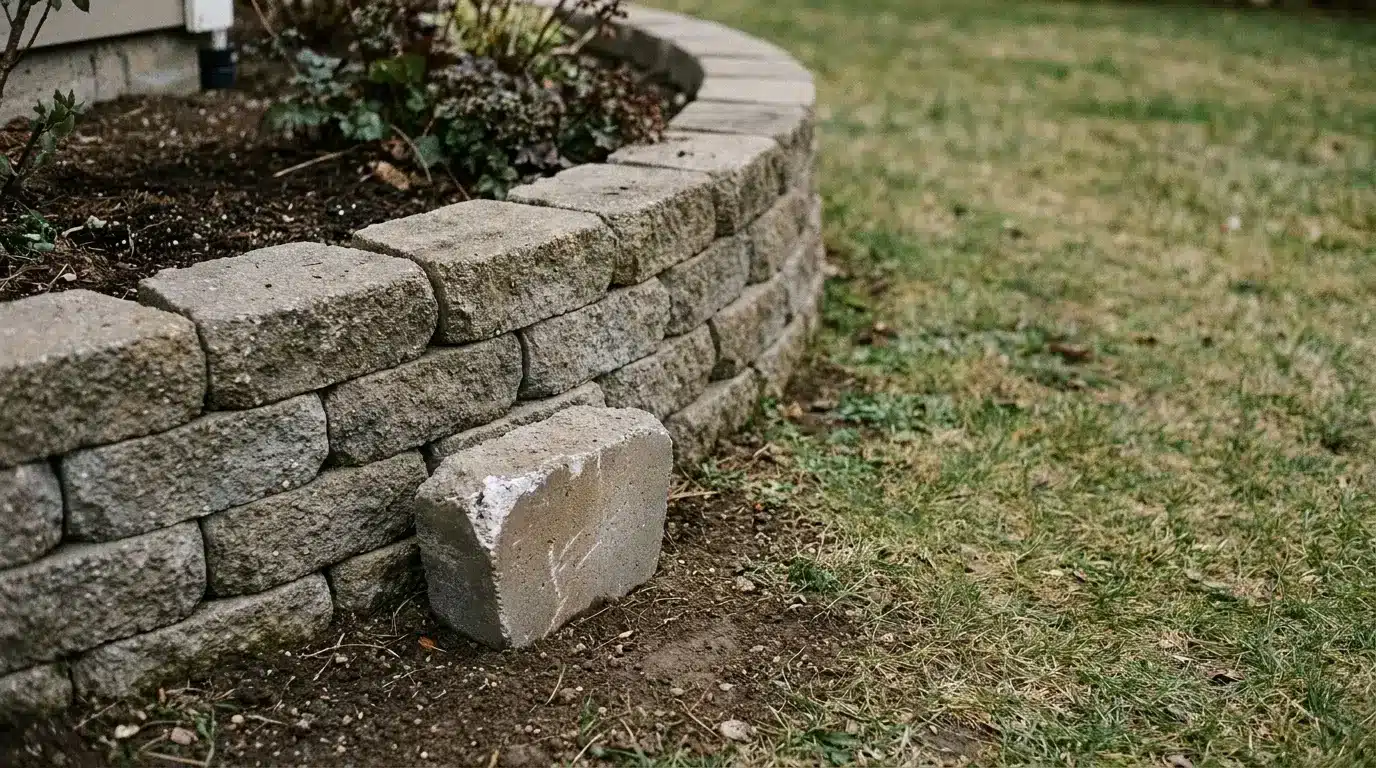
In my experience, dry-stack blocks are the easiest place to start, because you don’t need any mortar to lay them. A typical dry-stack block weighs around 16kg, so you can lay a course on your own, which is a lot easier than wrestling a concrete sleeper into place. Most dry-stack systems are fine for an unreinforced wall up to about 600mm, and I’d treat anything taller as a job that needs an engineered design.
If you want to see the block types in one place, Australian Landscape Supplies keeps a selection of retaining wall blocks that runs from small garden-wall units up to grey besser blocks for reinforced walls. Ranges like Gardenwall and Keystone suit low garden beds, while BlocSmart interlocking blocks are made for larger walls. Whichever block you choose, buy the matching corner blocks and caps at the same time, because cutting standard blocks to fit the corners leaves the ends looking unfinished and weaker.
Once you’re past 600mm, an interlocking system with geogrid, built to the manufacturer’s design guide, is the usual next step. If a driveway or building sits close behind the wall, core-filled besser blocks on an engineered footing are the safer pick. The same applies when the wall is tall enough that your council wants an engineer involved anyway. National Masonry grey besser blocks are a common choice for that kind of wall.
Looks matter too, but only after the structure is sorted. Faces vary a lot between ranges such as Linearwall and Modernstone, so look at a built wall or bring a sample home before you order. Blocks also vary slightly in shade between production runs, so order the whole job in one go.
Drainage and base preparation
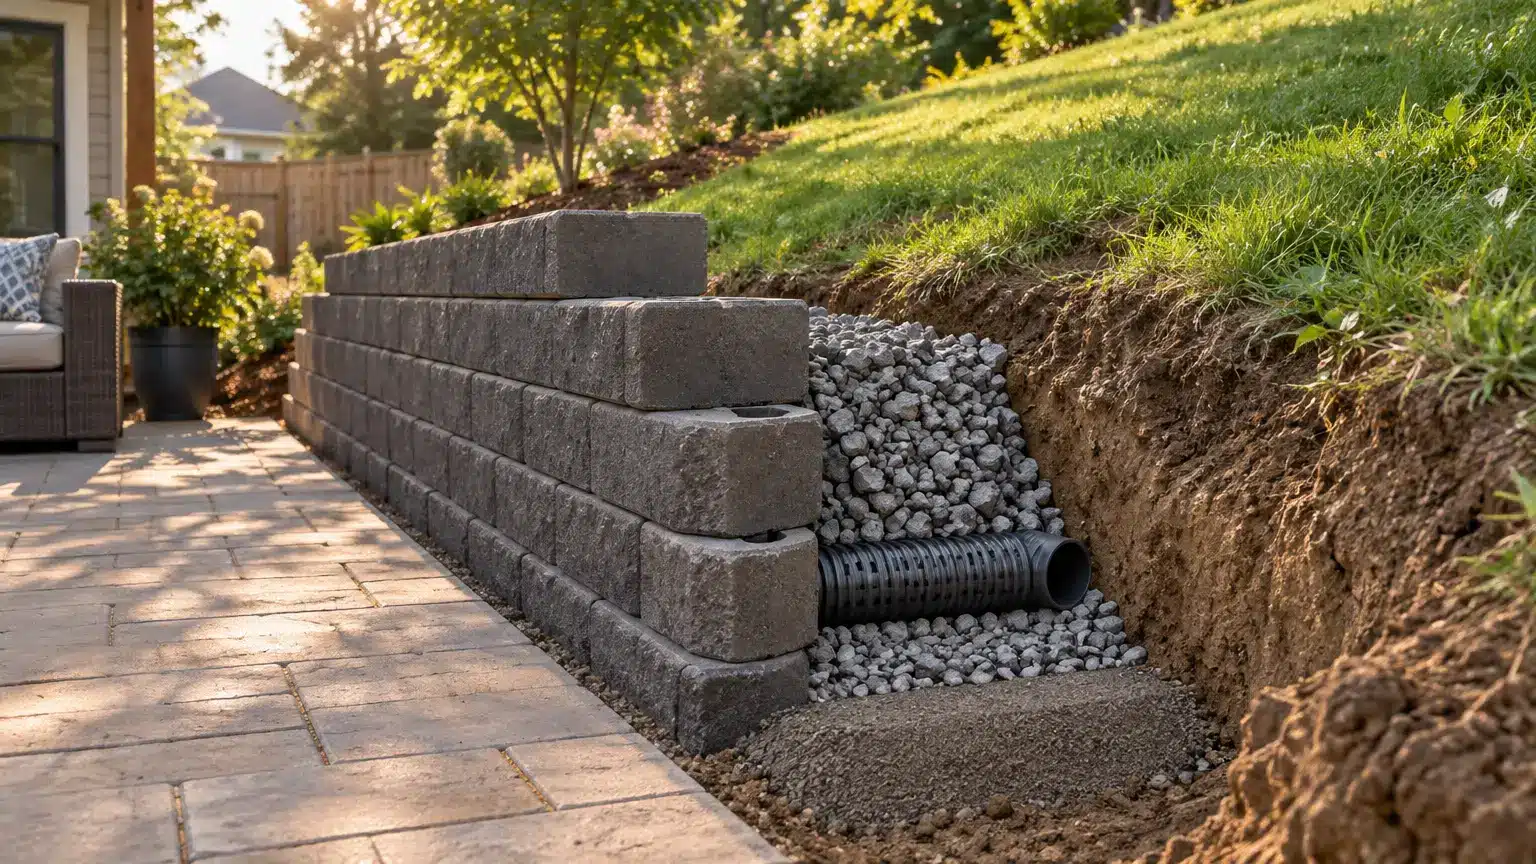
Water trapped behind the wall is the most common reason block walls lean or bulge. Wet soil is heavy, and if it can’t drain it pushes on the back of the wall every time it rains. Lay a 100mm slotted ag pipe in a filter sock along the back of the first course, with a fall to a stormwater point or a safe outlet. Backfill the first 300mm or so behind the blocks with clean 20mm aggregate instead of the clay you dug out, and lay geotextile fabric between the gravel and the soil so fine silt doesn’t clog the drainage layer.
The base is where most DIY walls go wrong. Dig a trench wide enough for the block plus the drainage gravel, then compact 100–150mm of road base in thin layers. Bury the first course partly below ground, following the depth in the manufacturer’s guide, so the wall can’t slide forward at the toe. Spend real time getting that first course level, front to back and along its length, because every error in the bottom row carries all the way up.
Conclusion
Pick the block once you know the height and the load. For a garden bed under 600mm, dry-stack blocks are light enough to handle yourself and forgiving to lay. For anything taller, plan on interlocking blocks with geogrid or a core-filled besser wall, and get the design and council side sorted first. Whichever way you go, order around 5–10% extra blocks to cover cuts and the odd chipped unit, and put as much effort into the drainage and base as you do into the face of the wall.