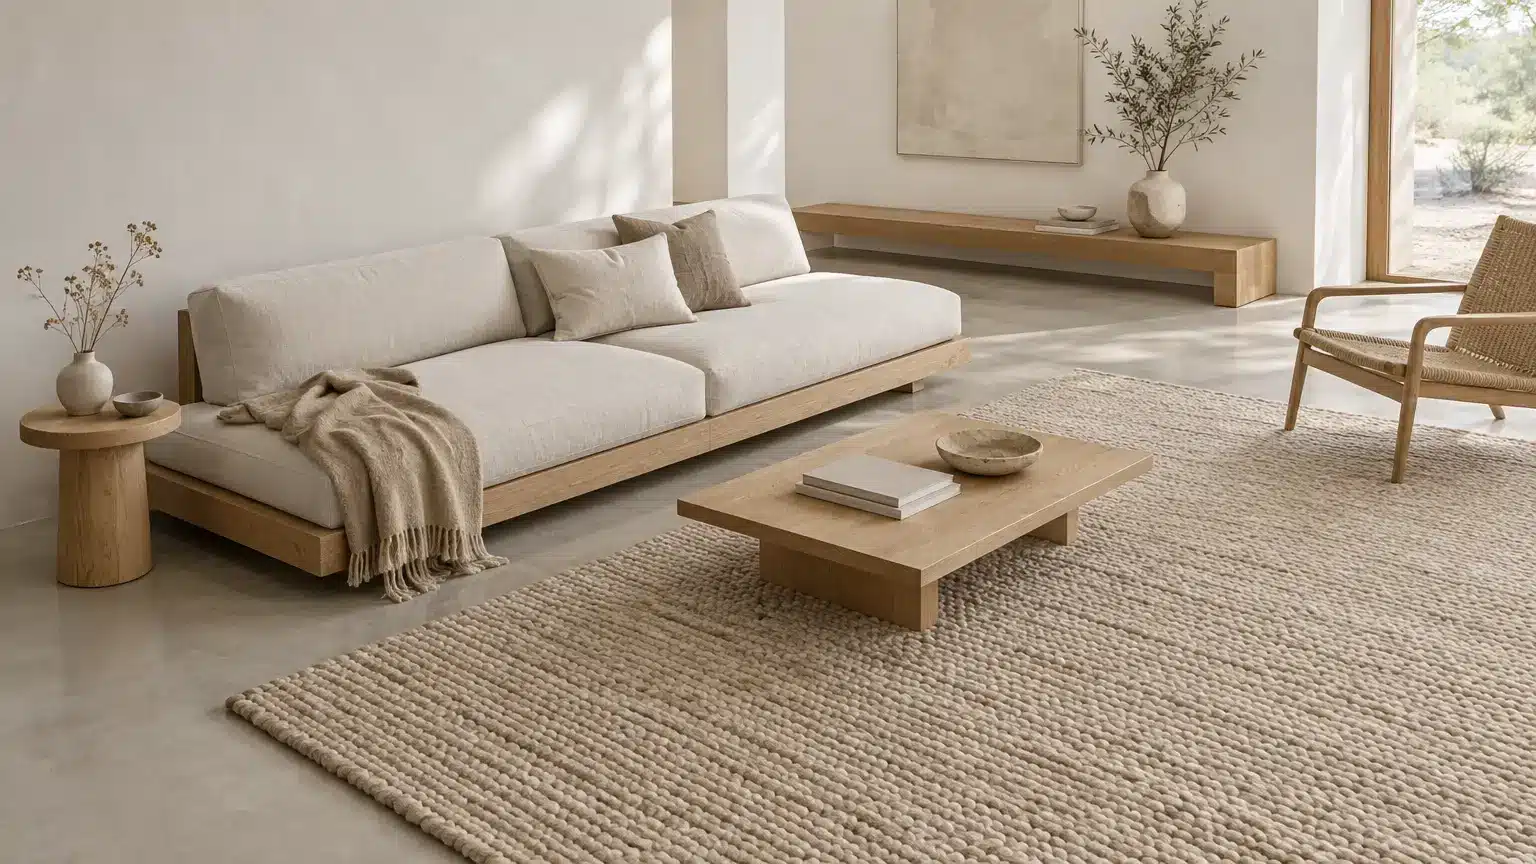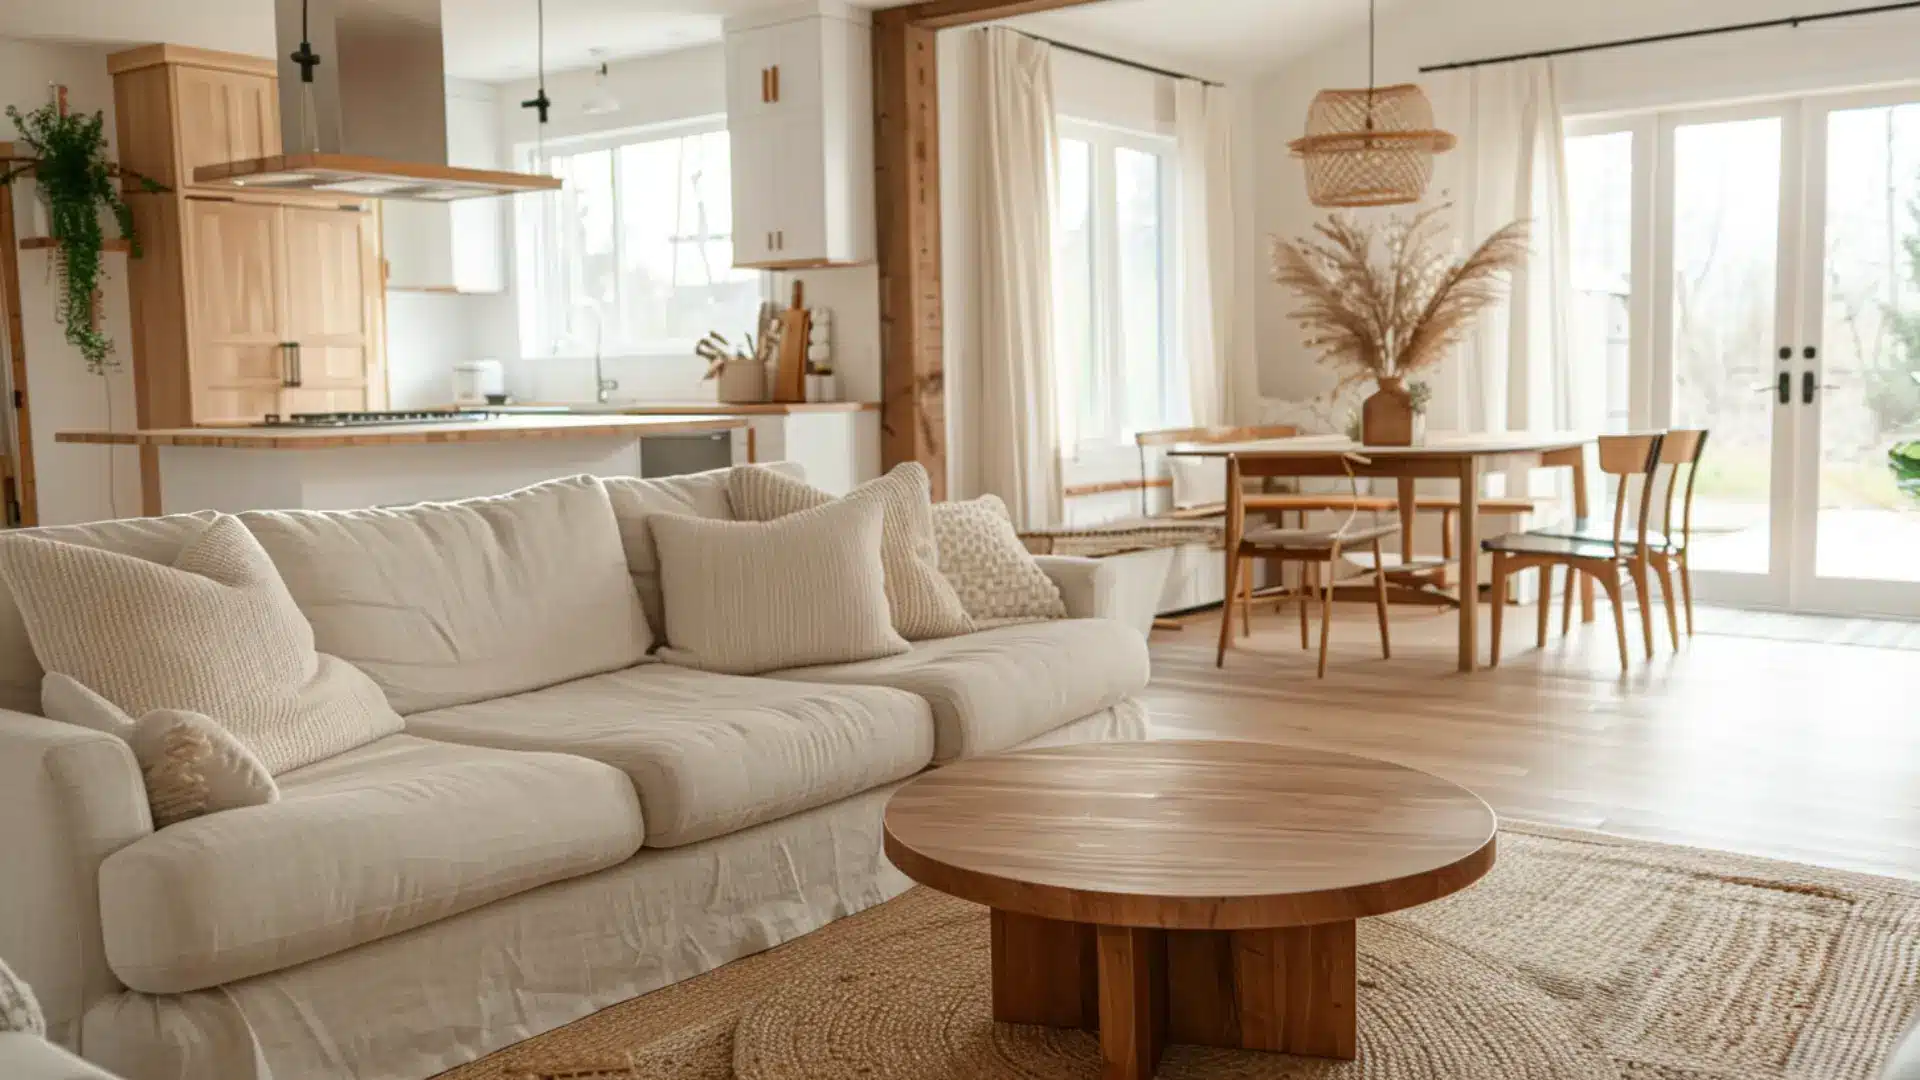
Open-concept living rooms keep showing up in home tours for good reason.
Knock down a wall and light travels further, conversation carries across the room, and everyone stays connected while cooking, relaxing, or hosting.
I have walked through a lot of these layouts while covering home decor, and the good ones all share the same thing.
Every zone still has a job to do. The ones that fall flat just feel like one big room with no direction.
Furniture placement, lighting choices, and a handful of other small decisions are what separate the two.
Get those right and an open floor plan feels finished. Get them wrong, and it feels empty no matter how much space you have.
What Makes These Ideas Work?
A missing wall does not automatically make a living room feel finished.
The best open-concept spaces still have clear zones, intentionally placed furniture, and enough contrast in lighting or texture to keep one big room from feeling flat.
Every idea in this list solves a specific problem, whether that means softening noise, keeping sightlines open, or making a small footprint feel bigger.
Some work through furniture choices, others through color or lighting.
Together, they cover what actually separates a well-planned open layout from one that happens to lack walls.
Small Space Open Living Room Ideas
Small open concept living rooms need every piece to earn its spot. These three ideas keep a compact layout feeling open, not crowded.
1. Choose See-Through Furniture Pieces
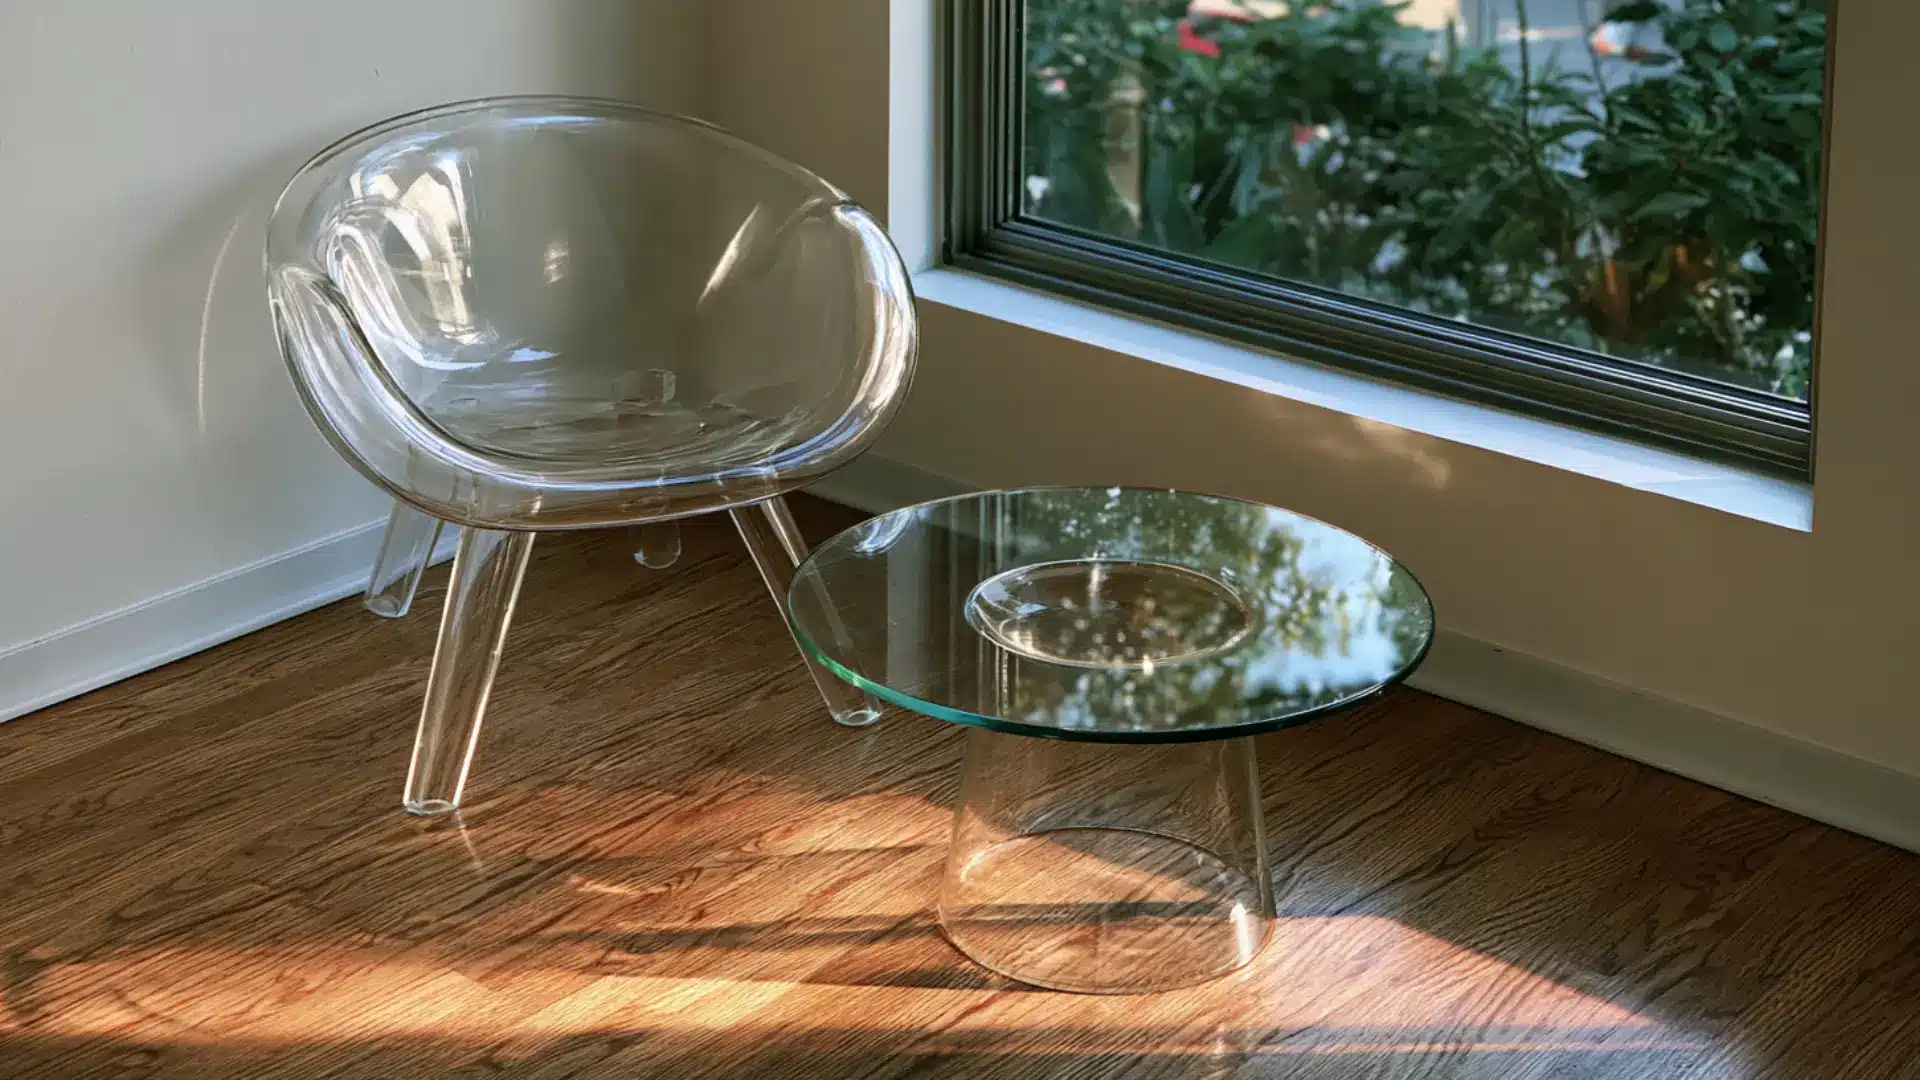
Glass coffee tables and acrylic chairs let light pass through instead of blocking it.
A solid wood or upholstered piece takes up visual space even when it is small, while a see-through piece disappears into the room.
This works especially well near windows or walkways, where a bulky silhouette would interrupt the flow between the living area and whatever sits beyond it.
2. Add Vertical Storage Along Walls
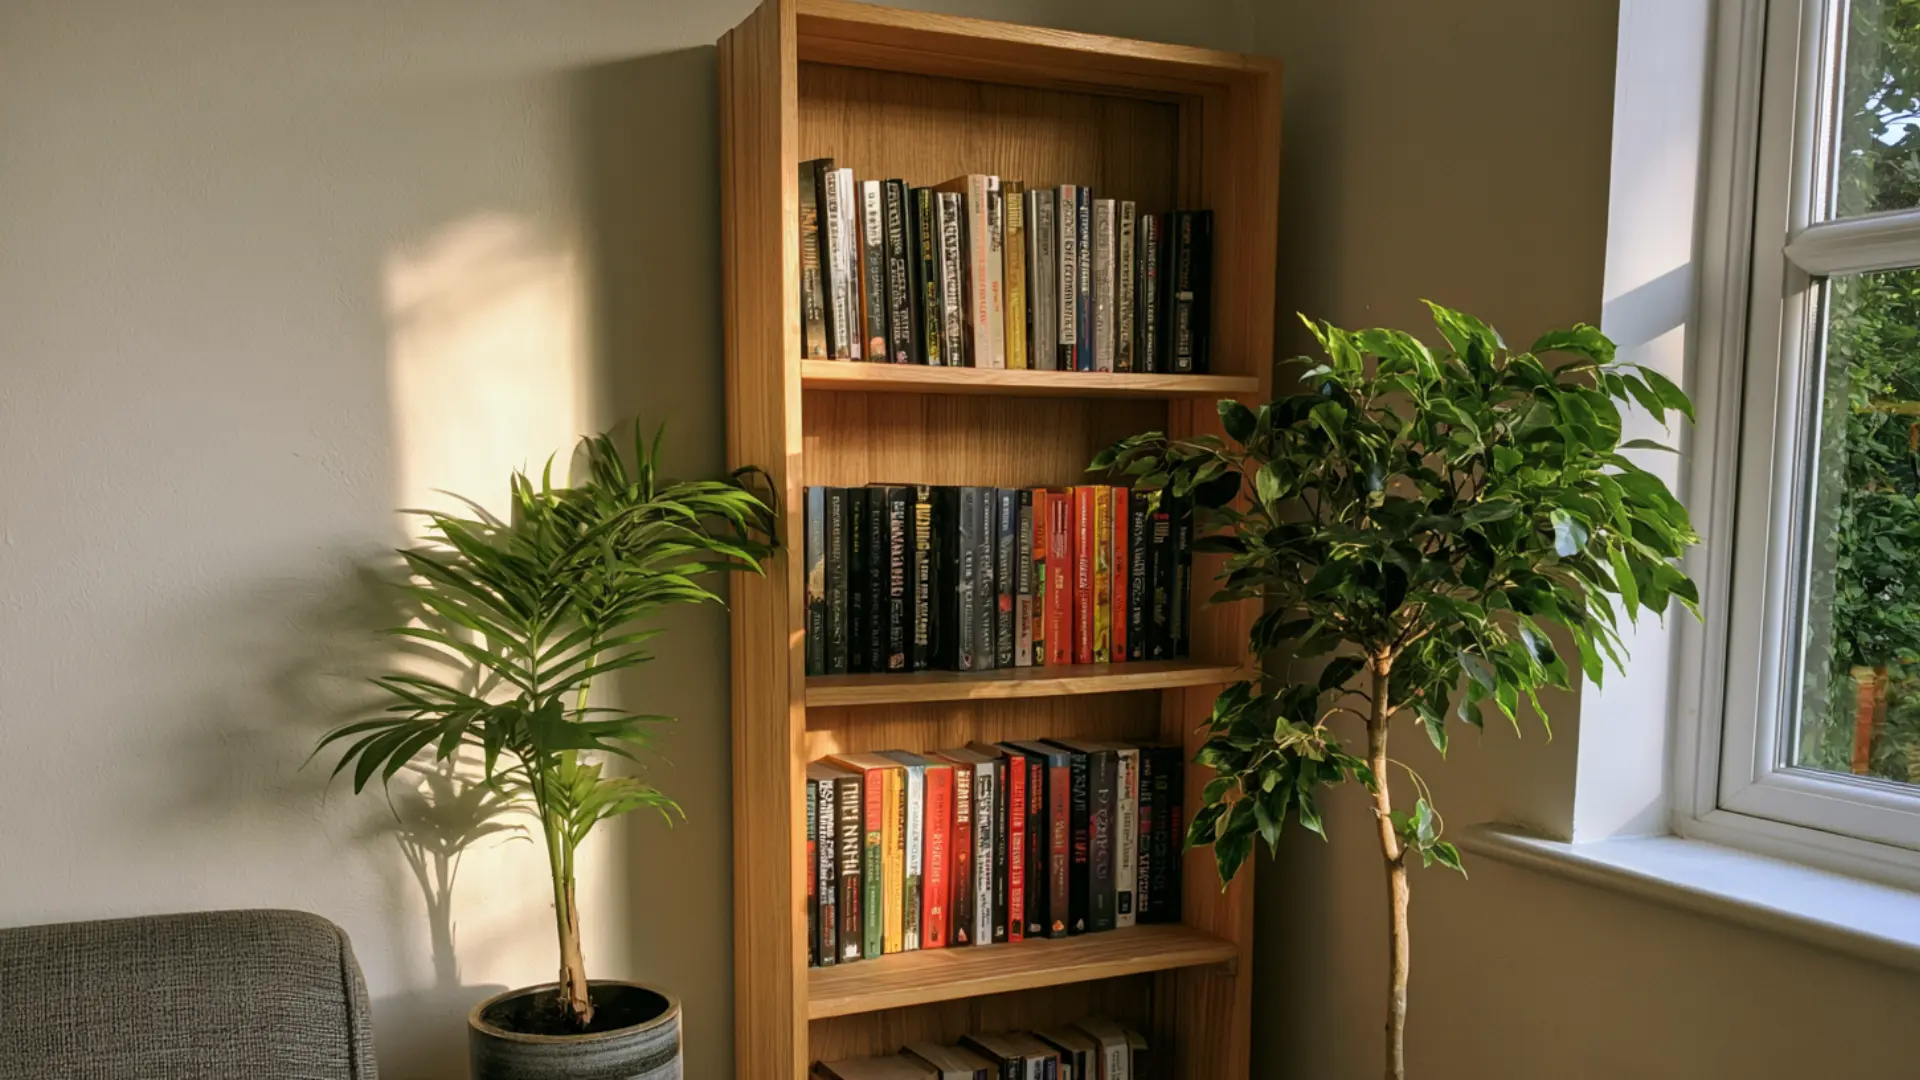
Floor space in a small open layout stays limited, so storage needs to grow upward instead. Tall bookshelves, wall-mounted cabinets, and floating shelves keep books, decor, and everyday items off the floor.
Placing taller pieces against a single wall also draws the eye up, which makes the ceiling feel higher and the whole room feel less packed.
Pairing tall storage with a few space-conscious furniture picks makes it easier to fit both seating and storage into the same square footage.
3. Anchor the Room With a Rug
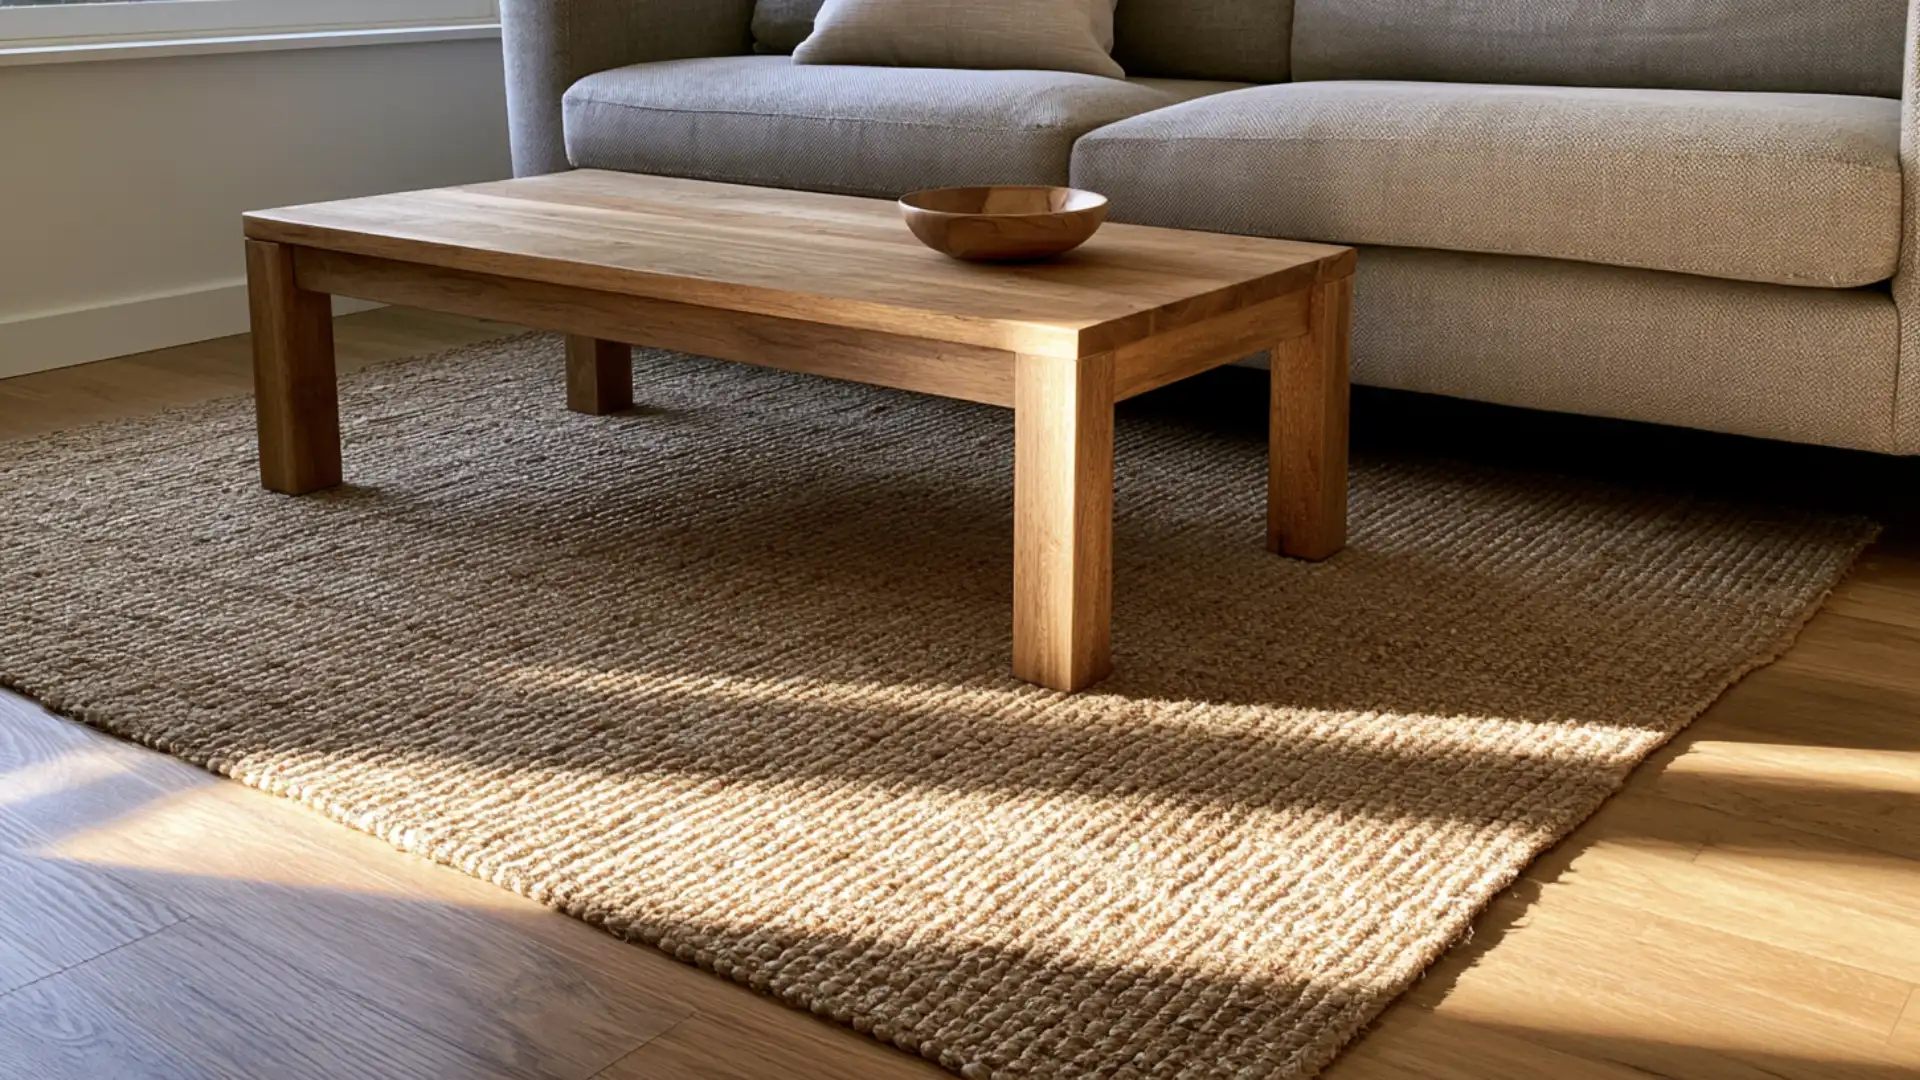
One well-placed rug does more for a small space than several scattered ones.
A single rug under the main seating area marks that zone clearly while keeping the rest of the floor open and uninterrupted.
Choosing a rug slightly larger than the furniture footprint, rather than one that barely fits underneath, keeps the room from looking chopped up into smaller pieces than it already is.
Large Layout Open Living Room Ideas
Big open-concept living rooms come with the opposite problem of small ones, since too much open space can feel scattered without a plan.
These three ideas give a large layout structure and purpose.
4. Create Two Separate Seating Areas
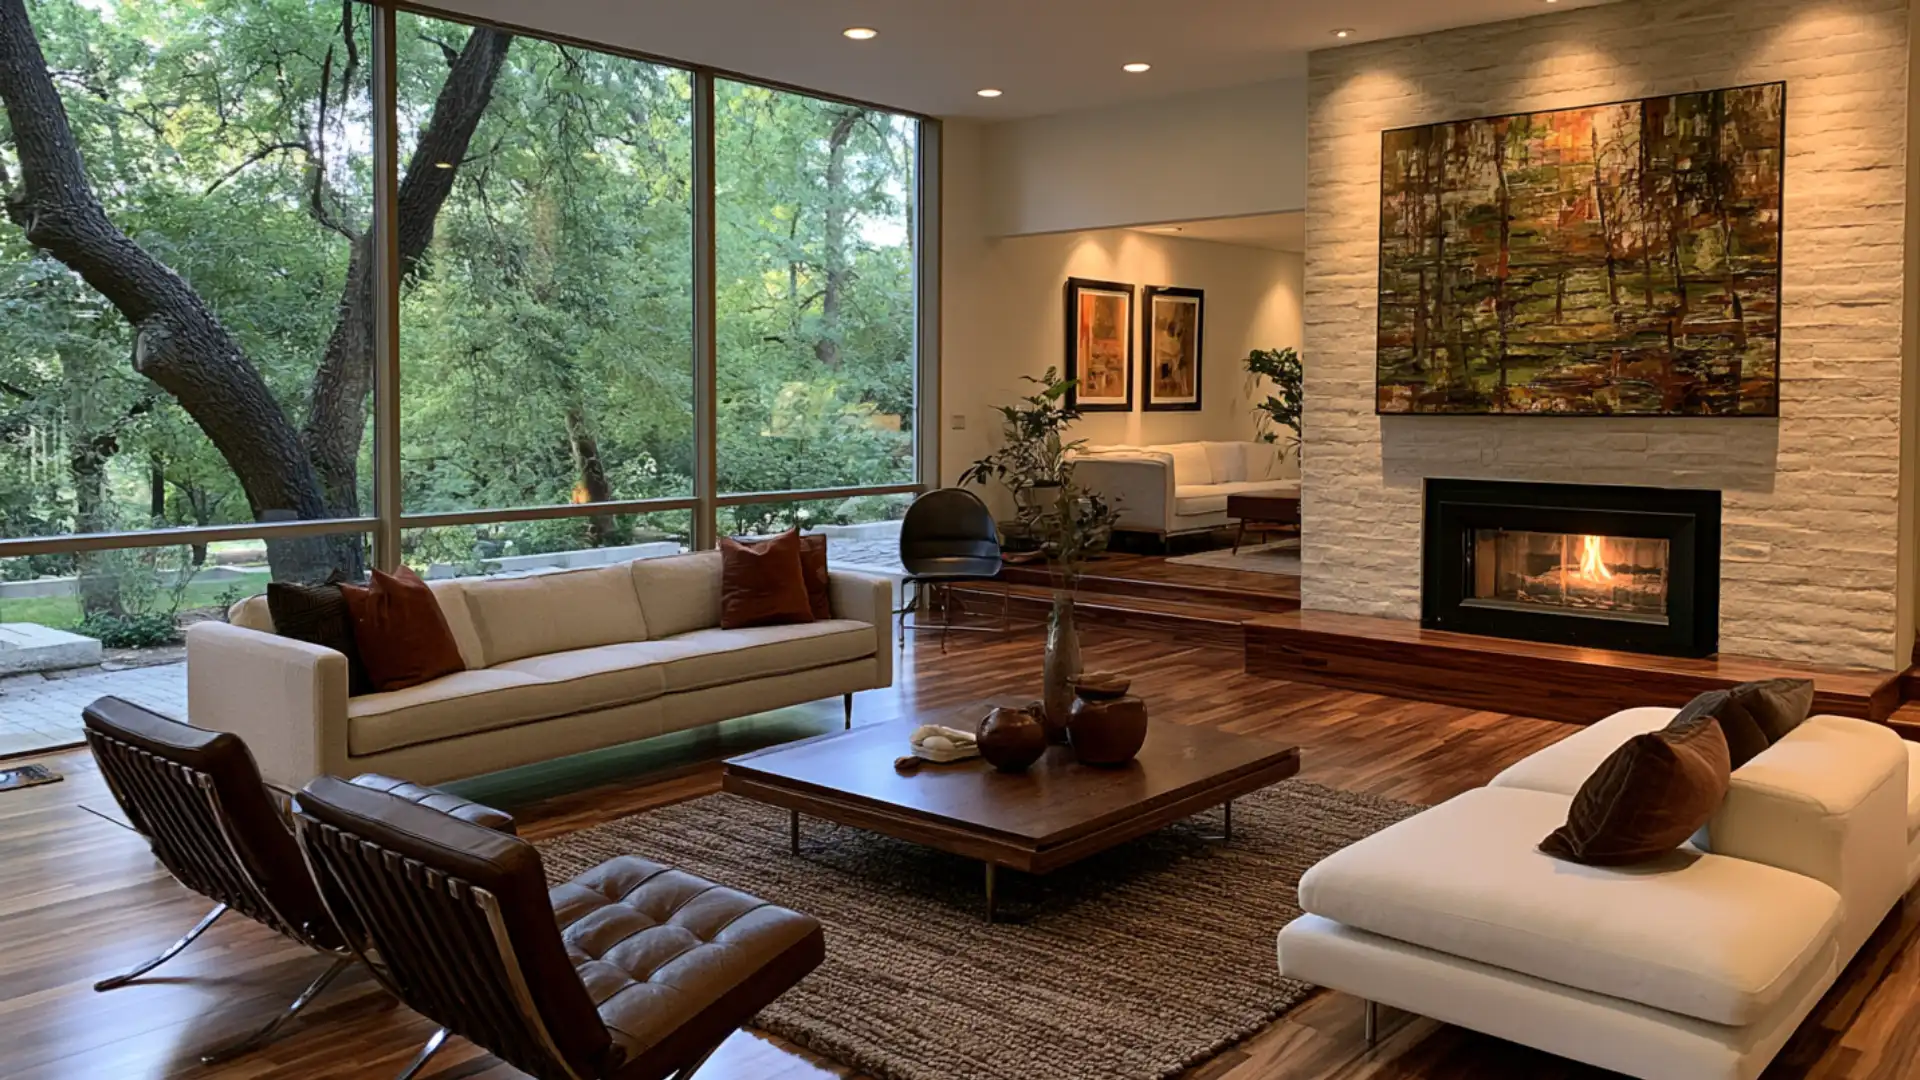
A single sofa-and-chair grouping often gets lost in a large room.
Splitting the space into two distinct seating areas, one for everyday lounging and another for conversation or reading, gives the room a sense of scale that matches its size.
Each area can have its own rug and light source, which keeps both zones feeling complete rather than like leftover space around a main sofa.
5. Add One Statement Lighting Fixture
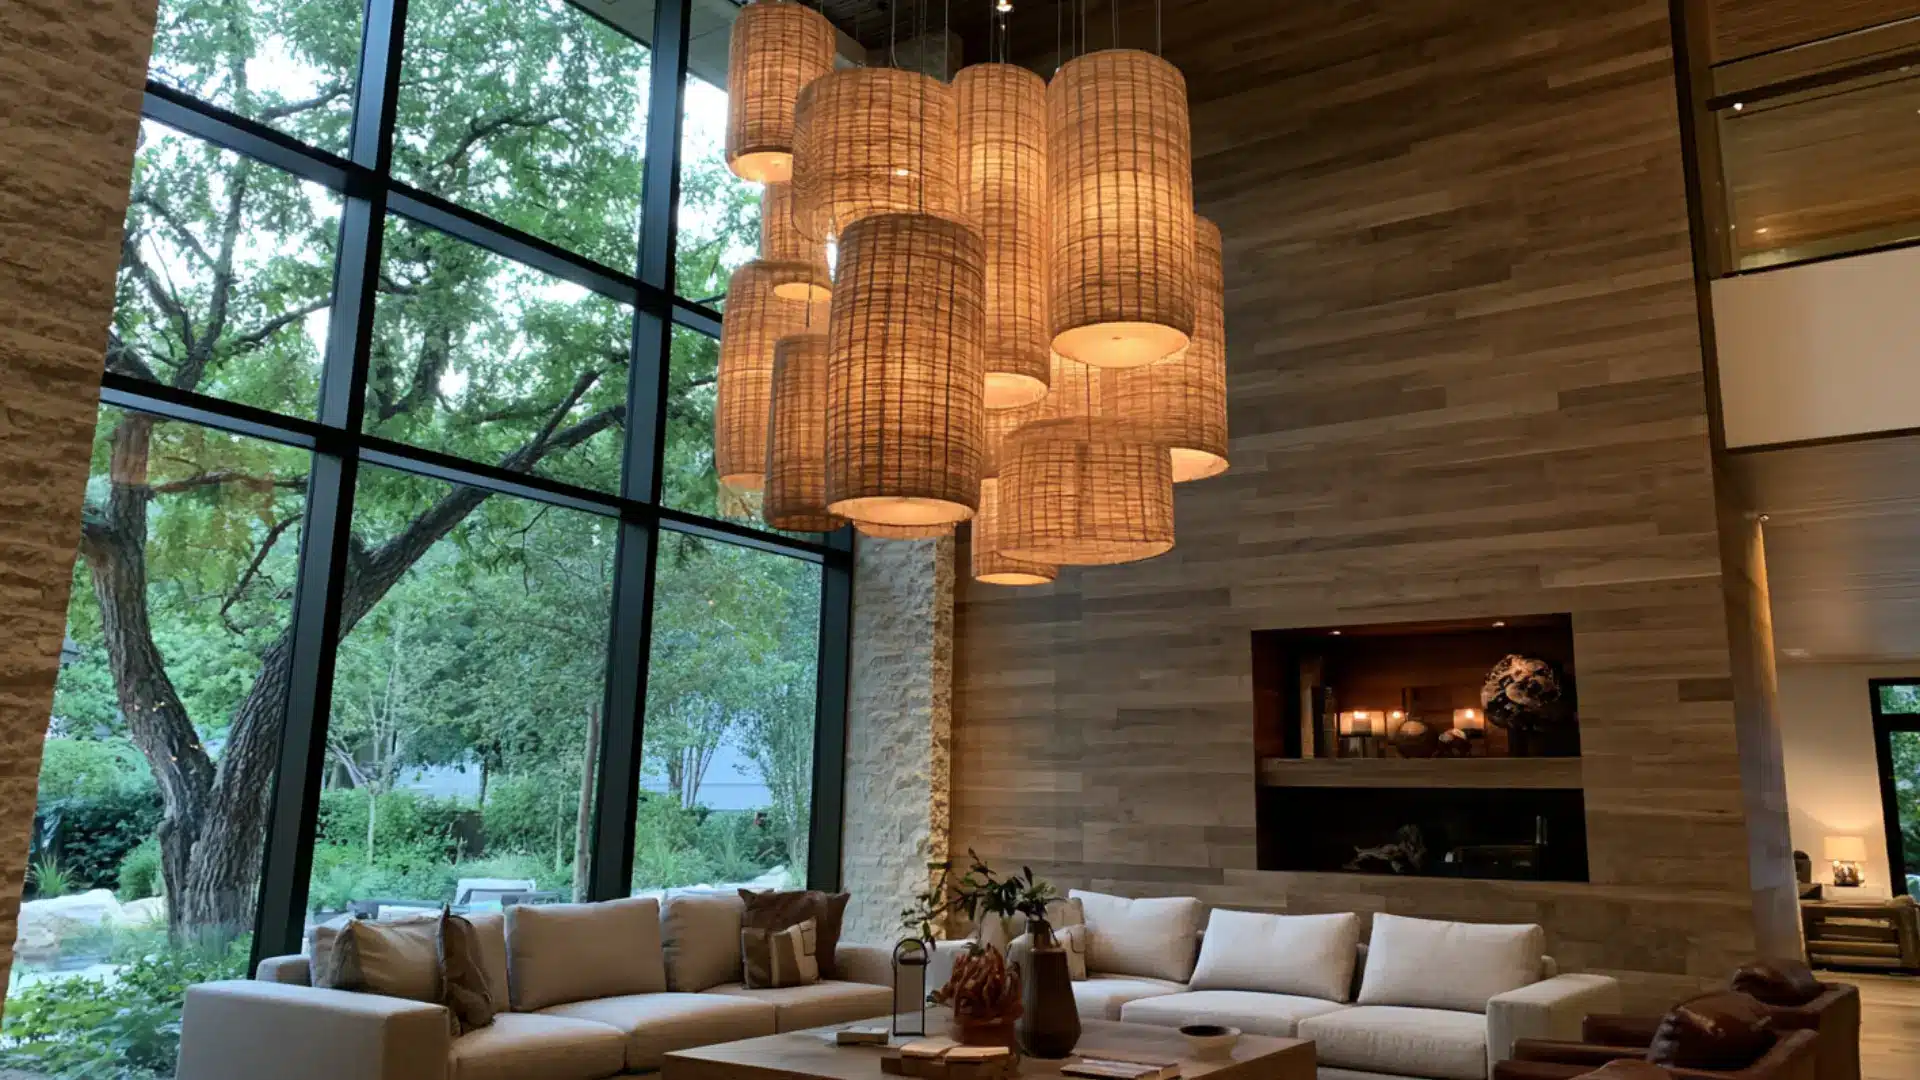
A large open room needs a visual anchor, and lighting does that job well.
One oversized pendant, chandelier, or sculptural floor lamp placed above the main seating area draws the eye and gives the ceiling height something to work with.
Smaller lamps scattered around the room, without one clear focal fixture, tend to leave a large space feeling unfinished, no matter how much furniture fills it.
6. Float Furniture Toward the Center
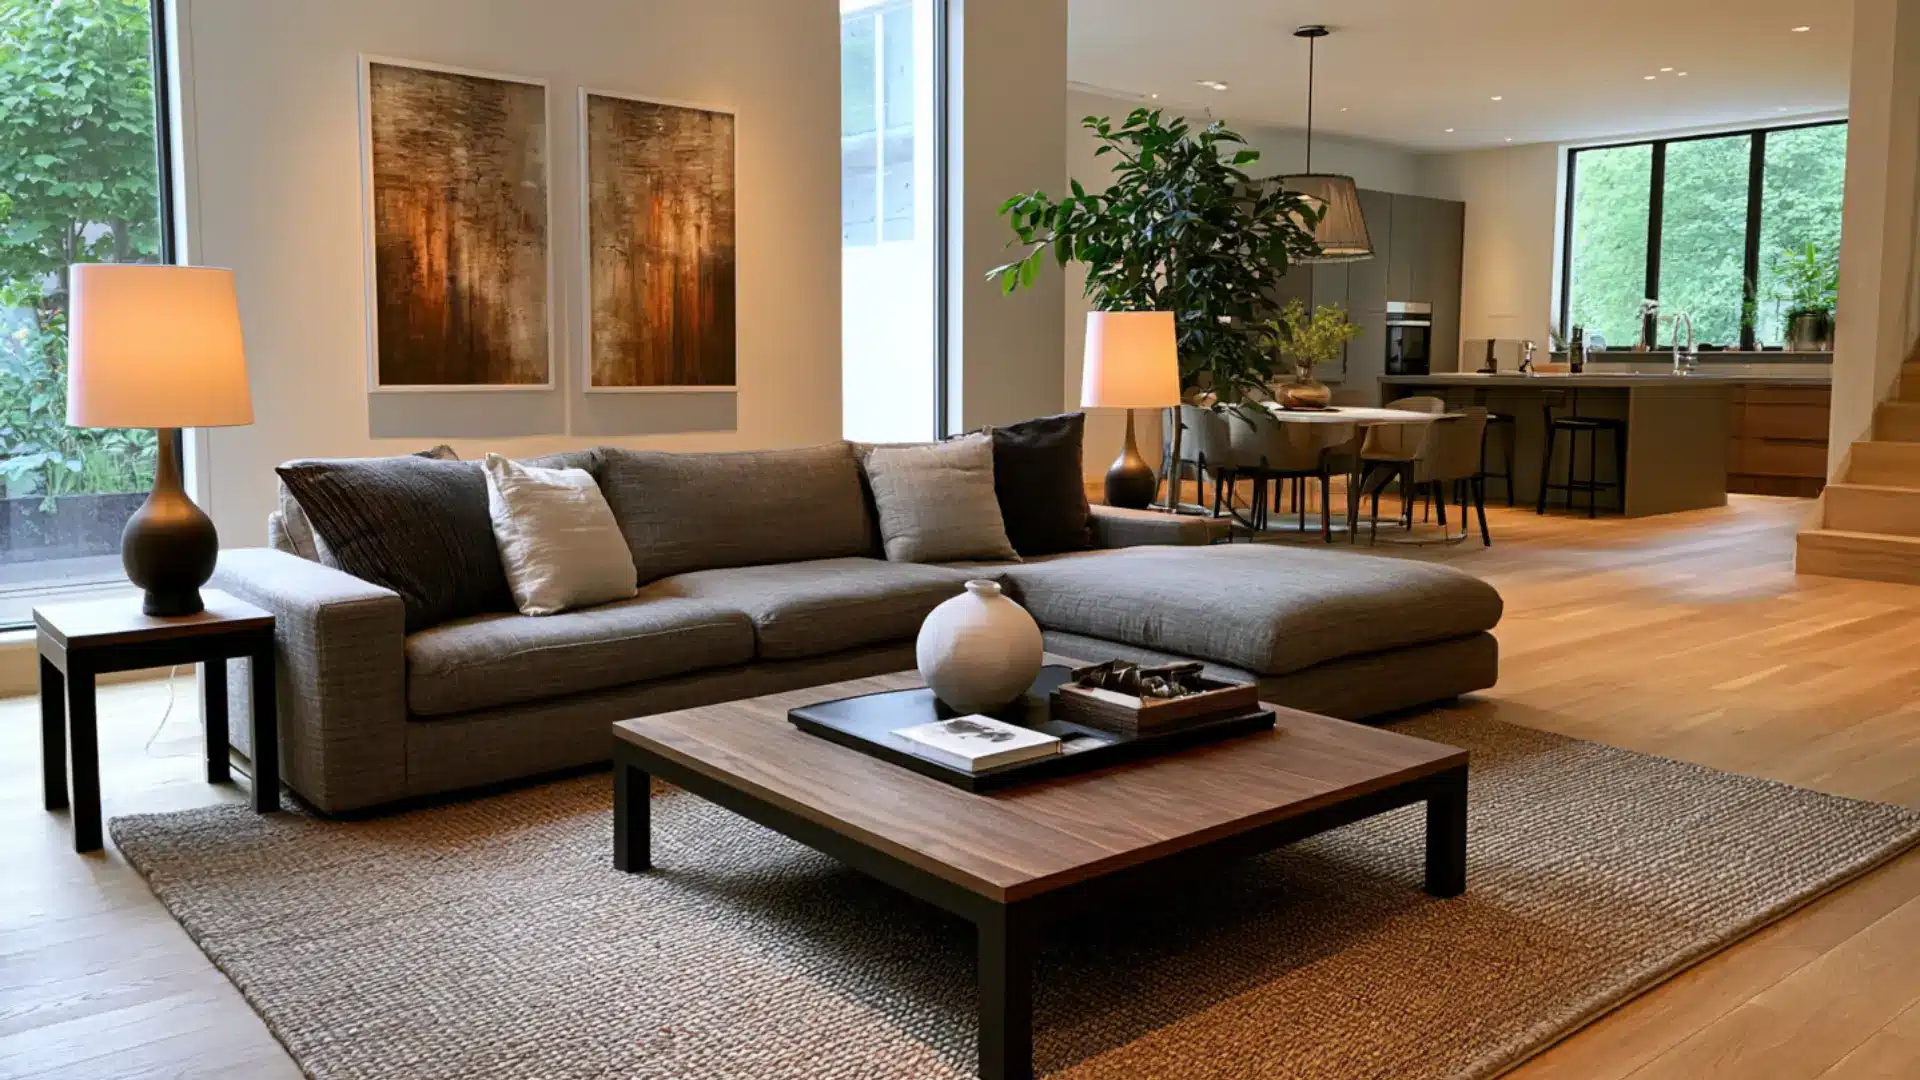
Pushing every piece against the walls makes a large room feel hollow in the middle.
Floating the sofa, chairs, and coffee table toward the center of the seating zone creates a defined area that feels grounded rather than scattered.
Walking space stays open around the perimeter, but the furniture grouping itself reads as one cohesive zone instead of pieces placed at random around an empty room.
Kitchen And Dining Open Living Room Combos
The kitchen, dining area, and living room combo is the most common open concept setup in newer homes.
These three ideas keep all three spaces feeling connected rather than mismatched.
7. Match Cabinet and Furniture Tones
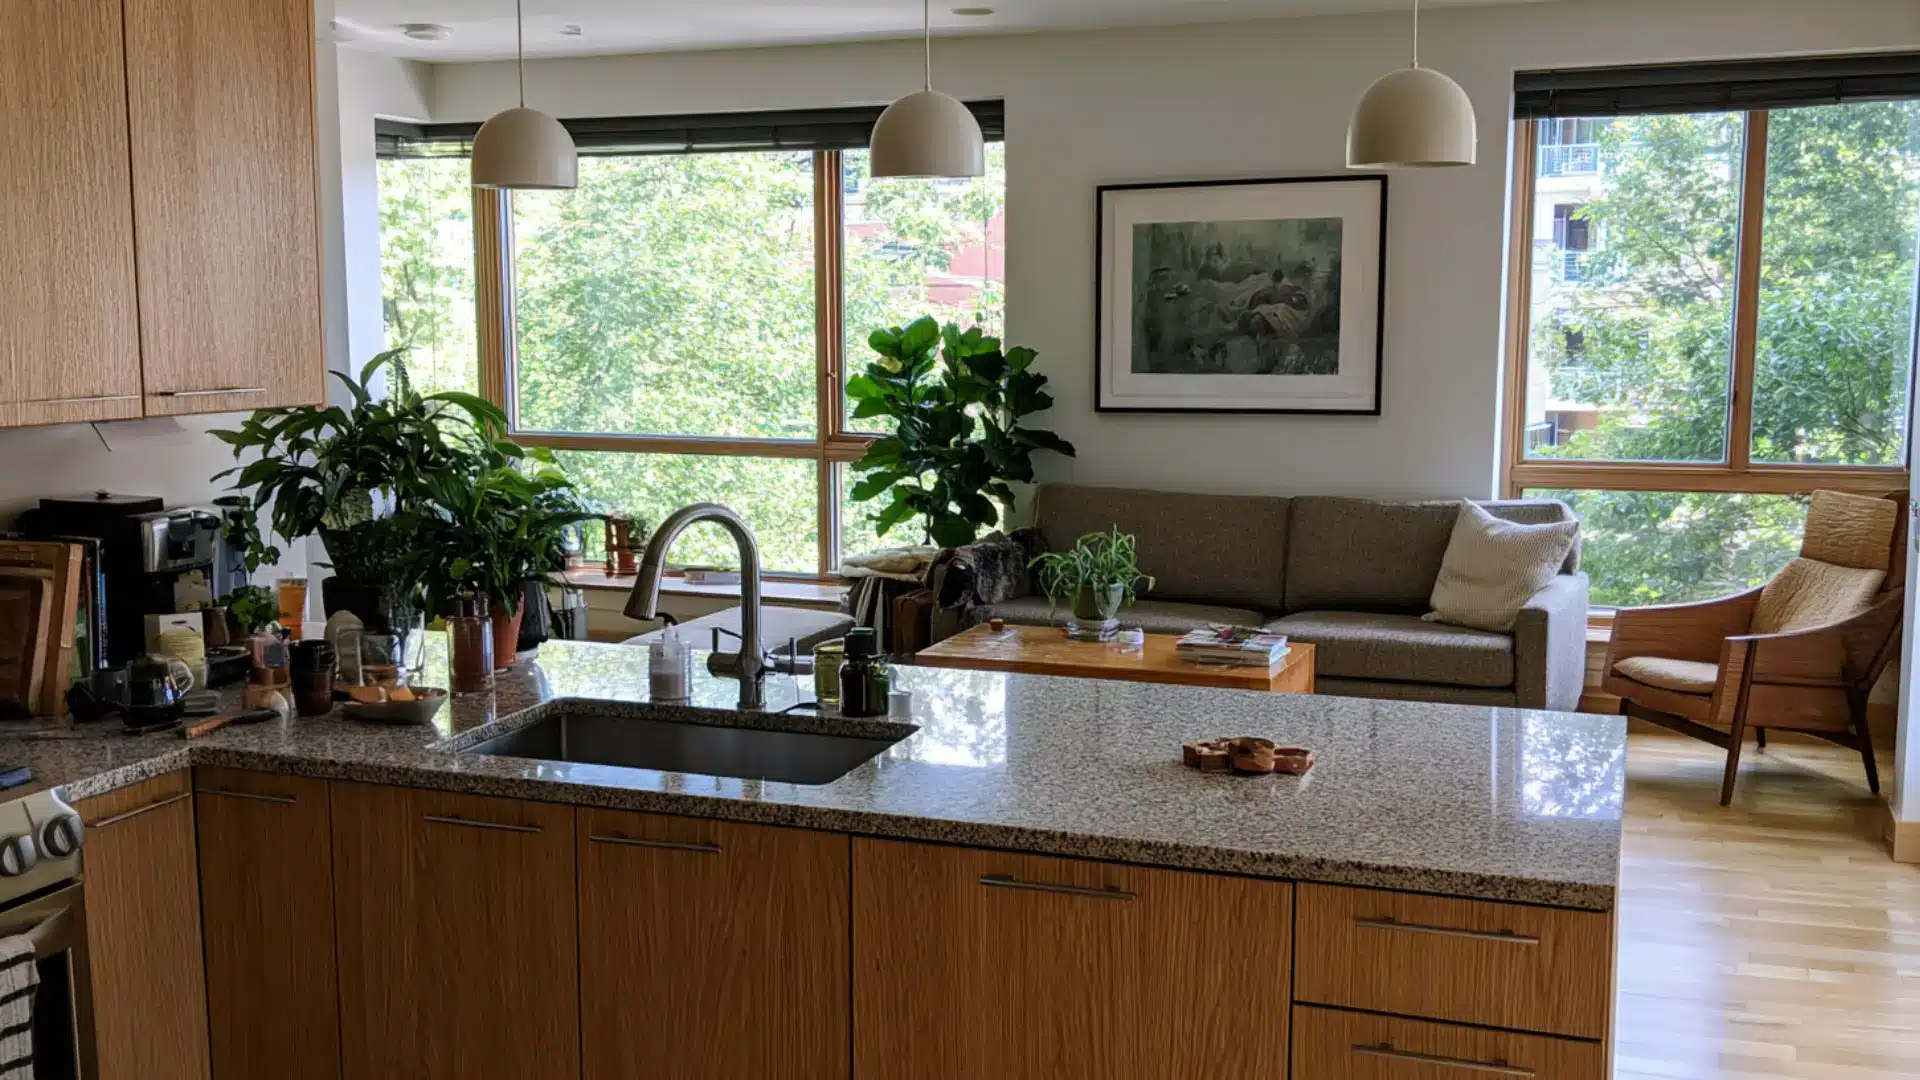
Cabinets and living room furniture often get chosen separately, which can leave the two zones feeling unrelated.
Picking a sofa or accent chair in a tone that echoes the cabinetry, whether that means matching wood finishes or repeating a similar neutral shade, ties the kitchen and living area together.
This does not mean matching exactly, just choosing tones that sit comfortably in the same family.
8. Add a Kitchen Island Divider
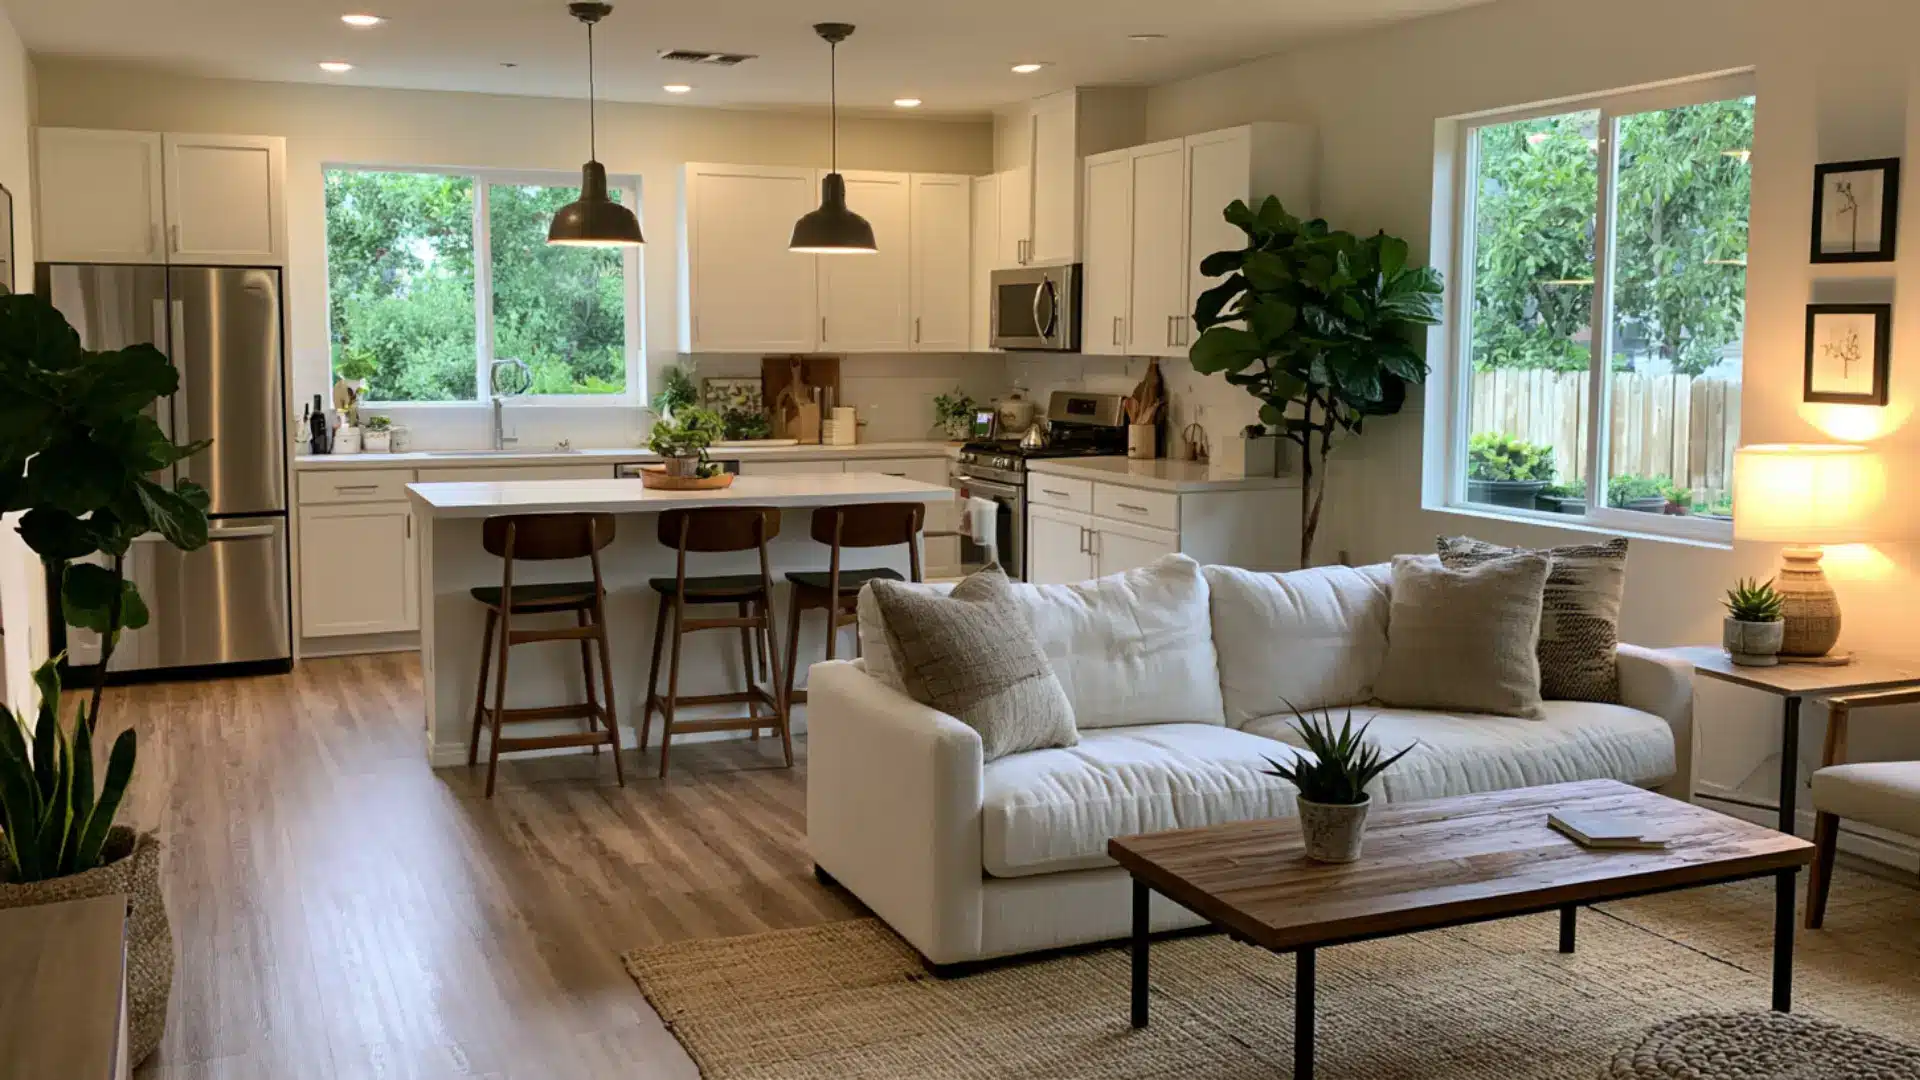
An island naturally separates the kitchen from the rest of the open layout without needing a wall.
Positioning seating on the side facing the living room turns the island into a soft boundary while still keeping sightlines open.
This works especially well in combos where the dining table sits further away, since the island becomes the transition point between cooking and lounging areas.
9. Keep Sightlines Clear Between Rooms
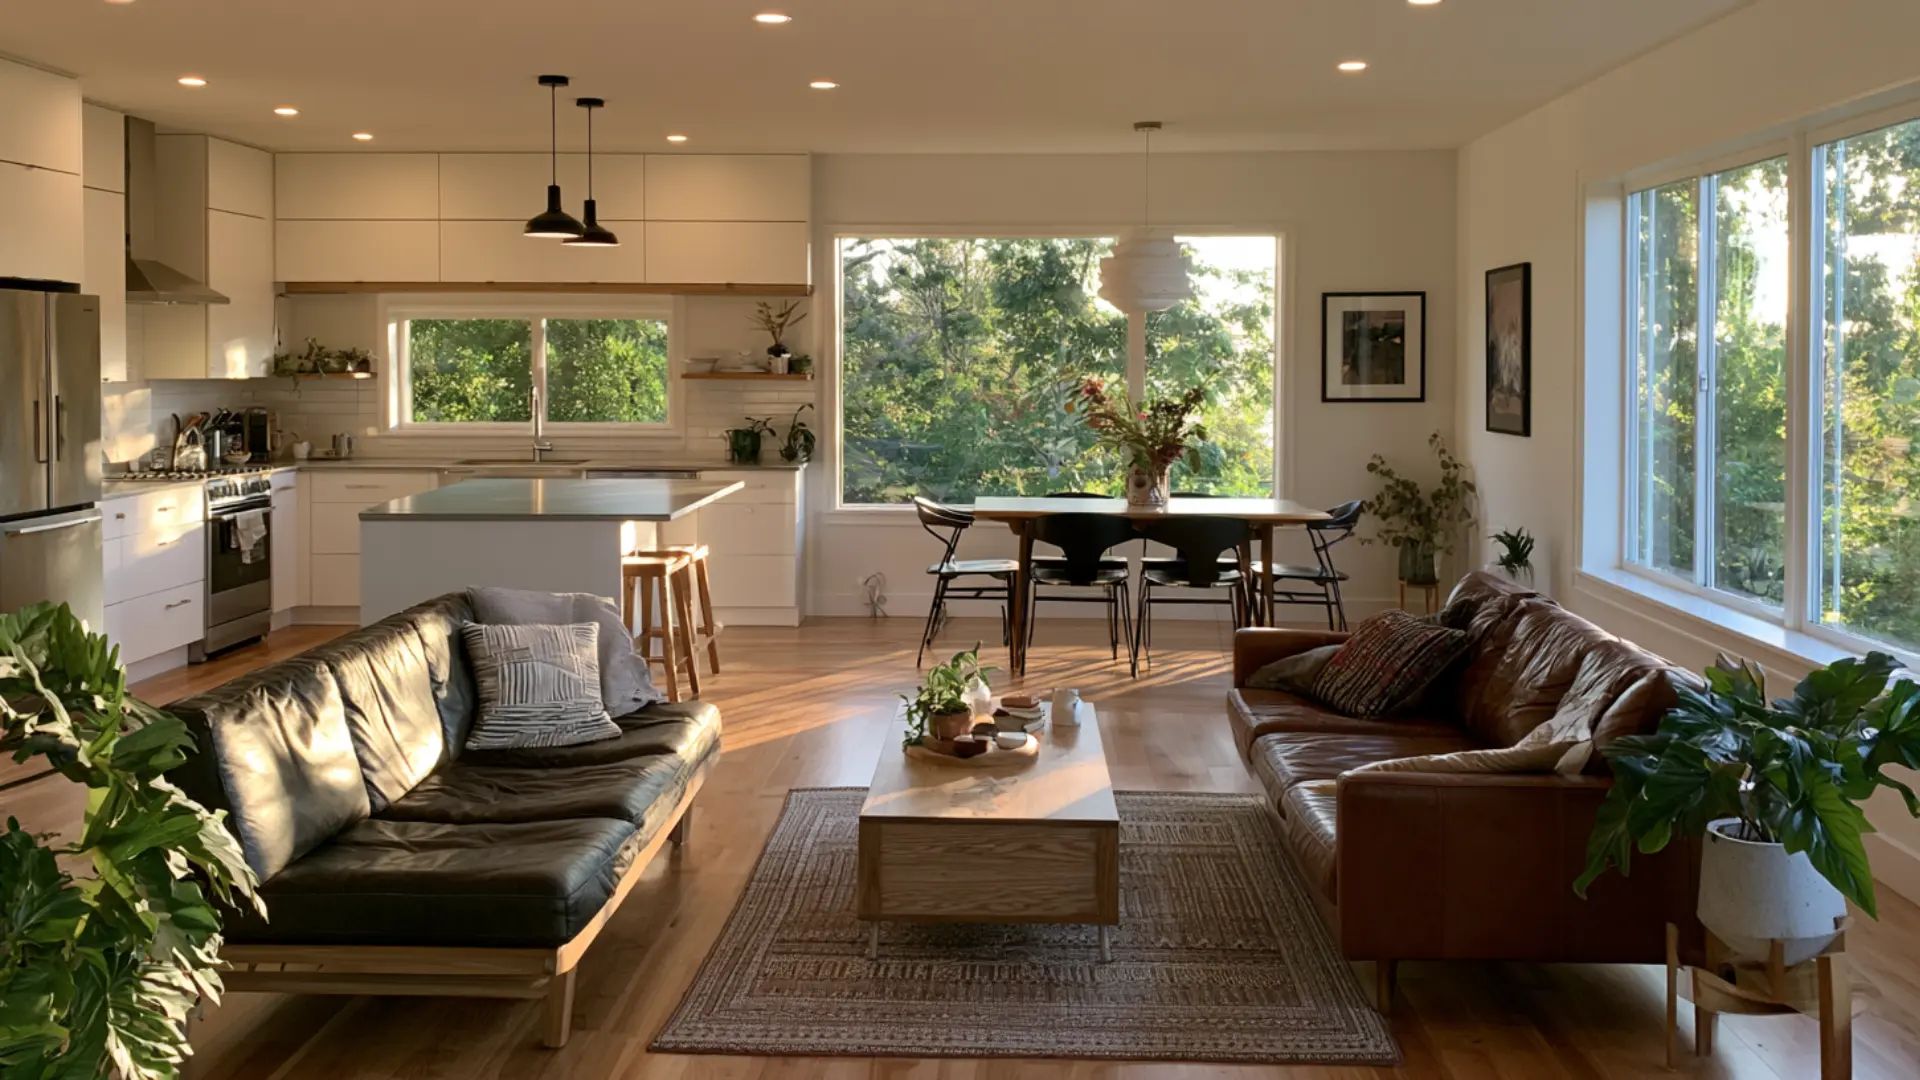
Kitchen, dining, and living areas depend on each other for light and flow, so tall furniture or bulky decor placed in the wrong spot can block that connection.
Keeping taller pieces along outer walls instead of in the middle of sightlines lets natural light reach every zone.
It keeps the whole combo feeling like one connected space rather than three separate rooms competing for attention.
Zoning Without Walls Open Living Room Ideas
Open concept living rooms rely on subtle cues instead of walls to separate one zone from another.
These three ideas create that separation without closing the space off.
10. Use Rugs to Mark Zones
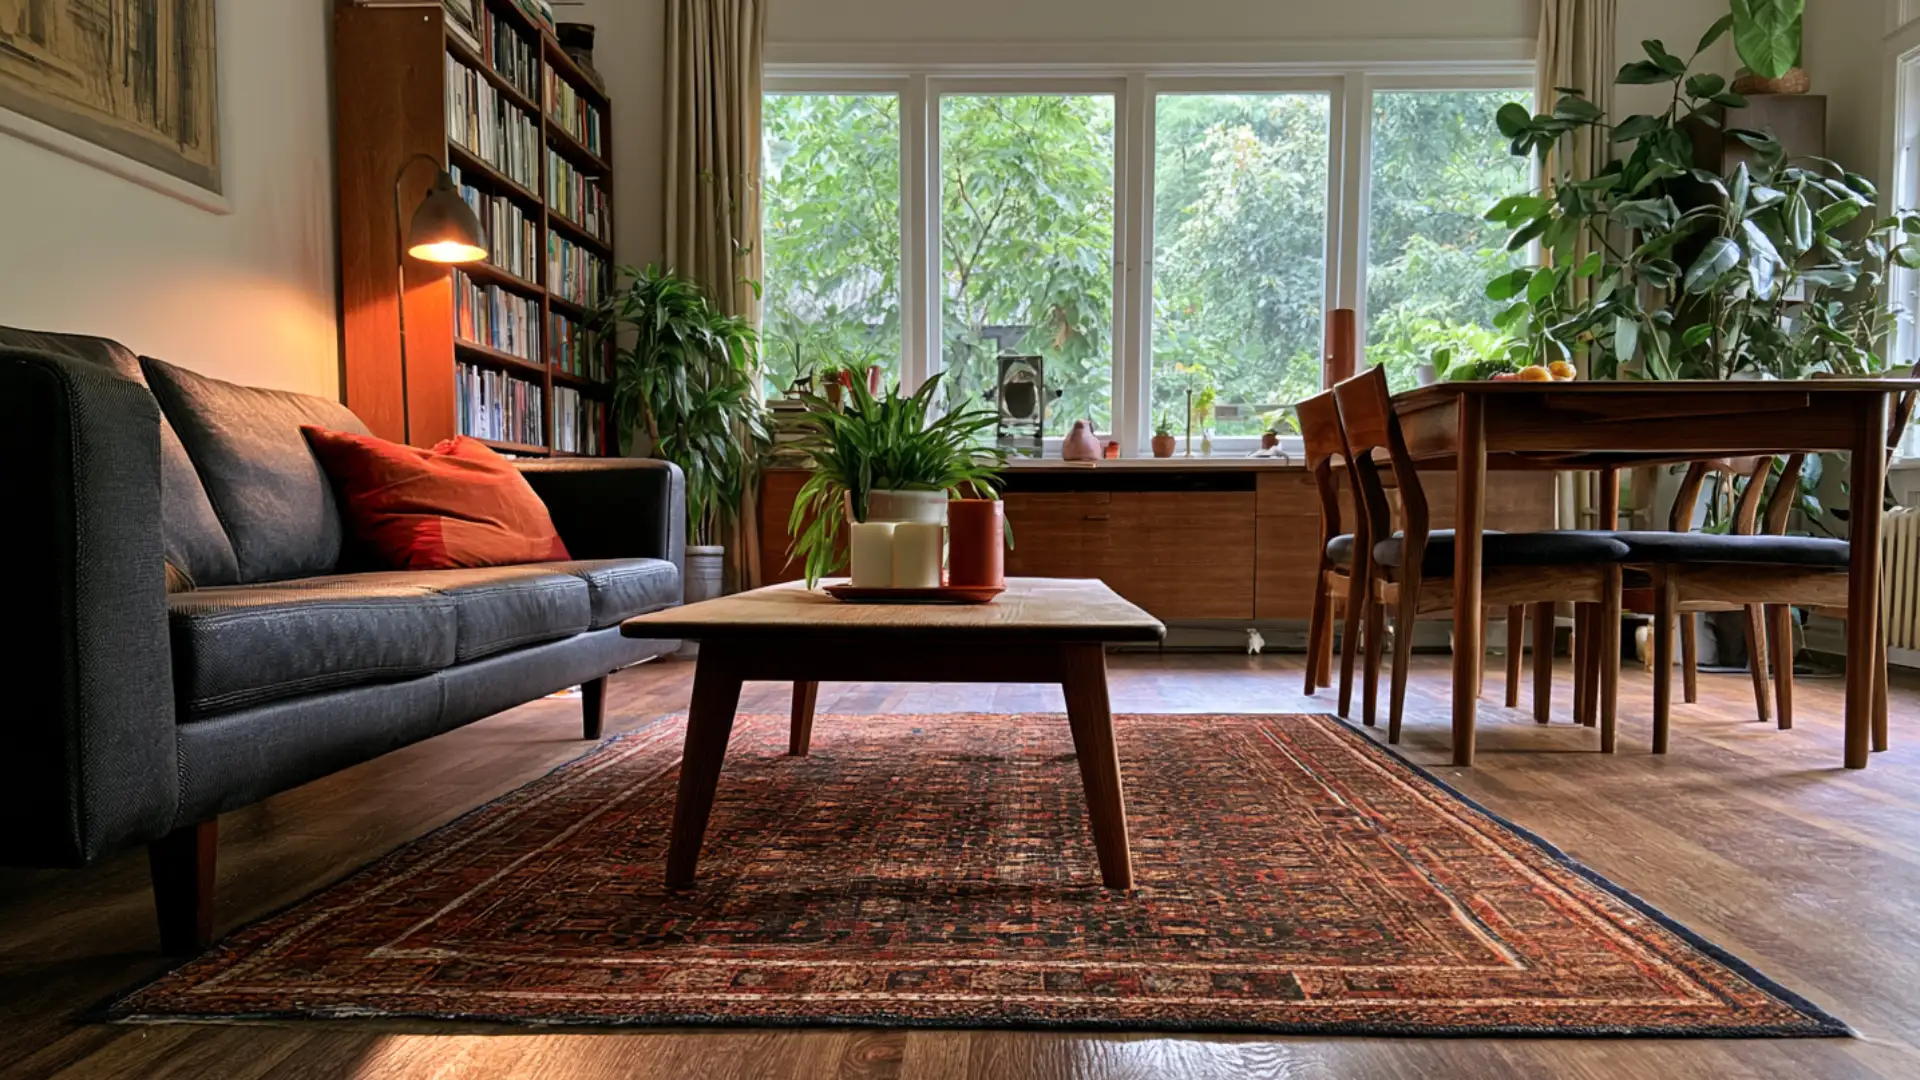
A rug under the living room furniture and a different one under the dining table create two distinct areas without a single wall involved.
Choosing rugs that share a color family but differ in pattern or texture keeps the zones feeling connected while still giving each one its own identity.
Bare floor between the two rugs reinforces the boundary even further. Getting the sizing and overlap right is easier with a quick refresher on layering rugs the right way, especially when two patterns sit close together.
11. Change Lighting Style Per Zone
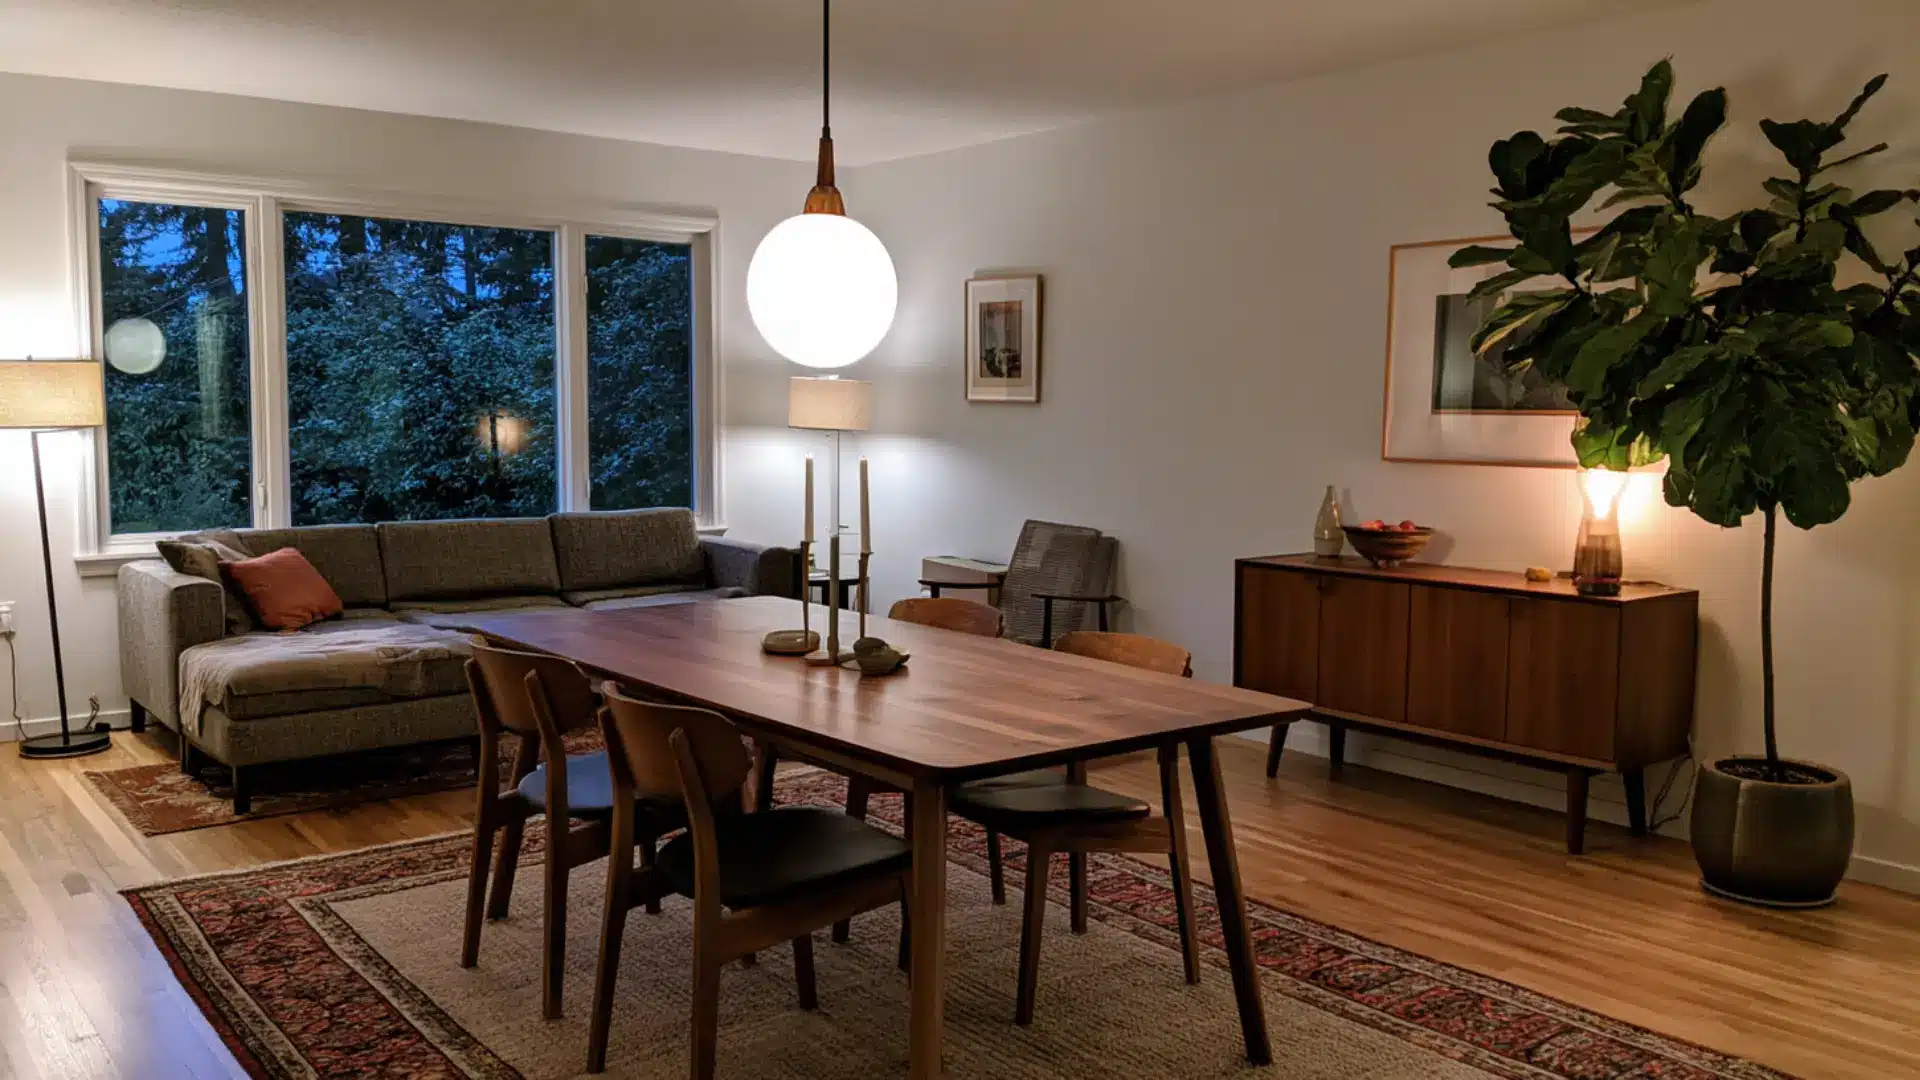
Uniform lighting throughout an open layout makes every zone blur into the next.
Switching fixture styles, such as a pendant over the dining table and floor lamps in the living area, signals a shift from one function to another.
This works even when the fixtures share a similar finish, since the shape and placement alone are often enough to mark the change.
12. Use Ceiling Beams as Dividers
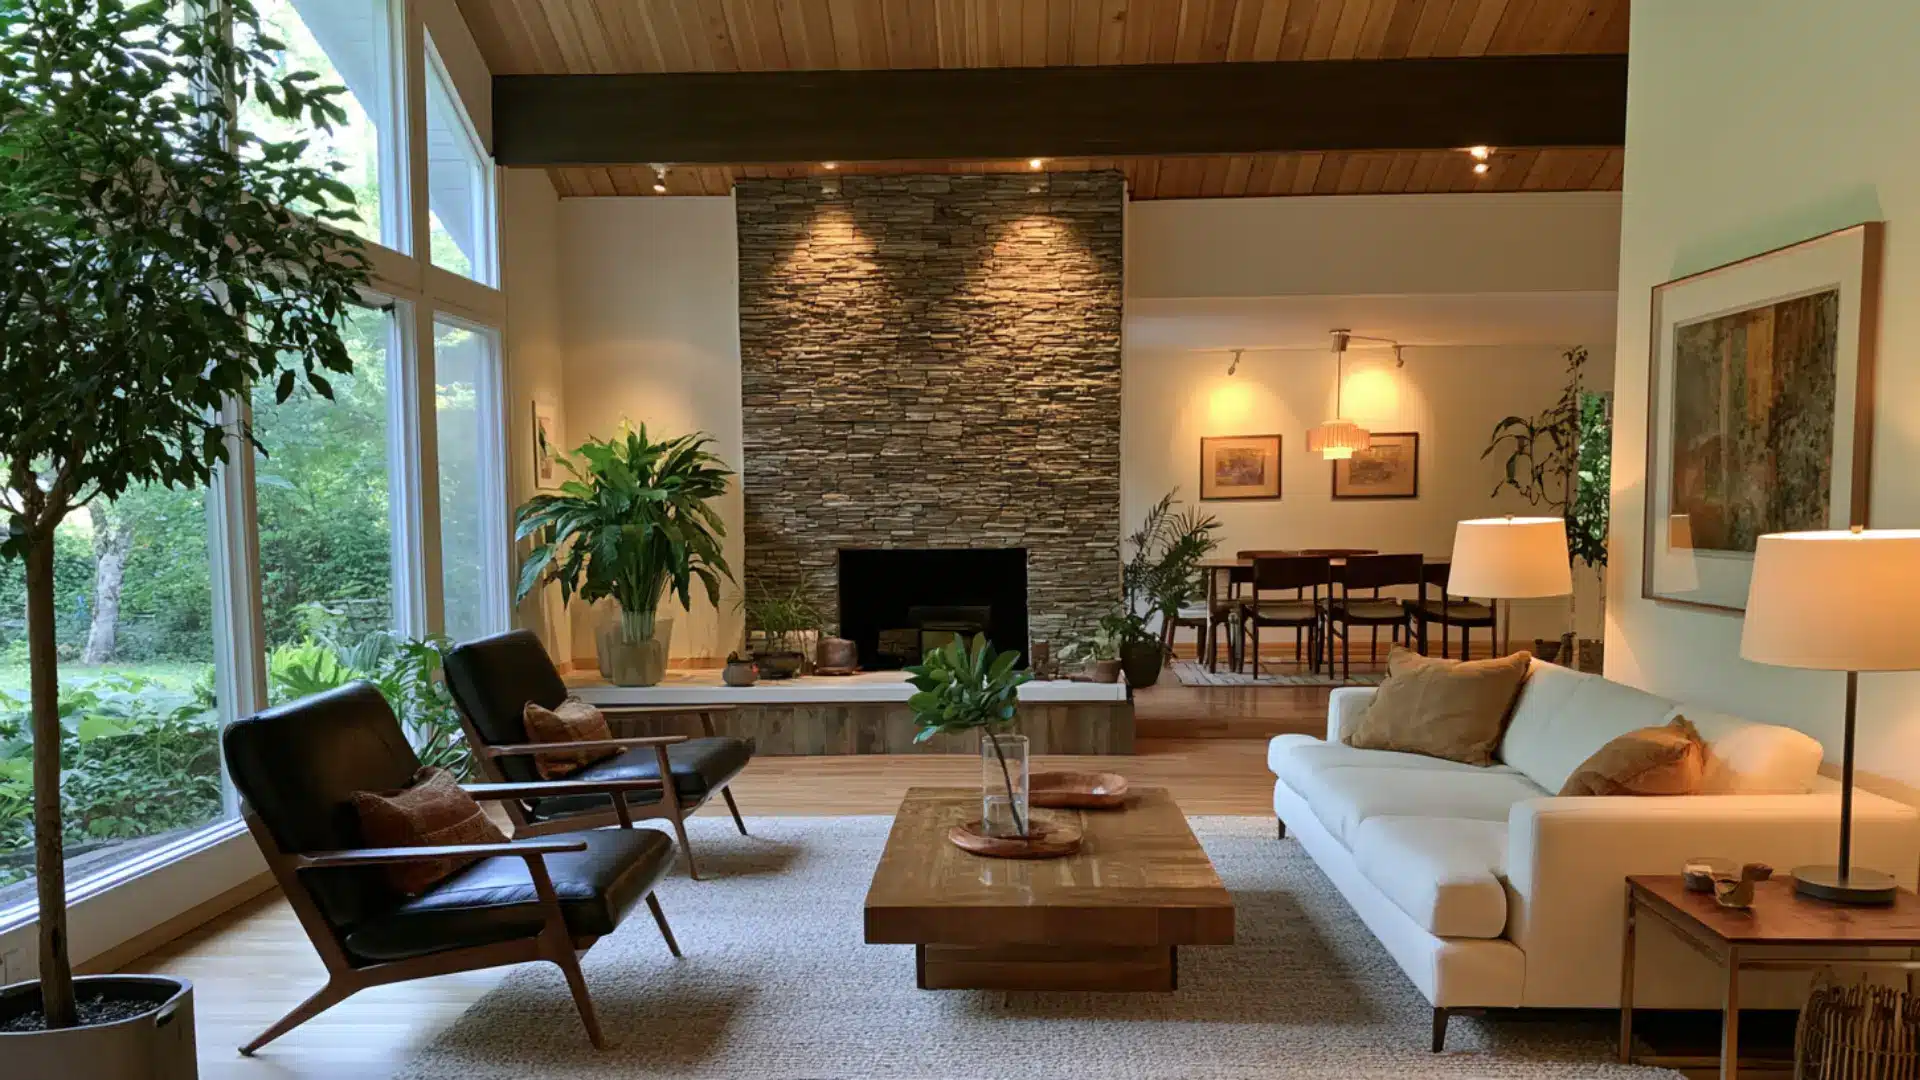
A single exposed beam running across the ceiling can separate a living area from a dining or kitchen zone just as effectively as a partial wall.
The beam creates a visual break overhead while keeping the floor plan fully open below it.
This works particularly well in homes with vaulted or high ceilings, where the beam also adds architectural interest to an otherwise plain expanse.
Furniture That Works Hardest In Open Living Rooms
Furniture in an open-concept living room needs to do more than fill space, since every piece also shapes how the zones read.
These three picks pull the most weight.
13. Choose Low-Back Sofas Only
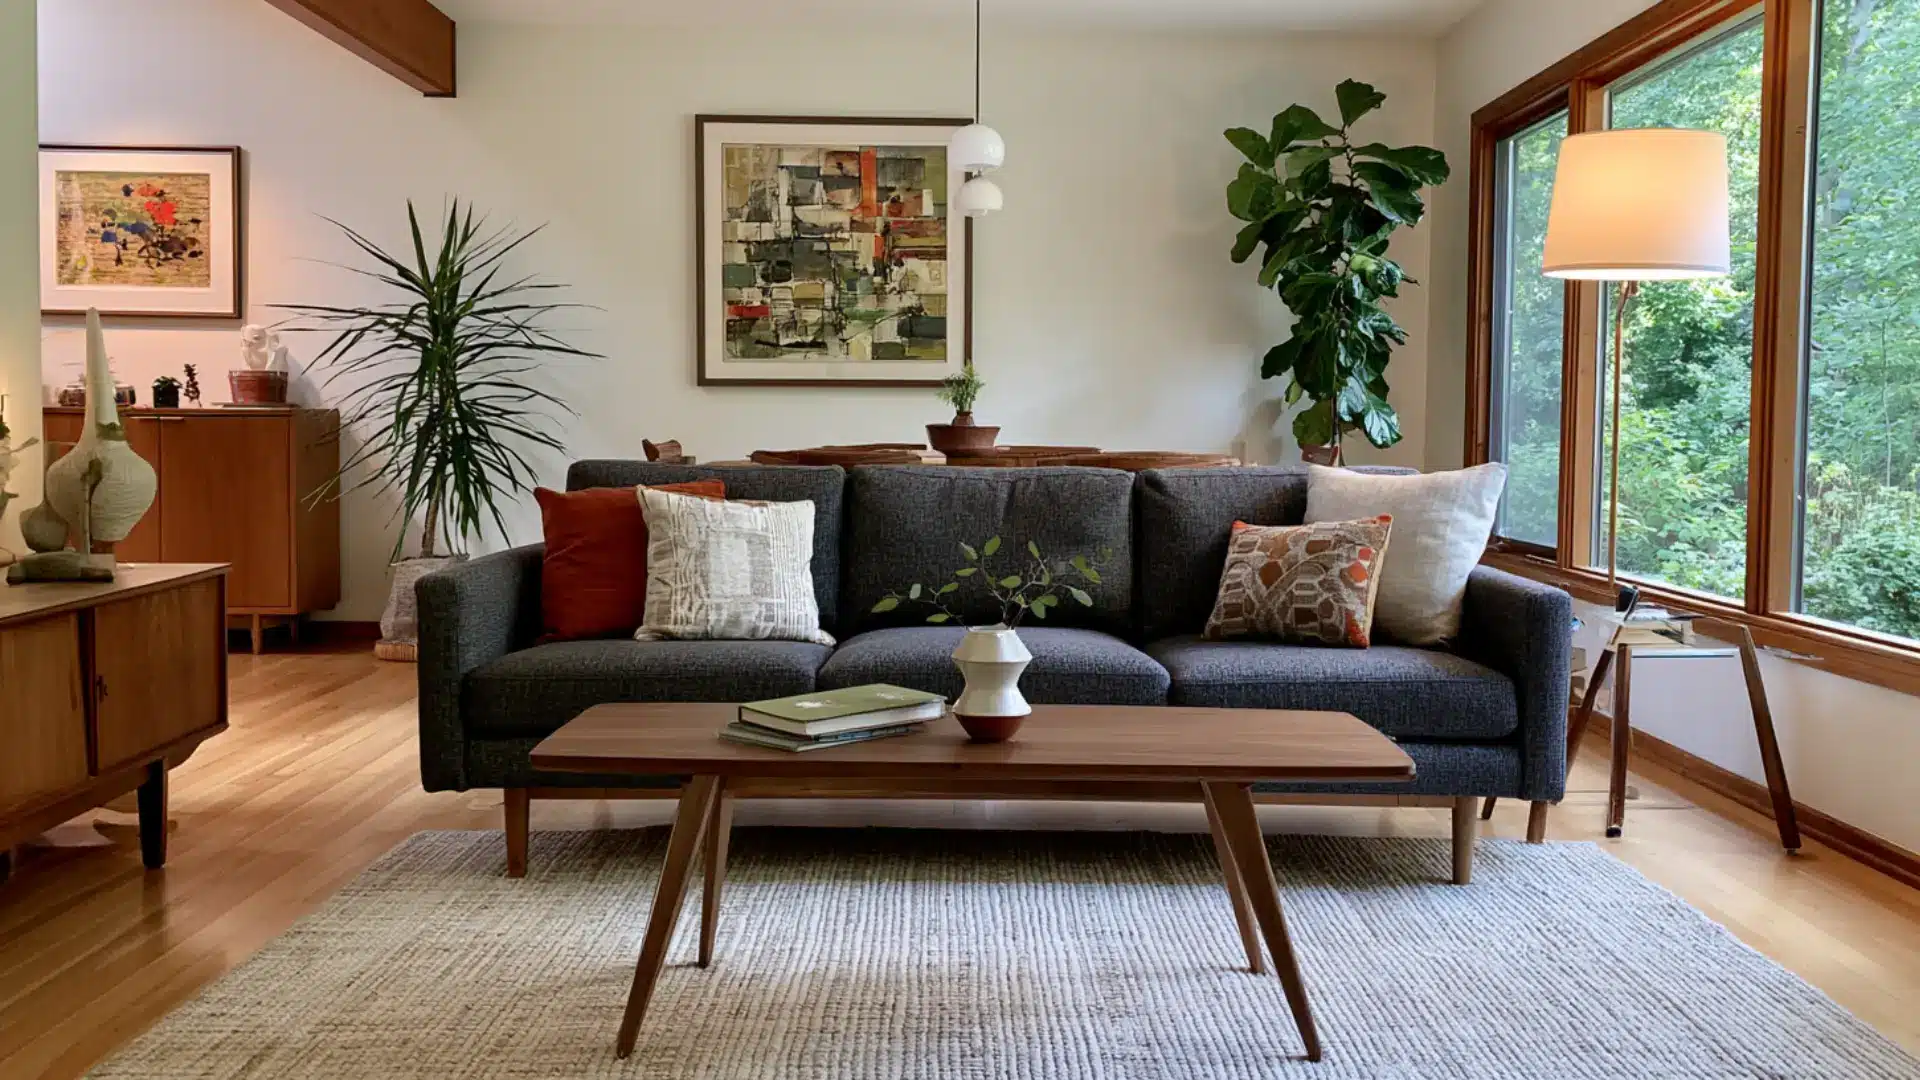
A high-backed sofa placed between the living area and the rest of an open layout blocks both light and sightlines.
A low-back sofa keeps views open across the room while still marking the edge of the seating zone.
This matters most in smaller open layouts, where every blocked sightline makes the space feel more closed off than it actually is.
14. Use Bookcases as Room Dividers
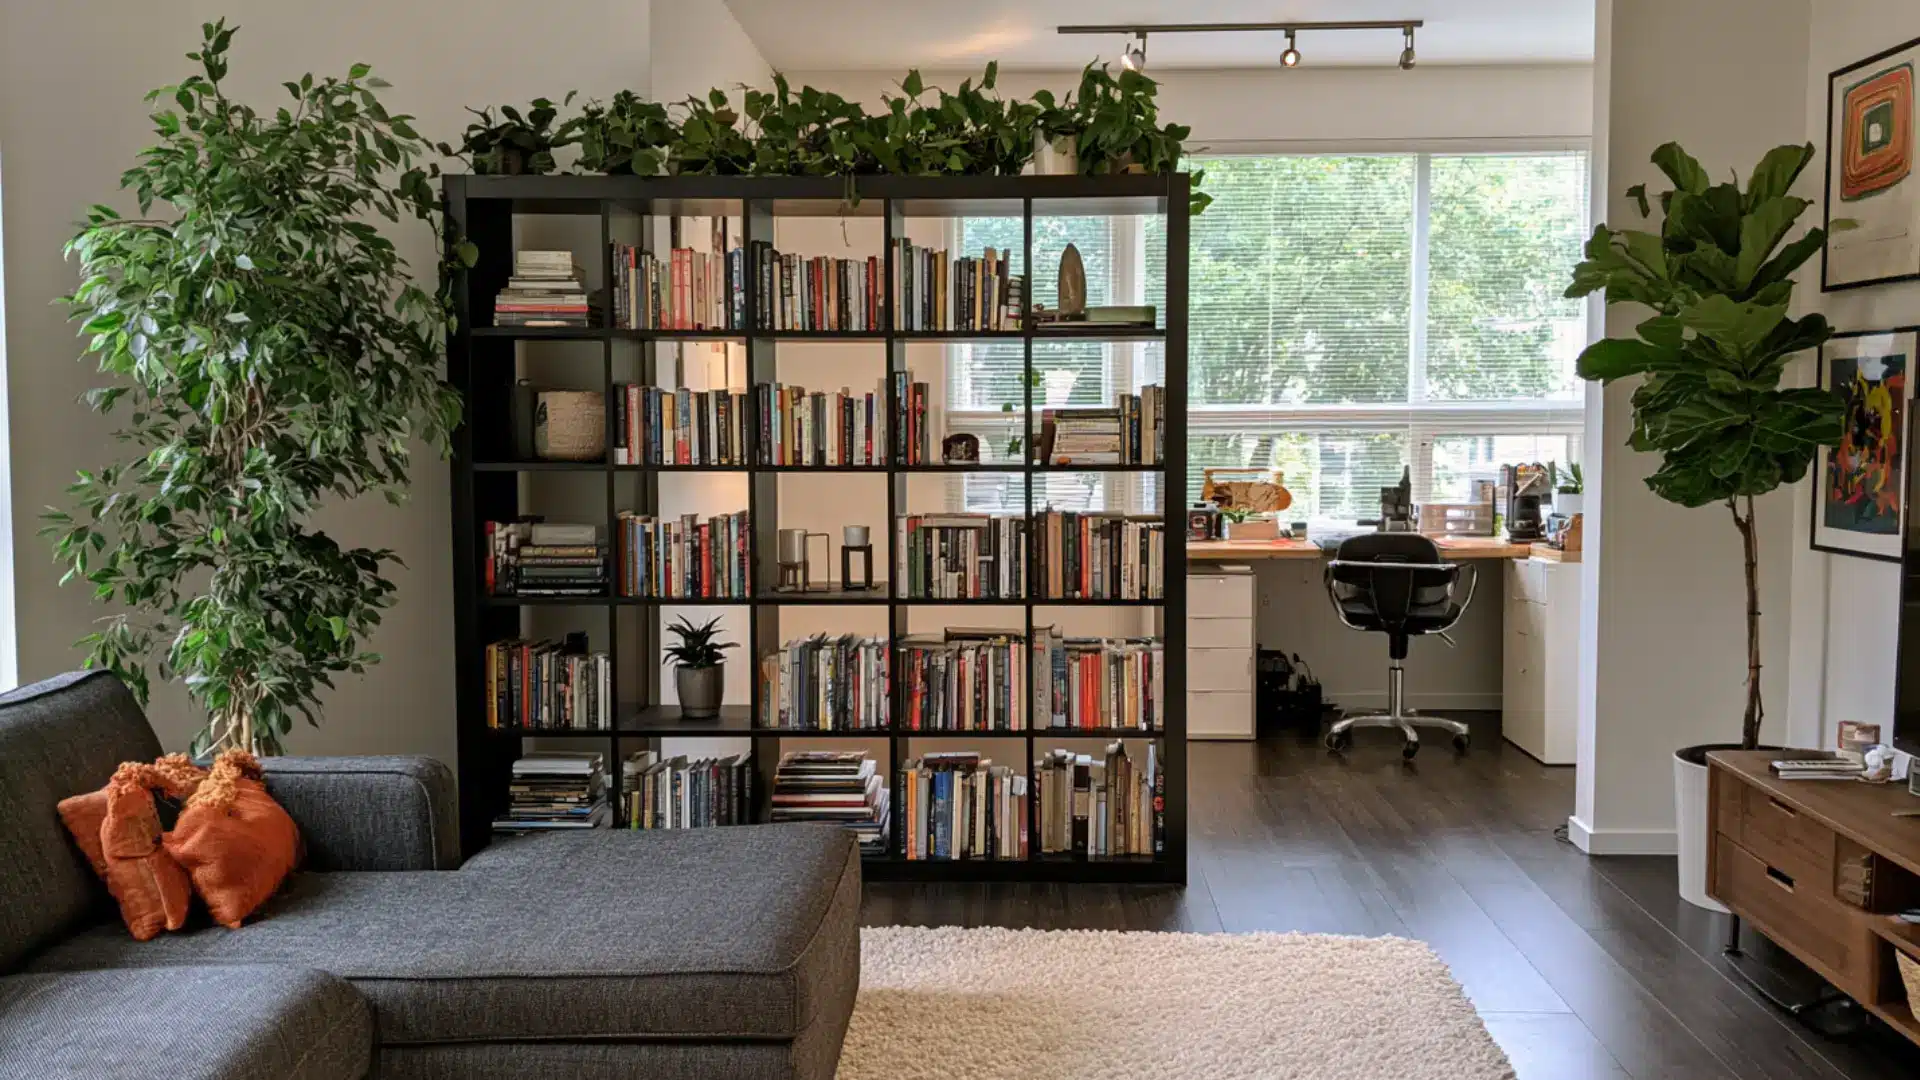
An open-backed bookcase separates two zones without sealing either one off from natural light or conversation.
Placing one between the living room and a home office corner, for example, creates a soft boundary while still letting the room breathe.
Filling it with a mix of books and objects rather than a solid back panel keeps the divider from reading as a full wall.
15. Pick Round Tables For Flow
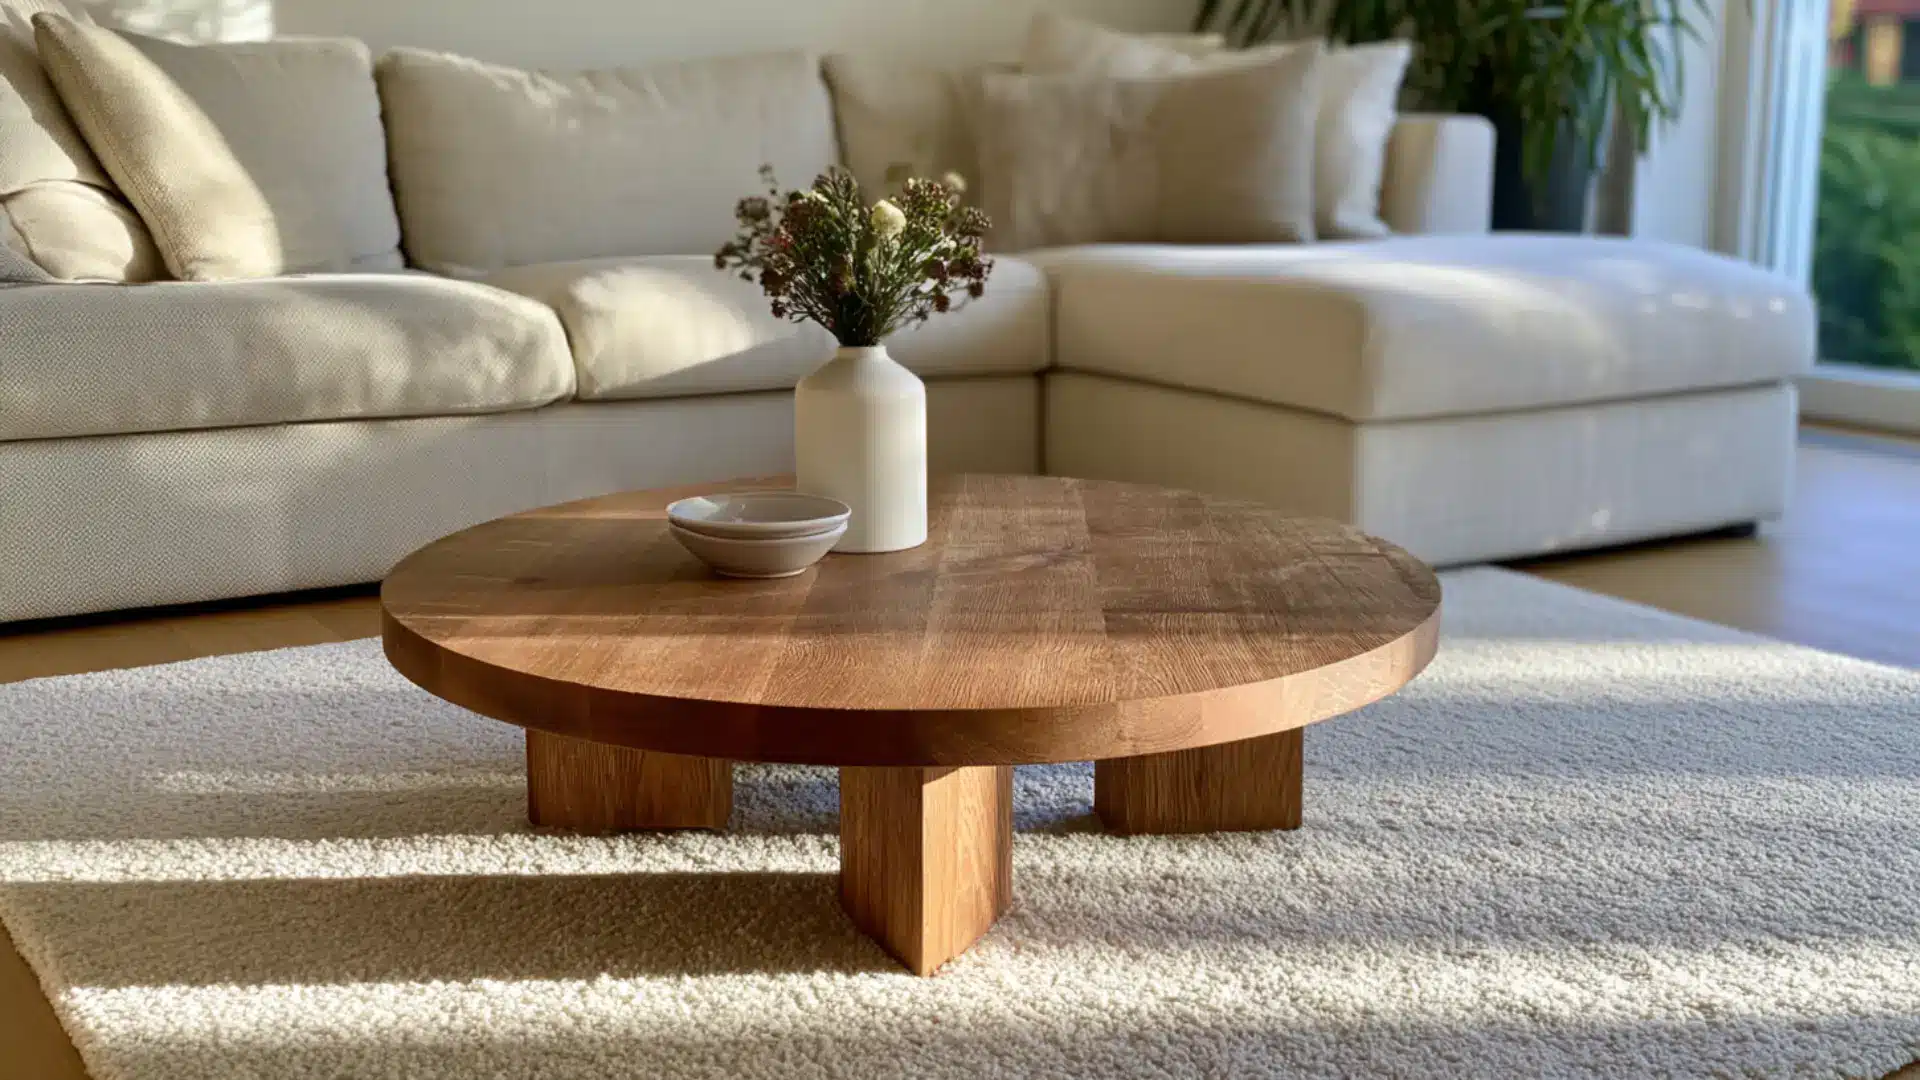
Sharp corners on rectangular tables create obstacles in a room where people move between zones constantly.
A round coffee table or dining table softens those transition points and makes walking around furniture easier in tighter open layouts.
Round shapes also tend to shrink the amount of floor space furniture visually appears to take up, which helps in rooms already working with a lot of open square footage.
Modern Farmhouse Open Living Room Ideas
Modern farmhouse open concept living rooms balance rustic warmth with clean, current lines.
16. Mix Wood Tones Across Zones
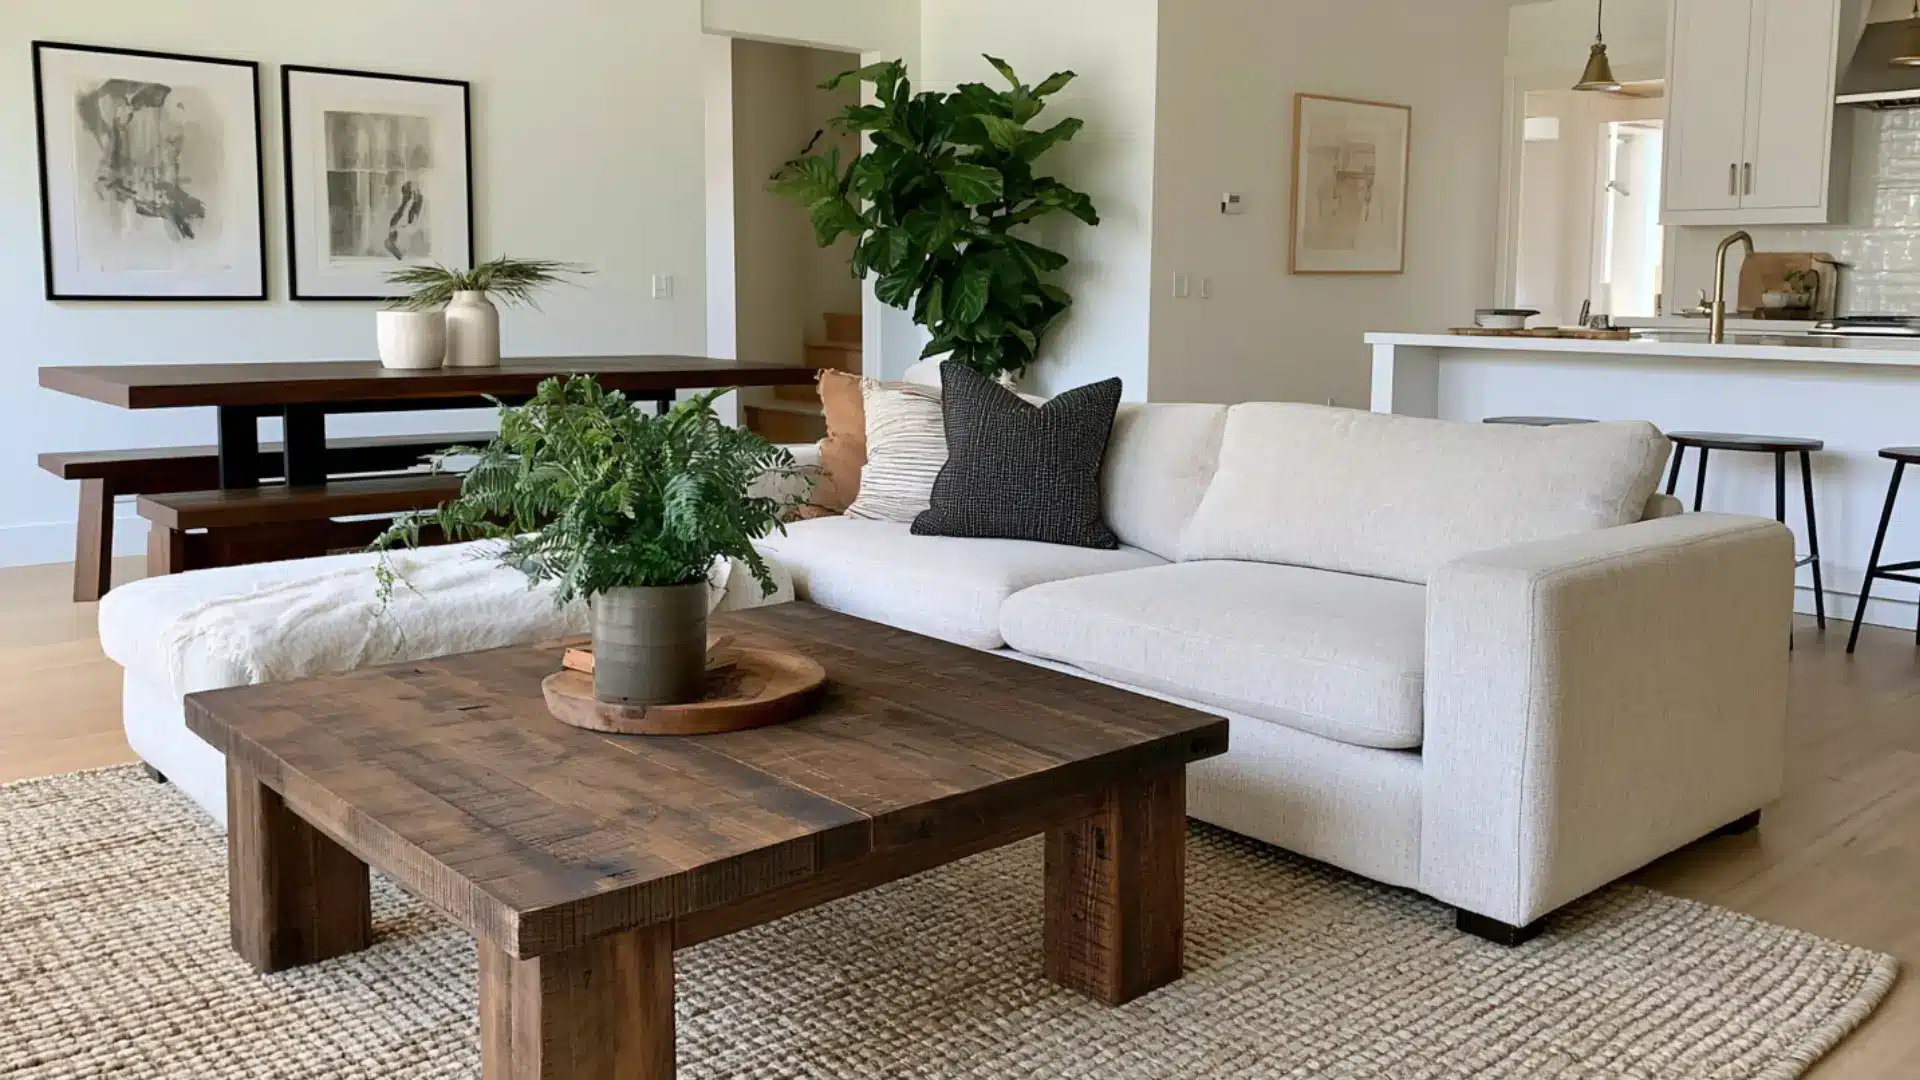
Farmhouse style leans on wood, but repeating the same tone in every zone can flatten the look.
Pairing a lighter wood coffee table with darker dining chairs, or mixing a reclaimed wood accent wall with newer cabinetry, gives the open layout depth.
The key is keeping undertones consistent, whether warm or cool, even as the specific wood shades vary from one zone to the next.
Mid-Century Modern Open Living Room Ideas
Mid-century modern suits open concept living rooms because its clean lines keep sightlines uncluttered across zones.
17. Add Tapered Leg Furniture Pieces
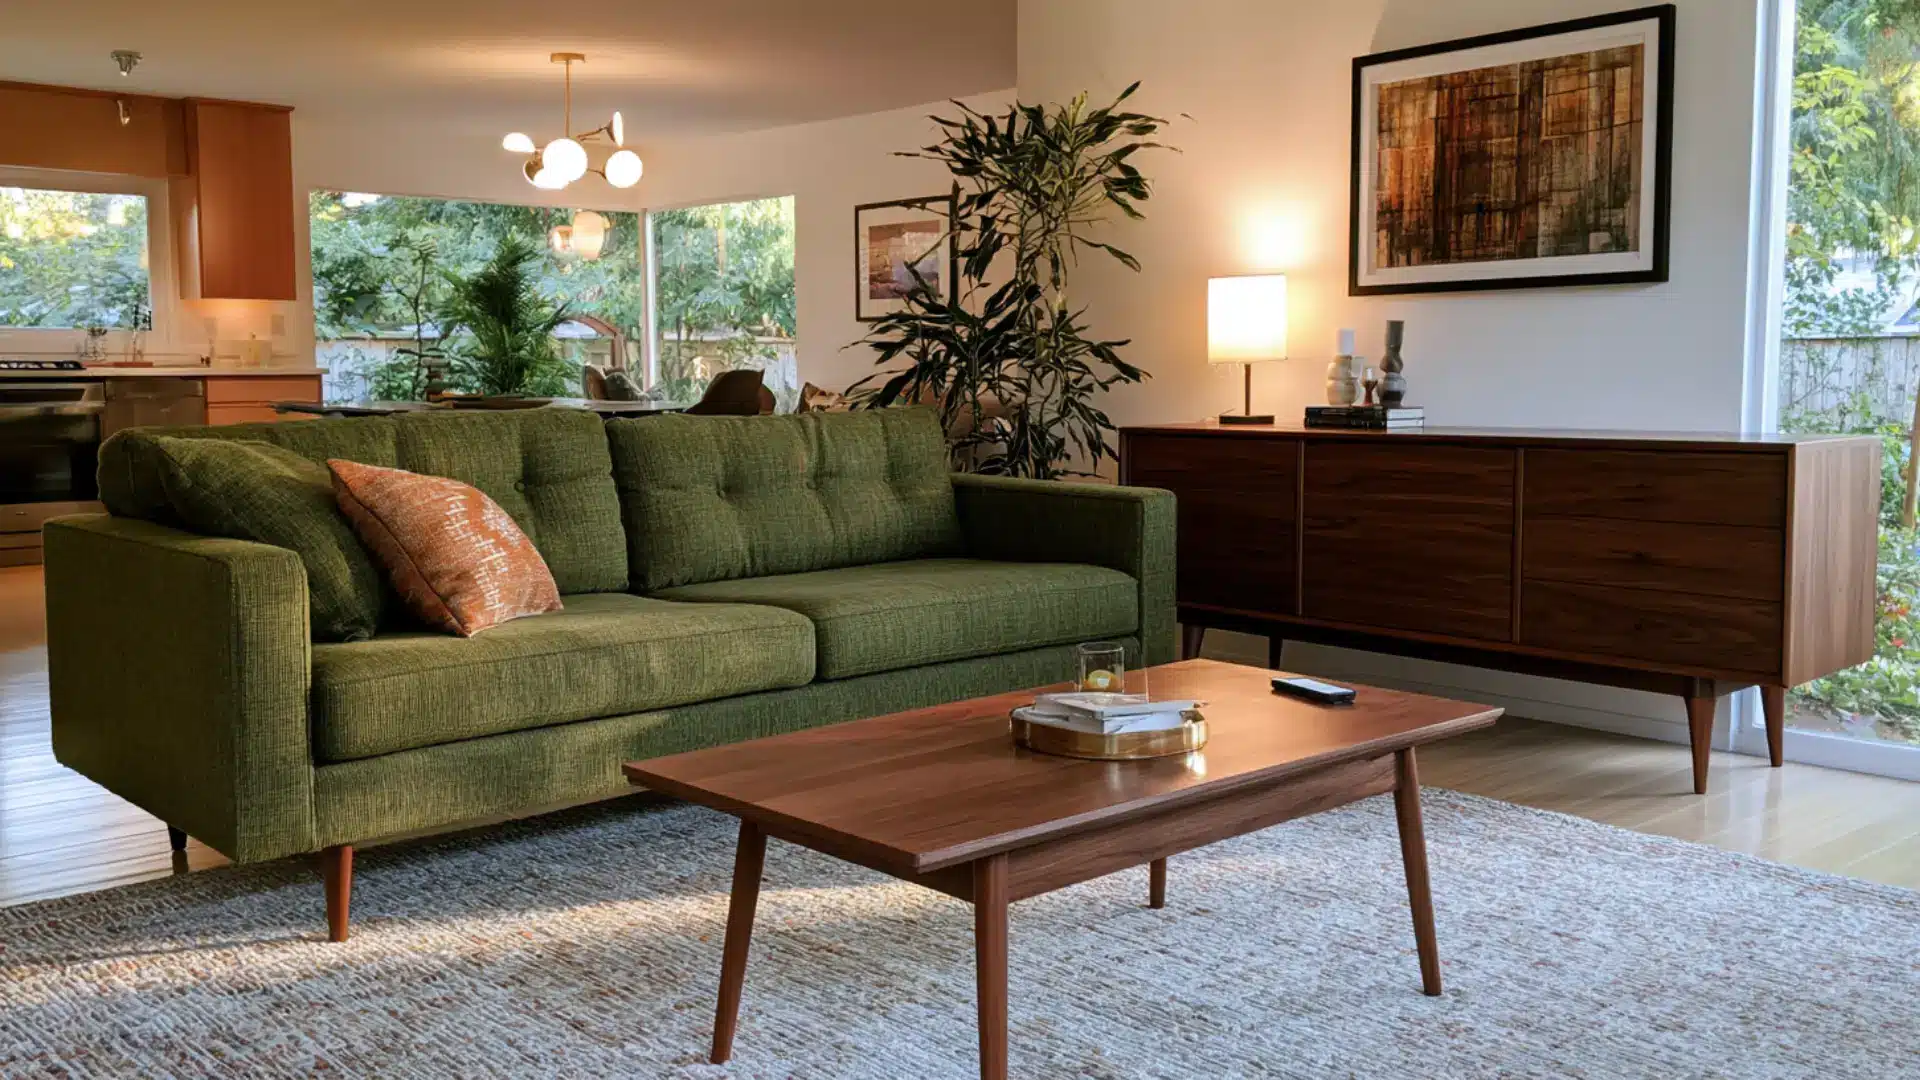
Furniture with slim, angled legs takes up less visual weight than boxy, upholstered bases, which matters in an open layout where every piece is visible from multiple angles.
A tapered leg sofa or credenza lets light and sightlines pass underneath, keeping the room feeling grounded but not heavy.
This style also pairs naturally with the wood tones common in mid-century interiors.
Minimalist Styling Open Living Room Ideas
A minimalist approach suits open concept living rooms since fewer pieces mean fewer competing focal points across zones.
18. Limit Furniture To Essential Pieces
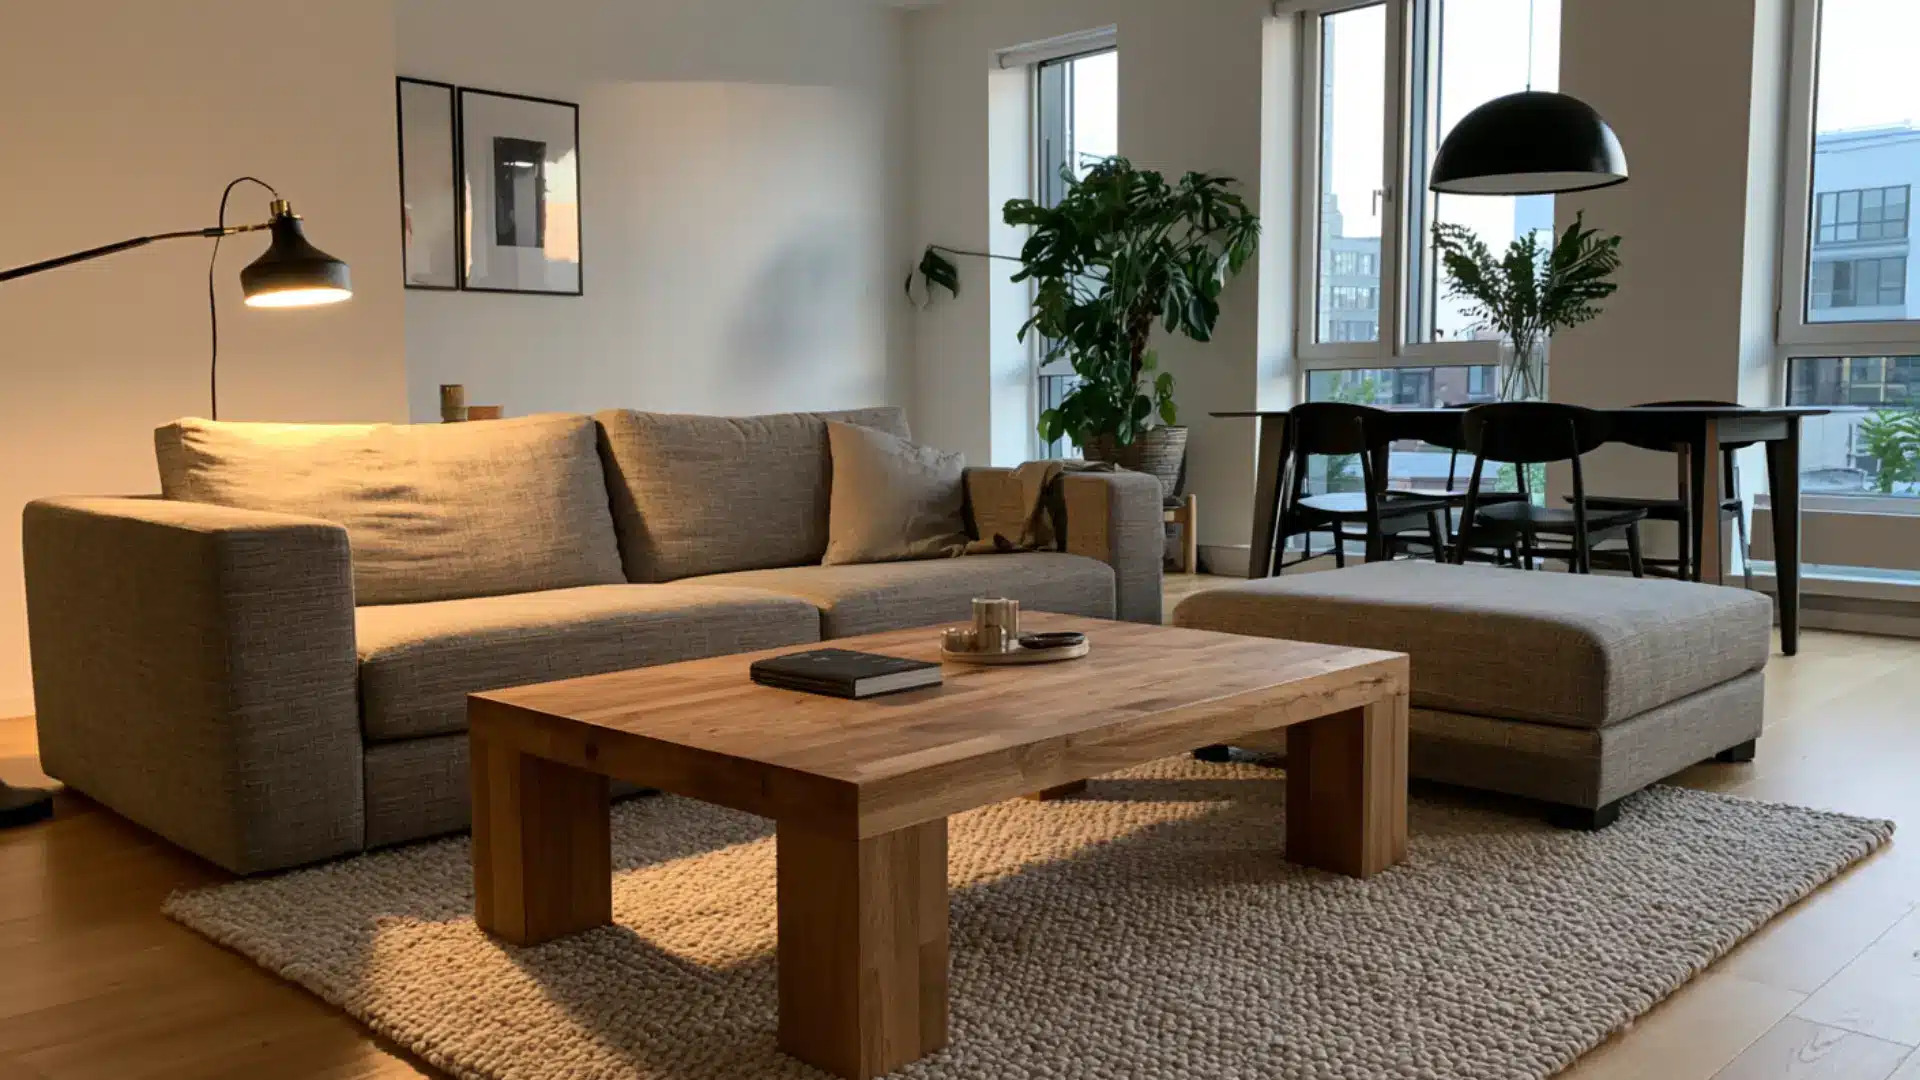
Every extra side table or accent chair adds another element competing for attention in an already visually busy open layout.
Keeping only the furniture each zone truly needs- a sofa, a coffee table, a dining set- lets the architecture and light take center stage instead.
This approach works especially well in layouts with several zones packed into one shared footprint.
Industrial Style Open Living Room Ideas
Industrial style works well with open-concept living rooms, since exposed materials read clearly across a large, connected space.
19. Add Exposed Brick Or Metal
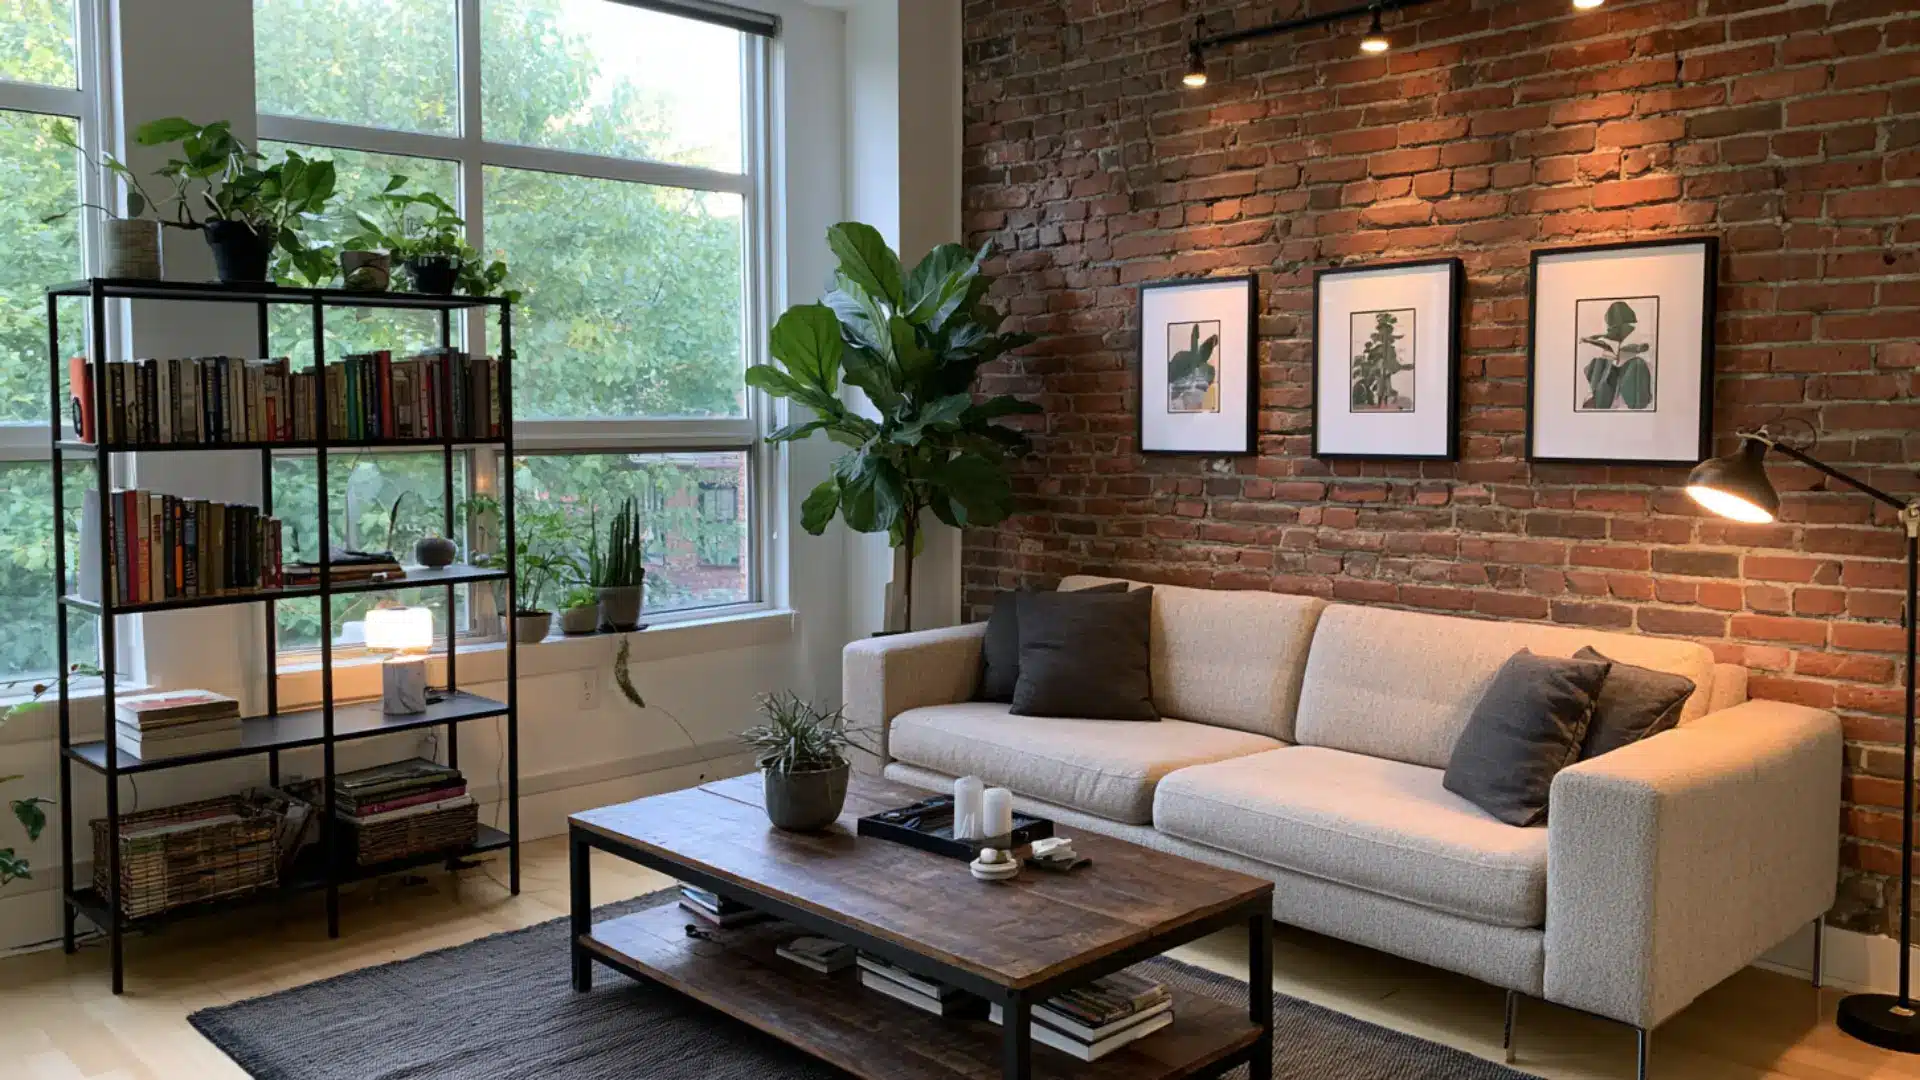
Raw materials like exposed brick, black metal shelving, or steel light fixtures give an open layout a defined identity without needing walls to create structure.
These elements work as visual anchors that tie zones together through a shared material palette rather than color alone.
A single exposed brick wall or a run of black metal shelving is often enough to set the tone for the whole space.
Transitional Design Open Living Room Ideas
Transitional style suits open concept living rooms that need to feel cohesive across a mix of furniture styles and eras.
20. Mix Traditional And Modern Pieces
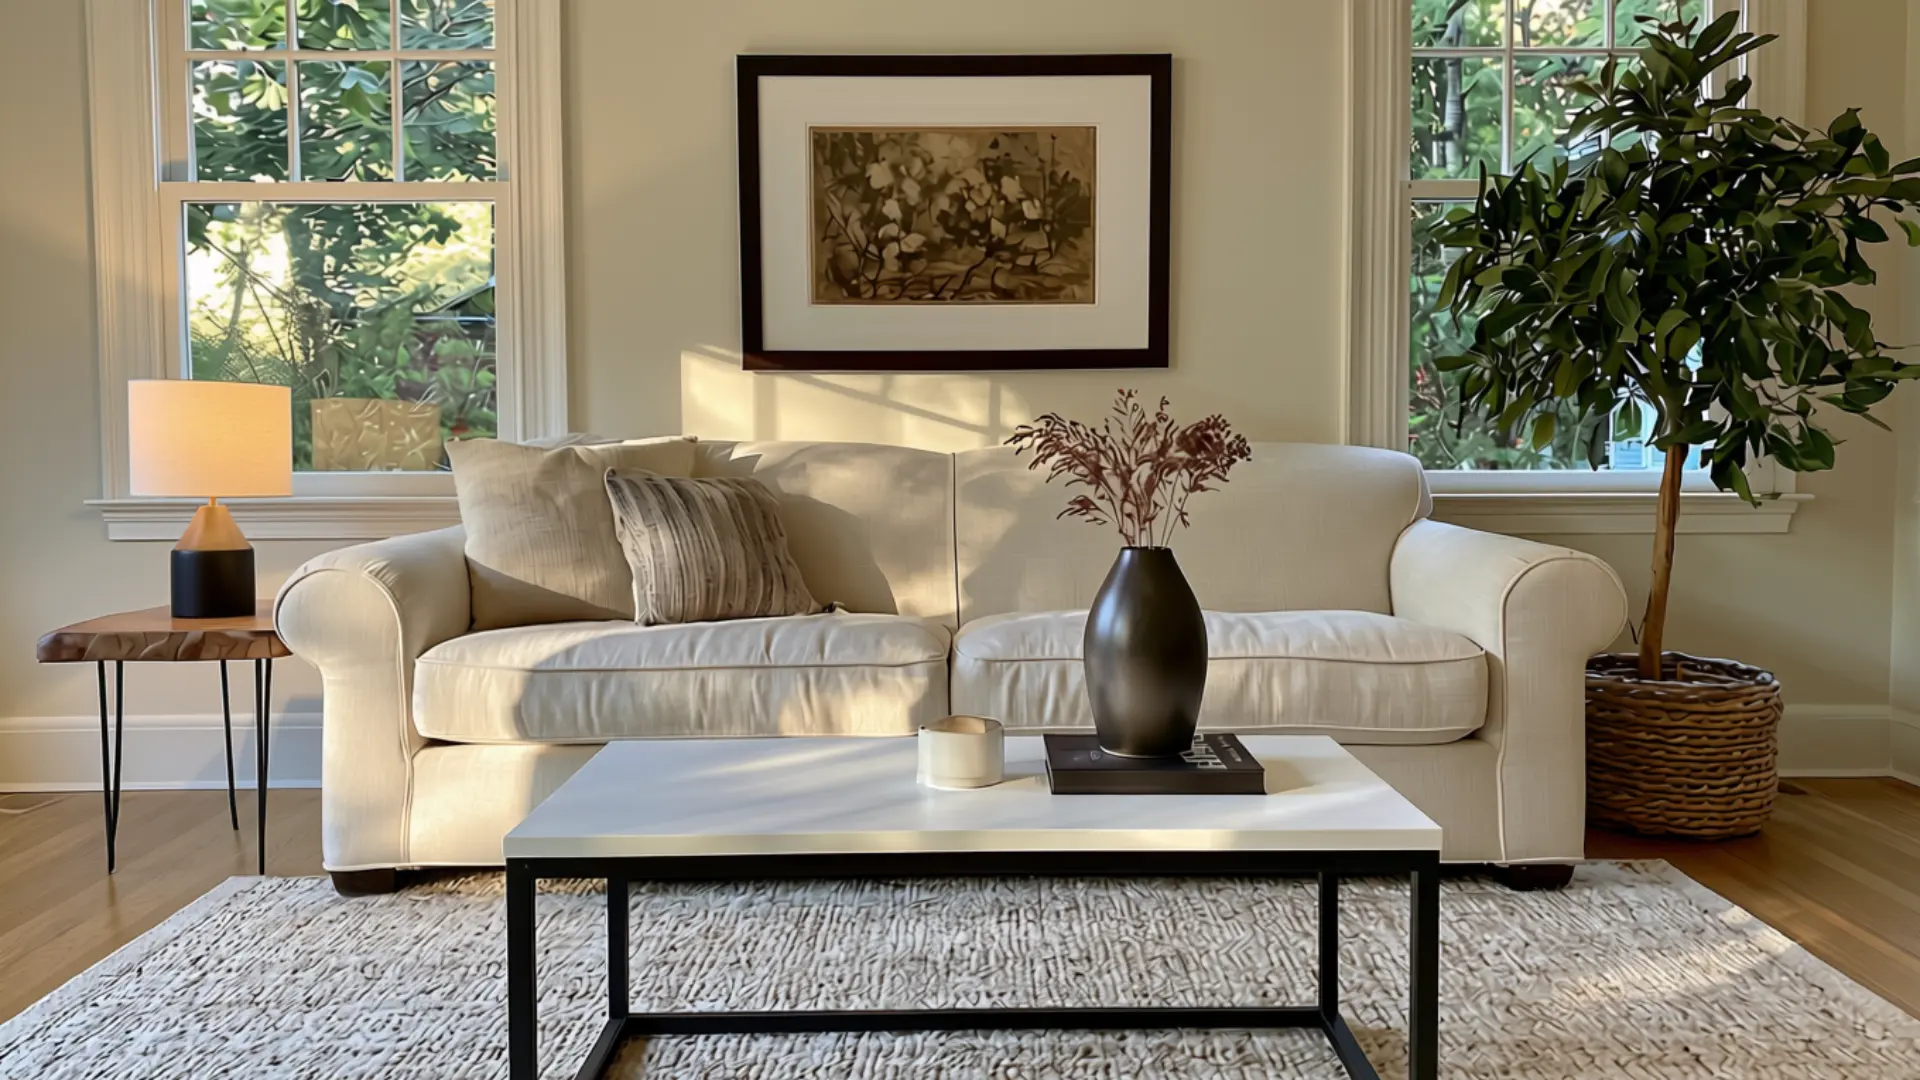
Pairing a classic silhouette, like a rolled arm sofa, with modern lighting or clean-lined tables keeps an open layout from feeling dated in any one direction.
This blend works because transitional style relies on restraint rather than contrast, using a shared color palette to unify pieces that might otherwise clash across the open floor plan.
Transitional design offers a middle ground for open layouts that need to please more than one taste.
Noise and Privacy Fixes for Open Living Rooms
Open concept living rooms trade walls for flow, which means sound and privacy need help from other elements instead.
21. Add Soft Textiles For Sound
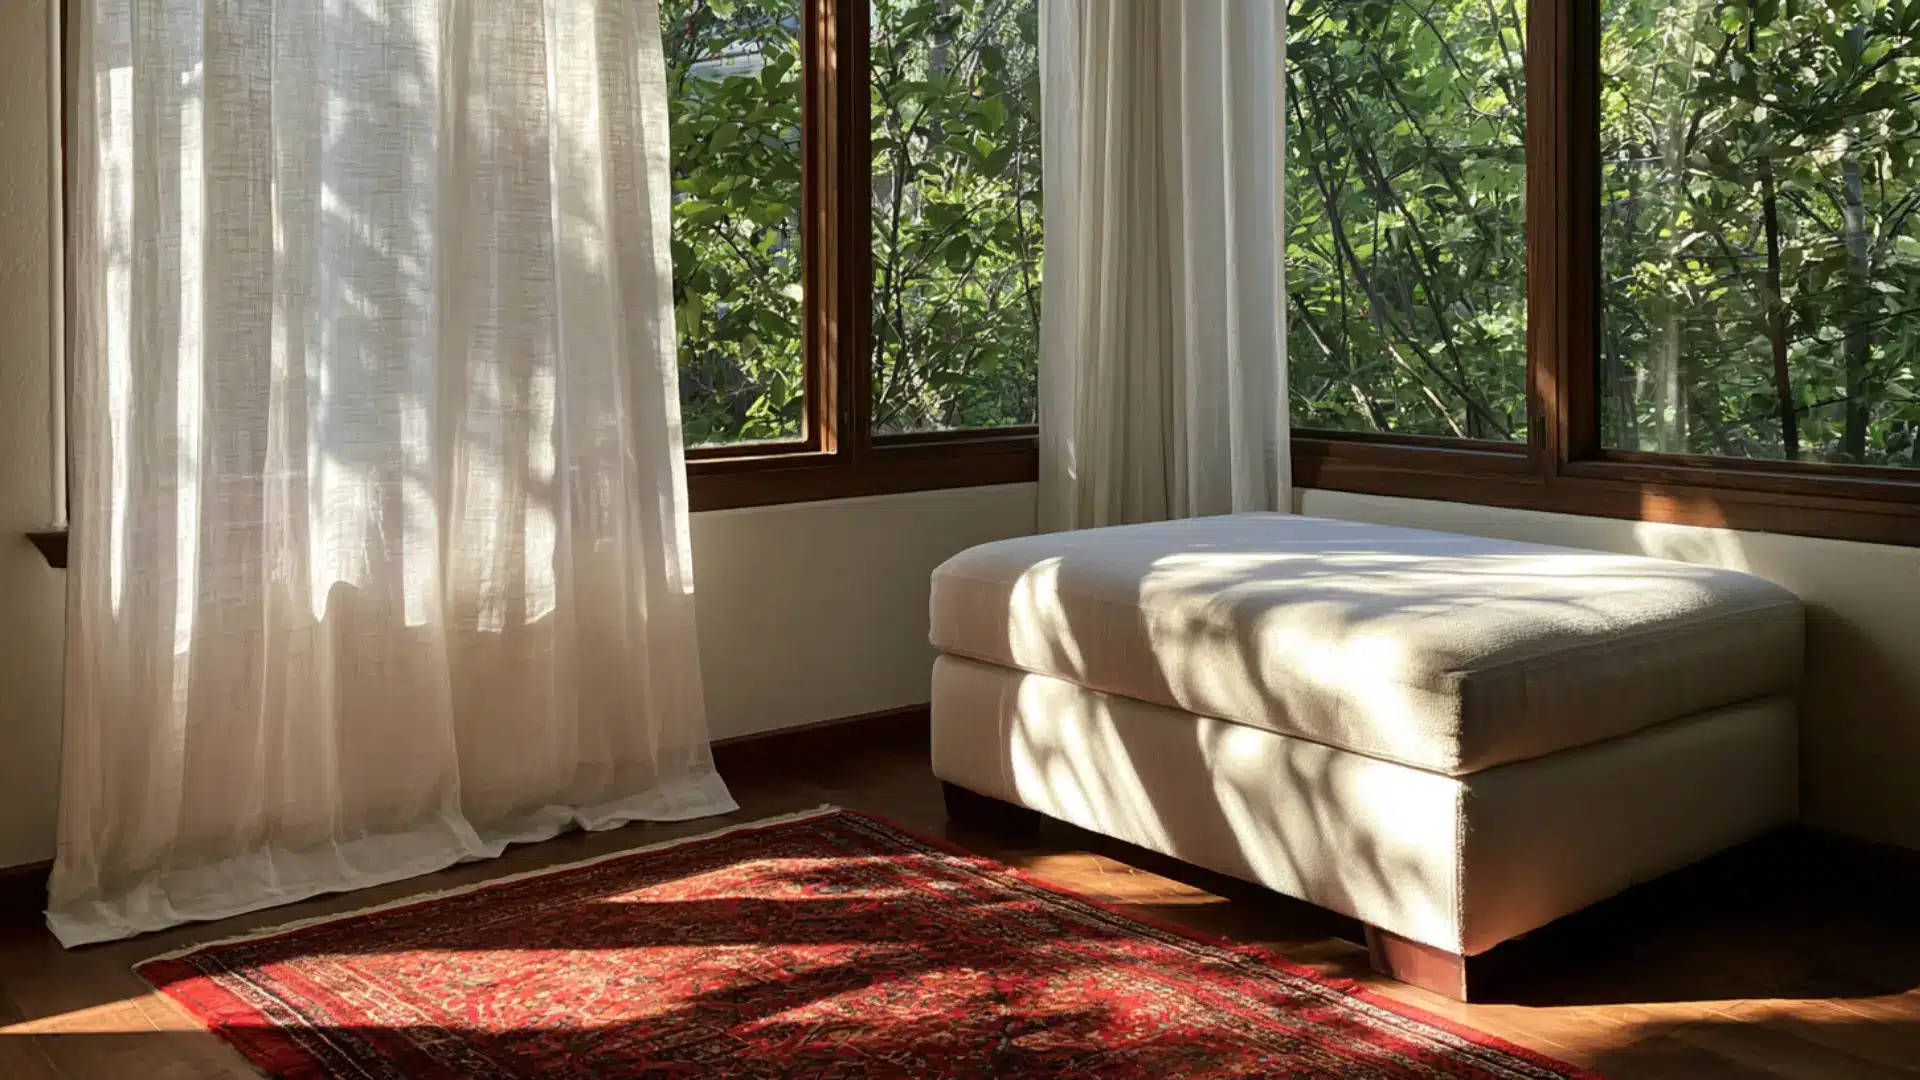
Hard floors and open sightlines let sound travel further than in a closed-off room.
Curtains, upholstered furniture, and layered rugs absorb sound rather than letting it bounce across the space, reducing the echo common in larger open layouts.
Even small additions, like a fabric-covered ottoman or a set of drapes, make a noticeable difference in how the room actually feels to sit in.
Scale Furniture to the Room
Furniture scale makes or breaks an open concept living room, even one that is otherwise well planned.
22. Ignoring Furniture Scale For The Room
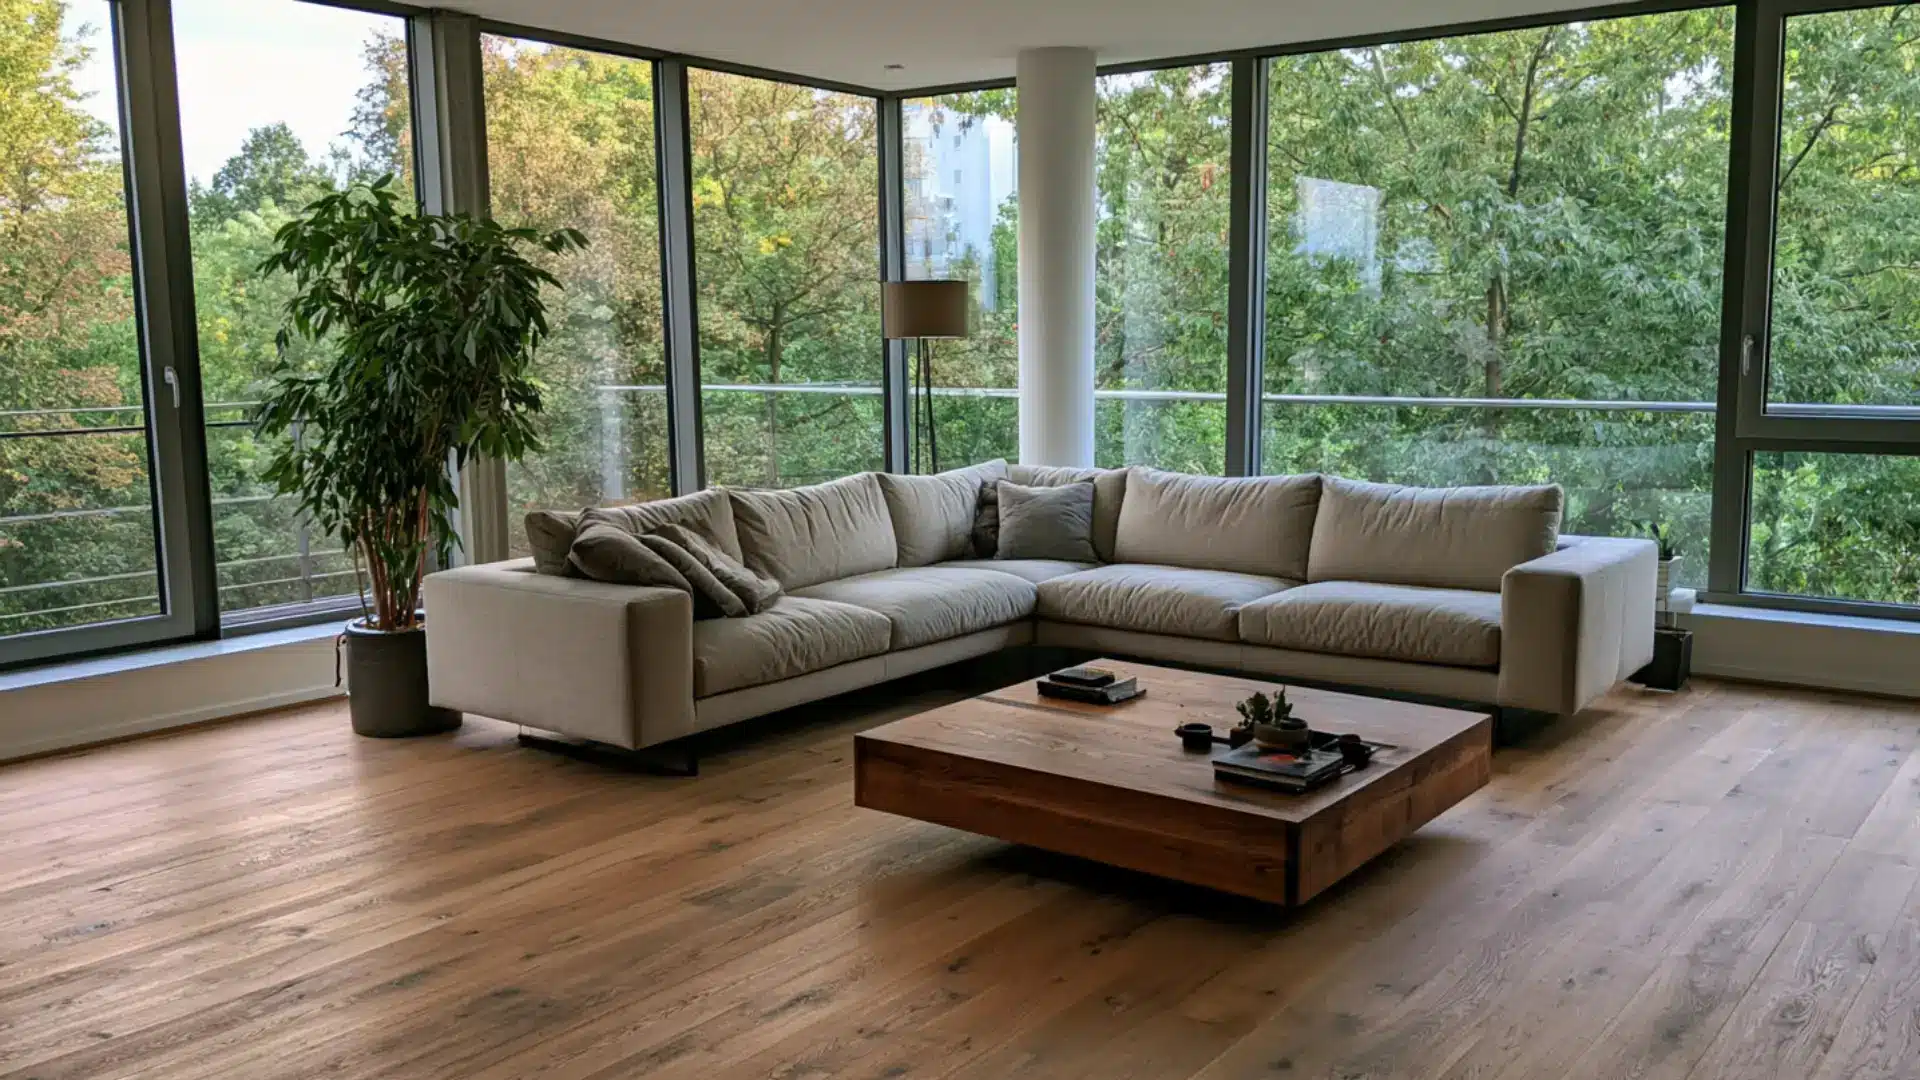
Match furniture size to the actual room, not just the style. Furniture sized for a smaller, closed-off space often looks lost in an open layout, while an oversized piece can crowd a more modest one.
This matters most when furniture gets chosen before the open floor plan is actually measured.
Getting scale right solves more layout problems than almost any single design choice.
Finish the Room With a Statement Plant
A few small additions round out an open concept living room once the bigger layout decisions are already in place.
23. Add a Tall Statement Plant
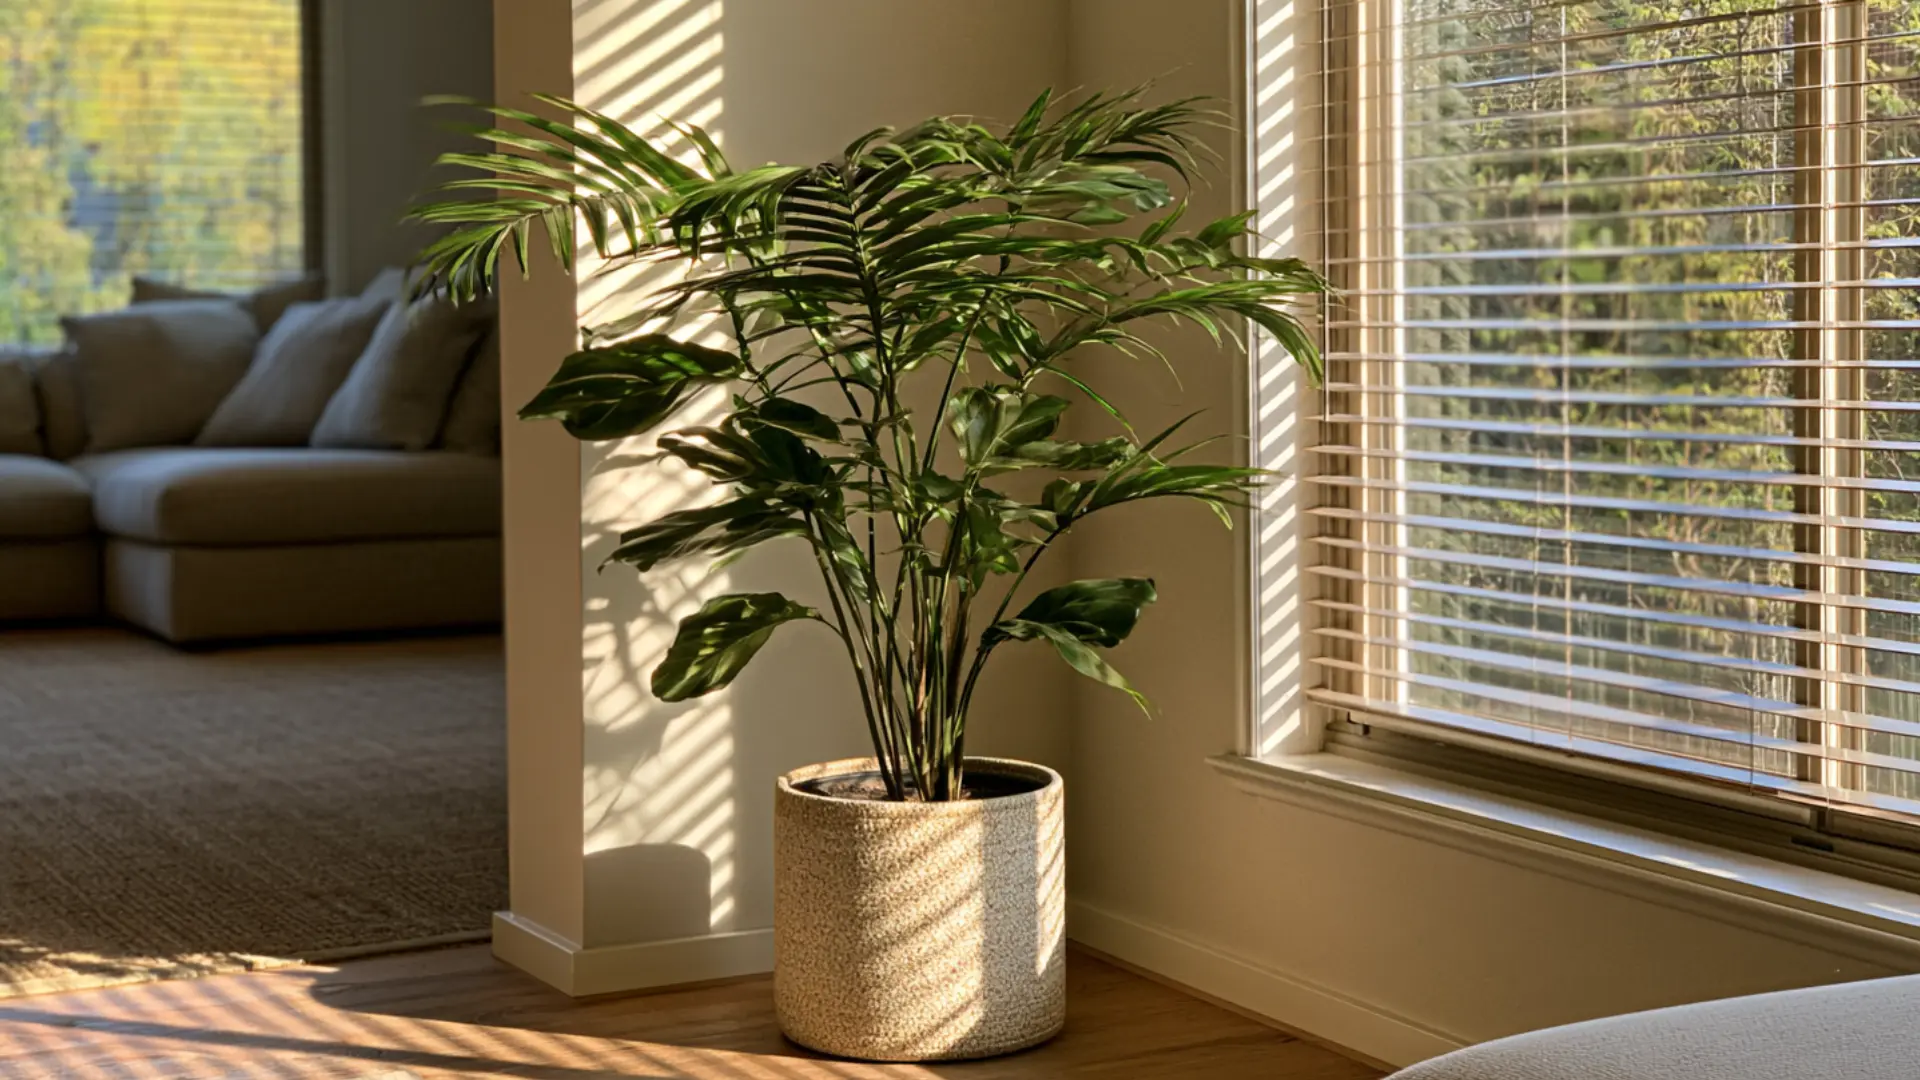
A tall plant placed near a window or in an underused corner fills vertical space without adding visual clutter at furniture level.
In an open layout, this kind of height draws the eye upward and softens hard architectural lines like exposed beams or bare walls.
It also works as a quiet divider between zones when placed at the edge of a seating or dining area.
Open Concept Pros and Cons
Open concept living rooms come with real tradeoffs along with their appeal. Comparing both sides helps set expectations before committing to the layout.
| Pros | Cons |
|---|---|
| More natural light reaches every zone | Sound travels further with fewer barriers |
| Rooms feel larger with fewer walls | Clutter in one zone shows in another |
| Easier to keep an eye on family or guests | Cooking smells spread into living areas |
| Better flow for entertaining large groups | Heating and cooling costs can rise |
| Furniture placement has more flexibility | Fewer walls means less privacy overall |
Neither side outweighs the other completely, so the right choice comes down to how a household actually uses its space day to day.
2026 Color Trends for Open Concept Rooms
I am not fully certain how long this will last, but it is worth noting. Several 2026 design roundups show warmer, earthier tones showing up more in open concept spaces.
Sage green, warm clay, and terracotta are replacing the cooler grays and whites that dominated for years.
These shades work well in an open layout because they do not need to match exactly from zone to zone. It is the same idea as mixing wood tones in a farmhouse room.
A single accent wall, an area rug, or a colored island base is often enough to bring in the warmer palette, and you don’t need to repaint the whole space.
Micro Zoning is the 2026 Update
Open concept living is not disappearing, but designers are refining how it works.
Instead of one large room trying to serve every function at once, micro zoning carves out small, purposeful pockets within the same open footprint.
A reading corner near a window, a compact work spot tucked behind a sofa, or a defined dining nook marked by a rug all count as micro zones. None of them require walls or construction.
This update keeps the openness and natural light that made the layout popular in the first place, while giving each corner of the room a clearer sense of purpose.
How Much Furniture is Too Much?
Open layouts can absorb more furniture than a single room, but there is still a tipping point. A few signals help spot when a space has gone from full to crowded.
- Walking paths require squeezing between pieces.
- Every wall has something pressed against it.
- Rugs disappear under overlapping furniture.
- Sightlines get blocked between zones.
- Empty floor space no longer exists anywhere.
If most of these apply, it is worth removing a piece or two rather than rearranging around the clutter.
How to Warm up a Cold Open Layout?
Open concept rooms can start to feel sterile once the initial appeal of extra space wears off, especially with hard flooring, tall ceilings, and fewer walls to soften the room.
In my experience, a room feels cold less because of what is missing and more because nothing in it looks lived-in yet. Warmth comes back through texture and personal touches rather than more furniture.
Layered rugs, textured throw pillows, and warm wood tones counter the bare, echoey feeling that large open spaces tend to develop.
A living room built around plants and natural texture tends to warm up faster than one that relies only on new furniture. That is the idea behind a nature-connected living room.
Personal items like framed photos, collected books, or a favorite piece of art also help. A coldly styled room often just needs signs of daily life mixed back in.
Cost to Open Up a Room
This is for informational purposes only. Always confirm the wall type and get quotes from a licensed structural engineer or contractor before any demolition starts.
Turning a closed-off room into an open concept space almost always means dealing with at least one wall, and the type of wall involved changes the entire budget.
| Wall Type | Cost Range | Professional Needed |
|---|---|---|
| Non-Load-Bearing Wall | $300 – $2,000 | Licensed contractor |
| Load-Bearing Wall, Single Story | $1,200 – $10,000 | Structural engineer and contractor |
| Load-Bearing Wall, Multi-Story | $9,000 – $15,000 | Structural engineer and contractor |
| Wall with Plumbing or Electrical | $1,000 – $2,500 extra | Licensed electrician or plumber |
| Structural Engineer Consultation | $300 – $1,000 | Structural engineer |
| Steel or LVL Support Beam | $1,000 – $5,000 | Contractor or structural engineer |
A structural engineer should always confirm whether a wall is load-bearing before any demolition starts, since guessing wrong can affect the safety of the entire home.
Mistakes to Avoid When Opening Up a Room
Removing a wall sounds simple, but a few common missteps turn an exciting renovation into an expensive fix. These mistakes come up most often.
- Skipping a structural engineer to save money upfront.
- Assuming a wall is non-load-bearing without confirming it.
- Ignoring hidden plumbing, wiring, or HVAC ducts.
- Ignoring the exact budget for permits and inspections.
- Hiring a handyman instead of a licensed contractor.
Catching these issues before demolition starts saves both money and unnecessary delays once the wall is already open.
Key Takeaways
Small layouts do best with see-through furniture and vertical storage, while larger rooms need distinct zones and one strong focal point.
Either way, the small choices around rugs, lighting, and furniture scale end up shaping the room more than square footage does.
Start with one or two changes and see how the room feels before doing more.
Which of these ideas fits your space best? Share it in the comments below.
Frequently Asked Questions (FAQs)
Are Open-Concept Living Rooms Still Popular in 2026?
Yes, though designers now favor a refined version. Micro zoning gives open layouts defined pockets for specific activities instead of one space.
What Is the Disadvantage of Open Concept Living Rooms?
Sound travels further with fewer walls, cooking smells spread into living areas, and clutter in one zone becomes visible throughout the space.
How Do You Make an Open Concept Room Feel Cozy?
Layered rugs, textured pillows, warm wood tones, and personal items like framed photos bring warmth back into a bare-feeling space.
Do Open Concept Homes Sell for More?
Many buyers still favor open layouts for the light and flow they offer, which can support resale value depending on the market.
Can You Add Walls Back to an Open Floor Plan?
Yes, though it requires construction similar to removing one. A contractor can frame a new wall with proper permits and planning.