
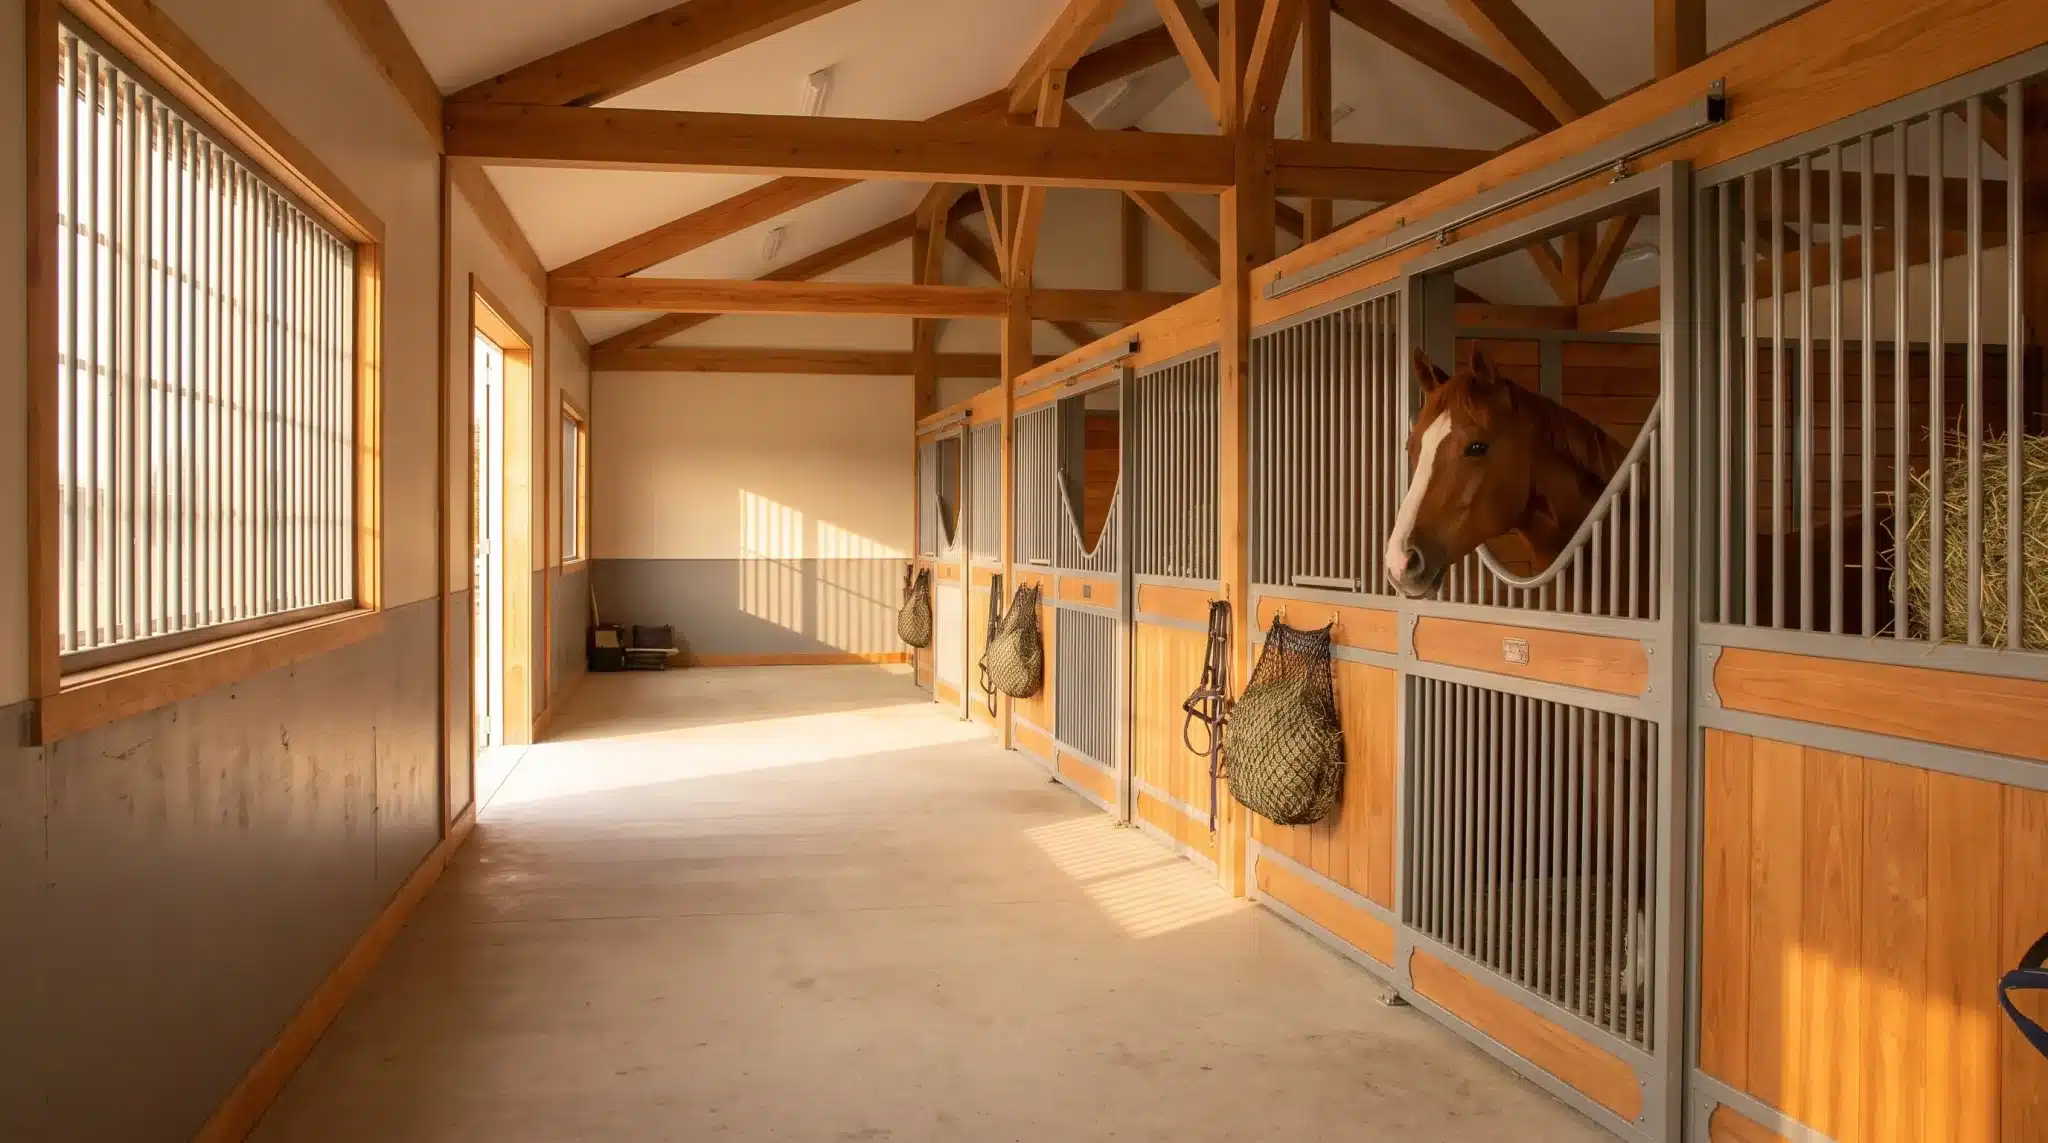
A well-planned horse barn interior should support safe movement, daily care, comfort, and efficient use of space. Decisions about stall size, doors, partitions, materials, ventilation, and aisle access affect both the horse’s environment and the work required to manage it.
Rather than treating every stall as an identical enclosure, plan each one around the horse using it and the physical limitations of the barn. This approach creates a safer, more practical interior from the start.
Start With the Space Each Horse Actually Needs
Stall dimensions should reflect the horse’s size, behavior, and time spent indoors. A horse needs enough room to stand, turn, lie down, rise, and move without repeatedly contacting walls or fixtures. Larger horses and mares with foals usually require more space than a single average-sized adult horse.
Temperament can also influence the amount and type of space needed. Some horses are comfortable with greater visibility and closer proximity to neighboring animals, while others benefit from more separation.
Standard dimensions are a useful starting point, but they should not determine every stall automatically. Structural posts, windows, aisle width, and individual horse requirements may call for different configurations.
This is where custom horse stalls can be useful. Dimensions, partitions, door arrangements, and front configurations can be tailored to the available space and the horses that will use it.
Choose Stall Fronts and Partitions With Safety in Mind
Stall fronts and partitions must withstand regular contact from horses that lean, rub, kick, or paw. Materials and construction should be strong enough for repeated use without creating exposed weak points.
Solid lower sections can provide durability and separation, while open upper sections can improve airflow and visibility. The balance between the two should reflect the behavior of the horses housed nearby.
Openings need careful spacing so a horse cannot easily trap a hoof, leg, or muzzle. Edges should be smooth, and fasteners, welds, and hardware should remain outside areas where accidental contact is likely.
More open partitions may suit calm horses that tolerate nearby companions well. Reactive or territorial horses may require greater visual separation.
Make Doors and Hardware Part of the Safety Plan
Stall doors should provide enough clearance for horses and handlers to pass through comfortably. Narrow openings increase the chance of contact with frames, latches, or hardware.
Sliding doors are often practical because they preserve aisle space. Hinged doors can also work when the surrounding layout allows them to open without obstructing traffic.
Latches should be secure, easy for a person to operate, and difficult for a horse to manipulate. Tracks, guides, bolts, handles, and brackets should be positioned so they do not create snagging or impact hazards.
Door placement should also account for emergency access. A handler should be able to open the stall quickly without dealing with blocked pathways or awkward hardware.
Design for Light, Airflow, and Visibility
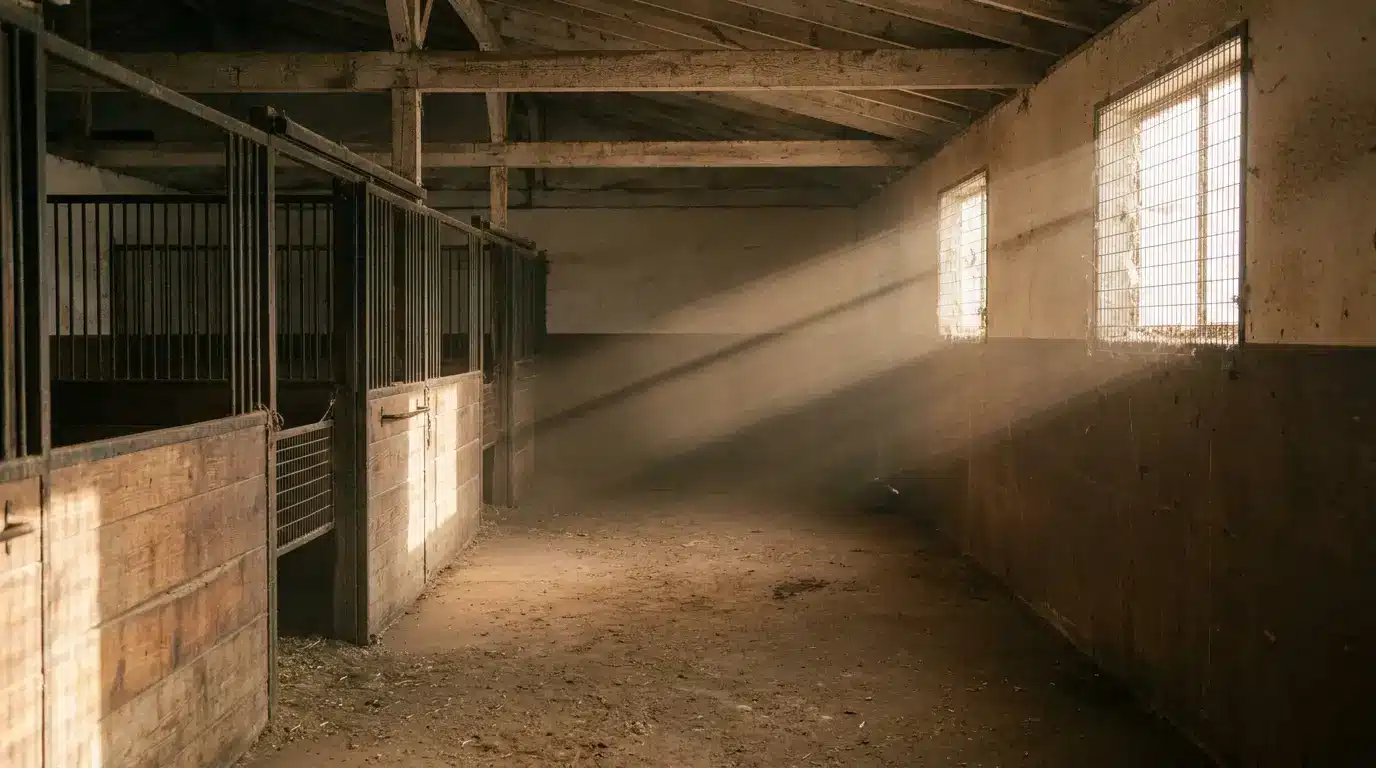
Stalls need adequate ventilation to reduce the buildup of heat, moisture, dust, and airborne particles. Open upper sections, protected windows, ceiling height, and the overall barn layout all influence how effectively air moves through the space.
Natural light can improve visibility during routine care, but windows should be positioned and protected so they do not create a hazard.
Visibility between the stall and aisle also helps caretakers monitor horses more efficiently. Some horses may benefit from seeing nearby activity, although the degree of openness should still reflect individual behavior.
Established horse stall design guidelines address ventilation, lighting, partitions, and safe openings as important parts of stall planning.
Any grille, mesh, window, or open section should be strong, smooth, and appropriately spaced.
Select Materials for Durability and Daily Use
Horse stalls are exposed to impact, moisture, cleaning, and constant wear. Materials should be selected for strength, safety, and ease of maintenance.
Metal framing is commonly used where structural durability is important. Wood or other infill materials may also be suitable when they are thick enough to resist damage and installed securely.
Moisture can weaken materials over time, particularly in areas exposed to urine, washing, or persistent humidity. Surfaces and components should be chosen with those conditions in mind.
Chewing is another consideration. Horses that chew exposed wood, trim, or edges may require protective coverings in vulnerable areas.
Finished stalls should be checked for sharp corners, rough welds, exposed screws, and fragile components within reach of the horse. Regular inspection is equally important because wear can turn a previously safe component into a hazard.
Plan Around Feeding, Cleaning, and Horse Handling
Stall design should support the work that takes place every day. Feeding, watering, cleaning, grooming, and moving horses all depend on clear access and sensible placement of fixtures.
Feed openings and water systems should be easy to reach, inspect, and maintain without exposing them to unnecessary damage.
Doors should provide enough clearance for bedding, manure, wheelbarrows, forks, and other equipment. Poorly positioned openings can make routine cleaning slower and create congestion in the aisle.
Handlers also need enough room to lead horses into and out of stalls safely. Door placement should avoid forcing the horse or handler into tight corners, particularly when working with young or nervous animals.
A well-arranged stall makes routine care more efficient without adding unnecessary obstacles.
Make the Stall Layout Work With the Rest of the Barn
Individual stalls should be planned in relation to aisles, windows, structural posts, storage areas, and workspaces throughout the barn.
Aisles need sufficient width for horses, handlers, and equipment to move safely. Stall doors should open without interfering with traffic, and structural posts should not create awkward entry points.
Windows should align sensibly with stall locations, while tack rooms, feed rooms, wash areas, and storage spaces should be positioned with circulation in mind.
Many principles used in well-planned barn-style layouts also apply to working horse barns, including clear circulation, efficient use of floor space, structural coordination, and access to natural light.
Resolving these relationships during the planning stage can prevent costly changes after construction. Adjusting a layout on paper is far easier than relocating a door, partition, or structural element later.
Think Ahead Before Finalizing the Interior
A barn may house different horses over its lifetime, so flexibility can be valuable. A stall designed for one horse today may later need to accommodate a larger animal, a mare with a foal, or a different management routine.
Removable or adjustable partitions can make some layouts easier to adapt. In certain situations, adjacent stalls may also be combined when more space is needed.
Hardware should remain accessible for inspection and replacement. Components that are difficult to reach can turn routine maintenance into a larger task.
Before construction begins, check door travel, latch clearance, partition height, aisle width, window placement, and structural supports as part of one coordinated plan.
Designing for maintenance and future use helps the stall remain practical as the barn’s needs change.
Build Around the Horse, Not Just the Floor Plan
A safer, more functional horse barn begins with stall design that reflects the needs of the animal and the realities of daily care.
Stall dimensions, partitions, doors, materials, ventilation, and access should work together within the larger barn layout. Careful planning can reduce avoidable hazards, simplify maintenance, and make routine handling more efficient.
A stall that fits both the horse and the building will remain more useful, adaptable, and manageable over time.


