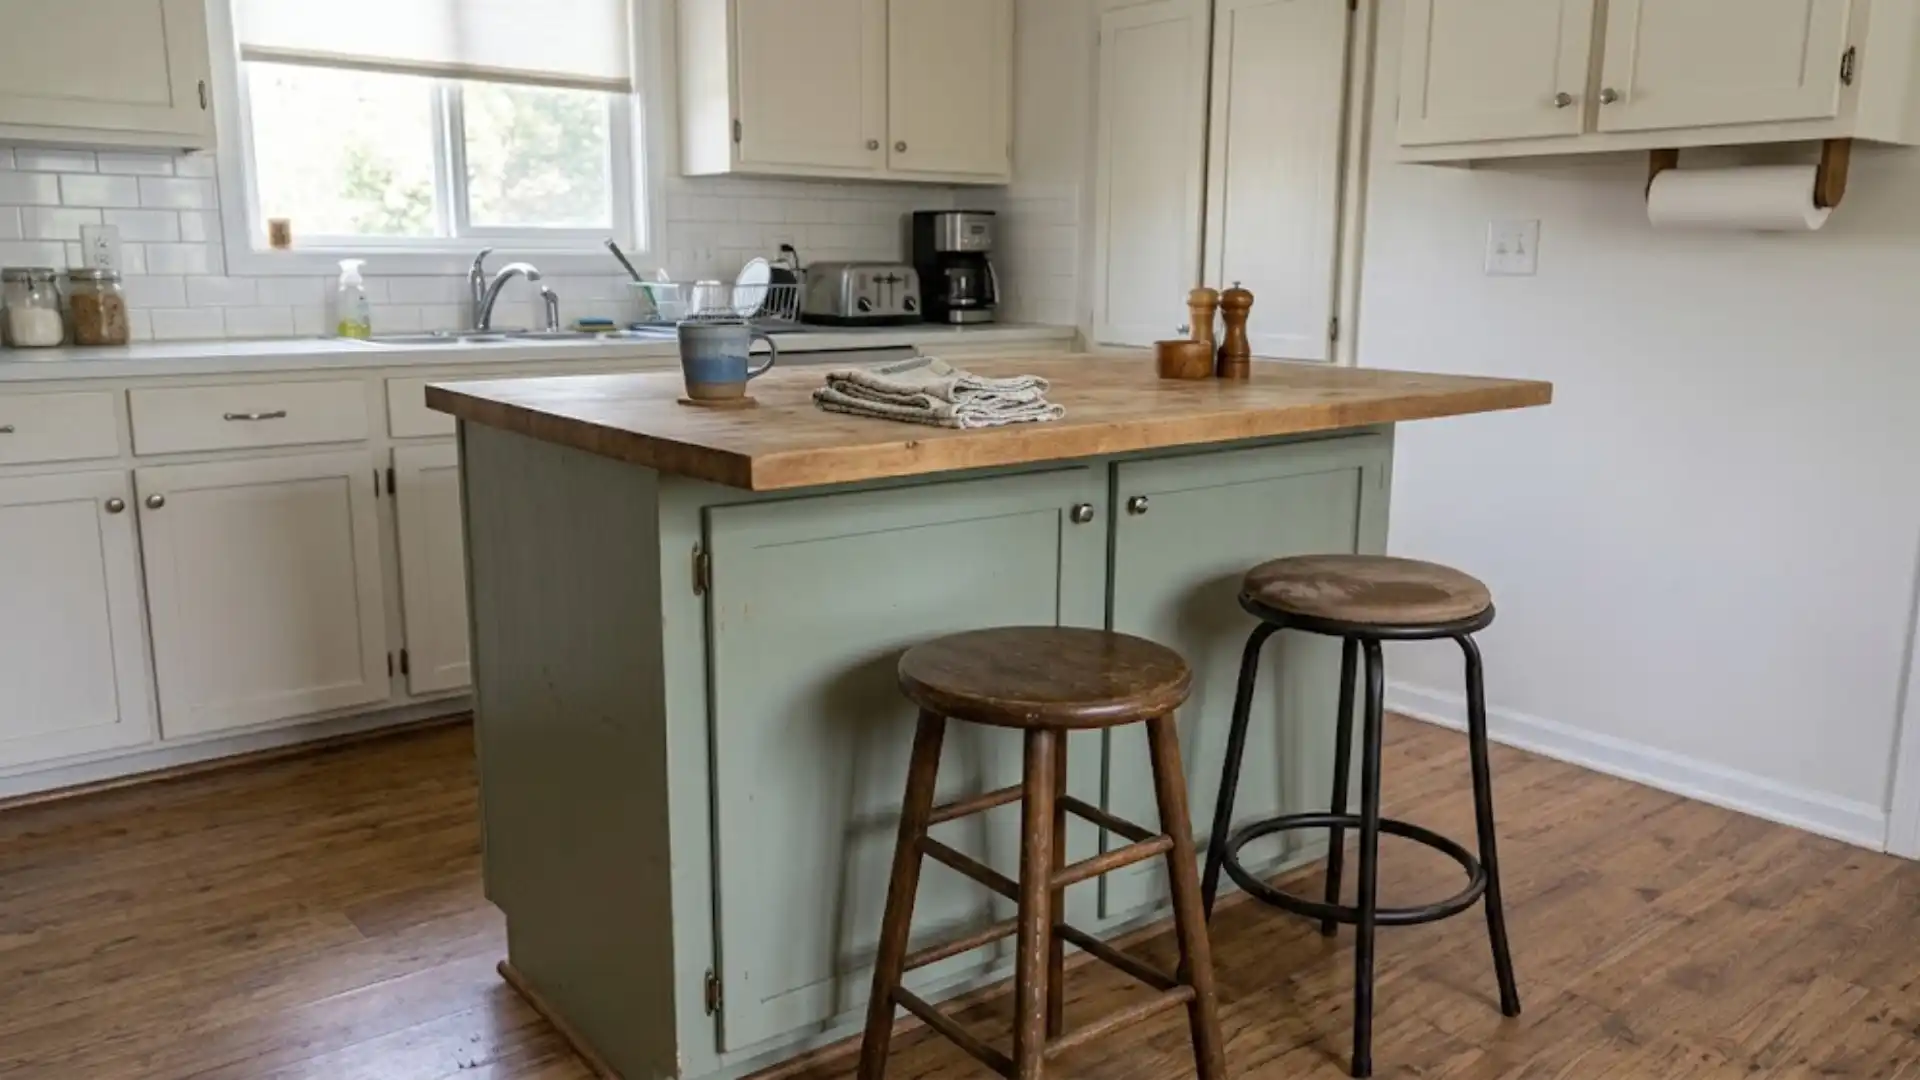
I picked the wrong stools for my first island. They looked perfect in the showroom photos. Then my elbows jammed above my plate at every dinner. That mismatch happens more than people expect.
Counter height and bar height look nearly identical in photos. They feel completely different once your knees are under the surface.
A stool tagged as bar height does not guarantee bar-height seating either.
Labels shift from brand to brand, and the seat measurement is what actually matters.
Getting this right depends on how your kitchen gets used, who sits there, and whether you can see across the counter while someone cooks.
What is Standard Counter Height?
Most kitchen counters sit at 36 inches, matching standard base cabinets and countertop construction. That is why the majority of islands are built at this height.
Stools for a counter-height island usually measure 24 to 27 inches at the seat.
Always measure your actual island though, since finished height can shift with thicker countertops or added trim.
Counter height works well for everyday eating areas, breakfast counters, peninsulas, and islands that double as a workspace.
It suits casual, frequent use rather than occasional entertaining, which makes it the default choice for most kitchens.
Getting the width and seat count right often comes down to sizing an island for seating correctly from the start, since a well-measured island prevents the cramped elbow-room problem before it starts.
What is Standard Bar Height?
Bar height typically runs 40 to 42 inches, well above a standard kitchen work surface. This is taller than any counter meant for food prep or everyday meals.
42 inches shows up often as the reference point for dedicated home bars. Stools built for this height usually measure 28 to 30 inches at the seat, with some running taller.
A 30-inch stool that feels right at a 42-inch bar can feel oddly high at a 36-inch counter, since the gap between seat and surface changes completely.
Bar height suits home bars, pub-style tables, raised breakfast bars, two-level islands, and spaces built for entertaining rather than daily cooking.
Bar Height vs. Counter Height: What is the Difference?
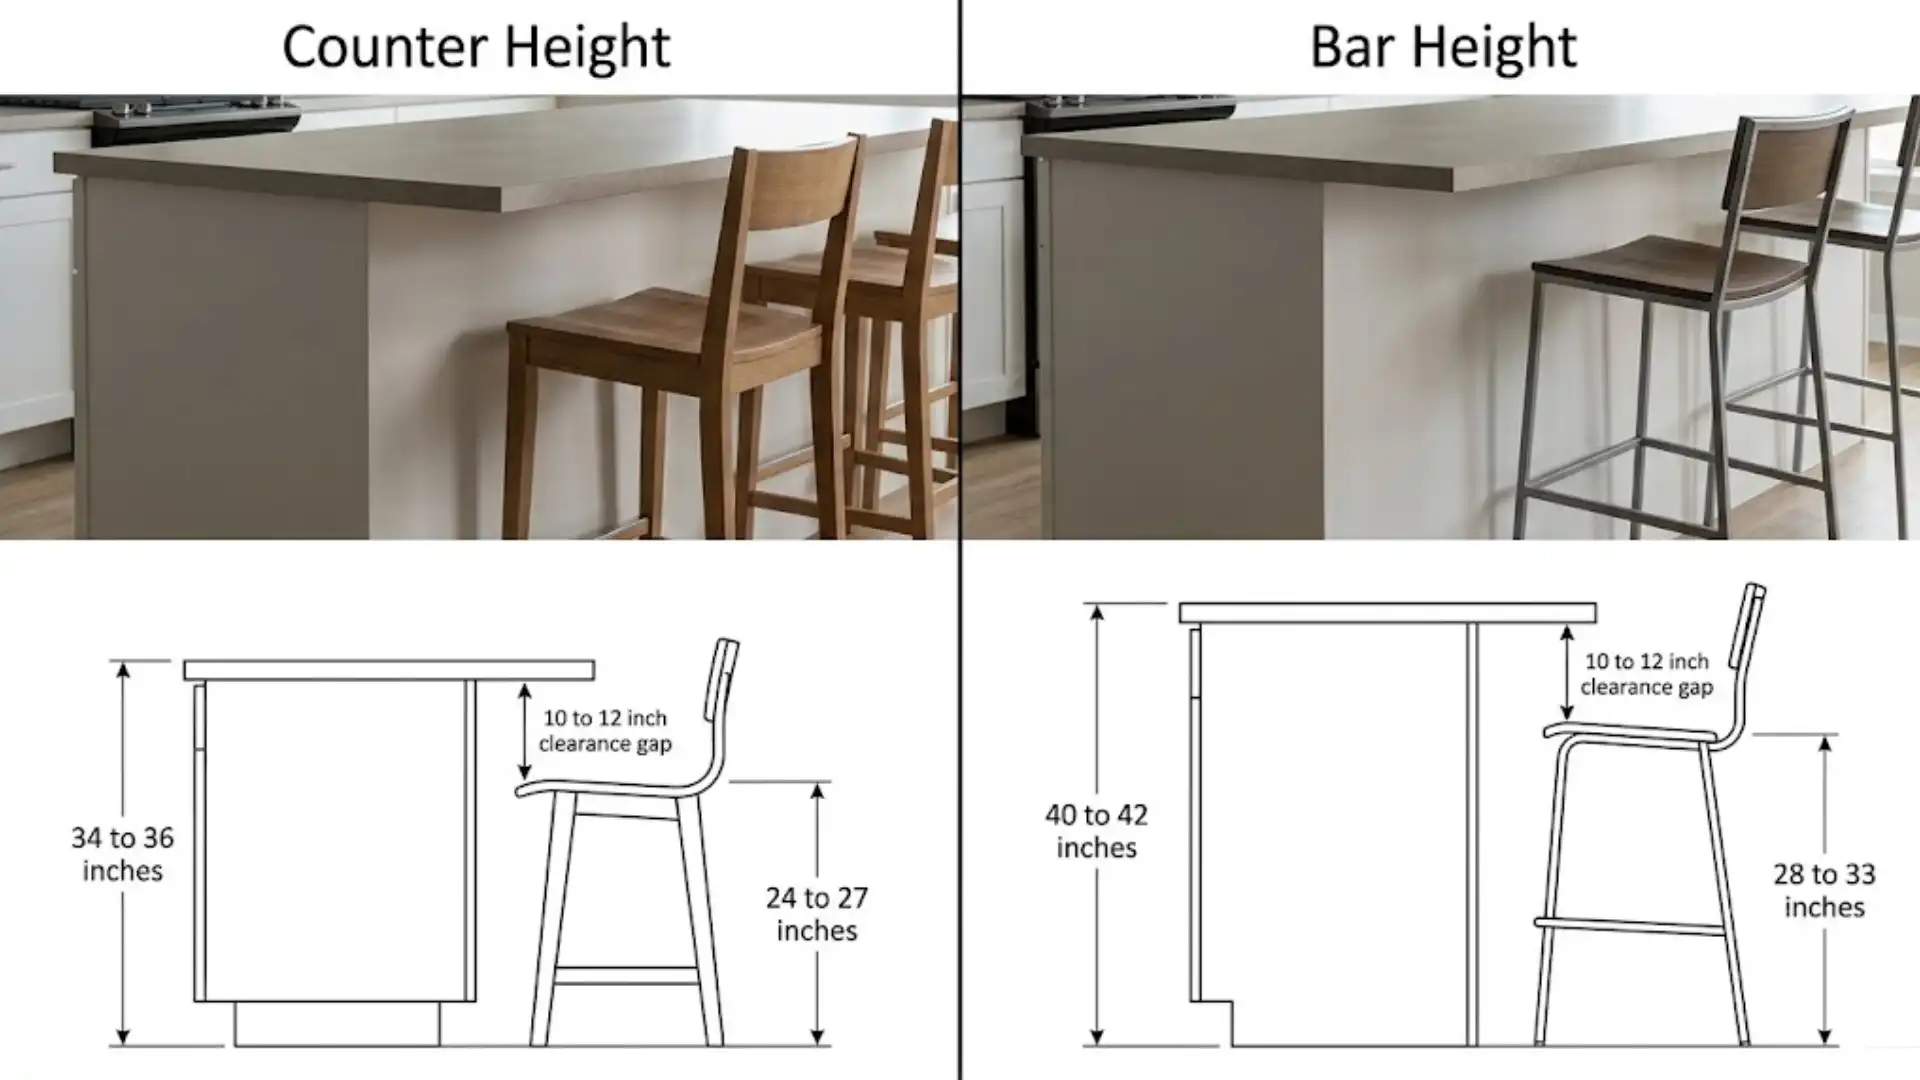
Five things actually separate these two options, and none of them are just about looking taller or shorter.
Surface height, stool height, sitting posture, sightlines, and accessibility all shift together once you move from one category to the other.
Now, let’s have a look at what changes in each.
1. Surface Height
Counter height runs 34 to 36 inches, while bar height climbs to 40 to 42 inches. That is roughly a 6-inch gap between the two. It sounds small until you are standing next to both surfaces side by side.
That difference changes everything from how you sit to how the space visually reads. A counter surface sits closer to standard dining height. A bar surface sits closer to eye level while standing.
2. Stool Height
Counter stools typically measure 24 to 27 inches at the seat. Bar stools usually run 28 to 33 inches. The extra inches aren’t random. They are built to match the taller surface so your arms still rest comfortably.
Mixing the two categories is where most buying mistakes happen. A stool that looks fine in a photo can feel wrong once it’s actually under your counter.
3. Sitting Position
Counter seating puts you closer to a conventional dining posture, with knees bent at a natural angle. Bar seating lifts you higher, creating more of a perch than a proper seat.
That elevated position works fine for a quick drink or a short chat. It gets less comfortable over a long meal. Your body notices the difference even if you can’t immediately name why.
4. Visibility and Sightlines
Counter height keeps everyone closer to the actual work surface, which matters if people gather while you cook. Bar height does the opposite. It creates a subtle separation between the kitchen and the living space beyond it.
That is part of why homes planning an open-concept layout often lean toward bar-height islands. The height itself becomes a soft divider between two zones, without needing an actual wall.
5. Accessibility and Ease of Use
Bar height is not universally uncomfortable, but it does ask more of the body. Climbing onto a taller stool takes more effort, which matters for children and older adults especially.
Counter-height stools tend to feel more accessible since they’re easier to get on and off without help. This is not about ruling bar height out. It is about matching the height to who’s actually sitting there every day.
How Much Clearance Do You Need Between a Counter and Stool?
Clearance is the single most useful number in this decision, yet it is the one most people skip.
The ideal spacing is about 10 to 12 inches between your stool seat and the underside of the counter, based on ergonomics.
Measure from underneath, not the decorative top edge, since aprons, overhangs, or support rails can quietly steal the last inch your thighs need.
Once you know your surface height, the formula writes itself:
Surface height − 10 to 12 inches = Seat height
A 36-inch counter pairs with a 24 to 26-inch stool, while a 42-inch bar pairs with a 30 to 32-inch stool.
Which is Better for a Kitchen Island?
This comes down to how your island actually gets used, more than what looks trendy right now. Match the height to the daily habit, and the rest falls into place.
Choose counter height if your island is mainly for…
- Meal prep and everyday cooking
- Family breakfasts and casual dining
- Homework or laptop use
- Baking projects that need counter space
- Mixed-age households with kids or older adults
Choose bar height if your island is mainly for…
- Entertaining guests
- Drinks and casual socializing
- Separating guests from the cooking zone
- A dedicated raised seating area
- Defining a zone in an open-concept layout
| Factor | Counter Height | Bar Height |
|---|---|---|
| Kitchen Size | Works well in smaller, open layouts | Better in larger or multi-zone kitchens |
| Traffic Flow | Keeps kitchen and seating in one flow | Creates a visual break between zones |
| Sightlines | Seated guests stay level with the cook | Adds slight separation from the cook |
| Appliances on Island | Safer for a cooktop or sink | Best kept away from prep appliances |
| User Height | Comfortable for most adults | Better suited to taller households |
| Children | Easier to climb onto safely | Harder for young kids to use alone |
| Primary Use | Ideal for workspace and dining combined | Ideal for a dedicated seating zone |
Should a Kitchen Island Be Counter Height or Bar Height?
Counter height stays the better all-purpose choice for most kitchens, since it handles prep, homework, and everyday meals without asking anyone to climb up for a snack.
Bar height earns its place when separation matters more than function, especially in open-concept layouts where a raised edge quietly marks off the cooking zone from the living space.
But neither answer requires picking just one.
Two-level islands combine a lower prep surface with a raised seating ledge, keeping the main work surface at counter height while adding a bar-height perch only where seating actually happens.
For anyone weighing a standalone option instead, building a raised bar table is a quick DIY project that achieves a similar zoning effect without touching the island itself.
One-Level vs. Two-Level Kitchen Islands
I have seen the same island shape solve two completely different problems for two different families, just by changing whether it stayed flat or stepped up.
That is the real decision here: one continuous surface, or a split level that separates cooking from sitting.
| Option | Best for | Trade-off |
|---|---|---|
| One-Level Counter-Height | Everyday family use, open kitchens, large prep surfaces | Less of a defined seating zone during meal prep |
| One-Level Bar-Height | Entertaining, pub-style kitchens, home bars | Less practical for daily cooking, harder for young kids |
| Two-Level with Raised Bar | Zoning prep from seating, hiding clutter, combining cooking with entertaining | More complex build, less counter space, needs careful clearance planning |
How Many Stools Fit at a Counter or Bar?
Start with elbow room. Designers recommend 24 to 30 inches of counter width per guest, which keeps elbows from bumping mid-meal.
Next, look at usable length, not total length.
Corners, appliance panels, and support legs eat into that number fast, so measure only the clear stretch where someone can actually sit.
Finally, factor in stool style. Backless stools tuck away neatly and often allow for a tighter fit.
Backed stools need more breathing room and can make a compact island feel crowded fast.
How to Measure for Counter-Height or Bar-Height Seating?
Skip the guesswork and grab a tape measure instead. Three quick steps get you the exact seat height your island needs.
- Step 1: Measure from the floor to the actual finished surface, not the listed cabinet height.
- Step 2: Check the underside for aprons, supports, or cabinet obstructions that eat into knee space.
- Step 3: Subtract 10 to 12 inches from your surface height to find the target seat height.
Once you have that number, compare it against the stool’s actual seat-height spec, not the label.
A listing that says “bar stool” or “counter stool” doesn’t guarantee the seat matches what your island needs.
Bar Height vs. Counter Height for Different Households
The “right” height often comes down to who’s actually sitting there, not a universal standard. Here is how it breaks down by household type.
| Household | Recommended Height | What Matters Most |
|---|---|---|
| Families with Young Children |
Counter height |
Kids can climb on and off without help, reducing fall risk |
| Older Adults or Guests with Mobility Limits | Counter height (34–36 in, 24–27 in stools) |
Lower seating means less effort and less strain getting up |
| Tall Adults | No fixed rule (28–33 in stools depending on comfort) |
Test actual seating, since comfort varies more than height standards suggest |
| Frequent Entertainers | Bar height (40–42 in, 28–33 in stools) |
Raised seating creates a social zone, especially near an open living room |
| Everyday Family Meals | Counter height (34–36 in, 24–27 in stools) |
Handles daily use across a wider range of ages comfortably |
The Bottom Line
Choosing between counter height and bar height really comes down to how your family actually lives in the kitchen, not which option photographs better.
Measure your island, test the seating if you can, and let daily habits guide the decision instead of a trend.
A well-planned island earns its keep for years, and getting the height right the first time saves you from a costly redo later.
What height did you land on for your island? Share your measurements or questions in the comments, I would love to help you work through it.
Frequently Asked Questions (FAQs)
Can You Convert a Counter-Height Island to Bar Height?
It is possible during a remodel, but it usually involves cabinetry changes, new countertop fabrication, and rechecking electrical or plumbing lines running through the island.
Should a Kitchen Island Be the Same Height as the Countertops?
Not necessarily. A uniform counter-height island works well when the space serves as both prep and dining, while a raised seating section makes sense when you want to separate guests from the cooking zone.
Can You Use Bar-Height Stools at a Counter-Height Island?
Usually not, since the clearance ends up too shallow and knees get cramped under the surface. The exception is an adjustable stool that can lower enough to match the counter’s target seat height.
Can You Use Counter-Height Stools at a Bar-Height Counter?
Generally no, since the seat sits too low relative to the surface, leaving elbows raised above shoulder height. This gap makes sitting for any length of time uncomfortable.