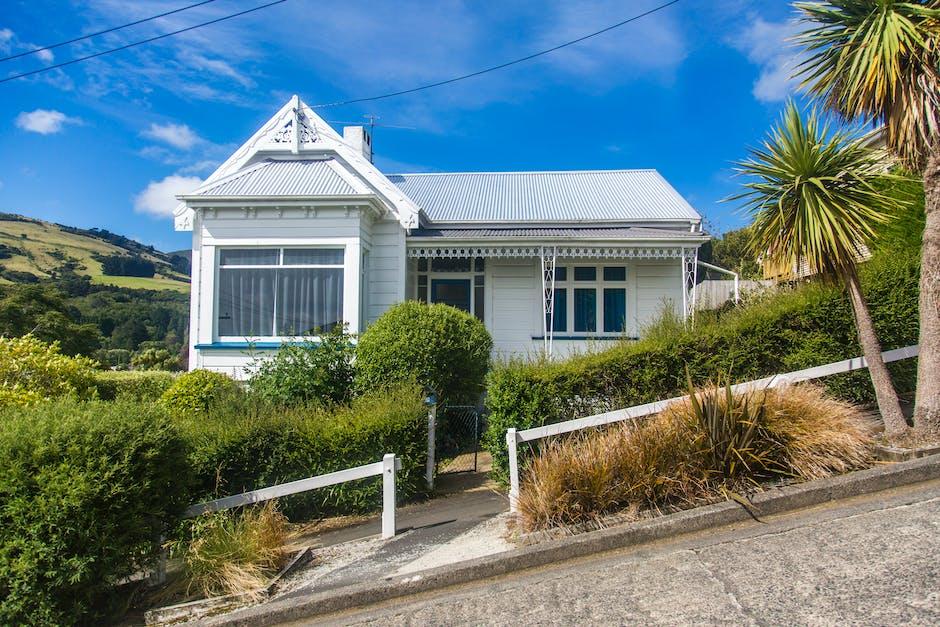
A house so narrow that a bowling ball could roll directly from the front door to the back porch.
Its the shotgun house floor plan in a nutshell, and it’s been quietly shaping neighborhoods since the 1800s.
I’ve walked through more of these narrow homes than I can count, and the layout still holds up.
Today, people are rediscovering what makes this layout special: smart use of space, genuine charm, and a floor plan that refuses to complicate things. That is what this blog covers.
What is a Shotgun House?
A shotgun house is a narrow home built in a straight line, room after room, front to back.
No hallways cut through it. Doors line up from the front porch to the back door, so a bullet fired through the entrance could, in theory, exit the rear without hitting a wall. This is the origin of the name.
They made sense for tight city lots and hot climates: their shape let breezes flow straight through every room.
Simple, efficient, and full of character, shotgun houses remain a beloved piece of American architecture today.
History and Origin of Shotgun Houses
The design traces back to Haiti and West Africa, carried across the Atlantic through trade and migration routes.
Free people of color introduced the style to New Orleans in the early 1800s, blending African building traditions with local materials; it then spread along the Gulf Coast to Southern cities like Memphis and Louisville.
Builders favored it because it was cheap and quick to construct.
Freed Black communities after the Civil War relied heavily on this design for affordable housing.
By the early 1900s, shotgun houses defined the appearance of Southern working-class towns for generations.
Key Design Features to Look for in a Shotgun House Floor Plan
Identifying a genuine shotgun layout involves recognizing a few key characteristics.
- Typically, single-room widths are 12 feet or less.
- Rooms arranged in a straight sequence, with no side branches.
- High ceilings, typically 10 to 12 feet, help draw heat upward.
- A front porch that runs the entire width of the house.
- Steep gable roof that faces the street.
- Windows positioned opposite each other to improve cross-ventilation.
- Minimal or no interior hallways.
- Elevated foundation to prevent flooding and moisture issues.
- Façade featuring a symmetrical design with a centrally located front door.
That full-width porch also raises the classic porch-versus-veranda question worth settling before you commit to railings and roofline.
How a Traditional Shotgun House Floor Plan is Laid Out
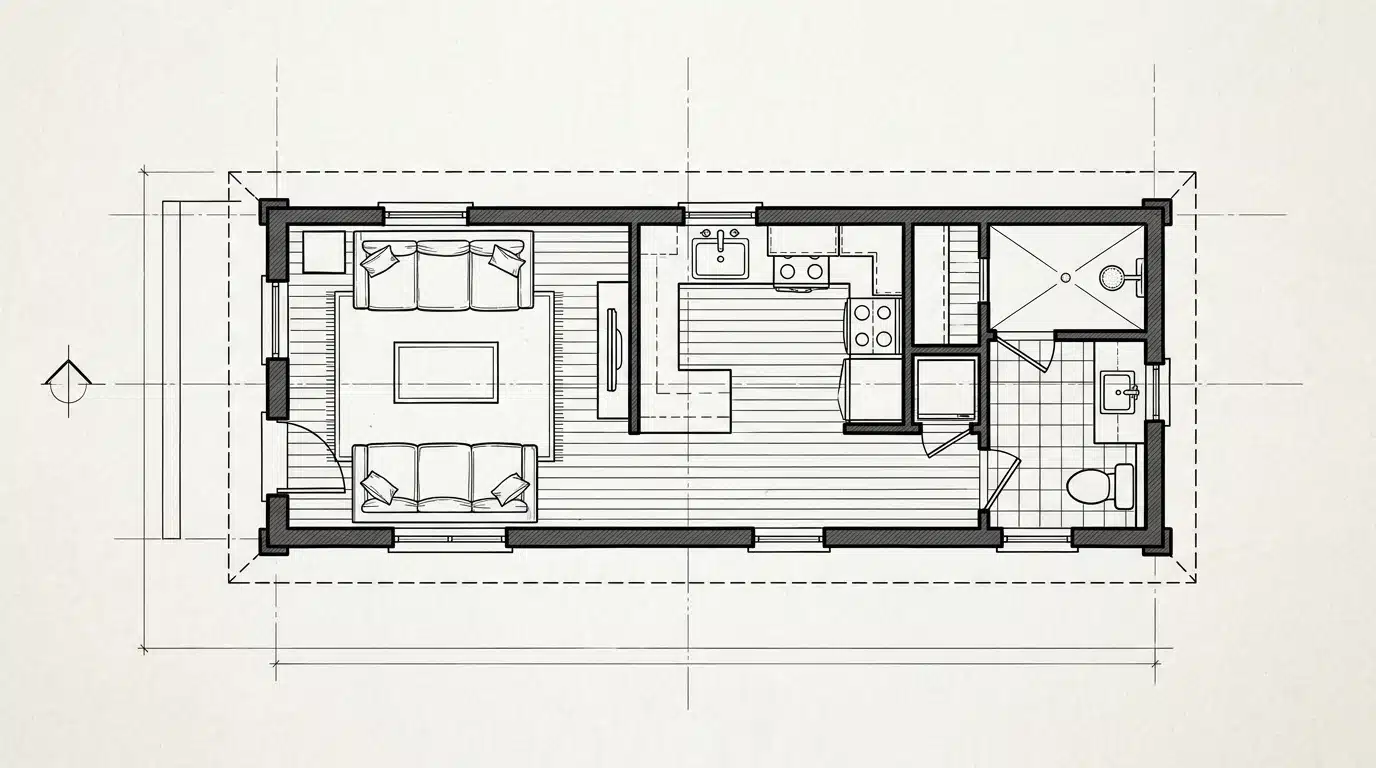
Walk through the front door, and you land straight in the living room.
Behind it sits a bedroom, then another bedroom further back. The kitchen usually claims the final spot, closest to the rear exit. Some versions squeeze a small dining nook between the bedroom and kitchen.
Bathrooms came later as an add-on, often tacked onto the side or rear since outhouses served earlier residents.
Closets stay scarce, tucked into corners where space allows.
Each room opens directly into the next, keeping the entire sequence tight and purposeful.
Shotgun House Floor Plan Ideas for Different Household Needs
Each household personalizes this compact layout differently. Here are some ideas to make it work effectively.
1. Single Professional Layout
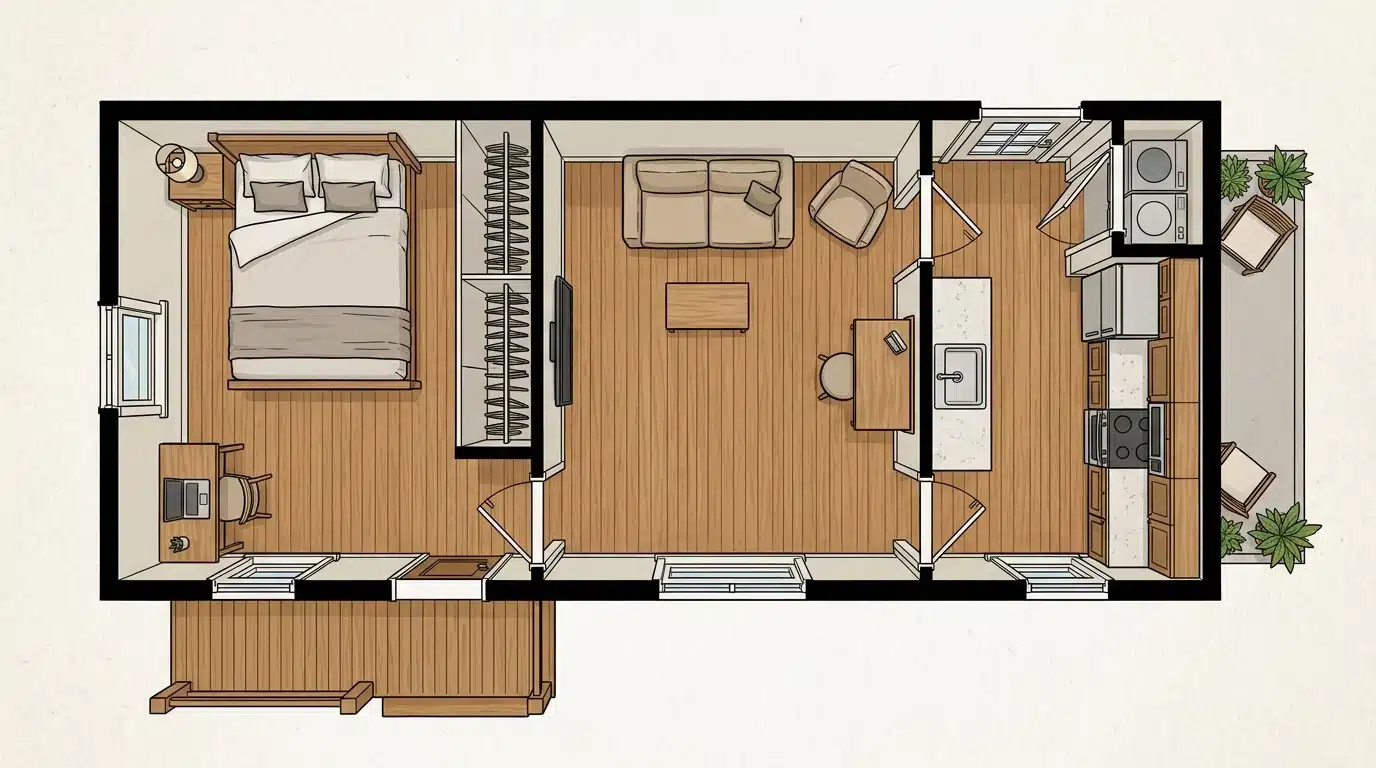
One bedroom sits up front, doubling as an office nook near the window. The middle room becomes a compact lounge with a fold-out desk. The kitchen stays galley-style, tucked against one wall.
Storage goes vertical since floor space stays scarce. A stacked washer-dryer fits in a kitchen closet.
This layout suits someone who works from home and values quiet, uninterrupted flow between rooms.
2. Young Couple Layout
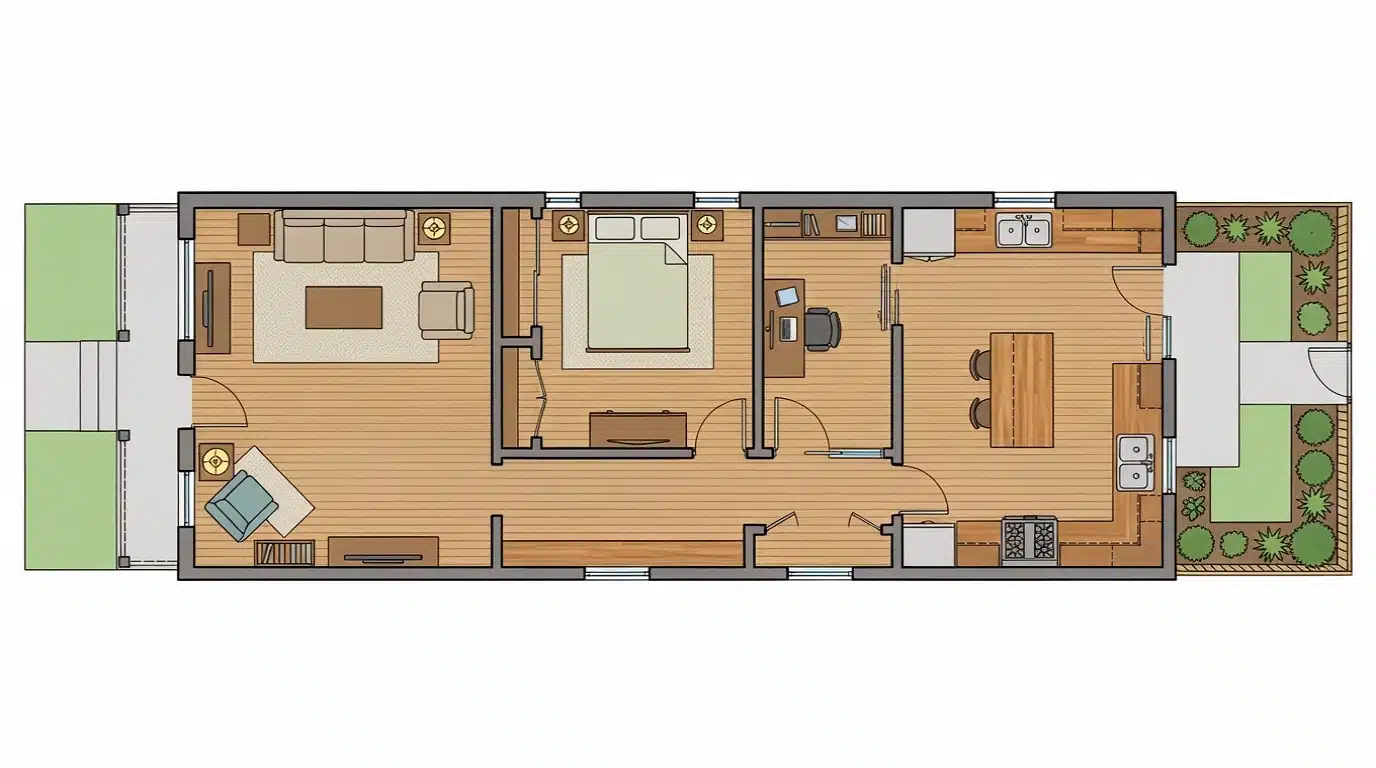
The front room turns into a shared living space with a small reading corner.
Behind it, the bedroom stays modest but functional, fitting a queen bed and dresser.
A pocket office squeezes between the bedroom and kitchen for one partner’s remote job. The kitchen opens slightly wider than standard, allowing two people to cook together.
Simple, shared, and efficient best describes this setup.
3. Growing Family Layout
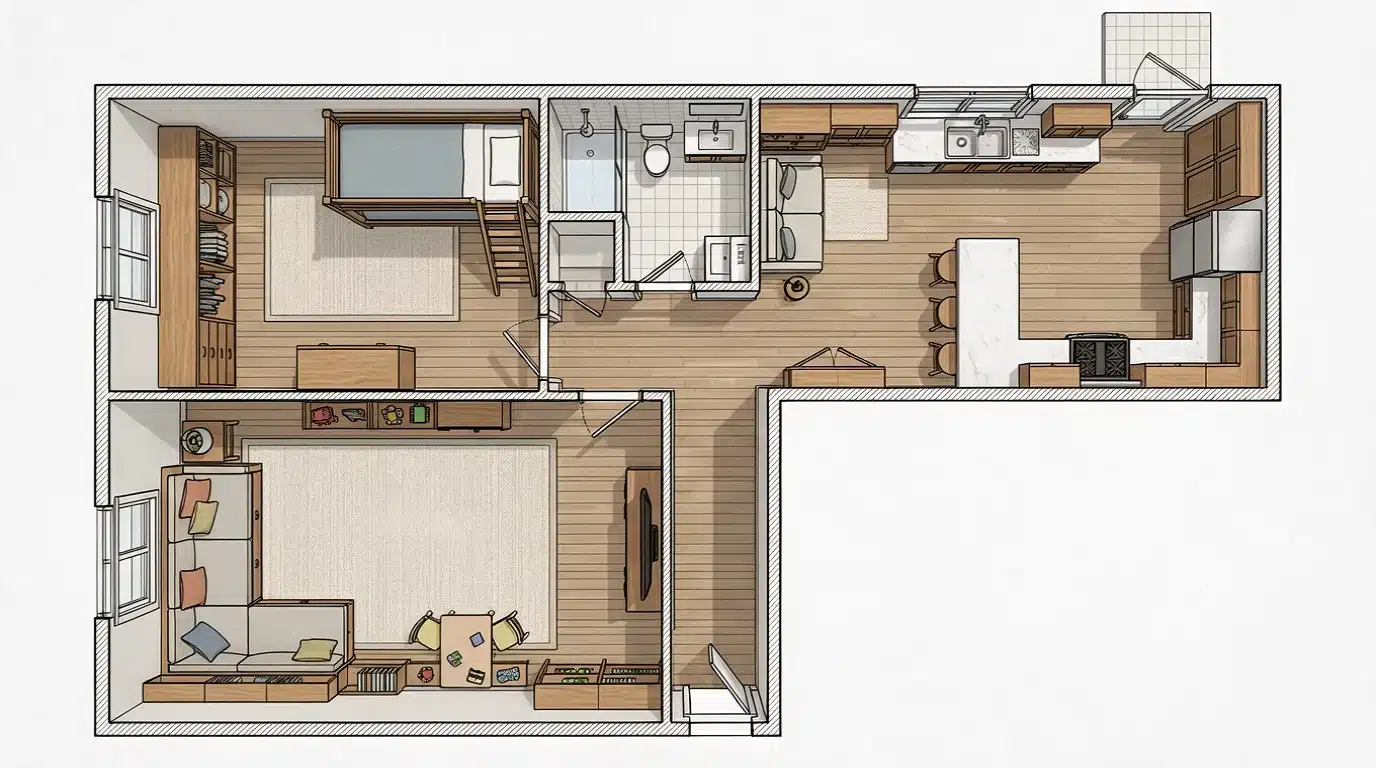
Bunk beds replace single beds in the second bedroom to fit multiple kids.
The front room becomes a playroom during the day, with a sofa bed for guests.
Extra storage bins line the hallway-free path between rooms.
The kitchen gets a small breakfast bar instead of a full dining table. Families here prioritize flexible spaces over separate rooms, since square footage stays limited throughout the home.
4. Multigenerational Household Layout
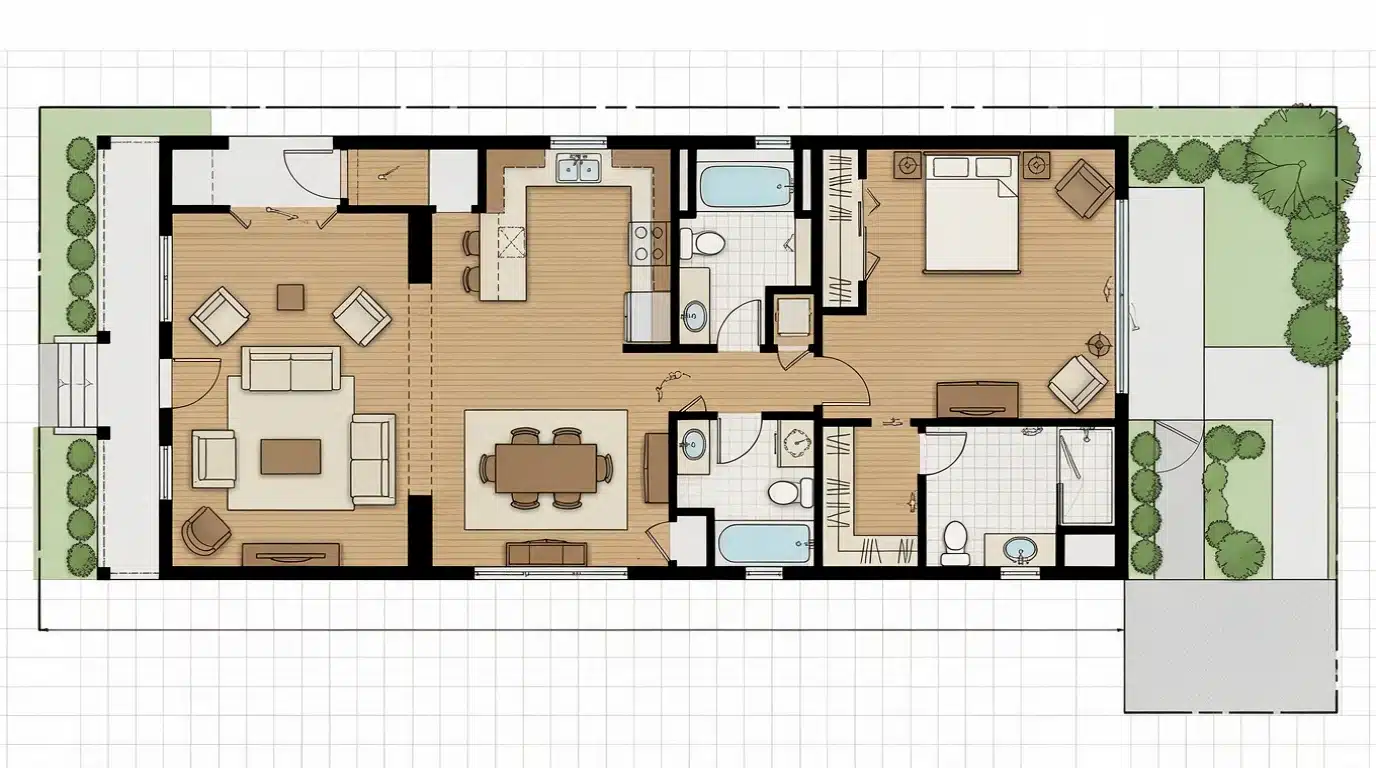
The rear addition becomes a mini suite for grandparents, complete with its own bathroom access.
Sliding doors replace regular ones between shared spaces to control privacy. The middle bedroom shifts to a shared family room instead. Ramps or wider doorways accommodate mobility needs near the back entrance.
This setup keeps generations close while carving out pockets of independence within the narrow footprint.
5. Remote Worker Layout
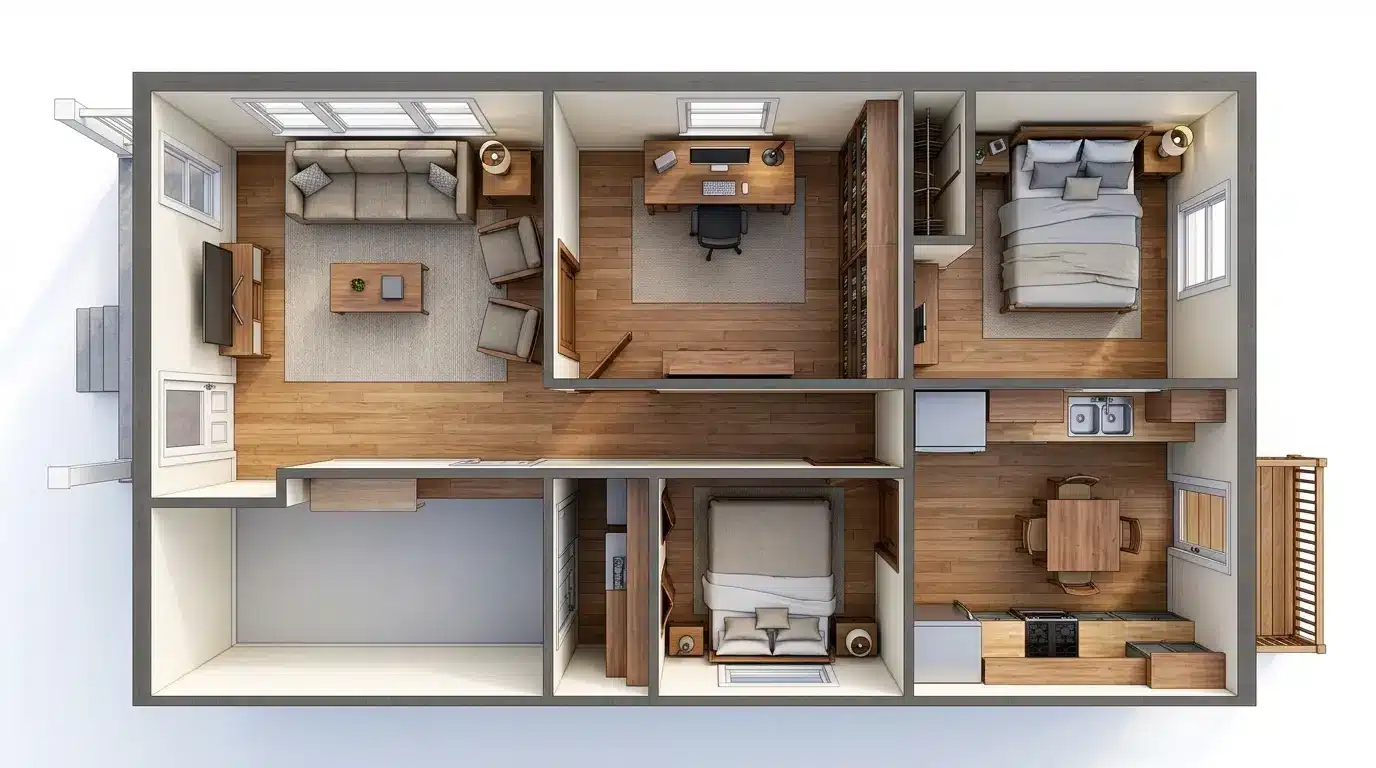
A dedicated office claims the middle bedroom, away from street noise and foot traffic.
Add soundproofing to walls facing the living room.
The kitchen stays basic, just enough for quick meals during work breaks.
Bookshelves and filing cabinets replace a second bed entirely. This layout works well for freelancers or consultants who need consistent focus without commuting anywhere beyond their own hallway.
6. Artist or Maker Layout
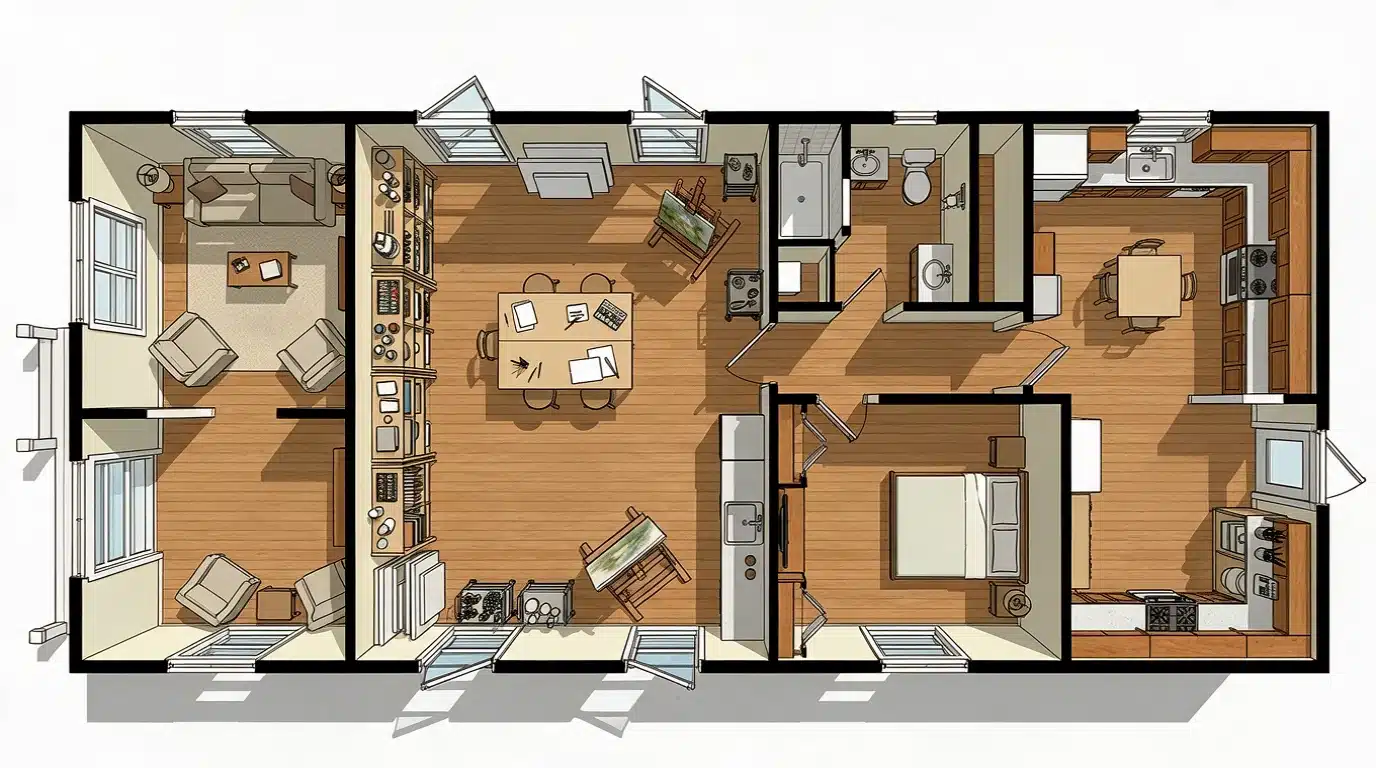
Natural light through side windows makes the middle room ideal for a studio setup.
Paint-friendly flooring replaces carpet throughout the workspace. The kitchen doubles as a supply area, with open shelving for tools and materials. The front room stays a small showroom or sitting area for visitors.
Ventilation gets upgraded near the studio zone to handle fumes or dust from ongoing projects.
7. Retiree Downsizing Layout
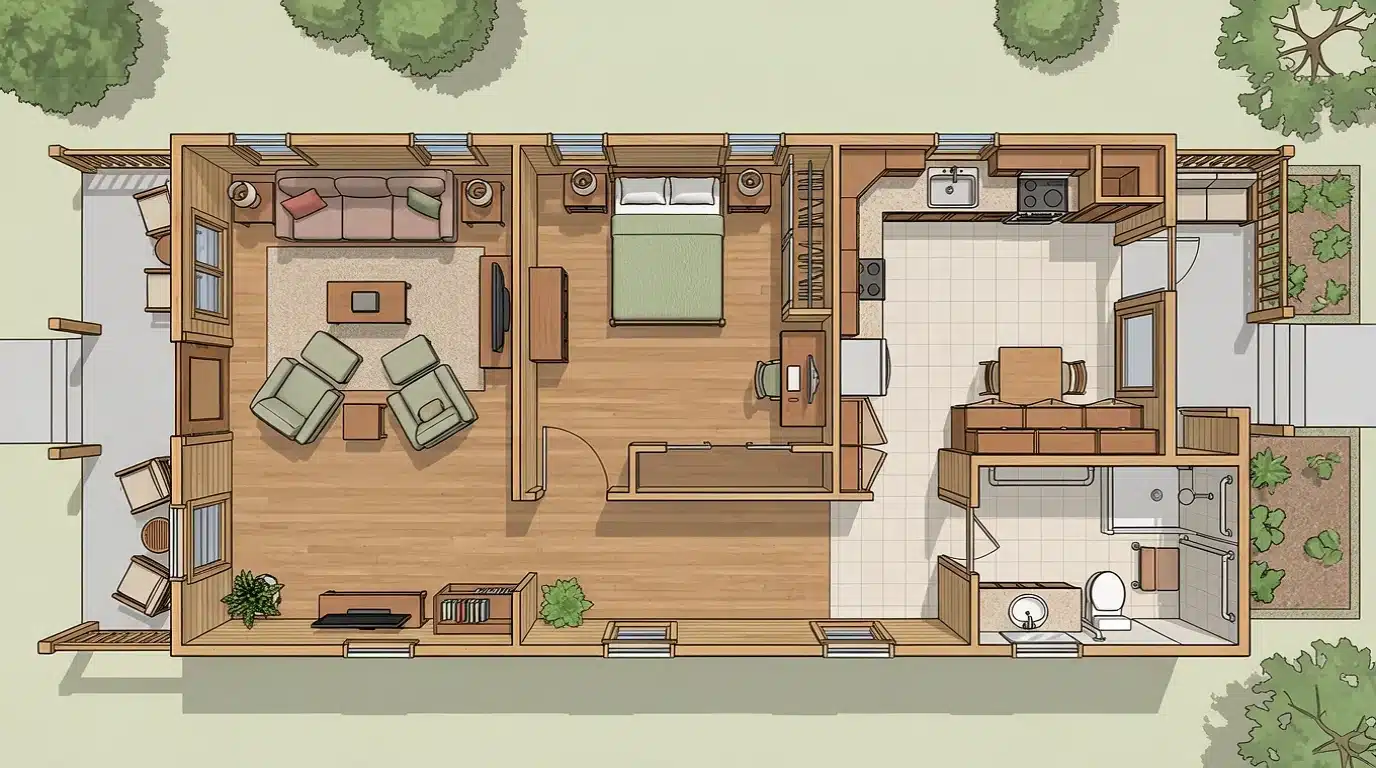
Single-level living matters most here, and shotgun houses deliver that naturally.
Grab bars line the bathroom, while wider doorways ease wheelchair or walker access.
The second bedroom converts into a hobby room, filled with plants or craft supplies.
Kitchen counters lower slightly for seated use. This layout favors comfort and safety, stripping away anything unnecessary from the original three-room sequence.
8. Home-Based Business Layout
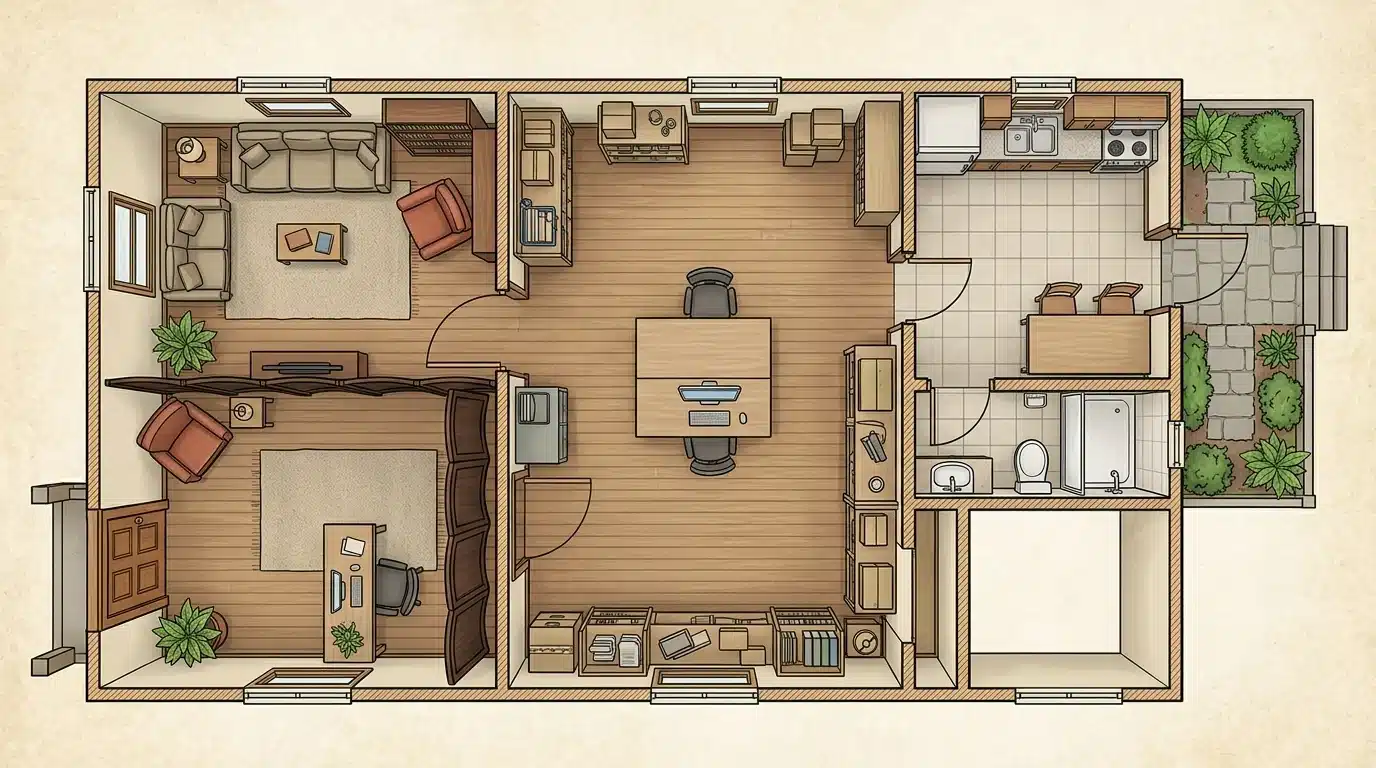
The front room becomes client-facing, styled like a small reception area.
A curtain or folding screen separates it from private living quarters behind.
The middle bedroom turns into inventory storage or a workstation.
The kitchen stays functional but secondary to the business setup. This layout suits tailors, hairstylists, or small consultants who need a public-facing space without leaving their own front door.
9. Pet-Friendly Layout
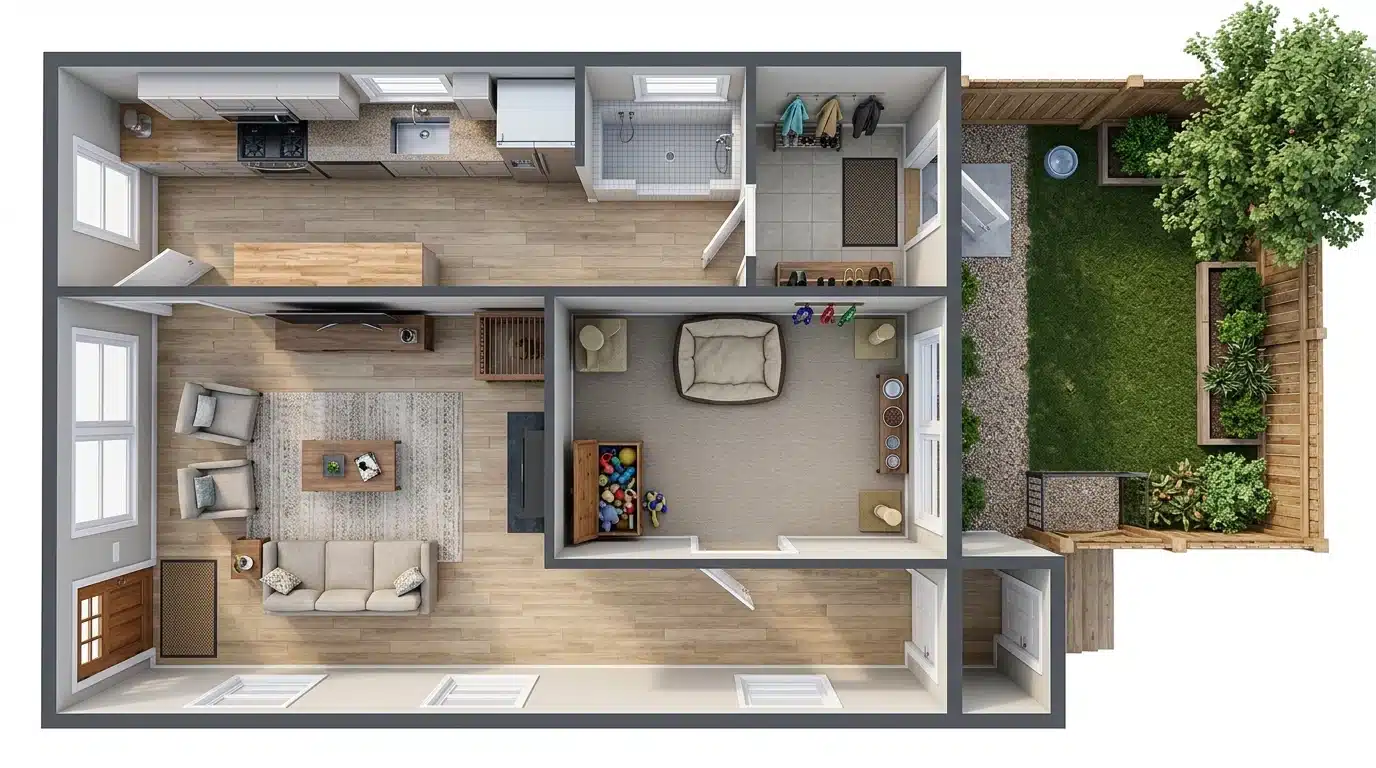
A mudroom is added near the back door for muddy paws and leashes.
Flooring switches to scratch-resistant materials throughout the straight-line path.
The middle room features a dedicated pet area with beds and toy storage. The small backyard is enclosed with fencing, providing a safe outdoor space.
This setup simplifies cleanup, as the linear layout allows quick sweeping through every room.
10. Roommate-Sharing Layout
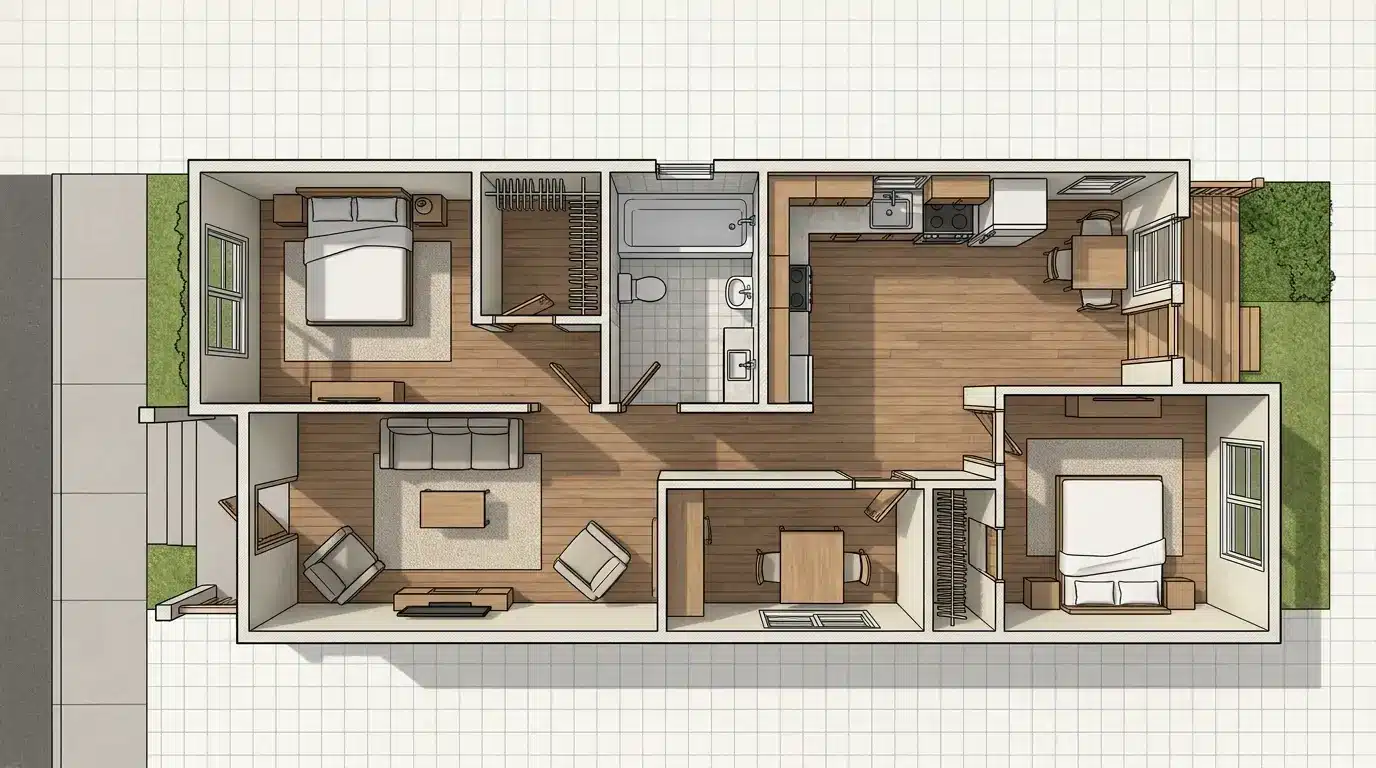
Each bedroom functions as private quarters, while the front room stays neutral common space.
A shared calendar or chore chart hangs near the kitchen entrance.
Locks get added to bedroom doors for added privacy between roommates.
Kitchen storage splits evenly, often with labeled shelves. This layout works when two unrelated adults split rent and need separate spaces but shared access to cooking and living areas.
11. Guest House or Rental Layout
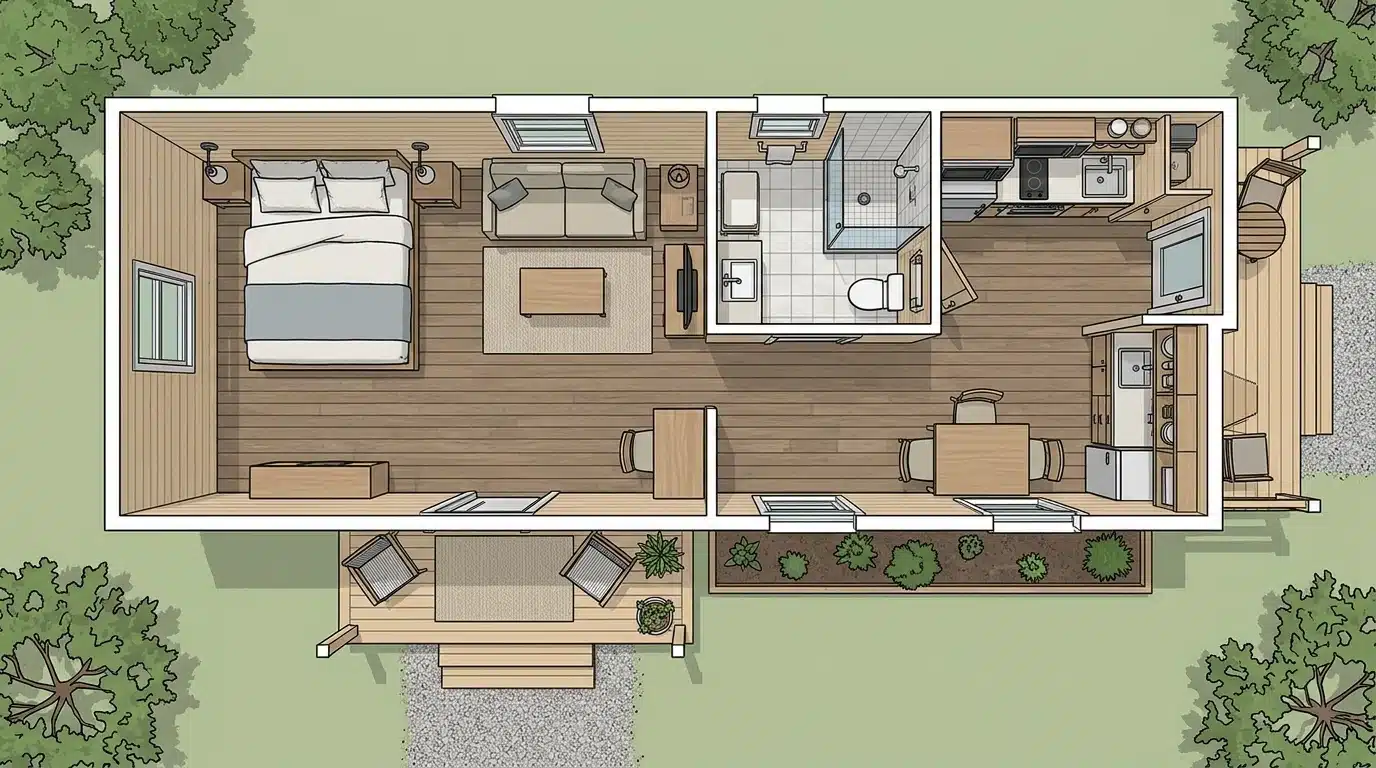
Owners convert the entire structure into a short-term rental, keeping furnishings minimal and durable.
The front room becomes the main living and sleeping area combined. A compact kitchenette replaces the full kitchen setup. Fresh coats of paint and simple decor keep turnover costs low between guests.
This layout maximizes rental income while preserving the shotgun house’s original charm for visiting tenants.
12. Home Office and Gym Layout
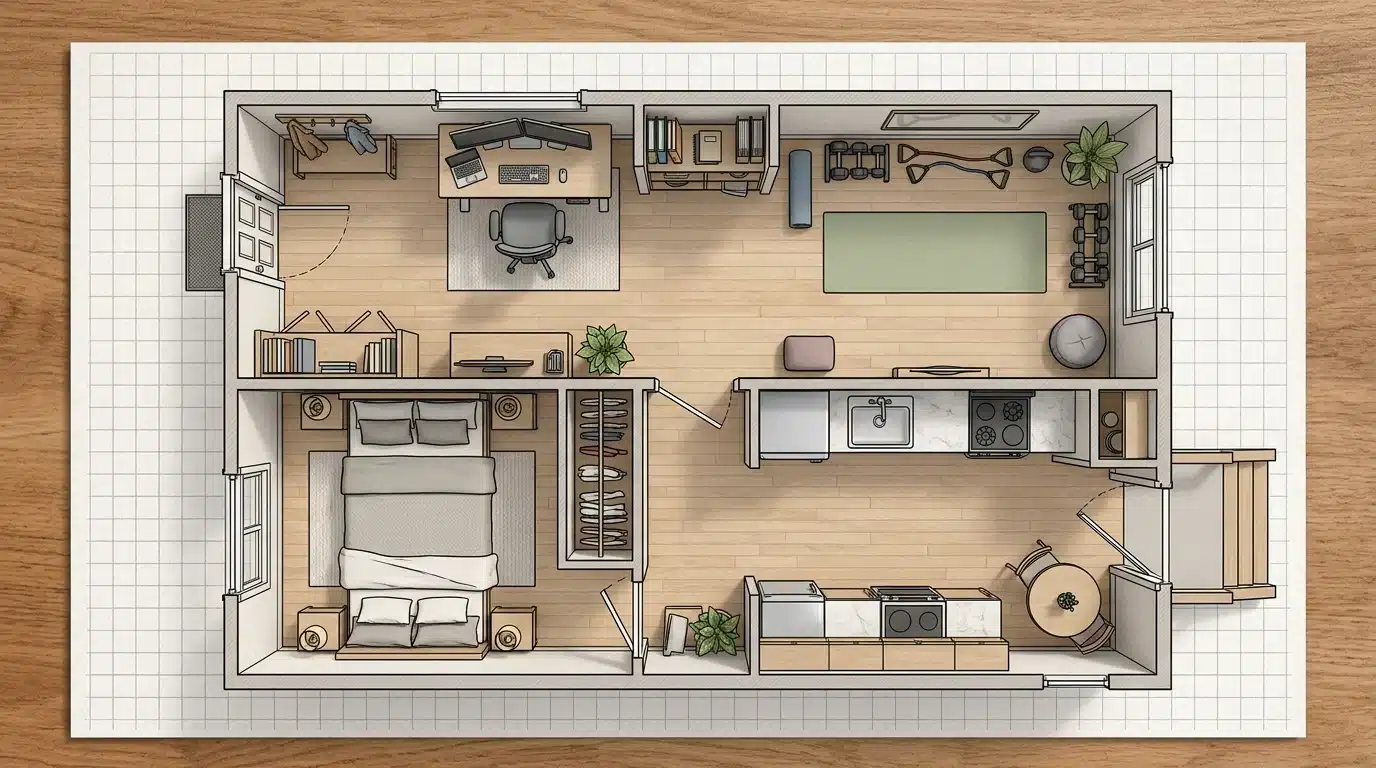
The front room dedicates half its space to a standing desk, the other half to workout equipment.
Rubber flooring protects the original wood underneath.
The middle bedroom stays a traditional sleeping space, separated by a curtain for sound control. Kitchen storage shrinks slightly to make room for protein supplements and meal-prep containers.
This hybrid setup suits fitness-focused remote workers living solo.
13. Creative Rental Income Layout
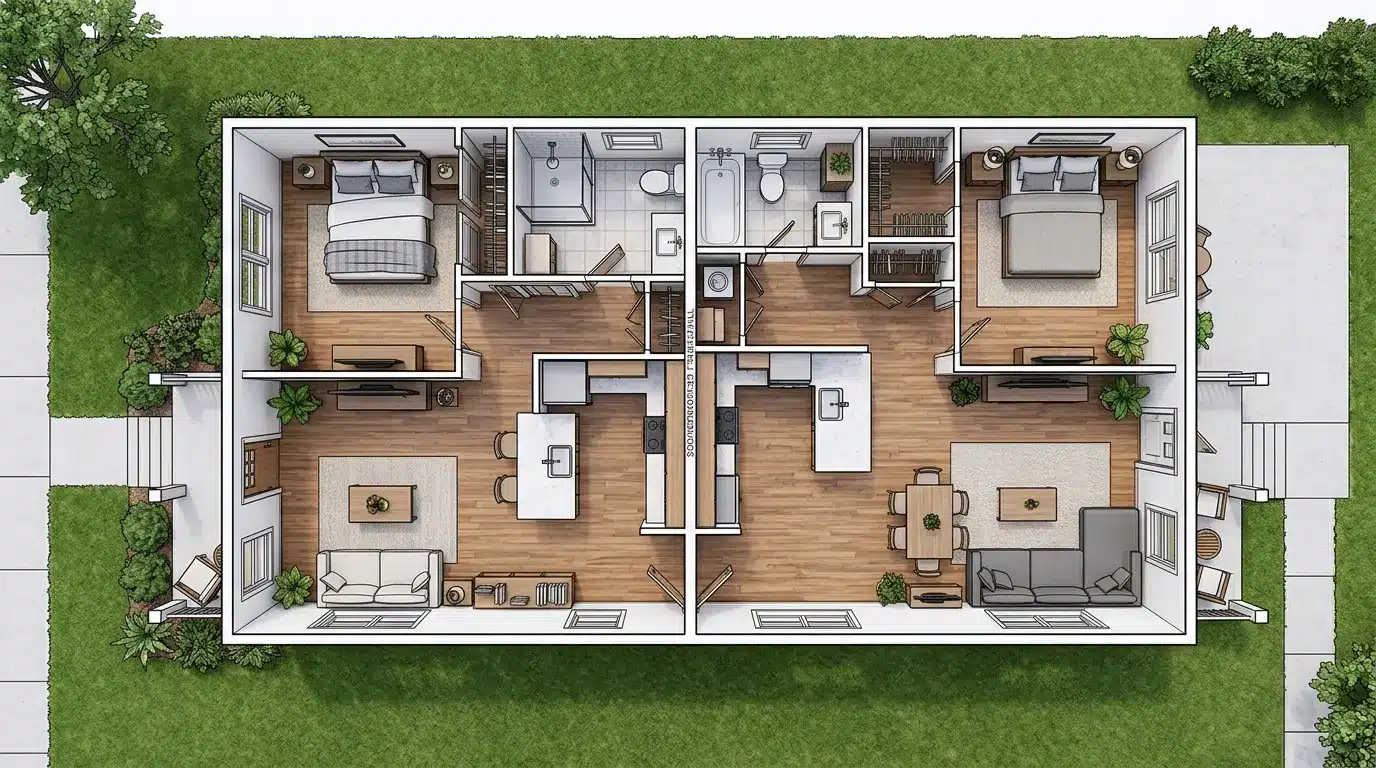
Owners split the shotgun house into two separate units, front and back, each with its own entrance.
The front unit rents as a studio apartment, while the back becomes a one-bedroom rental.
A shared wall gets soundproofed between units. Utilities split evenly through separate meters when possible.
This layout turns one narrow home into two income-generating spaces without major structural changes.
Splitting a single-family shotgun house this way often falls under accessory dwelling unit rules, so it’s worth checking local definitions before finalizing permits.
Shotgun House vs. Double Shotgun House
Both share the same narrow bones, but one splits down the middle to house two families instead of one.
| Feature | Shotgun house | Double shotgun house |
|---|---|---|
| Layout | Single row of rooms | Two mirrored rows, side by side |
| Occupancy | One household | Two separate households |
| Shared wall | None | Central dividing wall |
| Entrances | One front door | Two front doors |
| Width | Narrower overall footprint | Roughly double the width |
| Porch | Single porch | Often a shared or split porch |
| Ownership | Typically single owner | Can be sold as one unit or two |
| Common use | Family residence | Rental income or extended family |
How to Make a Shotgun Floor Plan Work for Modern Living
Knock down non-structural walls to open up the middle section for airier living.
Add skylights above darker interior rooms since natural light struggles to reach the center. Pocket doors save space compared to swinging ones. Built-in shelving replaces bulky furniture along narrow walls.
Smart storage under staircases or raised foundations adds hidden square footage.
Extend the rear with a modern addition for extra bedrooms or a larger kitchen.
A load-bearing wall costs more to remove than a non-structural one, so pricing out structural changes early keeps the renovation budget honest.
These updates respect the original structure while fitting today’s lifestyle demands.
Common Problems With Shotgun House Floor Plans
That straight-line design brings charm, but it comes with real drawbacks too.
- No privacy between rooms since doors align in sequence.
- Limited natural light reaching the middle sections.
- Poor insulation in many original, older builds.
- Difficult to add bathrooms without major plumbing work.
- Noise travels easily from front to back.
- Small closets or none at all in most rooms.
- Foundation issues common in older, unmaintained homes.
- Parking space often nonexistent on narrow lots.
- Resale value can lag compared to modern layouts.
How to Choose a Ready-Made Shotgun House Floor Plan
Start by checking local zoning rules, since some cities restrict narrow-lot builds.
Measure your lot width carefully before falling for an online plan.
Confirm the foundation type matches your region’s soil and flood risk. Look for plans that already include modern electrical and plumbing layouts to save on future renovation costs.
Ask about energy-efficient window placement, since airflow matters more in this design than most.
Check if the builder offers customization for room count or porch size.
Compare material costs across a few plans before committing.
Finally, read reviews from people with firsthand experience building the same design.
How to Read a Shotgun House Floor Plan Before You Build
Begin by verifying the scale, typically found in a corner as a ratio such as 1:50.
Trace the room sequence from front to back, noting where walls turn load-bearing.
Symbols matter here: swinging arcs mean doors, dashed lines mean upper cabinets or overhangs. Look for plumbing stacks marked near the kitchen and bathroom, since relocating them gets costly.
Electrical outlets appear as small circles along walls, spaced to code.
Review the roof pitch in degrees, which affects attic space and ventilation.
Cross-reference dimensions against your actual lot survey before signing off on anything final.
Shotgun House vs. Other Narrow Historic House Forms
Each style solves the narrow-lot puzzle in its own way.
| Feature | Shotgun house | Camelback shotgun | Dogtrot house | Rowhouse |
|---|---|---|---|---|
| Layout | Rooms in a row | Row, rear second story | Two rooms, breezeway | Stacked, multi-floor |
| Hallways | None | None | Open passage | Central hall |
| Height | One story | Mostly one | One story | Two-plus |
| Origin | Haiti, West Africa | New Orleans | Rural South | Urban East Coast |
| Airflow | Aligned doors | Doors, upstairs windows | Breezeway | Front, back windows |
| Shared walls | None | None | None | Both sides |
Who is a Shotgun House Floor Plan Best For?
Buyers hunting for character over square footage find their match here.
First-time homeowners with tighter budgets benefit from lower price points these homes often carry. Anyone drawn to historic neighborhoods gets a genuine piece of that history underfoot.
Singles or couples handle the linear flow better than large families needing separation.
Investors eyeing rental potential appreciate the compact renovation scope.
Designs for city residents with narrow lots are customized to suit their specific constraints.
Tips Before Choosing a Shotgun House Floor Plan
A few quick checks at the last minute can help avoid potential issues later.
- Visit the actual lot at various times of day to observe changes in light and noise levels.
- Ask neighbors about the area’s flooding history.
- Allocate extra budget for concealed electrical or plumbing updates.
- Verify attic and crawlspace access for upcoming repairs.
- Verify HOA regulations if the neighborhood requires them.
- Check the signal strength and internet connectivity at the test site.
- Have a termite inspection completed before finalizing any older building.
- Ensure property boundaries align with the specified lot dimensions in the plan.
- Inquire about regulations for exterior modifications within the historic district.
Key Takeaway
A shotgun house floor plan proves that smart design doesn’t need extra square footage to feel complete.
The layout is forgiving to update: pulling a non-structural wall or adding an extension changes the flow.
Renovate, rent, or restore it; the design rewards those working with its narrow footprint.
Understanding the floor plan before you buy or build saves time, money, and plenty of headaches down the road.
Have you lived in, renovated, or rented out a shotgun house?
Drop your experience in the comments; it might help someone weighing this floor plan right now.
Frequently Asked Questions (FAQ’s)
1. Are Shotgun Houses Cheaper to Build?
Yes, their simple layout and small footprint cut both material and labor costs.
2. What is the Typical Size of a Shotgun House?
Most shotgun houses run between 700 and 1,200 square feet total.
3. Do People Still Live in Shotgun Houses?
Yes, many are still occupied today, especially across New Orleans, Memphis, and Louisville.
4. How Much Does It Cost to Build a Shotgun House?
Expect roughly $150,000 to $300,000, depending on location and finishes.
5. How Wide is a Typical Shotgun House?
Most measure between 12 and 20 feet wide.