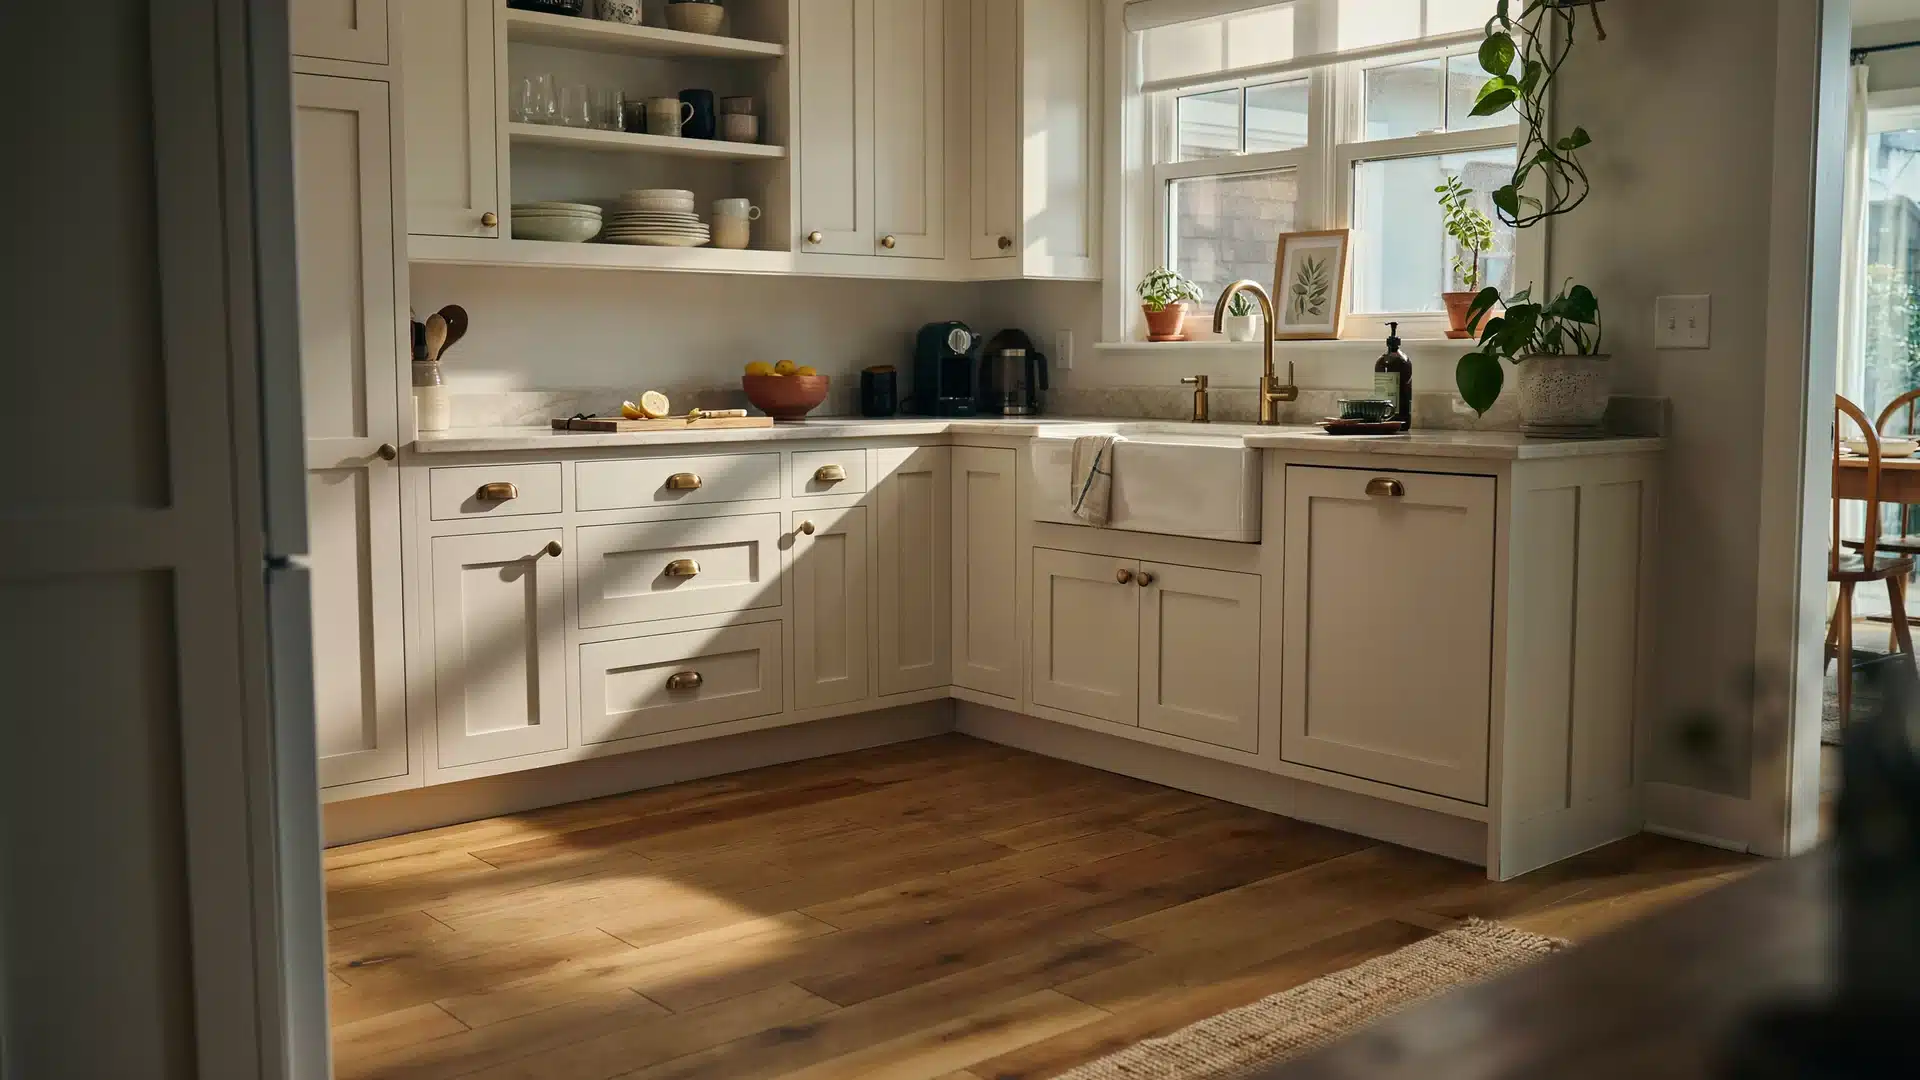
A cabinet that is even an inch too wide can interfere with an appliance, doorway, or the cabinet beside it.
I wanted enough storage, comfortable counter space, and cabinets that looked balanced rather than awkward or oversized.
That meant understanding cabinet dimensions before making any decisions.
If you have ever wondered how tall kitchen cabinets are, the answer depends on whether you are looking at base, wall, or tall cabinets.
With the right dimensions in front of you, those empty walls start feeling less like a puzzle and more like a workable plan.
Understanding Standard Kitchen Cabinet Dimensions
Standard kitchen cabinet dimensions make it easier to plan a functional kitchen and fit cabinets around appliances, countertops, and other features.
Cabinets are generally divided into three main types: base, wall, and tall cabinets.
Base cabinets sit on the floor and support the countertop, while wall cabinets are installed above the counter for additional storage.
Tall cabinets extend from the floor upward and are commonly used as pantry or utility cabinets.
Although manufacturers follow common sizing standards, cabinet dimensions can vary depending on the brand and design.
How Tall are Kitchen Cabinets?
Kitchen cabinet height depends on the cabinet type and where it is installed.
Standard base cabinets are usually 34.5 inches tall without a countertop. With a countertop, the total height is typically about 36 inches from the floor.
Wall cabinets come in several heights, commonly ranging from 12 to 42 inches, with 30, 36, and 42 inches being popular choices.
They are generally installed about 18 inches above the countertop, although this can vary depending on the kitchen design.
Tall cabinets, often used for pantries or built-in appliances, are usually 84, 90, or 96 inches tall.
When deciding how tall kitchen cabinets should be, consider ceiling height, storage needs, appliance placement, and comfortable reach.
Cabinet Dimensions by Type
Kitchen cabinets come in several types, and each serves a different purpose in the layout.
Understanding how each type is used makes it easier to choose cabinet dimensions that fit your kitchen and storage needs.
1. Base Cabinets
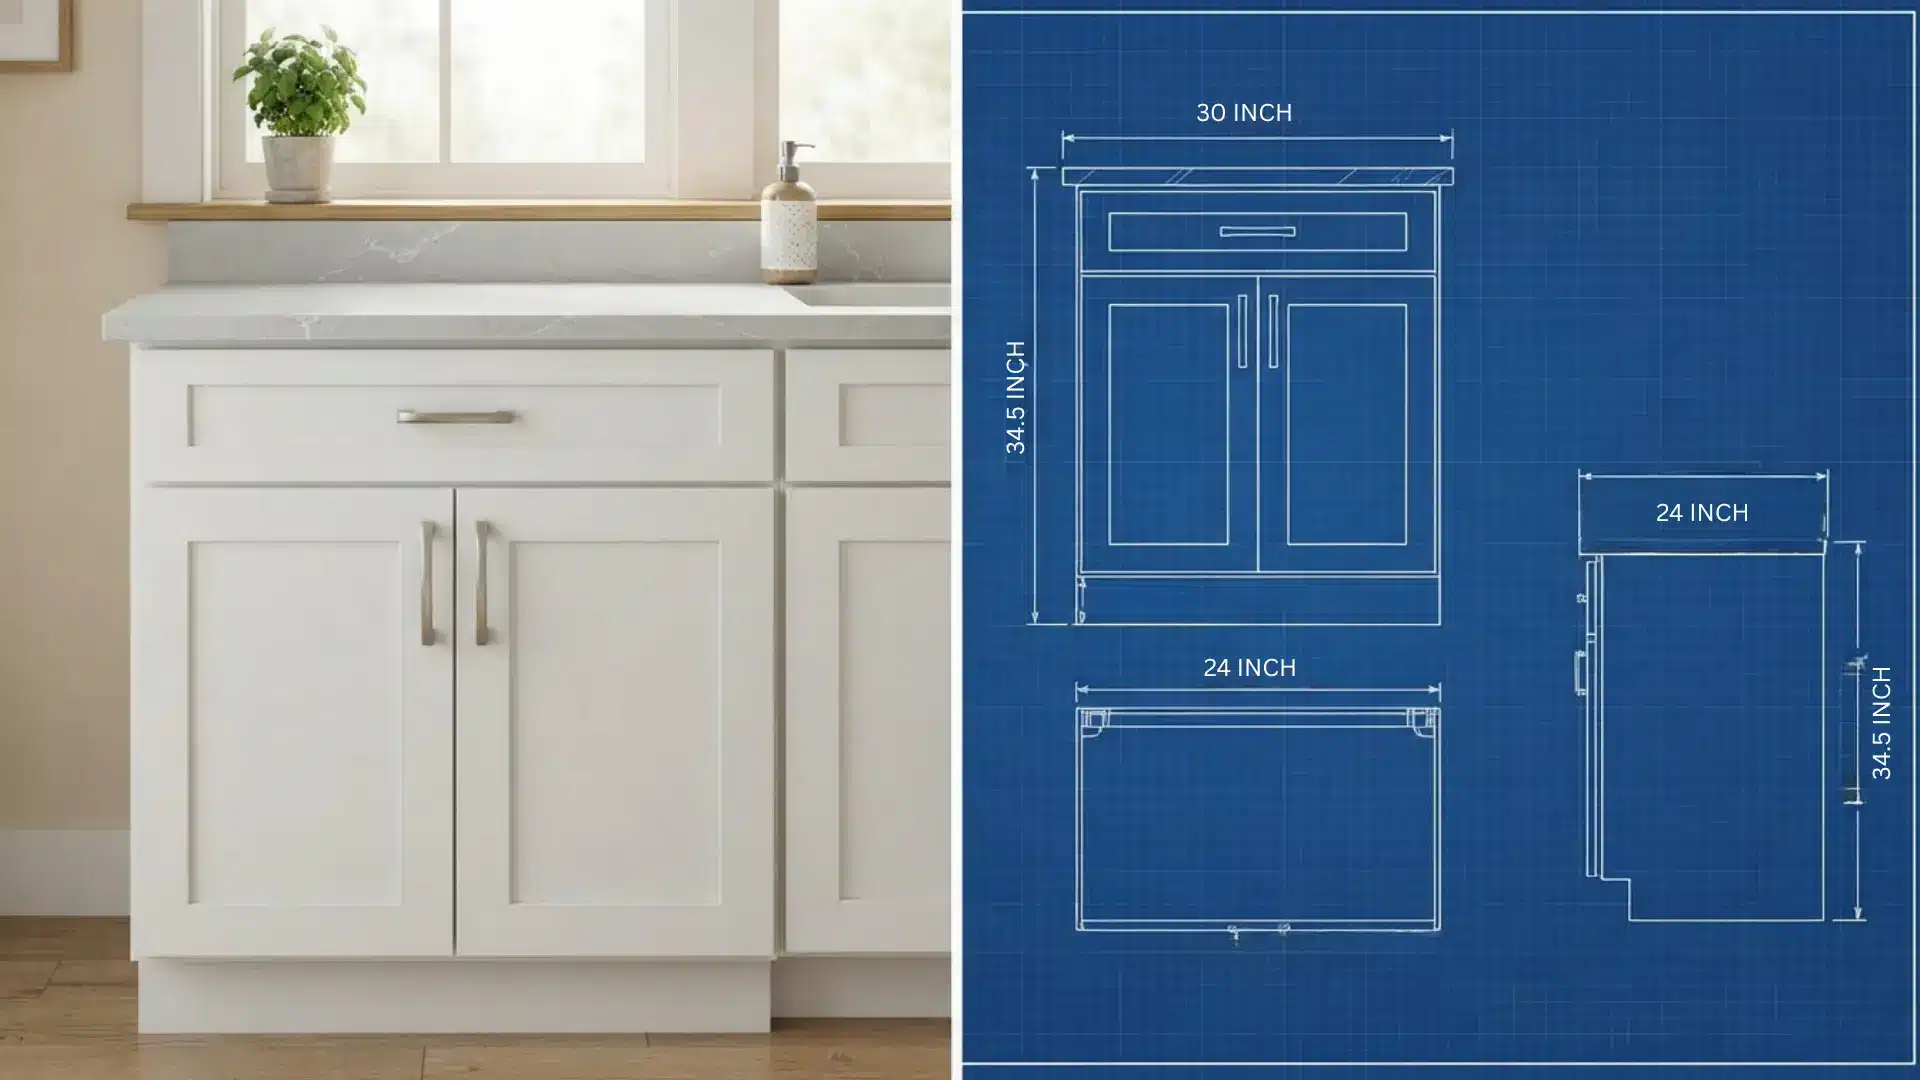
Base cabinets sit directly on the floor and form the foundation for most kitchen countertops.
They are commonly used for drawers, cookware, sinks, and built-in appliances. A toe kick at the bottom provides comfortable standing space while working at the counter.
That toe kick usually measures 4.5 inches tall and sits about 3 inches back from the cabinet face, which is what lets you stand close to the counter without kicking the base.
| Dimension | Standard/Common Size |
|---|---|
| Height | 34.5 inches |
| Width | 9-48 inches, commonly in 3-inch increments |
| Depth | 24 inches |
When planning these cabinets, consider where the sink, dishwasher, range, and plumbing connections will go.
2. Wall Cabinets
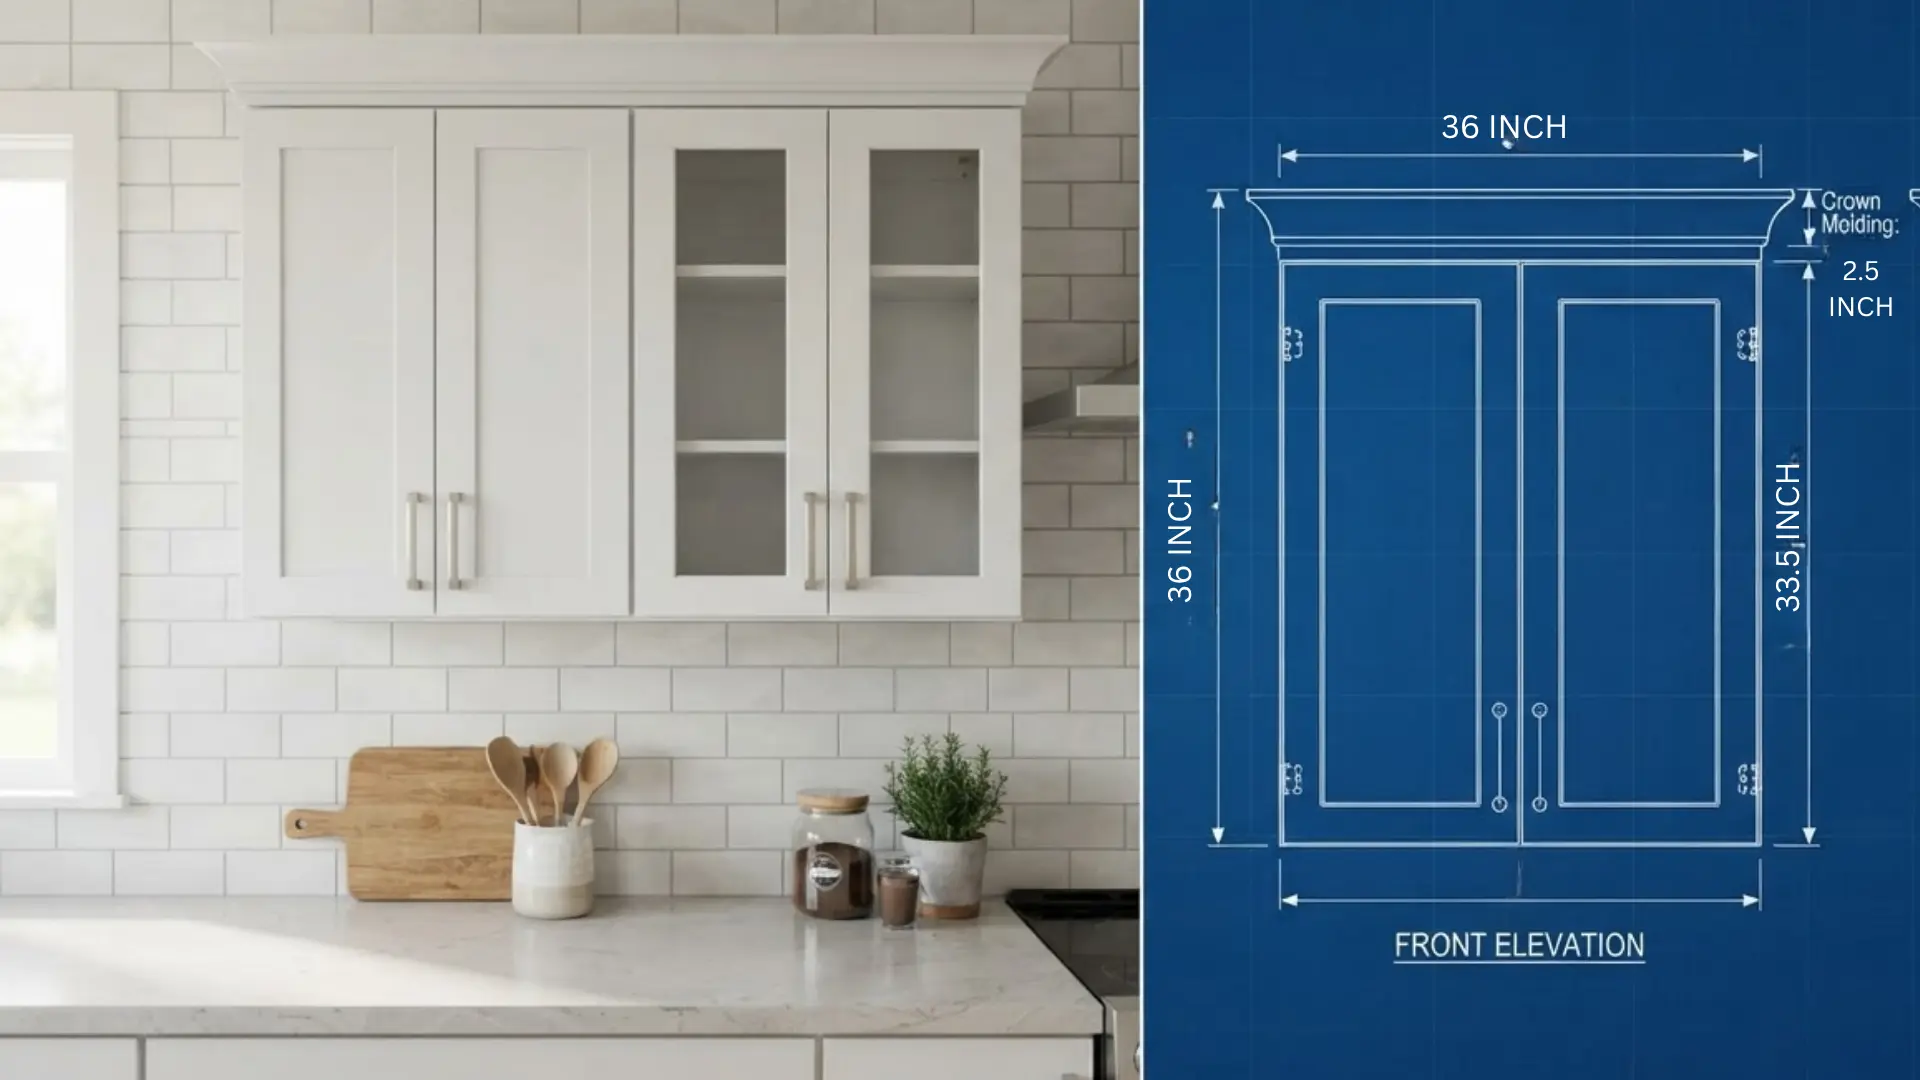
Wall cabinets are mounted above countertops and provide convenient storage without taking up floor space.
They work well for dishes, glasses, food containers, and other frequently used items.
| Dimension | Standard/Common Size |
|---|---|
| Height | 12-42 inches |
| Width | 9-48 inches, commonly in 3-inch increments |
| Depth | 12 inches |
Ceiling height also affects the cabinet style you choose. Taller options can provide extra storage or create a built-in appearance by reducing the open gap near the ceiling.
3. Tall and Pantry Cabinets
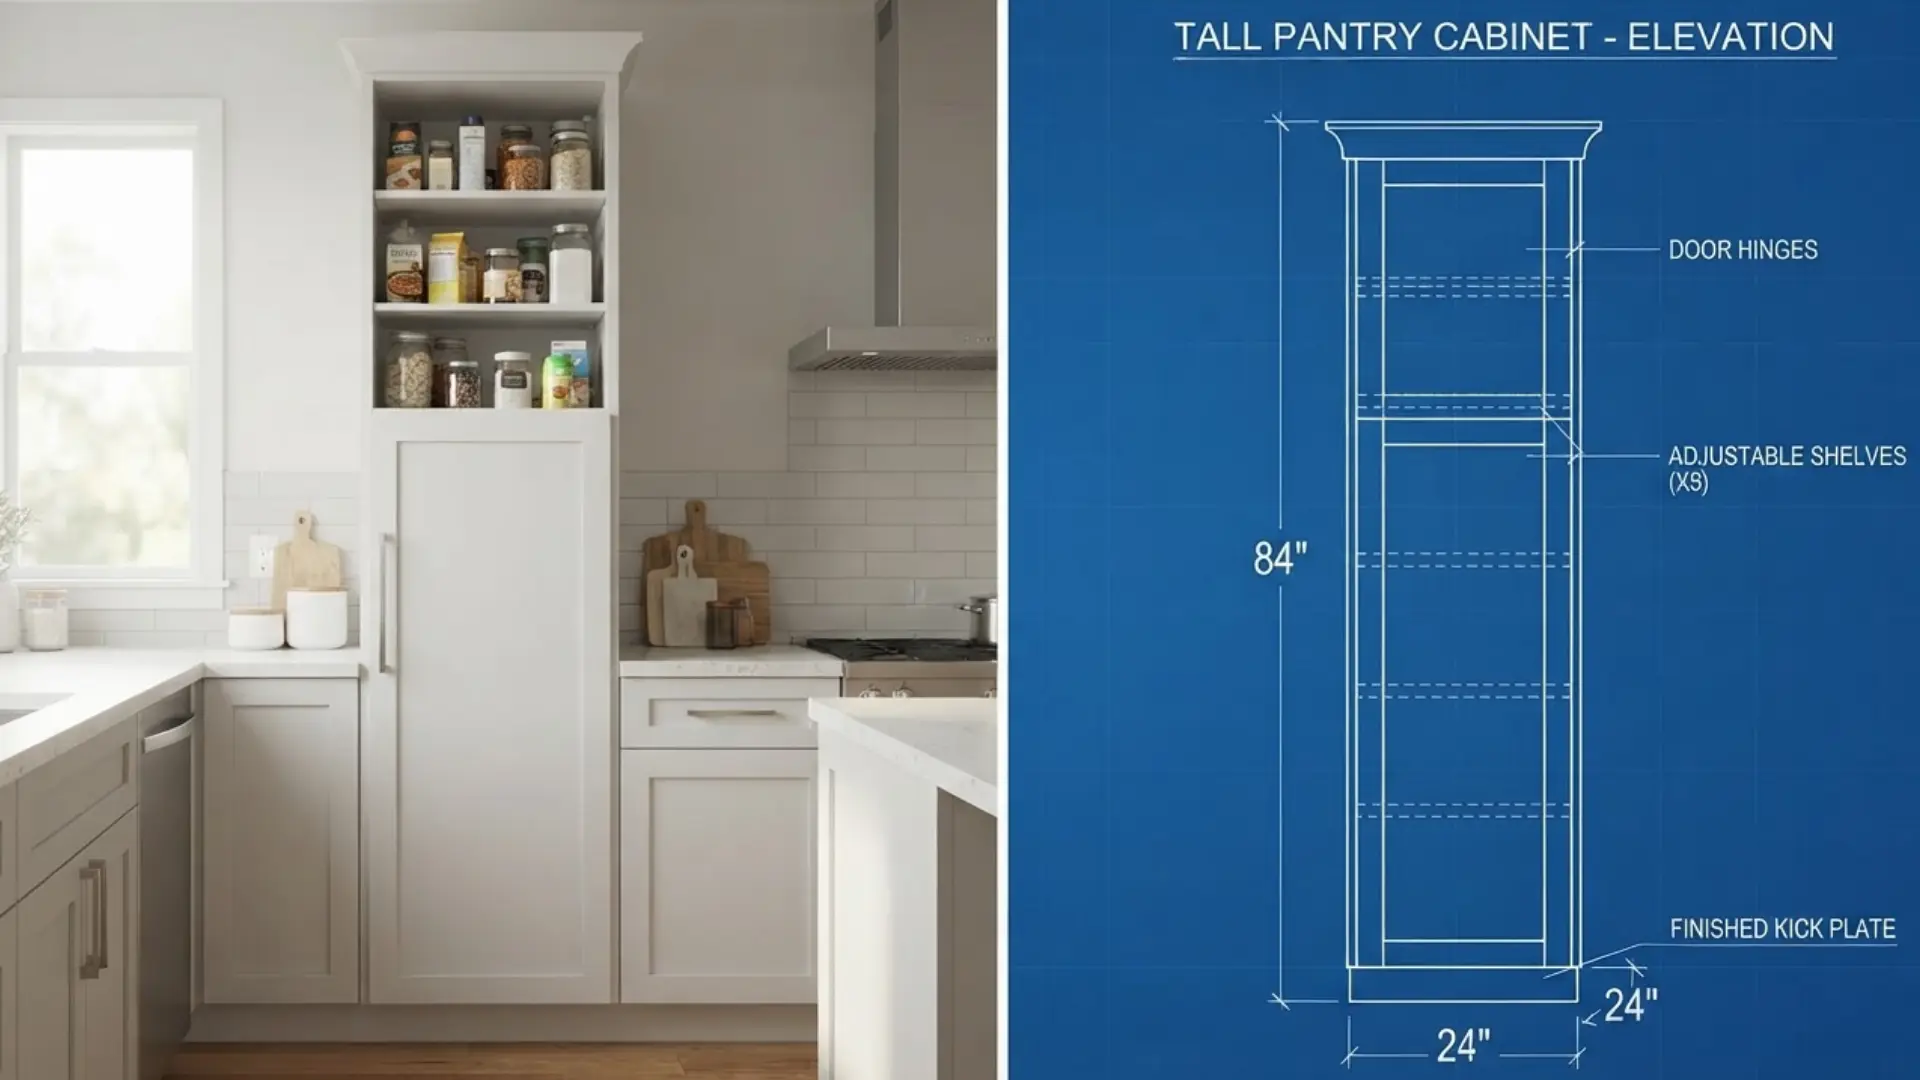
Tall and pantry cabinets maximize vertical storage and are often placed at the end of a cabinet run or near a refrigerator.
They can hold dry food, small appliances, cleaning supplies, or pull-out storage systems.
| Dimension | Standard/Common Size |
|---|---|
| Height | 84, 90, or 96 inches |
| Width | 12-36 inches |
| Depth | 12 or 24 inches |
Some designs also accommodate built-in ovens or microwaves. Because these cabinets occupy substantial vertical space, their placement requires careful planning.
4. Specialty Cabinets
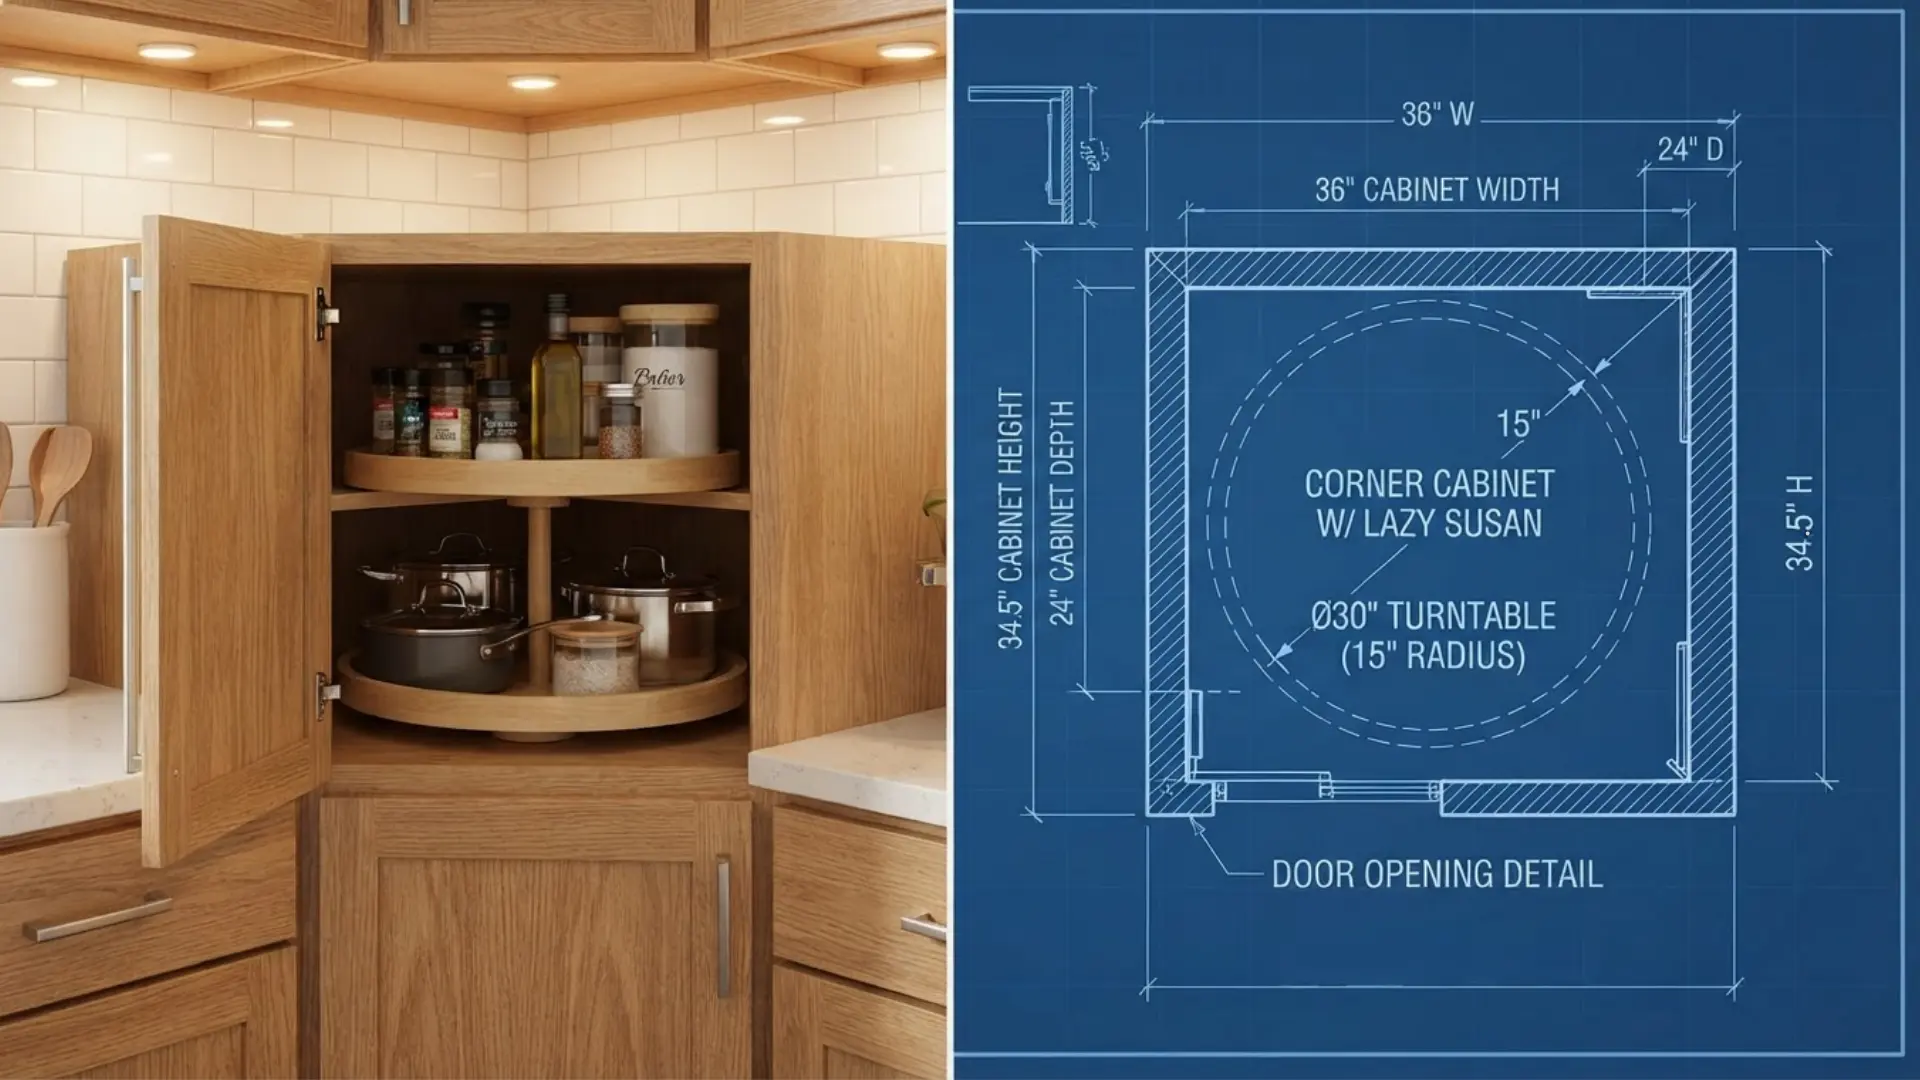
Specialty cabinets solve storage or layout challenges that regular cabinet boxes may not handle efficiently.
This category can include corner cabinets, sink bases, refrigerator cabinets, oven cabinets, drawer bases, and pull-out units.
| Dimension | Standard/Common Size |
|---|---|
| Height | Varies by cabinet style |
| Width | Commonly 9-48 inches |
| Depth | Commonly 12-24 inches |
Sizing often depends on the intended function and the hardware or appliance.
For example, corner units need enough room for doors and internal organizers to operate properly.
Factors to Consider When Choosing Cabinet Dimensions
Choosing the right cabinet dimensions is not only about following standard sizes. Your kitchen space, appliances, storage needs, and daily use should guide the final measurements.
Consider these key factors before selecting your cabinets:
- Kitchen Size: Choose cabinet dimensions that fit comfortably without making the kitchen feel cramped or limiting movement.
- Ceiling Height: Consider ceiling height when deciding how tall wall and pantry cabinets should be.
- Appliance Dimensions: Measure refrigerators, ovens, dishwashers, and microwaves carefully so cabinets fit around them with proper clearance.
- Storage Needs: Select cabinet heights, widths, and depths based on cookware, dishes, pantry items, and appliances you need to store.
- Kitchen Layout: Account for corners, doors, windows, walkways, countertops, and cabinet door swings when deciding cabinet sizes.
Custom vs Semi-Custom Cabinet Sizing
Standard dimensions cover most kitchens, but not every layout fits neatly into 3-inch width increments or a 24-inch depth. This is where semi-custom and fully custom cabinetry come in.
| Feature | Semi-Custom Cabinets | Custom Cabinets |
|---|---|---|
| Sizing | Standard sizes with limited modifications | Built to exact measurements |
| Width Options | Usually available in set increments | Can be made to nearly any width |
| Height & Depth | Some adjustments available | Fully adjustable |
| Best For | Standard layouts needing minor changes | Unusual spaces or highly specific layouts |
| Cost | Moderate | Higher |
| Lead Time | Generally shorter | Generally longer |
| Design Flexibility | Moderate | High |
Your choice between cabinet options also affects how much custom sizing is available, since frameless boxes are generally easier for manufacturers to adjust in small increments.
How to Measure Your Kitchen for Cabinet Dimensions?
Accurate measurements help you choose cabinet dimensions that fit properly and leave enough room for appliances, doors, and everyday movement.
- Measure the Walls: Record the length of each wall from corner to corner, including small sections between doors and windows.
- Check Ceiling Height: Measure from floor to ceiling in several places, especially when planning tall or ceiling-height cabinets.
- Mark Doors and Windows: Note their width, height, location, trim, and distance from nearby walls and corners.
- Locate Utilities: Record plumbing, electrical outlets, gas lines, vents, and other connections that may affect cabinet placement.
- Measure Appliances: Note the exact width, height, and depth of refrigerators, ranges, dishwashers, and other built-in appliances.
Use a tape measure and record everything in inches. Measuring each area twice can also help you catch small errors before ordering cabinets.
Accessible and ADA-Compliant Kitchens
This section covers general accessibility guidelines. Confirm specific requirements with a licensed contractor or your local building department before finalizing.
Standard cabinet heights work well for most households, but they are not built with every user in mind. The ADA sets a 34-inch maximum height for accessible kitchen work surfaces.
Roughly half an inch lower than the standard 34.5-inch base cabinet.
This lower ceiling on height matters most for wheelchair users or anyone who needs to work seated at the counter.
It keeps the countertop within comfortable reach without requiring a stretch or a stand. Accessible kitchens often go beyond lowering the counter.
Base cabinets may be installed without a toe-kick riser so a wheelchair can roll further underneath.
Most manufacturers offer ADA-compliant options as a standard line item, so you can usually build accessibility into a kitchen at the planning stage rather than retrofit it later.
Common Kitchen Layouts and How They Affect Cabinet Dimensions
Your kitchen layout determines where cabinets can go, how much storage they provide, and which sizes fit best.
Here is how common kitchen layouts can influence cabinet sizing:
- One-Wall Kitchen: Cabinet widths must fit along a single wall while leaving enough space for appliances, the sink, and work areas.
- Galley Kitchen: Cabinet depth and placement should maintain a comfortable walkway between two parallel cabinet runs.
- L-Shaped Kitchen: Corner cabinet dimensions need careful planning to make good use of the space where two cabinet runs meet.
- U-Shaped Kitchen: Cabinet widths should be planned around three connected walls while keeping corners, drawers, and appliances accessible.
- Island Kitchen: Base cabinet dimensions depend on island size, storage needs, appliance placement, and adequate clearance around all sides.
Conclusion
Cabinet dimensions might seem like a technical detail best left to contractors.
But they are really the blueprint for how comfortably you use your kitchen every day.
Getting cabinet dimensions right can make kitchen planning much easier, whether you are replacing a few cabinets or designing the entire space.
Taking time to plan these details now can help prevent costly fitting problems during installation.
Have you recently measured or installed kitchen cabinets? Share your experience and any helpful sizing tips in the comments below.
Frequently Asked Questions
Do All Kitchens Need Tall Cabinets?
No. They are most useful for pantry storage or housing a built-in oven. Kitchens with a separate pantry room can often skip them.
What is the 1/3 Rule for Cabinet Hardware?
The 1/3 rule suggests choosing cabinet pulls about one-third the width of the drawer or cabinet door for a balanced, proportional appearance.
How High Should Cabinets Be Above a Refrigerator?
Placement depends on refrigerator height and ventilation requirements. Leave the clearance specified by the appliance manufacturer before installing an overhead cabinet.
How Much Space Should Be Left Between a Cabinet and a Corner?
The required space varies by cabinet and hardware, but fillers are often needed near corners so doors and drawers can open without hitting each other.