
You step in, turn the water on, and expect a few calm minutes. But if the space feels tight, that calm disappears fast.
I have noticed that people often focus on beautiful tiles, modern fixtures, and glass doors while overlooking one important detail: the standard shower size.
It might seem like a small decision, but the right amount of space can completely change how your bathroom feels and functions.
I will walk you through every common size, the code minimums you can’t skip, and the planning tips that save you headaches later.
What is the Standard Shower Size?
The standard shower size for most homes is 36 × 36 inches, or about 9 square feet.
Most residential showers follow a few tried-and-true dimensions that balance comfort, space efficiency, and code compliance.
Here’s a quick look at each standard shower size you’ll come across:
|
Shower Type |
Standard Size |
Best For |
|---|---|---|
|
Code Minimum |
30″ × 30″ |
Smallest baths |
|
Small Shower |
32″ × 32″ |
Tight spaces, guest baths |
|
Standard Shower |
36″ × 36″ |
Most homes, everyday use |
|
Tub-Shower Combo |
60″ × 30″ |
Family bathrooms |
|
Walk-in Shower |
36” × 36” or larger |
Primary baths, accessibility needs |
Minimum Shower Size Requirements under the IRC
Local codes vary and change between editions, so confirm requirements with your local building department or a licensed contractor before you build.
Under Section P2708.1 of the 2024 International Residential Code (IRC), a shower needs at least 900 square inches of interior cross-sectional area and must measure at least 30 inches in its minimum dimension.
Both numbers are measured from the finished interior dimension of the shower compartment (exclusive of fixture valves, shower heads, soap dishes, and safety grab bars or rails).
Exception: A shower can be as narrow as 25 inches if its total cross-sectional area is at least 1,300 square inches.
A 30 × 30-inch shower passes inspection, but a 36 × 36-inch one adds 6 inches in each direction and about 44% more floor area.
Clearance and Door Opening Rules
The shower itself isn’t the only thing the code measures. A few related rules shape how much room the whole setup needs:
-
Door swing: Hinged shower doors must open outward.
-
Height: The required area and dimension must continue to a height of not less than 70 inches above the shower drain outlet.
-
Fold-down seats: These are allowed, as long as the shower still meets the 900-square-inch minimum with the seat in the folded-up position.
Standard Shower Sizes by Shower Type
The right size depends a lot on the type of shower you’re working with. Here’s how the standard shower size shifts across the most common shower types:
|
Shower Type |
Common Sizes |
Best for |
|---|---|---|
|
Square Shower Stall |
32″×32″, 36″×36″, 42″×42″, 48″×48″ |
Compact and symmetrical layouts |
|
Rectangular Shower |
36″×48″, 36″×60″, 32″×48″, 32″×60″ |
Narrow bathrooms, more floor space |
|
Corner Shower |
32″×32″, 36″×36″, 38″×38″, 42″×42″ |
Small bathrooms, space-saving design |
|
Tub-Shower Combination |
60″×30″ (standard), 60″×32″ |
Family bathrooms, versatile use |
For shower base and wall sizes, prefab units come in their own standard sizes, so match them to your measurements before you order:
-
Shower bases: Typically 30 to 36 inches wide and 32 to 60 inches long.
-
Wall surrounds: Typically 72 to 96 inches tall, depending on your ceiling height.
Standard Walk-in Shower Sizes
A walk-in can start at the same footprint as the standard shower and grow from there. Walk-in showers open up the space visually, remove the barrier of a tub, and scale beautifully across bathroom sizes.
1. Small Walk-in Shower
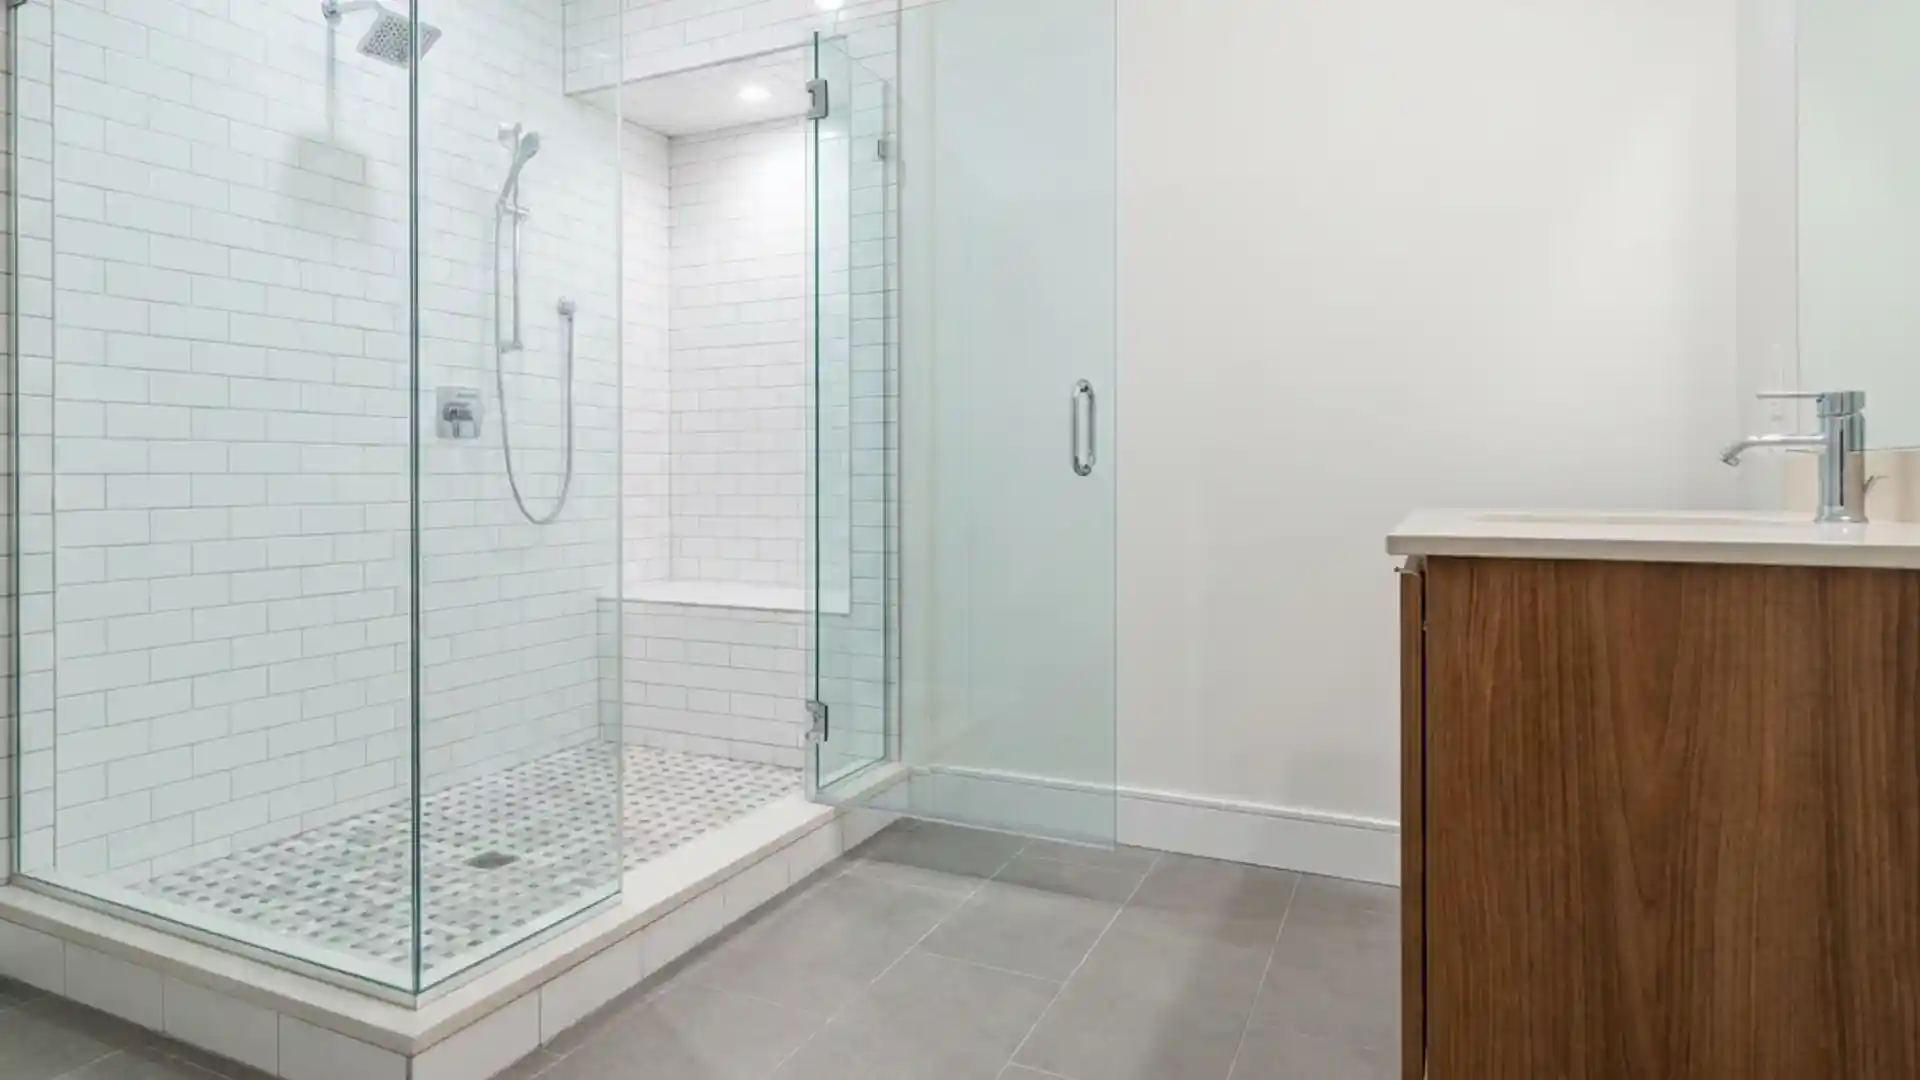
Size: 36″ × 36″
A practical starting point for compact bathrooms, this size technically qualifies as a walk-in while keeping the footprint tight.
It works well in guest baths or secondary bathrooms where space is limited, but comfort is still a priority. Not ideal for larger builds, but a smart solution when every inch counts.
2. Medium Walk-in Shower
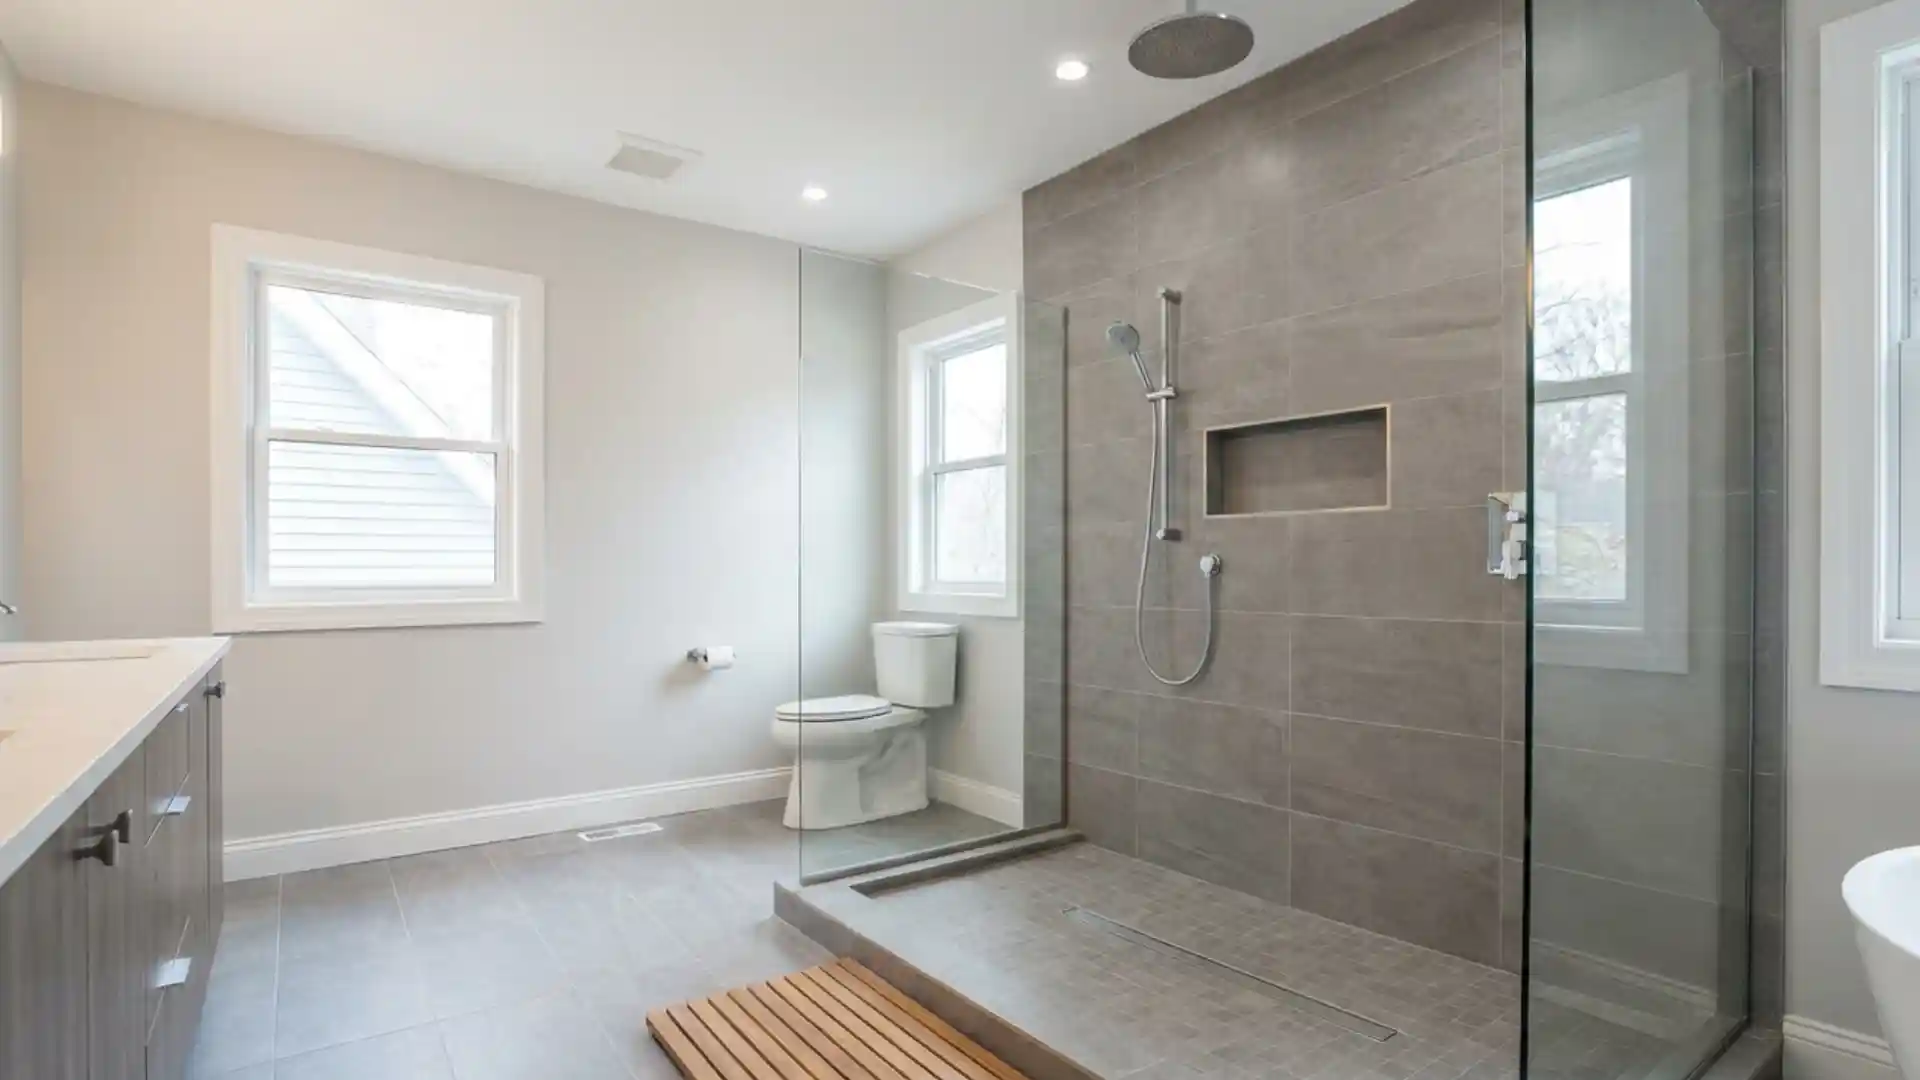
Size: 48″ × 36″
A popular choice for everyday primary bathrooms, this size strikes a comfortable balance between space and efficiency.
You get more floor area than the standard stall, which is enough room to move without feeling confined. It needs a space of at least 48 × 36 inches once the wall finishes are taken off.
This is where you can start thinking about simple upgrades like a built-in niche or a single bench without things feeling overcrowded.
3. Large Walk-in Shower
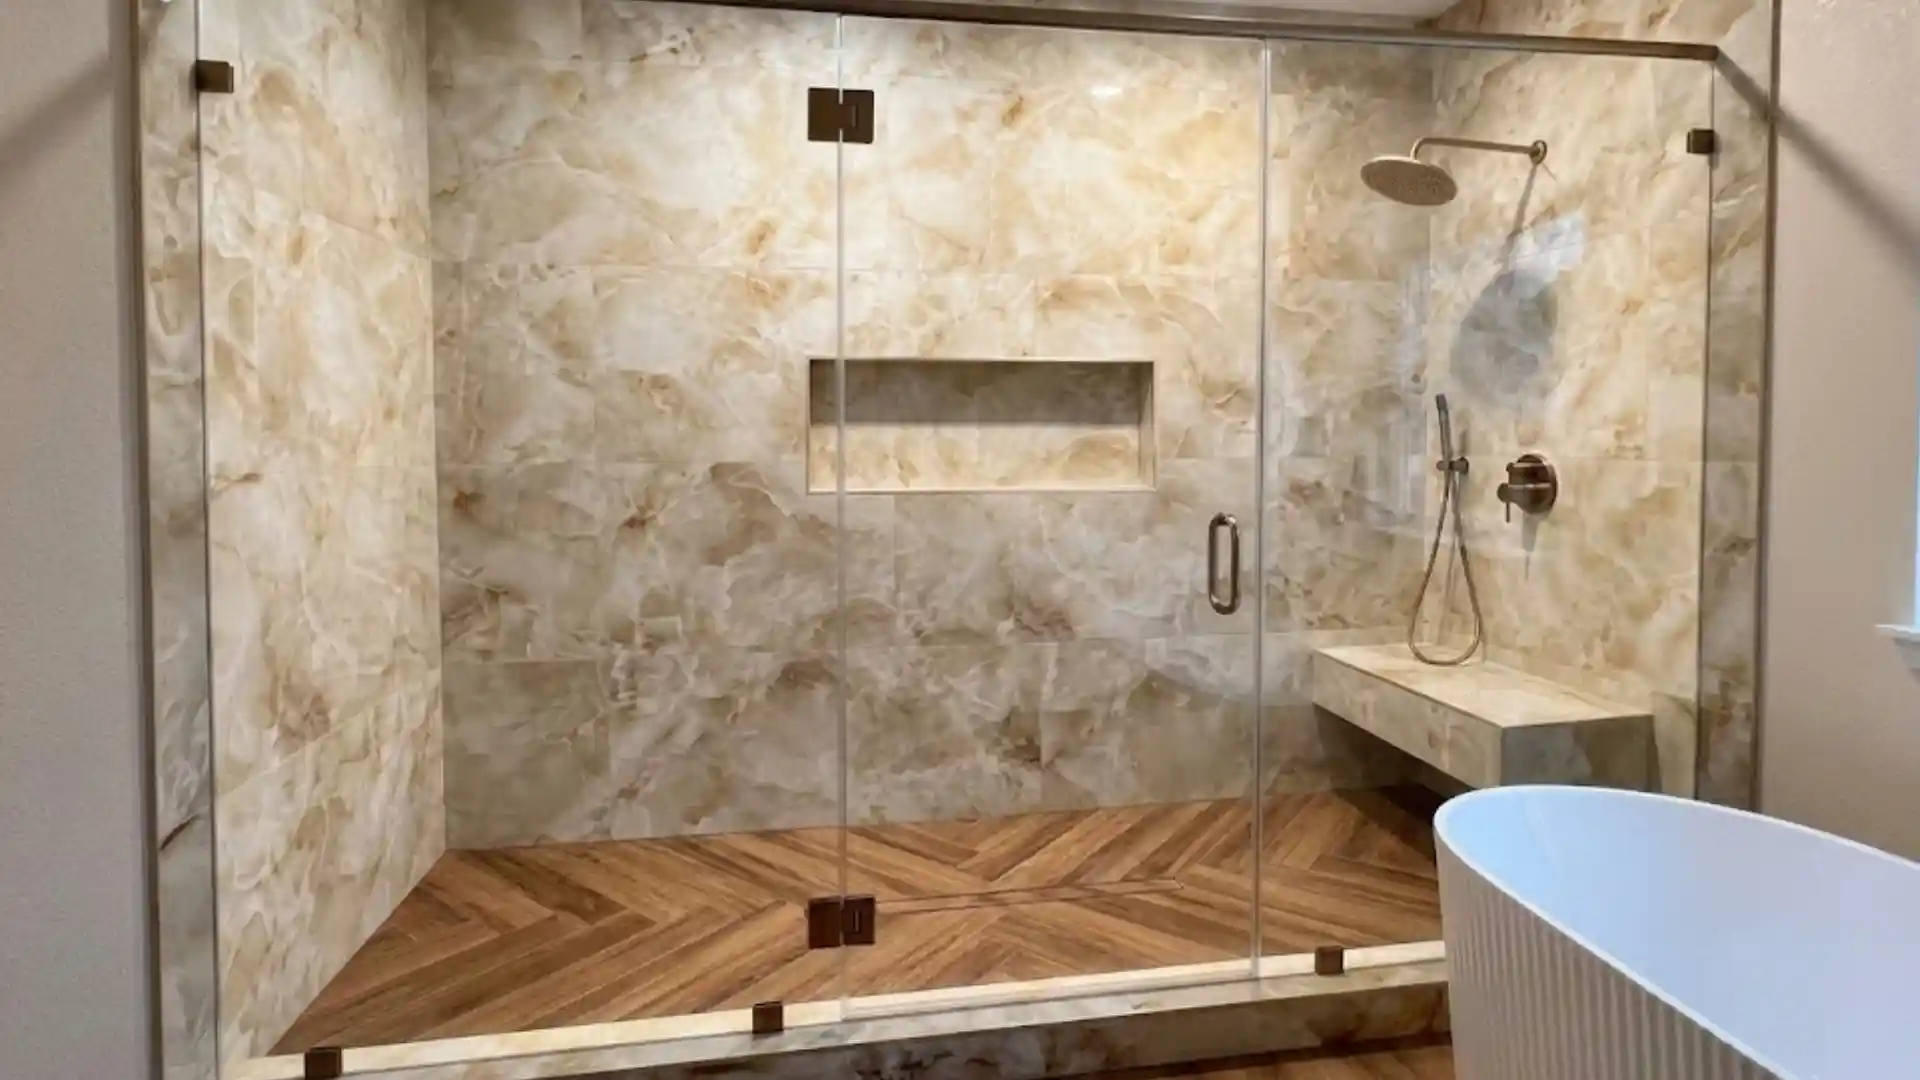
Size: 60″ × 36″ or larger
With generous square footage, options open up considerably. Walk-in showers, double showers, and curbless designs all become viable here, each bringing a different feel to the space.
At this size, two adults can share the shower, though a bit more room makes it more comfortable.
It suits wider bathrooms well and is a popular upgrade in primary suite renovations. Because it lines up with a standard 60-inch tub alcove, it’s also a go-to size for tub-to-shower conversions.
4. Luxury Walk-in Shower
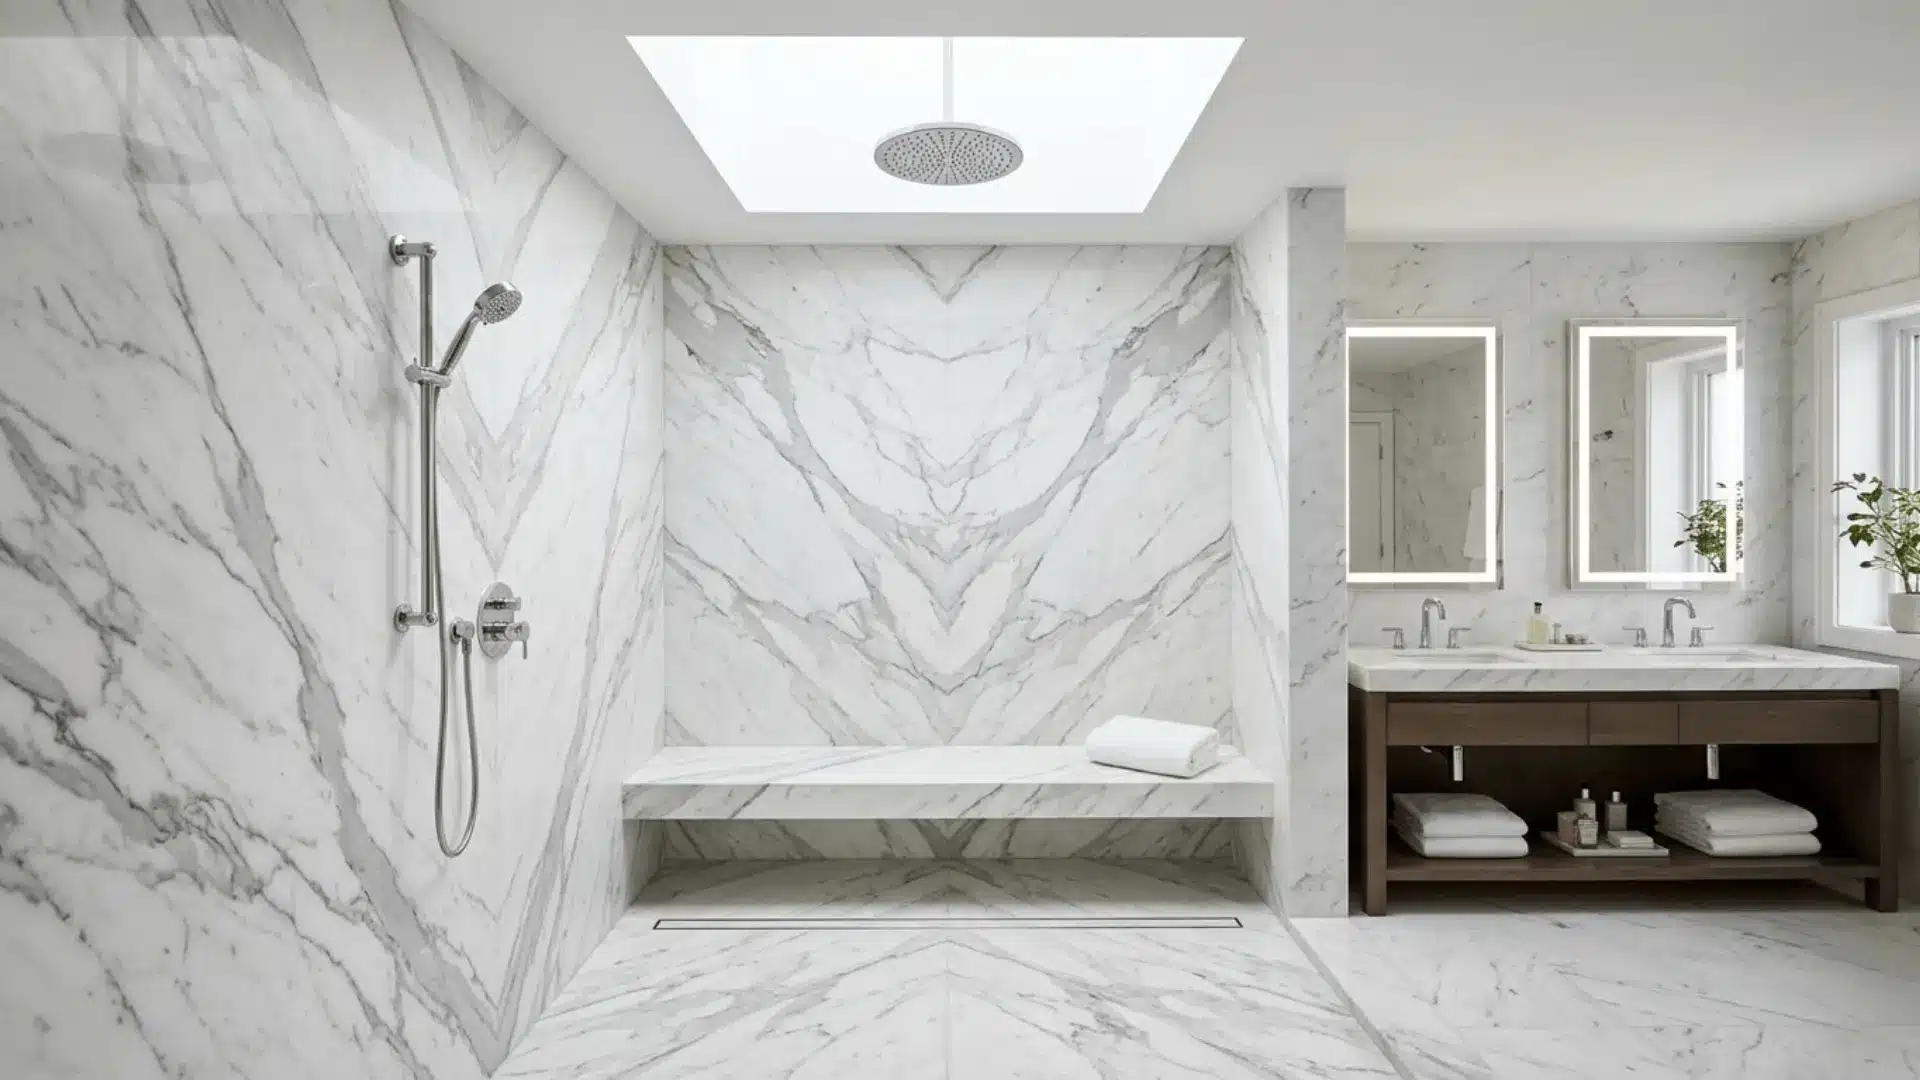
Size: 72″ × 48″ or bigger
With enough room for dual showerheads, bench seating, and custom tile work, luxury walk-in showers are designed to feel like a personal retreat.
They offer the most design flexibility, and paired with a curbless entry (no raised step at the shower floor), they can be one of the most accessible layouts too.
That combination makes them a top choice for high-end primary bathrooms.
Door vs Doorless Walk-in Showers
Both door and doorless approaches have genuine merit, and the right choice depends on your layout, maintenance preference, and overall aesthetic goals:
|
Feature |
Door (Frameless/Sliding) |
Doorless (Open Walk-in) |
|---|---|---|
|
Water containment |
Better containment |
Requires strategic drain placement |
|
Maintenance |
Glass cleaning required |
Easier to clean overall |
|
Visual appeal |
Sleek, defined look |
Open, spa-like feel |
|
Space requirement |
Works in tighter spaces |
Needs more square footage |
|
Accessibility |
Sliding doors work well |
Best for mobility needs |
|
Best for |
Compact to medium bathrooms |
Large and luxurious bathrooms |
A doorless walk-in needs more depth than one with a door, because spray travels toward the open entry.
Either way, the floor has to slope toward the drain, and plumbing codes generally call for at least 1/4 inch of slope per foot.
Standard Shower Door Sizes
Standard glass doors are typically 72 to 78 inches tall, and sliding doors span the full opening.
Key standard shower door sizes:
-
Pivot Door (24-30 inches): Ideal for standard shower enclosures, offering a defined entry point and easy access. However, it requires sufficient clearance in front to swing open.
-
Sliding Door (44-60 inches): Suitable for smaller bathrooms where swing space is limited. These doors slide along a track, making them a practical space-saving option.
-
Frameless Door (22-36 inches): Perfect for modern bathrooms, providing a clean, open, and minimalist appearance. These doors require precise wall-to-wall measurements to ensure proper fitting and sealing.
Whatever style you pick, the walk-through opening still has to clear the IRC’s 22-inch minimum.
Tip: Order glass only after the tile is up, since backer board and tile can take close to an inch off each side of the opening.
ADA Shower Size Guidelines and Accessibility
The 2010 ADA Standards for Accessible Design focus on providing enough space for people with limited mobility or those using wheelchairs.
Private homes don’t have to follow them, but they’re the best benchmark for an accessible or aging-in-place bathroom.
ADA-Compliant Shower Dimensions
The ADA recognizes three shower types, and each has specific interior dimensions and entry width requirements to support safe and easy access for people with limited mobility.
|
ADA Shower Type |
Inside Size |
Entry Width |
Best For |
|---|---|---|---|
|
Transfer Type Shower |
Exactly 36″ × 36″ |
36″ minimum |
Users who move from a wheelchair onto a built-in seat |
|
Standard Roll-in Shower |
30″ × 60″ minimum |
60″ minimum |
Rolling straight in with a wheelchair or shower chair |
|
Alternate Roll-in Shower |
36″ × 60″ minimum |
36″ minimum at one end |
Layouts where a full 60-inch opening won’t fit |
The roll-in sizes give a wheelchair room to maneuver and leave space for a caregiver to help comfortably.
Accessibility Features
Beyond dimensions, the right features make a shower safe and comfortable for all users. Key additions to consider:
-
Grab Bars: Installed 33″–36″ above the floor for secure support.
-
Built-in Seating: A fold-down or fixed bench reduces fatigue and fall risk.
-
Curbless Entry: Removes the curb as a trip point and supports wheelchair access.
-
Handheld Showerhead: Allows flexible use for seated or limited-mobility users. Roll-in showers call for a hose at least 59 inches long.
This is for informational purposes only. These requirements mainly apply to public and commercial buildings, so check with your local building department or an accessibility specialist for project-specific rules.
Factors That Affect Shower Size Selection
Shower size comes down to more than just available floor space. Several practical factors shape which standard shower size will actually work best:
-
Bathroom Size: Compact bathrooms naturally call for space-saving shower layouts to keep the room functional.
-
Plumbing Layout: Keeping the drain and valve where they already are saves money, because moving them means opening the floor and walls for extra plumbing labor and repairs.
-
Shower Features: Benches, multiple showerheads, and storage niches all require additional square footage to work comfortably.
-
Personal Comfort: Larger showers allow more freedom of movement, which makes daily routines noticeably more comfortable.
-
Accessibility Needs: Mobility requirements or aging-in-place planning often push sizing beyond standard minimums.
How Much Does Shower Size Affect Cost?
Shower size directly affects how much you spend on materials and installation.
A smaller 32 × 32-inch shower generally costs less because it needs fewer materials and takes less time to install.
A prefabricated shower kit costs around $250 to $2,900 for materials alone, while professional installation can bring the total to $1,000-$8,000.
A standard 36 × 36-inch shower typically costs $1,500-$4,000 installed, while a larger 48 × 36-inch shower may cost $2,500-$6,000.
Custom tiled showers cost more, often ranging from $3,000 to $20,000 or higher, depending on size and finishes. Larger showers need more tiles, waterproofing, glass, and labor.
Moving plumbing or adding special features also increases costs. Choosing standard dimensions and keeping existing plumbing in place can help control your renovation budget.
How to Measure Your Space for a Standard Shower
A tape measure and ten minutes can save you from ordering the wrong base. Here’s the order I’d follow:
-
Measure the rough opening three times: Take wall-to-wall readings at the floor, the middle, and near the top, then use the smallest number. Walls are rarely perfectly square!
-
Subtract the wall finishes: Backer board (the panel behind the tile), thinset (the mortar under it), and tile can take close to an inch off each wall, so plan around the finished size.
-
Check the finished size against code: Make sure you still have at least 30 inches in the narrow direction and 900 square inches of floor area.
-
Map the door path: Mark where a hinged door swings or a slider stacks, and keep at least 24 inches of clear floor in front of the opening, which the code requires.
-
Check the ceiling: Confirm you have at least 80 inches of height above a 30 × 30 inch area at the showerhead, especially in basements and attic conversions.
-
Find the drain and supply lines: Prefab bases come with the drain in set spots (center or end), so match the base to your plumbing before you buy.
The Bottom Line
When you’re planning a complete renovation or simply replacing an old shower, it’s important to think about your available space, daily needs, and budget before making a decision.
You don’t need the biggest or most expensive shower to create a bathroom that works for you. Sometimes, a simple and practical choice is all it takes.
Getting it right once saves you stress, money, and regret later.
Have you picked a shower size, or are you still deciding? Share your experience in the comments below and help other readers plan with confidence.
Frequently Asked Questions
Are Showers 1/2 or 3/4?
A shower alone is considered a half bath, while a three-quarter bathroom includes a shower, toilet, and sink but no bathtub, making it more functional.
How Do Aerating Showerheads Work?
Aerating showerheads mix air with water to create fuller droplets while using less water. This helps maintain a comfortable shower experience and may reduce consumption.
What is the Difference Between Neo-Angle, Curved, and Square Corner Showers?
Neo-angle showers have angled fronts, curved showers feature rounded doors, and square showers have straight sides. Each design suits different bathroom layouts and space requirements.
How Big Should a Shower Bench Be?
You can plan on a bench 17 to 19 inches high and at least 15 inches deep. Add that depth to your shower length so the bench does not shrink the standing area.