
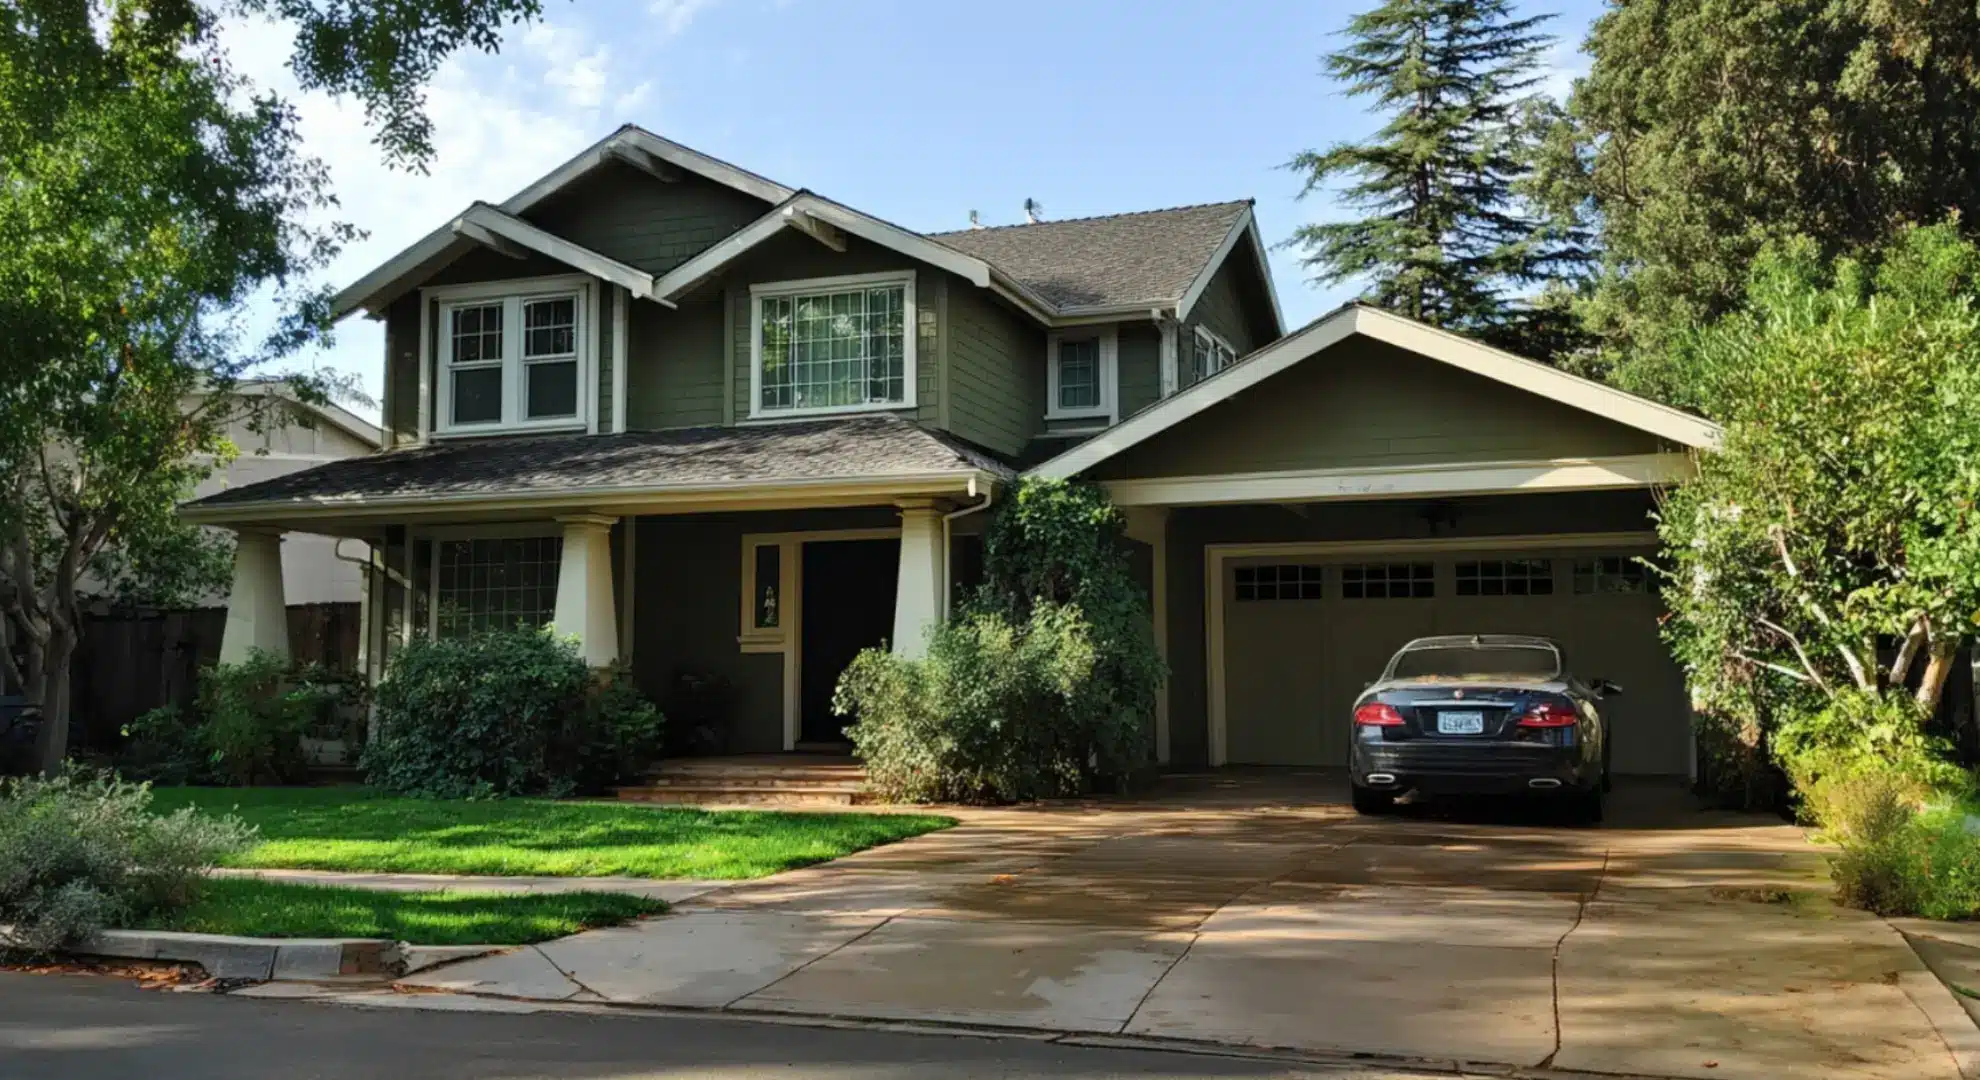
A two-story house looks pretty simple from the street. Two floors and a roof – how hard could it be?
Then I realized that the real height is trickier to pin down than you would think.
I was helping a friend plan her exterior painting project, and we figured our two floors would just add up until we looked at her steep roof and raised foundation.
Turns out, it is not so simple.
That got me thinking about how tall a 2-story house is, and why the answer is not the same for every home.
Some houses look tall and grand, while others feel compact despite having two full floors.
How Tall is a 2 Story House?
Most 2-story homes are 20 to 25 feet tall. That is roughly 6.1 to 7.6 meters from the ground to the highest point of the roof.
That range comes from adding up the typical parts below, and a raised foundation, a steep roof, or 10-foot ceilings can push a house past it.
To sum it up simply:
-
First Floor Height: 8 to 10 feet
-
Floor System(between floors): 1 to 1.5 feet
-
Second Floor Height: 8 to 9 feet
-
Roof Height: 3 to 6+ feet, depending on roof pitch (less on a flat roof)
Quick Formula
First Floor + Floor System + Second Floor + Roof = Total Height
Example
9 + 1.5 + 8.5 + 5 = 24 feet
Keep in mind that my example assumes the first floor sits close to ground level. If your home has a raised foundation or crawl space, add the part of the foundation that shows above ground.
What Determines Total Two-Story House Height?
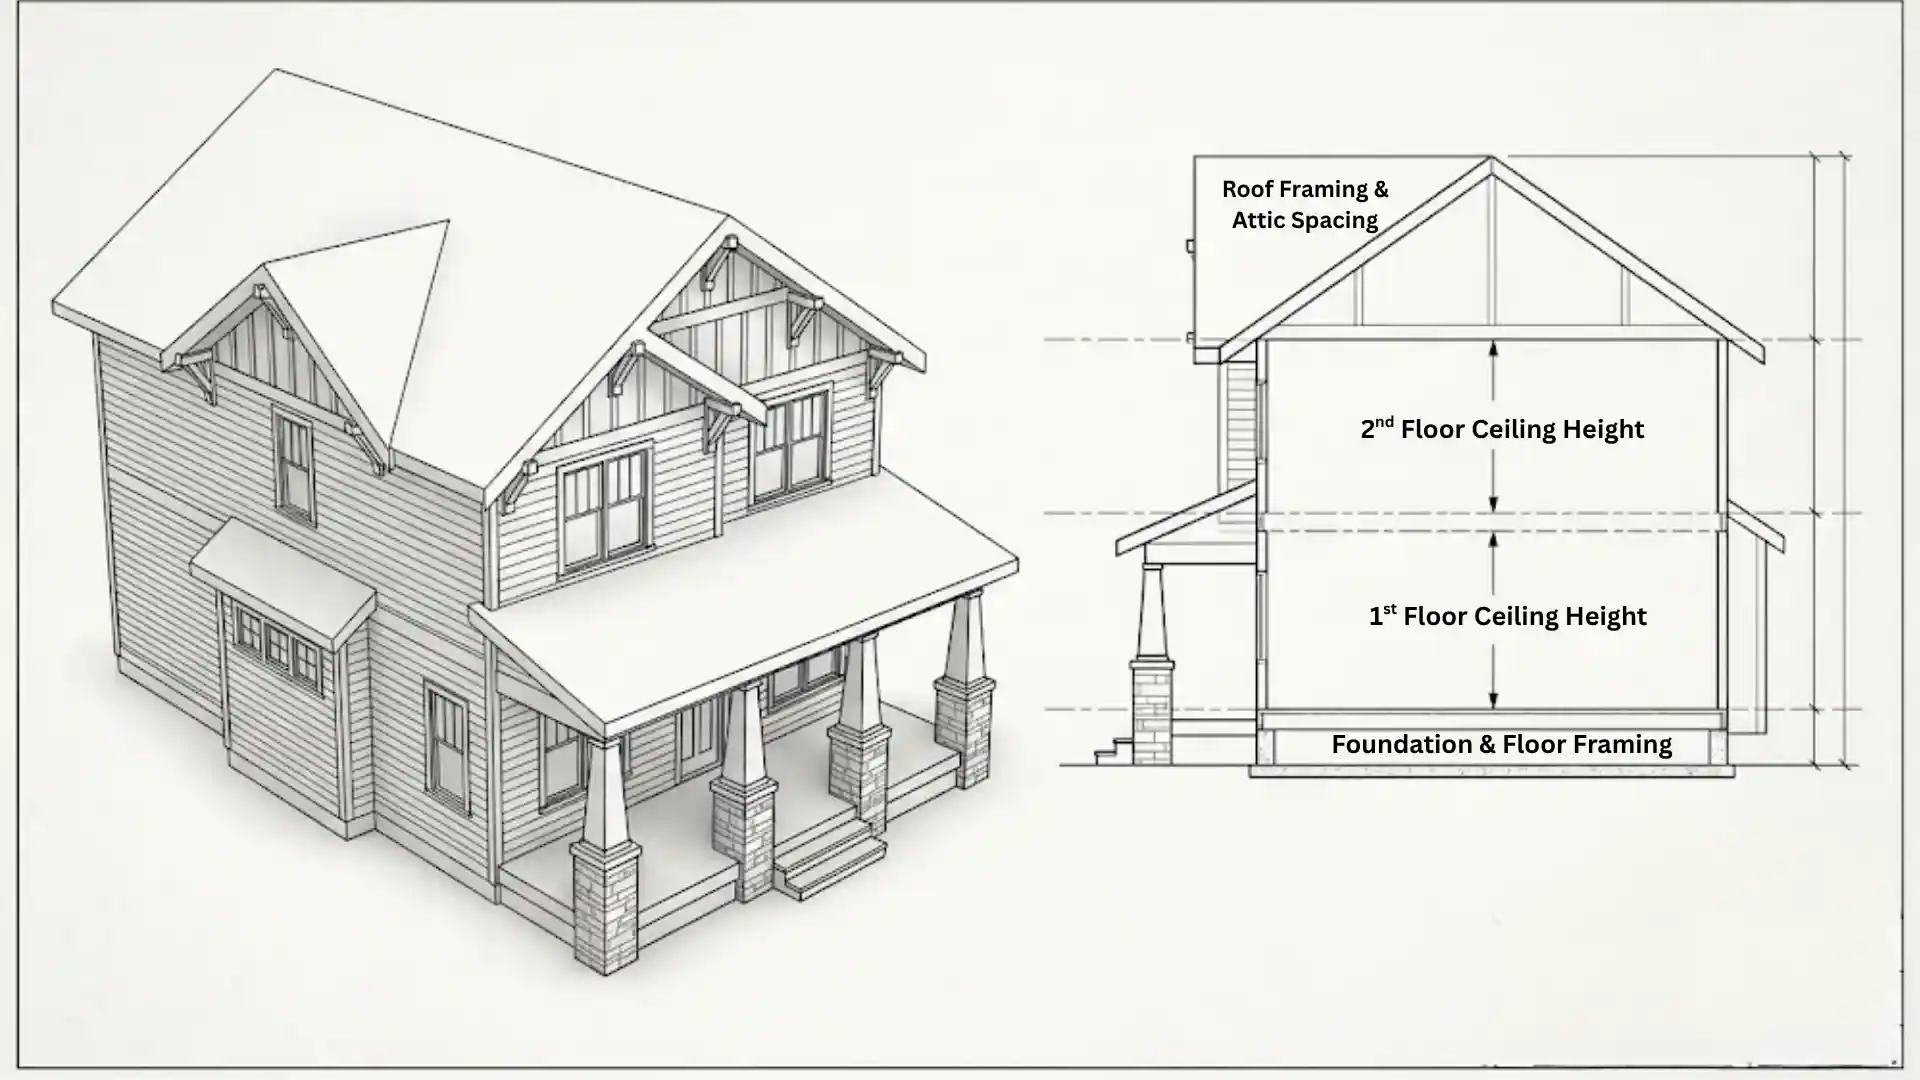
A two-story house comprises the ceiling height, floor framing, foundation, and roof design.
Each part adds a few extra feet or inches, which explains why two homes with the same number of stories can have different heights.
In building codes, a story is the portion of a building between the top of one floor and the top of the floor or roof above it.
1. Ceiling Height on Each Floor
Most two-story houses have 8-foot or 9-foot ceilings on each floor. Some newer or custom-built homes feature 10-foot ceilings to make rooms feel bigger and more open.
Don’t be fooled, though. Ceiling height is not the same as floor-to-floor height, and it also includes the structure between levels.
For example, two floors with 9-foot ceilings provide 18 feet of combined ceiling height before adding framing and roofing.
The 2021 International Residential Code sets a minimum of 7 feet for habitable rooms, so even 8-foot ceilings clear the requirement easily.
2. Floor Framing and Foundation Height
The space between two floors includes floor joists, subflooring, and finishing materials, which add to the house’s total height.
This floor assembly may measure around 12-18 inches, depending on the construction.
Homes with raised foundations, crawl spaces, or exposed basement walls can stand taller above the ground.
In comparison, houses built on a concrete slab usually have less foundation visible above ground, keeping their overall height lower.
3. Roof Structure and Attic Space
A flat or low-slope roof adds less height, while a steep roof creates more distance between the eaves (the lower roof edges) and the highest point, called the ridge.
Some homes also have attic spaces or dormers (small windowed structures that project from a sloping roof) that affect the roof’s shape and design.
Roof pitch is written as rise over run. A 6/12 pitch rises 6 inches for every 12 inches of horizontal run.
To estimate roof height, multiply half the house width by the pitch divided by 12.
Factors That Change a House’s Height
Even homes with similar floor plans can have different heights because of their design, construction, and location.
-
Construction Age: Older homes may have different ceiling heights, roof designs, and foundation structures than newer houses.
-
Lot Slope: Houses built on sloped land may appear taller on one side. For example, a walkout basement can add a full level of visible wall height on the downhill side.
-
Local Building Rules: Cities and counties may have zoning laws that limit how tall a house can be.
-
Custom Design Features: Tall entryways, raised roof sections, high ceilings, and second-story balcony platforms and railings can increase a house’s height without changing its actual measurements.
-
Chimneys and Rooftop Equipment: These can rise above the ridge, although many zoning codes leave them out of the height limit.
How Architectural Styles Affect the Height of a House?
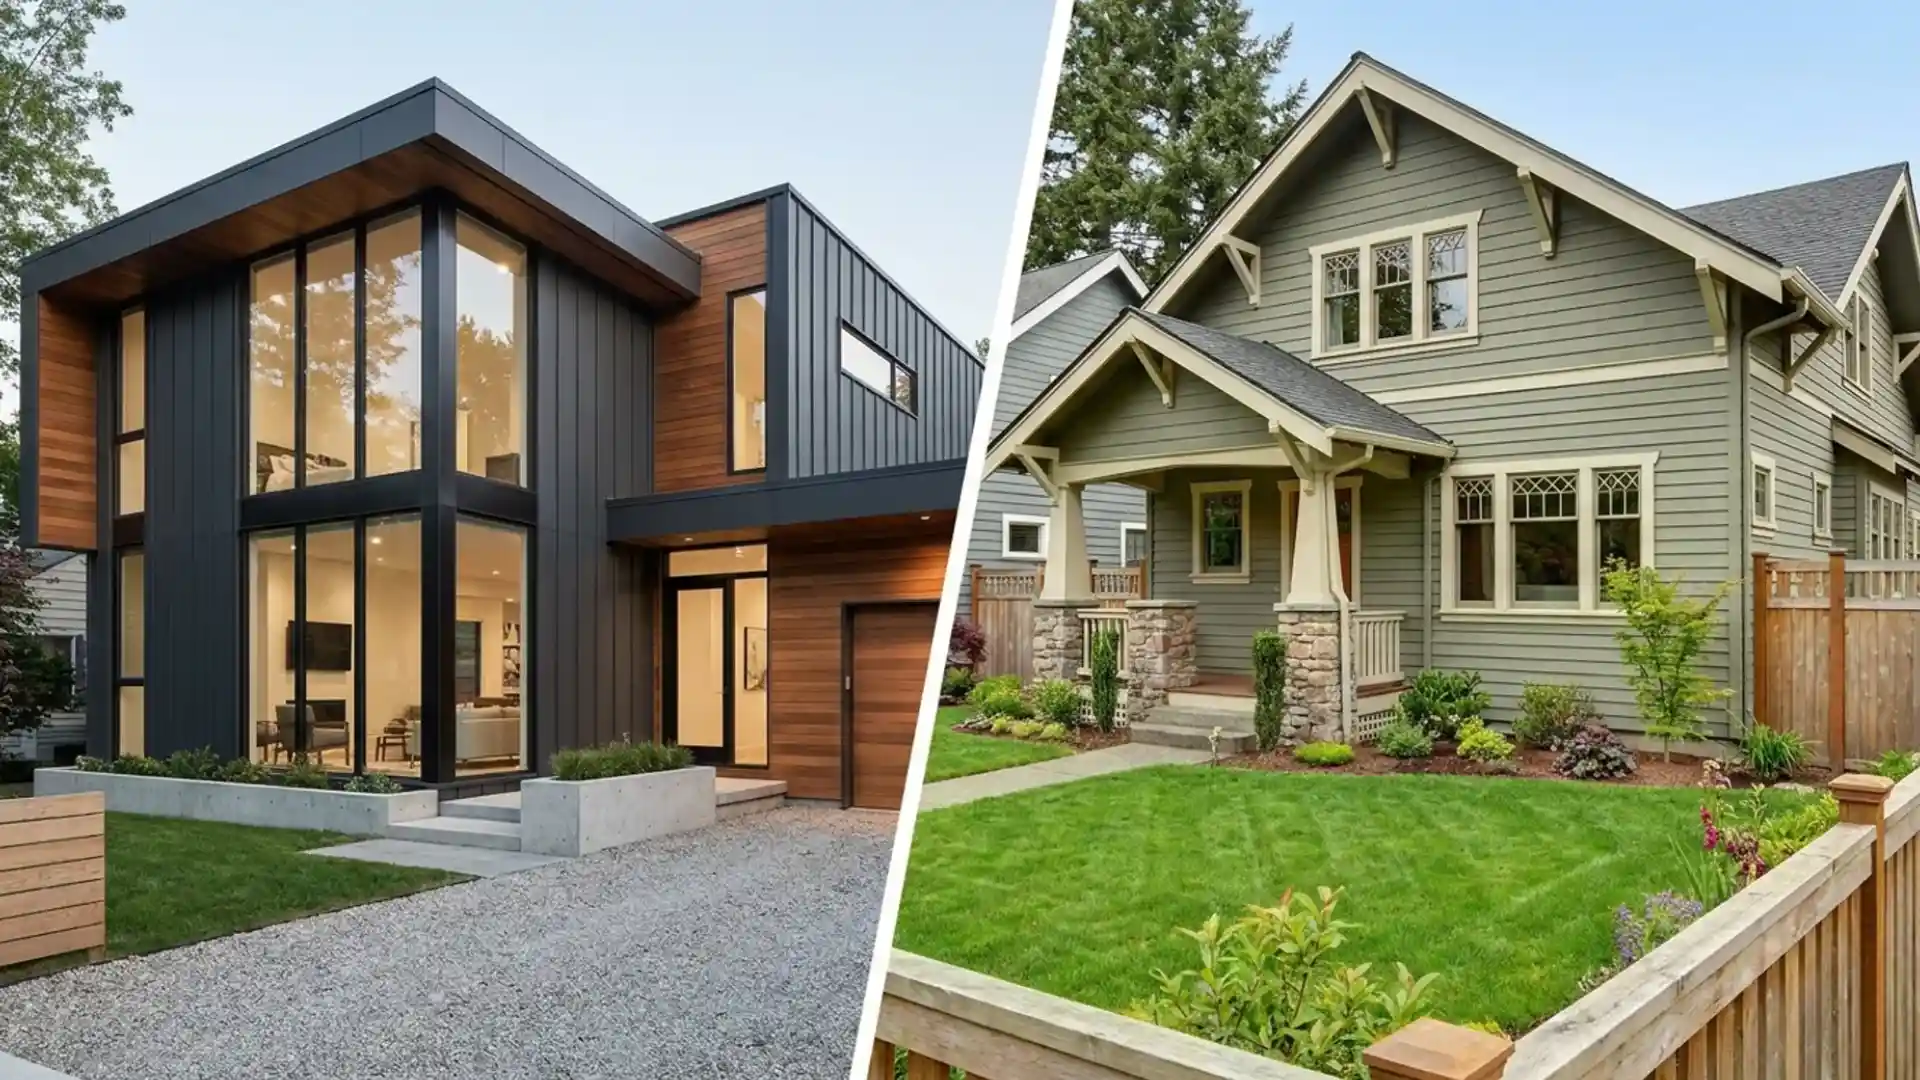
Two-story houses can have different heights depending on their size, roof shape, and architectural design.
Compact homes tend to be shorter, while traditional houses with steep roofs and taller ceilings often stand higher.
|
House Style |
Typical Height Range |
Key Features |
|---|---|---|
|
Compact Two-Story Home |
18-22 feet |
Smaller structure, standard ceilings, and simple roof design |
|
Standard Suburban Home |
20-25 feet |
Two full floors, 8-9-foot ceilings, and moderately pitched roofs |
|
Modern |
18-25 feet |
Flat or low-slope roofs and clean lines, with 10-foot ceilings pushing toward the top of the range |
|
Colonial |
20-25 feet |
Symmetrical design, moderate roof pitch, and standard ceiling heights |
|
Victorian |
25-30+ feet |
Steep roofs, taller ceilings, complex rooflines, and decorative features |
Note: These are rough estimates built from the typical parts above, not fixed architectural standards.
How to Measure House Height on Your Own
With a few basic measurements and simple tools, you can get a rough idea of how tall your two-story home is.
Method 1: Single Story Measurement
This straightforward approach lets you estimate the total height of a two-story building without needing access to the upper floors or specialized tools.
-
Start by measuring the ceiling height of your first floor, usually around 8 or 9 feet.
-
Multiply that number by two to estimate the combined height of both floors.
-
Add about 1 to 1.5 feet for the floor structure between them.
-
Estimate the roof height and any exposed foundation, and add both.
With 9-foot ceilings and a 5-foot roof, the math is (9 × 2) + 1.5 + 5 = 24.5 feet, plus any exposed foundation.
Method 2: Measure Height Using a Clinometer
For a more detailed estimate, use a clinometer to measure the angle between your eye level and the roof’s highest point.
-
Stand a known distance from the house on level ground.
-
Aim at the ridge and record the angle.
-
Multiply the horizontal distance by the tangent of that angle.
-
Add your eye height.
Standing 30 feet away at a 35-degree angle gives 30 × tan(35°), or about 21 feet, and 5.5 feet of eye height brings the total to about 26.5 feet.
This gives the estimated height of the ridge above the ground, assuming level ground. Sloped ground may require additional adjustments.
Both methods provide estimates. For construction permits, zoning checks, or major renovations, use official building plans or professional measurements.
Why Does the Height of a Two-Story House Matter?
Knowing the exact height helps you plan projects like exterior painting, gutter cleaning, roof repairs, and window maintenance.
Taller houses often need special equipment or professional help, which can increase labor costs.
Height also matters when building or renovating, as local zoning rules may limit how tall your house can be. It can also affect property value in home appraisals when you sell.
Inside, high ceilings feel so roomy to me. Of course, they may also bump up heating and cooling costs. A taller home can affect our privacy, sunlight, and the neighbors’ views too.
6 Zoning Rules That Control House Height
Local zoning laws can limit how tall a two-story house can be, even if its design meets building code requirements.
-
Building Height Limit: Sets the maximum height a house can reach, usually measured in feet.
-
Story Limit: Restricts the number of floors a house can have. Some residential zones allow only two stories, even if the building stays below the maximum height in feet.
-
Height Measurement Rule: Some jurisdictions measure from a specified ground level to the roof peak, while others use the average roof height or another reference point.
-
Residential Zone Height Standard: Sets height restrictions based on zoning classifications, such as single-family or multifamily residential districts.
-
Height District or Overlay Rule: Adds special height restrictions in certain locations, such as historic neighborhoods, coastal areas, or hillside communities.
-
Setback and Light-Plane Rule: Controls how close and how tall parts of a house can be near property lines.
Note: Not every city uses all six rules. Check your property’s zoning designation and local planning regulations to find the limits that apply to your home.
The Bottom Line
Knowing how tall a 2-story house is in the back of your mind helps you out when you are planning repairs, renovations, or even buying a new home.
A few simple calculations can give you a useful estimate, helping you plan projects and avoid unexpected costs.
Before you rent a ladder or book a painter, measure the eave height, not just the ridge.
Have you ever measured your home’s height before? Share your experience in the comments below!
Frequently Asked Questions (FAQs)
How Tall is One Story of a House?
About 9 to 11.5 feet. That’s the ceiling height plus the floor system between it and the floor above.
How Tall is a 3-Story House?
Roughly 29 to 40 feet. That’s three ceilings, two floor systems, and a roof, using the same ranges as a 2-story home. A tall 3-story design can run into a local height cap, so check yours before you plan one.
What Size Ladder Do I Need to Reach a 2-Story Roof?
The eaves of a typical 2-story home sit about 19 feet up, and OSHA says a ladder should extend 3 feet above the roof edge. That means about 22 feet of vertical reach.