When you’re trying to figure out what your home is truly worth, it’s easy to get caught up in the details that seem like they should matter but don’t always work the way you’d expect.
Ceiling height, rooflines, that grand vaulted entryway you love so much, they all feel significant, and honestly, they are. Just not always in the way appraisers see them.
The way your home is valued comes down to a whole set of factors, and understanding where height fits into that picture, starting with how tall a 2-story house actually measures out, can change how you think about your space.
What Do Appraisers Actually Measure?
When an appraiser walks through your home, they are not measuring how tall your roofline stands from the street.
What they are actually calculating is your Gross Living Area, which accounts for all finished, above-grade square footage in the home.
Ceiling height plays into this, too, since spaces have to meet minimum height standards to even count as livable area.
A beautiful but unfinished basement does not make the cut the same way a finished room does.
Exterior height, as impressive as it looks, rarely moves the needle on its own without the interior volume to back it up.
Does Taller Ceiling Height Increase Home Value?
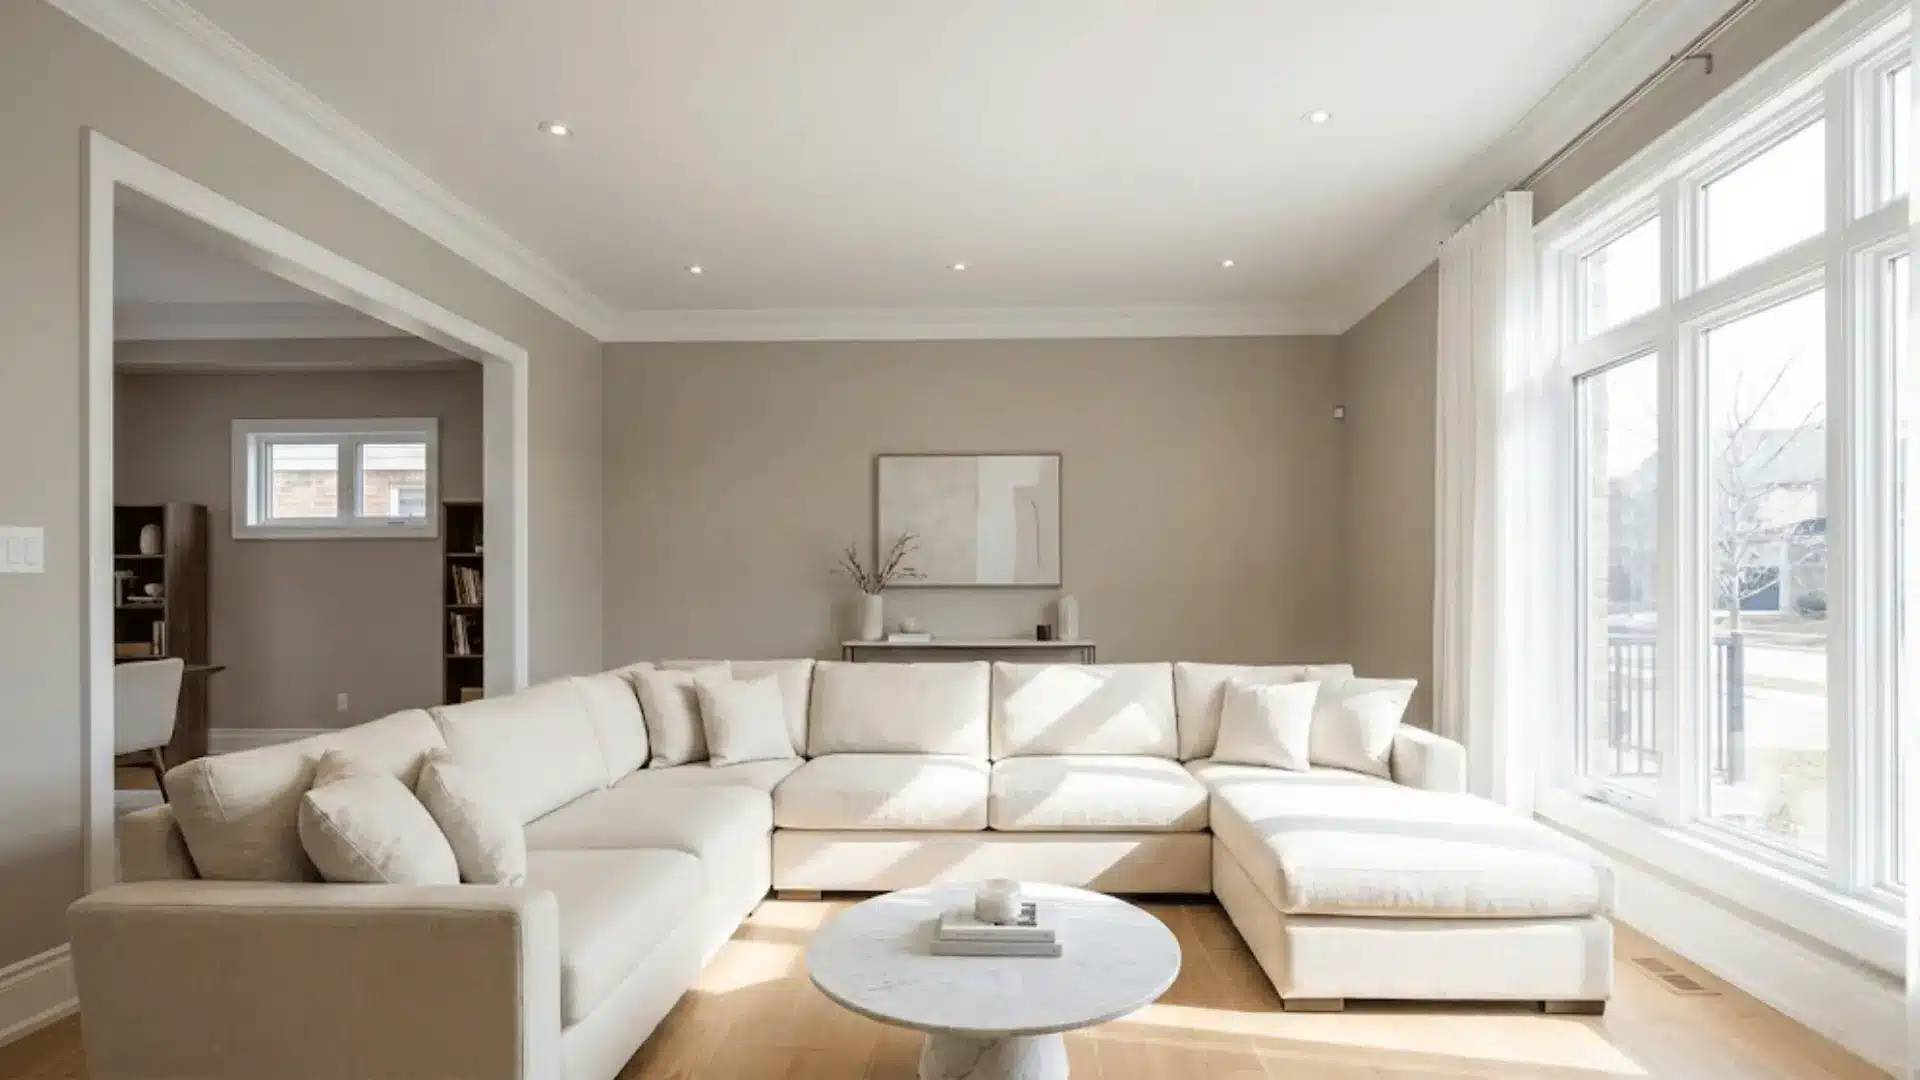
Ceiling height is one of those features buyers notice the moment they walk through the door, and that first impression does carry some weight in how a home is ultimately valued.
Here is how different ceiling styles play into the bigger picture.
8 ft vs. 9 ft vs. 10+ ft Ceilings
Standard eight-foot ceilings do the job, but as you move into nine and ten-foot territory, something shifts in how buyers perceive the space.
Taller ceilings read as more open, more refined, and in competitive markets, they can position a home closer to luxury pricing.
Appraisers may note this as a feature, though the actual adjustment depends heavily on what comparable homes in the area are offering.
Vaulted and Cathedral Ceilings
Vaulted and cathedral ceilings have a way of making a room feel significantly larger than its square footage suggests.
That perceived spaciousness genuinely influences buyer desirability, and appraisers can make upward adjustments when comparable sales support it.
The keyword there is comparable, because if the surrounding homes do not reflect similar features, the adjustment may be smaller than sellers expect.
Two-Story Foyers and Open-to-Below Spaces
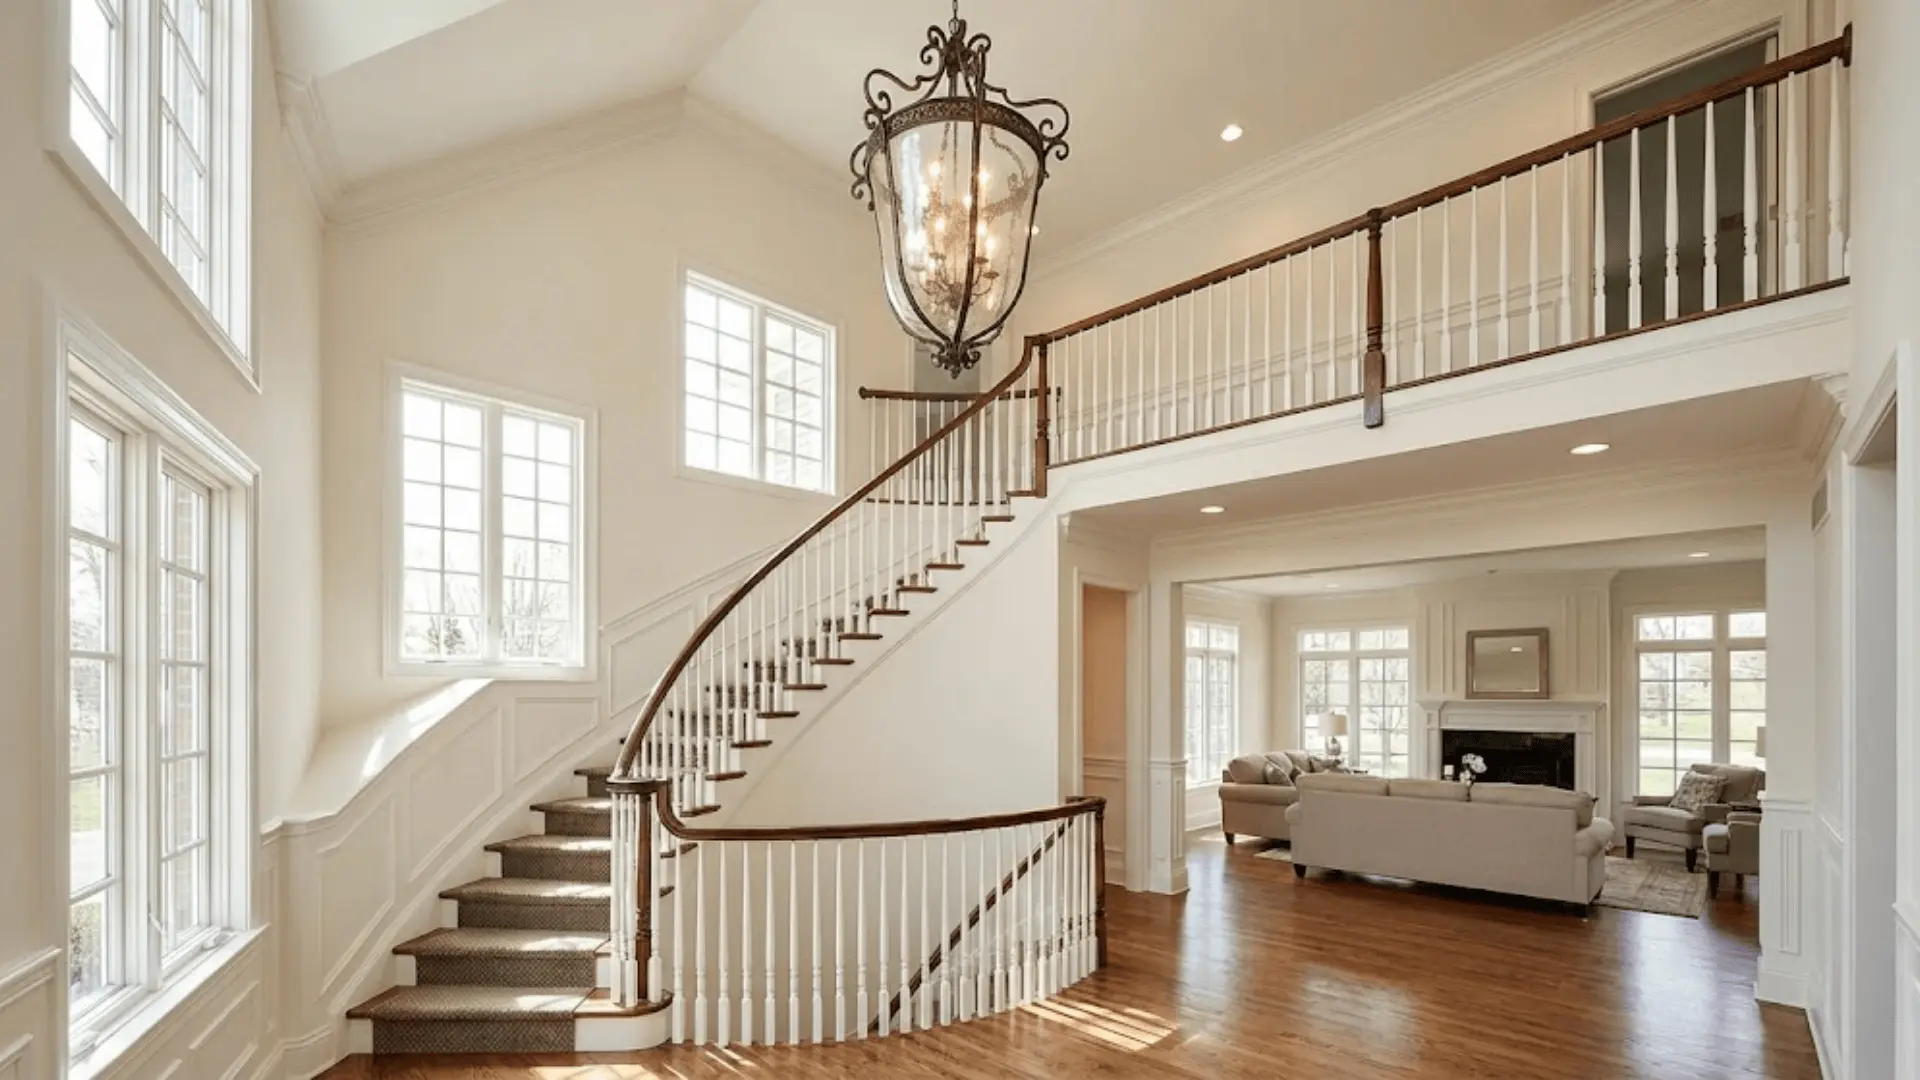
A dramatic two-story foyer photographs beautifully and creates an undeniable wow factor, but that vertical space does not count as livable square footage.
Buyers love the look, yet what they are gaining is atmosphere rather than a functional area.
For appraisal purposes, the visual appeal is acknowledged, but it rarely translates into the same dollar-for-dollar value as an actual finished room would.
When House Height Has Little or No Impact
Not every home benefits from height the way you might hope, and the market you are in makes all the difference.
- In entry-level markets, buyers prioritize price point over architectural features like ceiling height.
- Square footage-driven neighborhoods reward size first, leaving height as a secondary consideration at best.
- Older homes in established areas are appraised heavily against historical comps that rarely account for ceiling variations.
- Strict comparable sales in any market can limit how much an appraiser can justify adjusting for height alone.
Sometimes, the most honest answer is that a feature you love simply does not move the needle the way you were hoping it would.
Building Height vs. Number of Stories
The way a home is built vertically, whether it spreads across one floor or stacks into two, shapes how buyers and appraisers think about value in ways that go beyond just square footage.
A detail worth understanding early is whether story height includes the floor structure itself or only the interior ceiling clearance.
| Factor | Buyer Demand | Cost Per Sq Ft | Appraisal Impact |
|---|---|---|---|
| One-Story Homes | High, especially accessibility-focused buyers | Runs higher | Valued for convenience and layout |
| Two-Story Homes | Strong in family-oriented markets | More space-efficient | GLA stacks favorably across floors |
| Finished Basements | Appeals to buyers needing extra space | Adds value below grade | Listed separately from the above-grade GLA |
| Finished Attics | Niche appeal depends on usability | Varies by finish quality | Must meet height minimums to count as livable |
Zoning and Height Restrictions
Zoning rules quietly shape what your home can become, and understanding local height restrictions can be just as important as knowing your current square footage.
- Most municipalities set strict maximum building heights, typically outlined in local zoning ordinances that you can reference through the American Planning Association or your city’s official zoning portal.
- Height restrictions can limit your ability to add stories or expand vertically, directly affecting long-term renovation potential.
- Homes in areas with tight zoning caps may see constrained resale value simply because future buyers cannot build up even if they want to.
- The HUD User portal offers research on how land use regulations, including height limits, influence housing markets and property values across different regions.
Knowing what your zoning allows before you buy or renovate is one of those details that feels small until it suddenly is not.
Does Raising Ceiling Height Add ROI?
Raising ceiling height can feel like a worthy investment, but the return depends entirely on the scope of work involved and what your market actually rewards.
Removing a drop ceiling is usually the most budget-friendly move and can instantly refresh a space.
Converting attic space or making structural changes, however, brings in significant construction costs that do not always translate into equal appraisal adjustments.
Appraisers work off comparable sales, so if neighboring homes do not reflect similar upgrades, your renovation budget may outpace your added value.
The ROI potential is real, but market research should always come before the contractor does.
Market Perception vs. Appraisal Value
What buyers feel when they walk into a home and what appraisers put on paper do not always tell the same story, and that gap is worth understanding.
| Factor | Market Perception | Appraisal Reality |
|---|---|---|
| Buyer Psychology | Emotional drive, often inflates the offer price | No direct valuation without comparable data |
| Luxury Feel Factor | Height signals prestige, increases willingness to pay | Requires comp-supported adjustments to reflect value |
| Comparable Sales | Buyers deprioritize comps for desirable spaces | Appraisers are comp-bound, data overrides perception |
Regional Differences in Height Preferences
Height preferences are far from universal, and where a home sits geographically shapes how much ceiling height and building scale actually matter to buyers and appraisers alike.
- Urban markets treat vertical space as a premium, while suburban buyers typically prioritize square footage and lot size first.
- Climate influences design preferences, with warmer regions favoring open volumes and cooler climates leaning toward energy-efficient, lower-ceiling layouts.
- Luxury coastal markets consider generous ceiling height a baseline expectation, where falling short can genuinely hurt a listing’s competitive standing.
Where your home is located will always frame how much these details move the needle on value.
The Bottom Line
Understanding how house height affects property value for appraisals is less about chasing tall ceilings and more about knowing what your specific market recognizes and rewards.
Height adds atmosphere, and in the right context, it absolutely contributes to value, but comparable sales and livable square footage will always anchor the final number.
Every home tells its own story through its layout, location, and the features that resonate with local buyers.
If this helped you see your space a little differently, drop your questions or thoughts in the comments below. We would love to hear what you are working through.