Structural changes completely reshape how a house functions, flows, and retains long-term value. Deciding where to allocate capital requires balancing daily usability with true financial return. Homeowners can transform older properties into highly functional spaces that meet current living demands through targeted architectural updates.
Expanding the Main Footprint
Adding extra square footage gives a property room to breathe while boosting overall market value. If you’re planning a full-home renovation and additions, working with experts ensures structural elements integrate smoothly into the original design. Professional planning prevents awkward floor plan transitions and structural strain across the property.
Major additions step far beyond superficial cosmetic work. Expanding standard living areas creates high-impact zones that buyer markets value heavily. Extra space offers room for growing families without forcing a move.
Removing Structural Interior Walls
Knocking down load-bearing partitions transforms cramped layouts into bright, connected living areas. Open floor plans remain highly sought after by buyers looking for modern space.
Opening up space allows natural lighting to travel deeper into internal rooms. Sightlines between food preparation and entertainment zones become seamless throughout the primary floor.
Support beams replace heavy walls without compromising top floor integrity. Steel or glue-laminated timber beams handle structural loads cleanly.
- Recessed steel beams maintain flush ceilings across adjacent rooms.
- Exposed timber posts add architectural character while holding structural weight.
- Expanded entryways improve overall household movement and interior traffic.
Engineered support systems must be calculated by licensed structural experts. Precise load calculations keep ceiling planes flat and prevent settlement cracks over time.
Converting Basements into Living Space
Underutilized sub-grade levels represent vast amounts of hidden square footage. Transforming a dark basement adds living capacity without reducing yard area.
Proper waterproofing and insulation form the bedrock of successful conversions. Moisture management keeps subterranean rooms comfortable year-round.
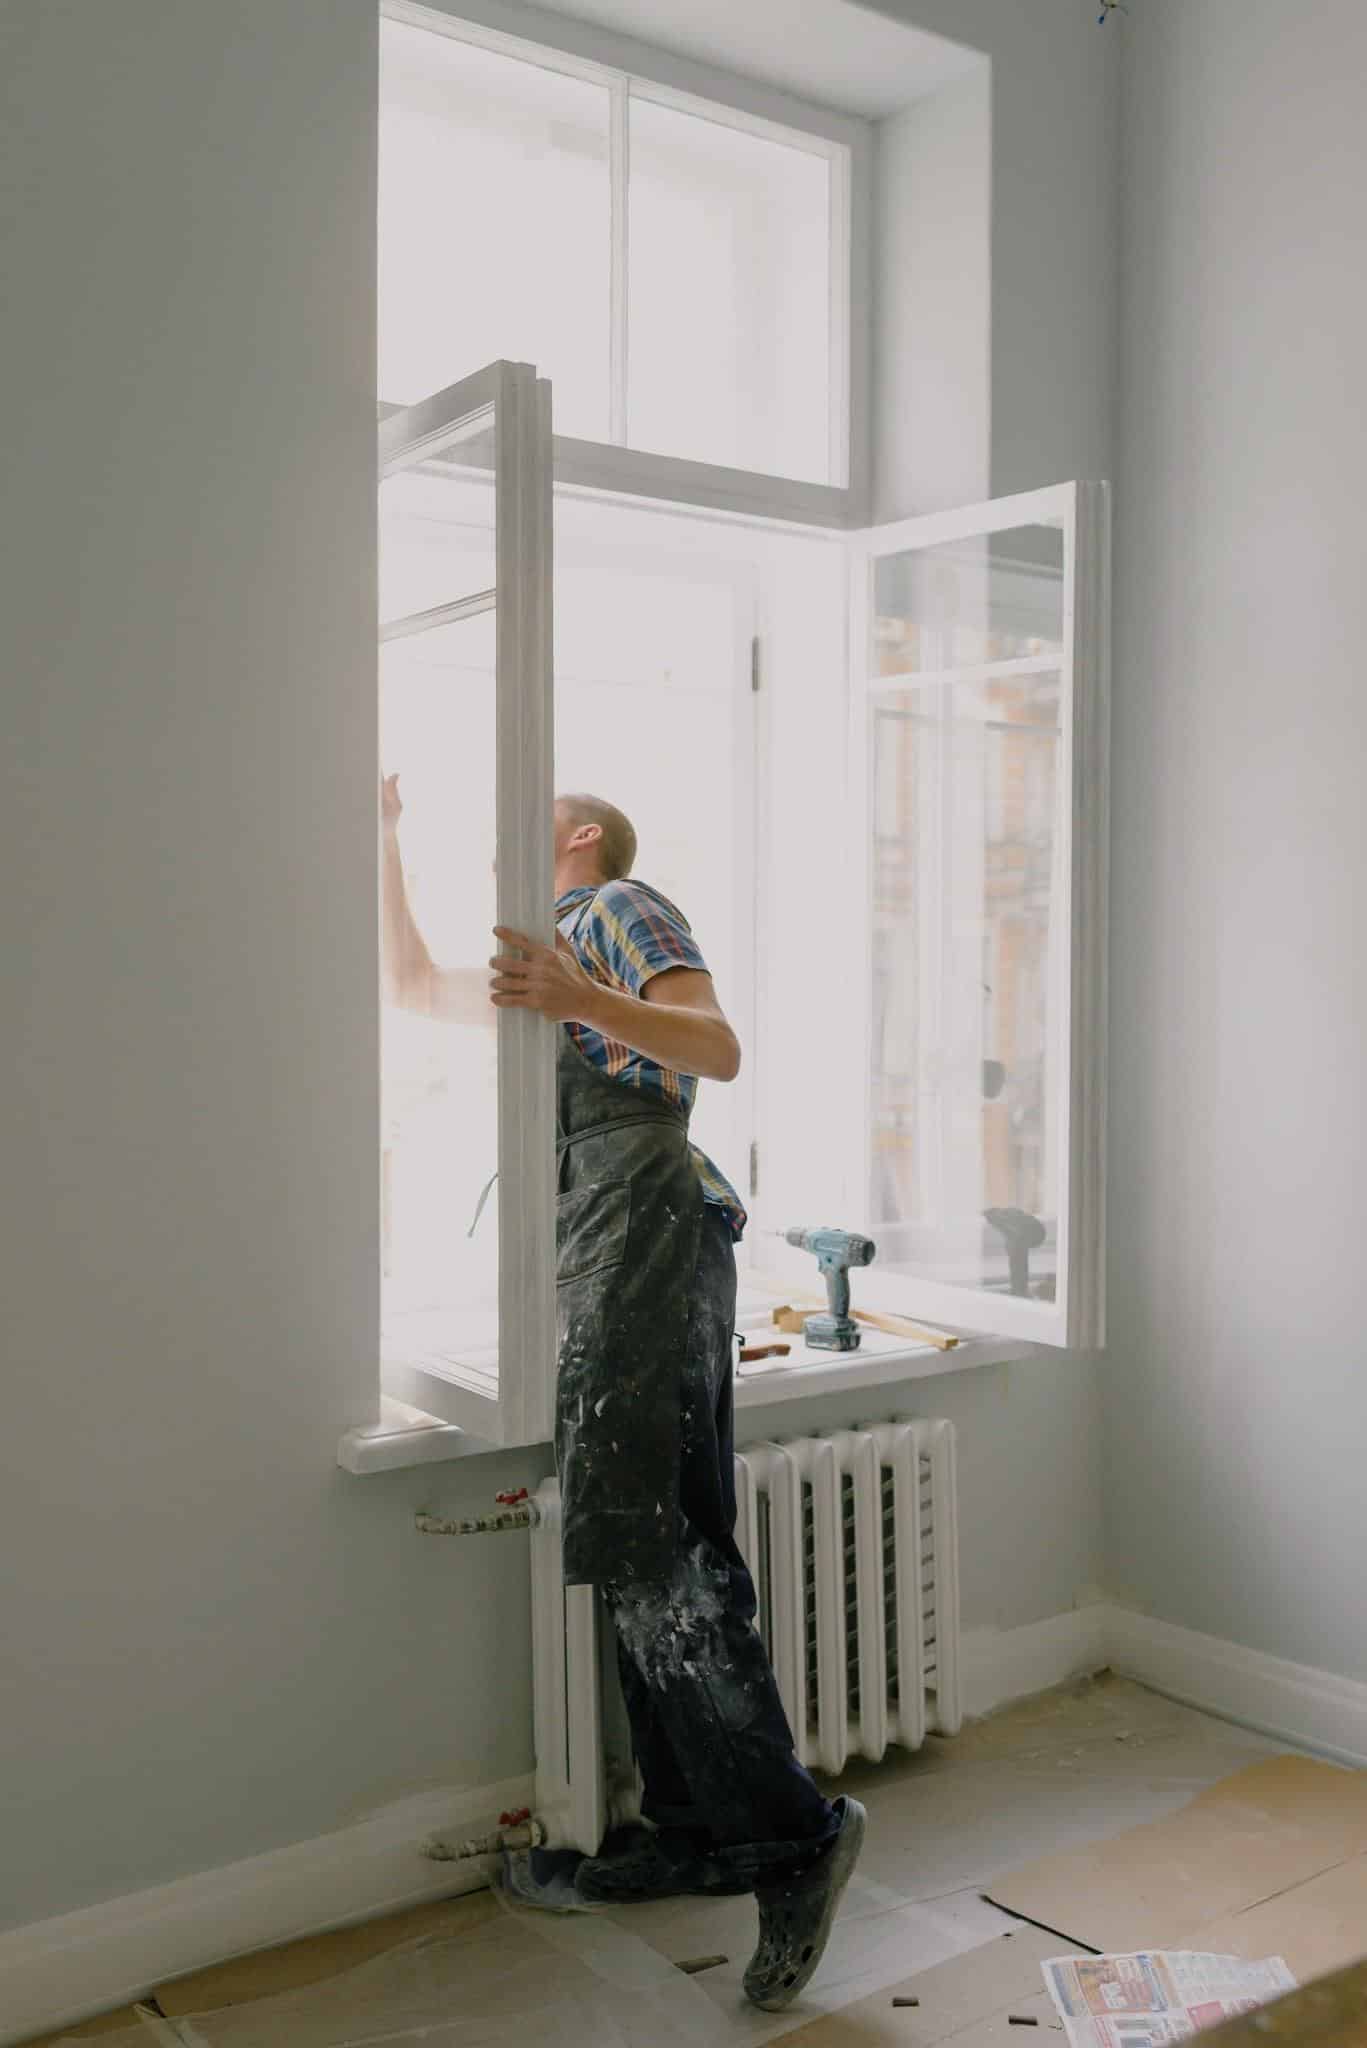
Adding egress windows brings natural light and fulfills legal safety codes. Basements convert well into guest suites, home theaters, or modern home offices.
Upgrading Heavy Structural Doors
Replacing main entrance systems upgrades exterior aesthetics and strengthens structural defense points. High-traffic entryways suffer heavy wear and require solid construction.
Modern steel entry doors offer superior insulation compared to older wood doors, enhanced security features like reinforced frames and multi-point locking systems, and weather resistance. Strong framing prevents thermal leakage and drafts.
Sizing up front doors creates an inviting, premium curb appeal. Heavy-duty door framing ensures smooth operation for decades without sagging.
Reconfiguring Upper Level Floor Plans
Restructuring bedroom layouts on top floors maximizes usable living dimensions. Shifting non-load walls allows homeowners to create dedicated primary suites.
Adding an attached primary bathroom raises daily convenience and market appeal. Modest shifts in hallway walls can free up space for walk-in closets.
- Reallocated room sizes fix uneven or awkward bedroom layouts.
- En-suite bathroom additions yield strong returns during resale.
- Integrated laundry closets save trips up and down main staircases.
Smart layout revisions fix builder flaws from older architectural eras. Modernizing room proportions brings older homes up to current living standards.
Upgrading Roof Trusses and Rafters
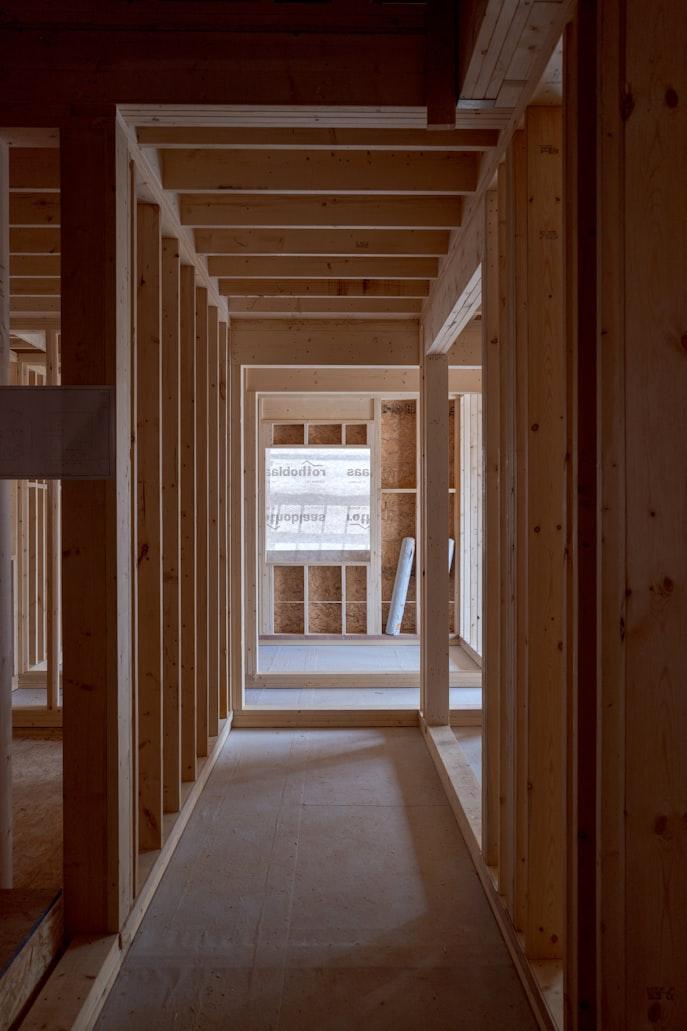
Vaulting flat ceilings alters the spatial perception of interior living areas. Raising ceiling lines involves re-engineering roof trusses to carry structural loads outward.
Exposed rafters or cathedral-style pitches make standard rooms feel expansive. Higher ceilings allow for taller window assemblies and improved natural illumination.
Proper roof structural updates prevent sag and increase structural durability against heavy weather events. Strong roof systems protect every home investment beneath them.
Reinforcing Existing Roof Framing
Older homes often require reinforced rafters before supporting heavier roofing materials like tile or slate. Sistering existing joists adds structural strength without replacing the entire overhead structure.
Incorporating Skylights and Clerestory Windows
Modifying roof trusses creates opportunities to install overhead windows. Framing out light shafts brings vertical daylight deep into windowless hallways or central bath areas.
Raising Foundation Walls and Crawlspaces
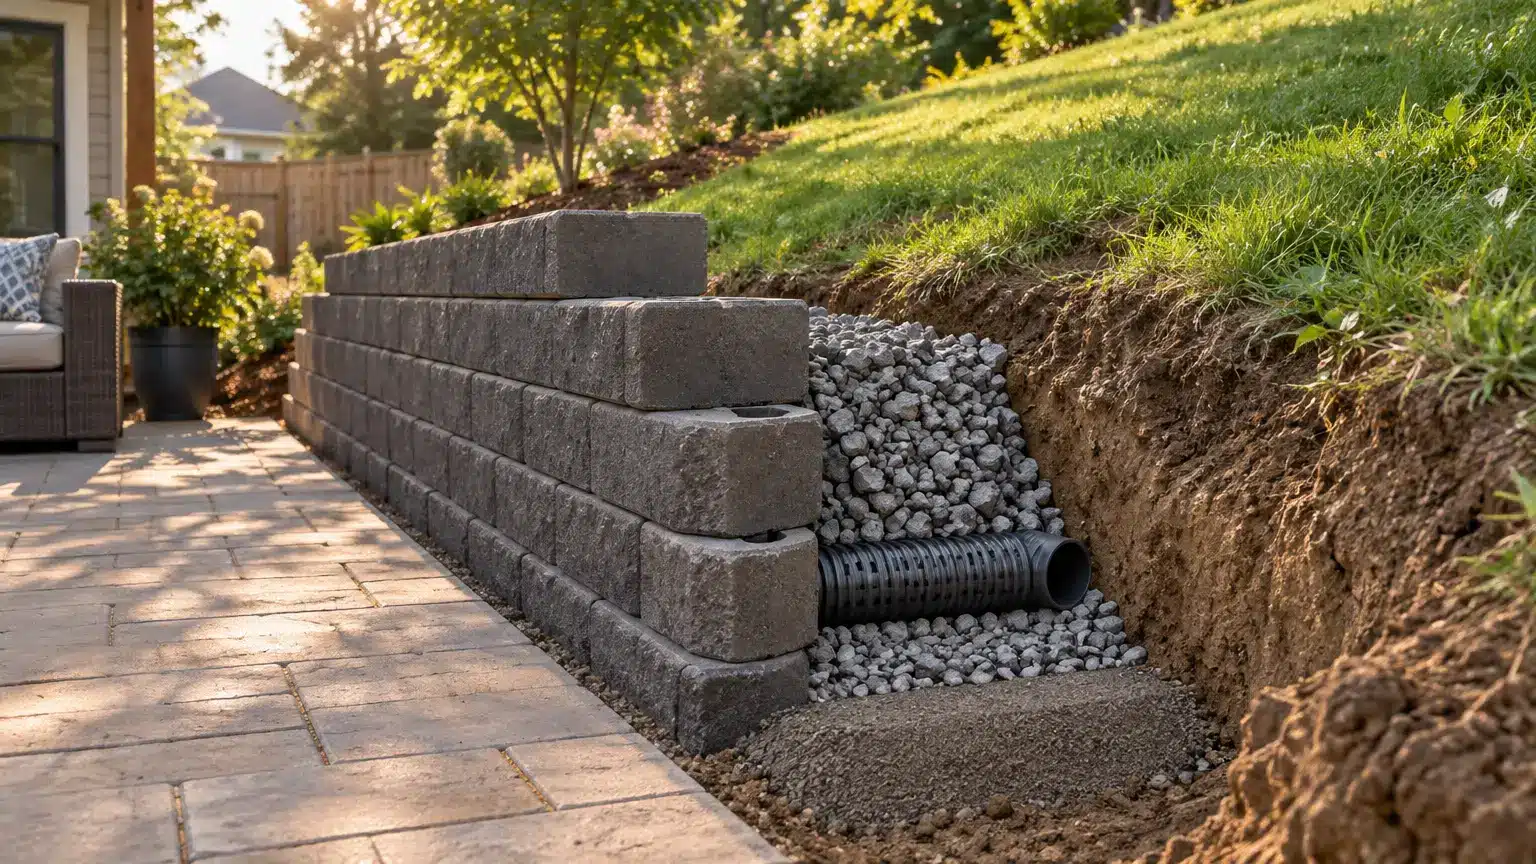
Lifting a home to heighten crawlspaces or low foundation walls creates usable headroom beneath existing floors. Higher foundations prevent moisture damage in flood prone regions.
Elevating the structure protects mechanical systems from soil moisture and standing water. Raised foundations make plumbing and electrical repairs vastly easier to access.
Securing structural footings ensures the entire weight of the house remains stable for decades. Upgraded foundations prevent uneven floor sloping and dry-wall cracks.
Integrating Structural Cantilevers
Cantilevering allows rooms to extend outward past the lower foundation edge without adding ground posts. This engineering approach adds floor area over driveways or patio zones.
Extended bay windows and bump-out breakfast nooks utilize cantilevers efficiently. The approach maximizes interior dimensions where ground space is limited.
Proper cantilever joists must extend deep into the existing house floor structure to balance weight. Sealed floor insulation prevents cold air from penetrating protruding room floors.
Making substantial structural changes requires clear planning, robust budgeting, and qualified construction experts. Strategic structural improvements elevate daily comfort while securing property value for years to come.