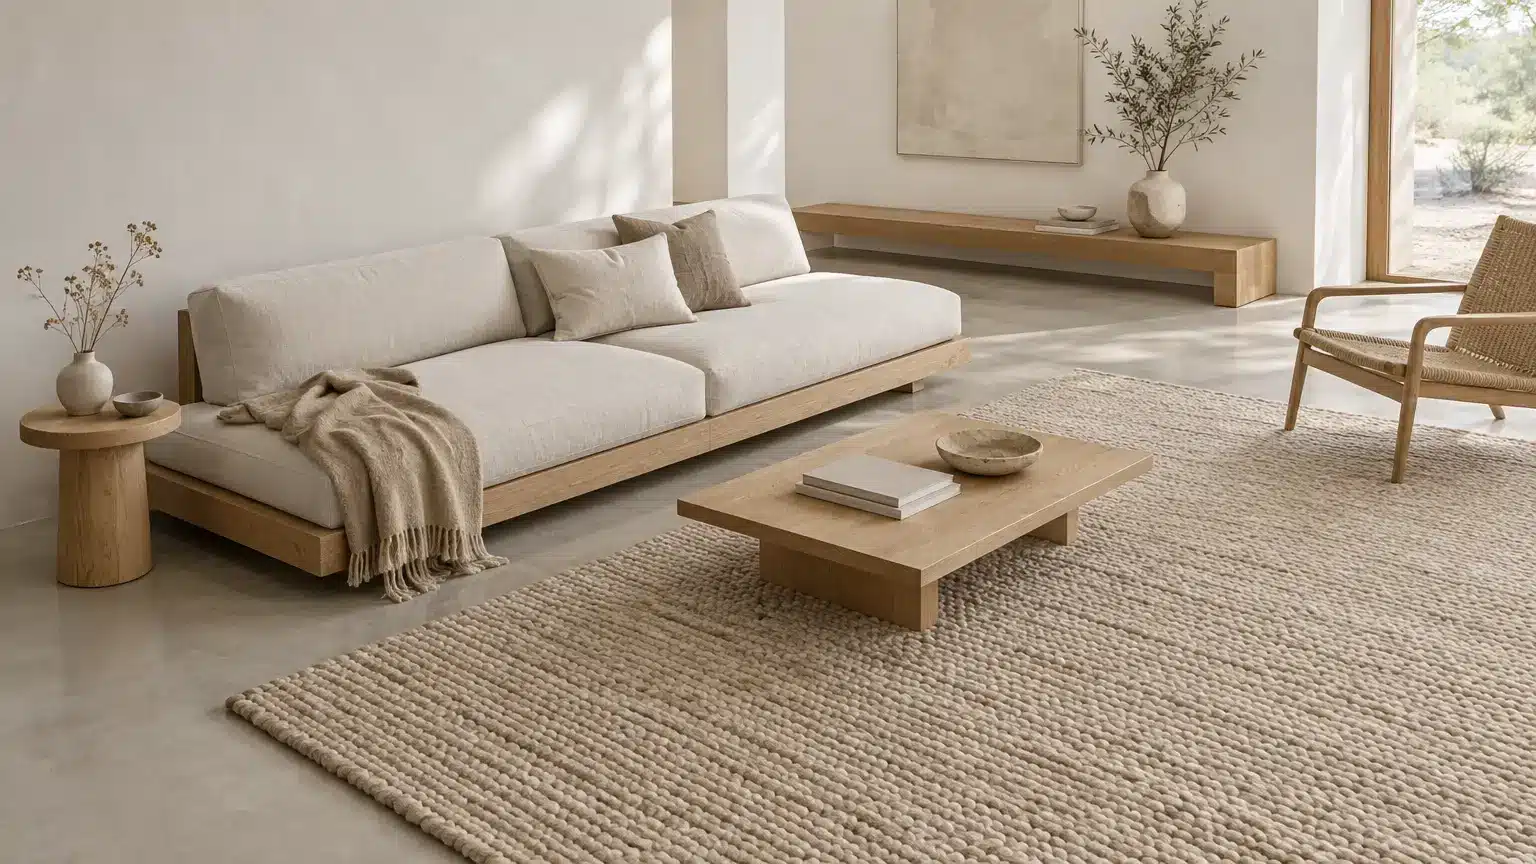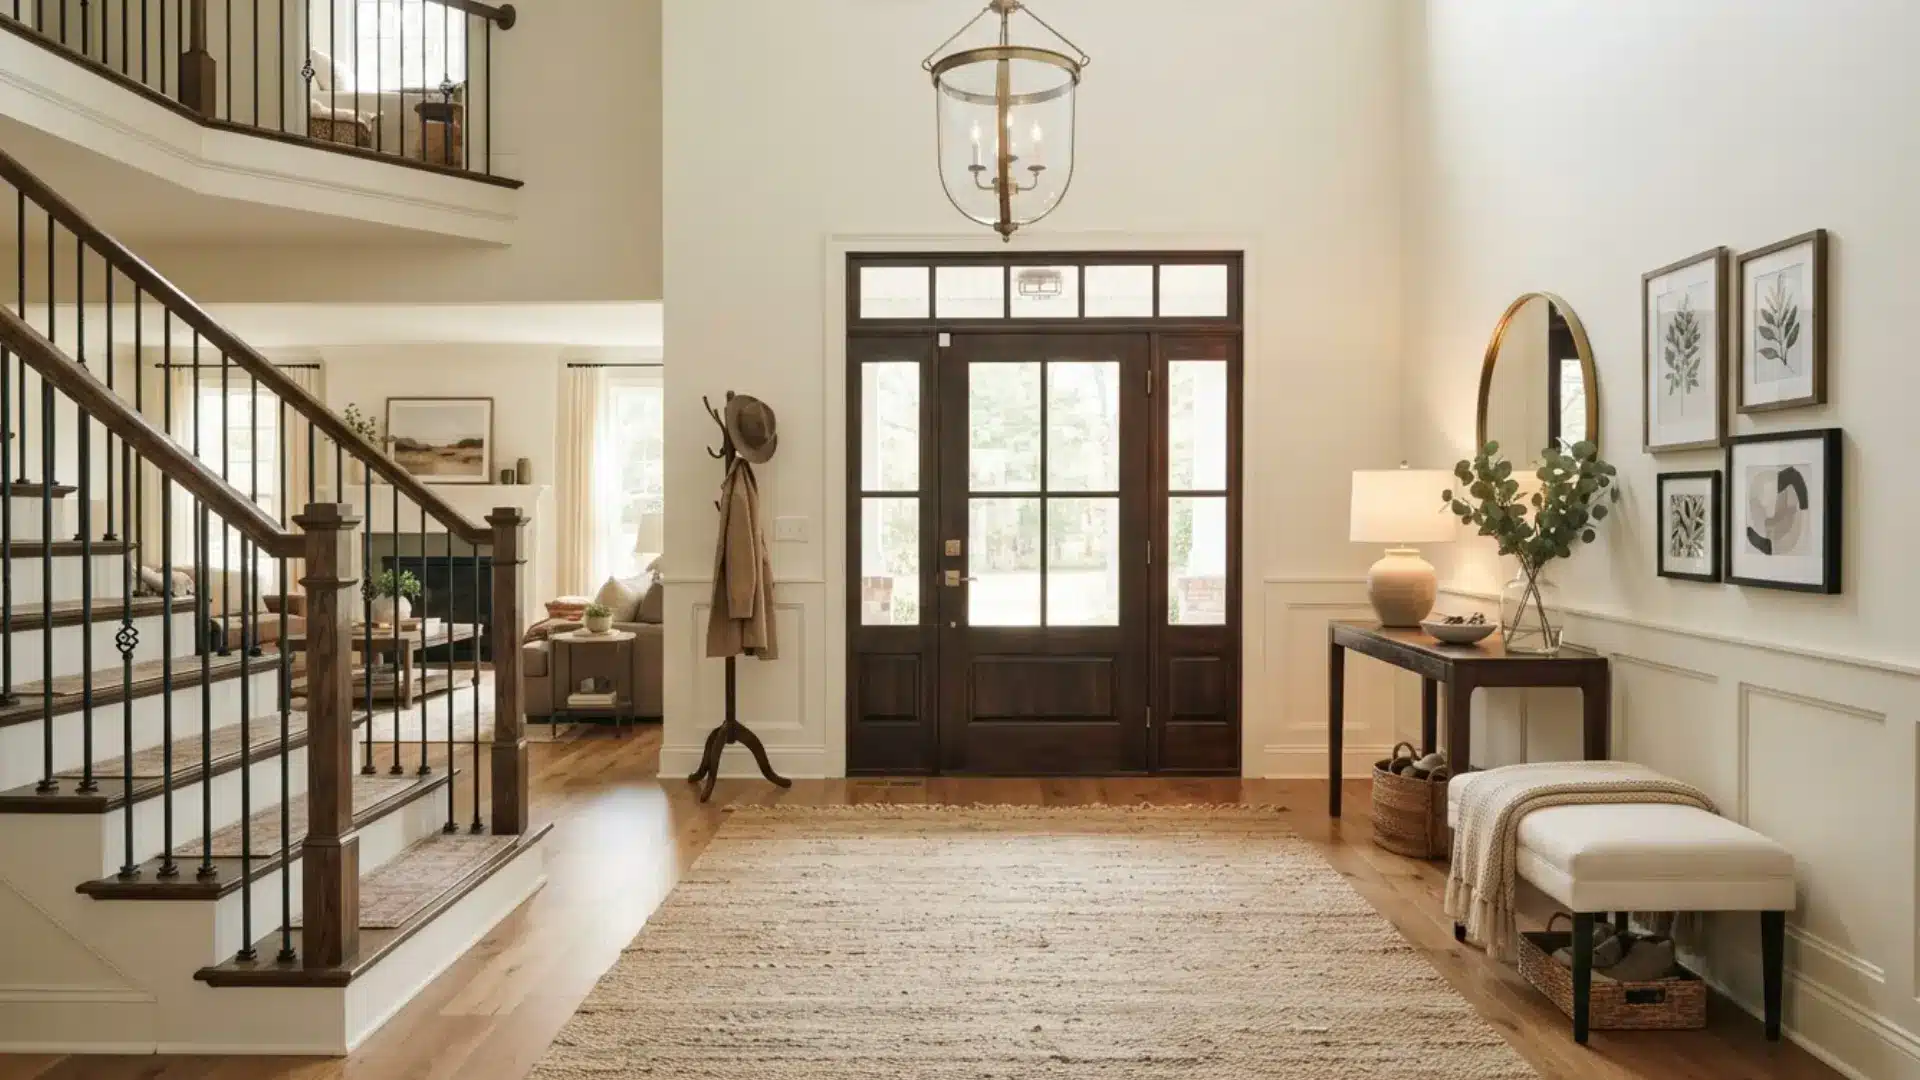
The moment you walk through a front door, the space around you shapes how the home feels.
I notice it when I walk through the front door and have a clear place to set down my keys, take off my shoes, or greet someone without stepping straight into the living room.
Maybe you also have a small rug and a row of hooks, or perhaps a wide entrance with a chandelier and staircase.
That area often gets called an entryway, hallway, or even a vestibule, making it easy to wonder what is a foyer and what actually makes one different.
This blog explains what the word means, where it comes from, how it differs from a regular hallway, and what to do with that space once you know you have one.
What is a Foyer?
A foyer is simply the name for the entrance area right past your front door, before you step into the rest of the house.
The word traces back to the French “foyer,” which originally meant hearth or fireplace, the warm gathering spot at the center of a home where family and guests came together.
Over centuries, the meaning drifted outward from the fire itself to the room that held it, and eventually to any welcoming space near an entrance.
English adopted the term through theater culture, where it described the lobby audiences gathered in before a show or during intermission.
A public waiting area rather than a private hearth. That theatrical, formal association stuck around.
Even today, when the word describes a small tiled square inside someone’s front door, it still carries a whisper of that older, more ceremonial meaning from centuries past.
Features of a Foyer
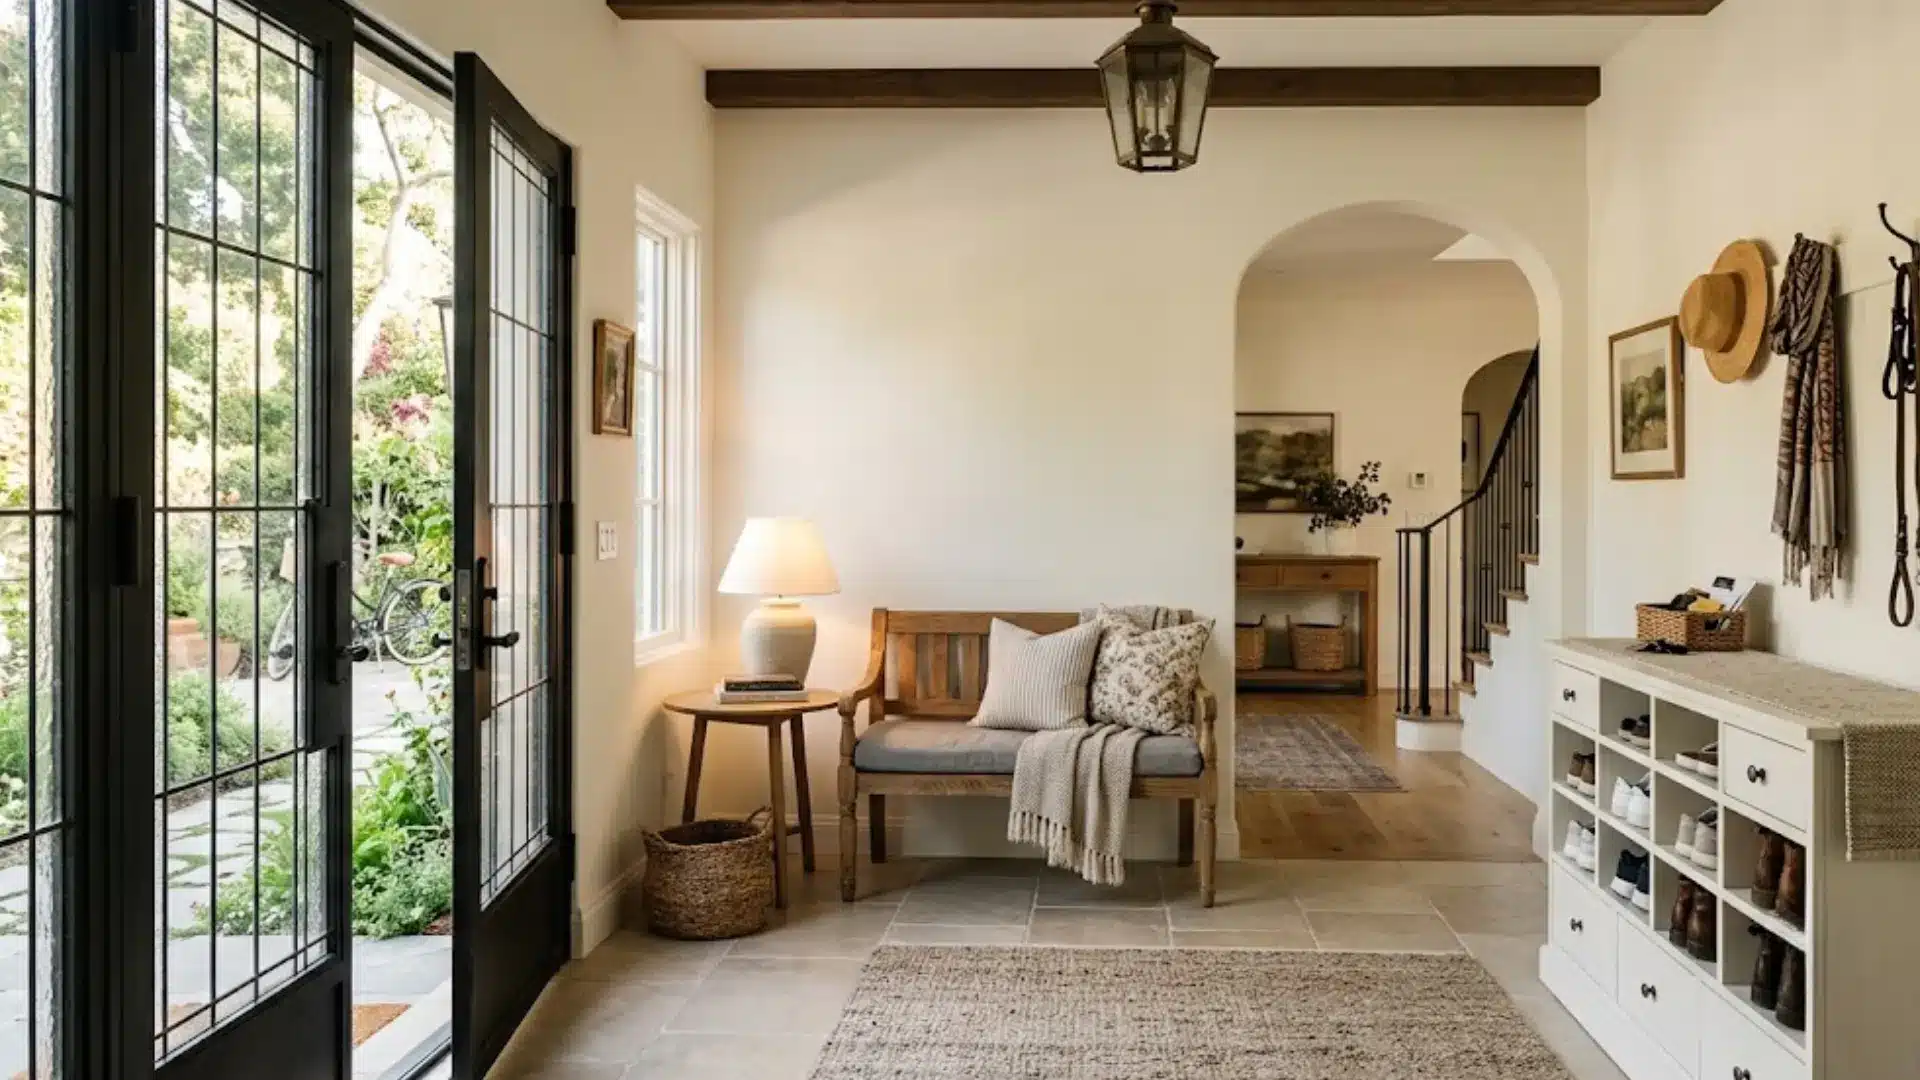
Beyond just marking an entrance, most foyers share a handful of physical features that set them apart from a plain hallway.
1. Entry Door and Open Floor Space
The entry door is the main starting point of a foyer, while the surrounding floor space creates a natural transition into the rest of the home.
Leave enough room for the door to open fully and for people to enter without bumping into furniture.
A well-chosen front door already does a lot of that first-impression work, since its color, material, and hardware set the tone before anyone steps past the threshold.
2. Storage
Good storage keeps a foyer organized and prevents shoes, coats, bags, and everyday items from piling up near the door.
A coat closet works well in larger spaces, while hooks and wall-mounted racks are useful in smaller foyers.
Shoe cabinets, baskets, and benches with hidden compartments can provide additional storage without taking up much room.
3. Seating
Adding seating makes a foyer more comfortable and practical, especially when putting on or removing shoes.
A simple bench is one of the most popular choices because it can accommodate more than one person and may provide storage underneath.
In a larger foyer, an accent chair can add comfort and character. Small stools or compact benches work better when floor space is limited.
4. Lighting
Lighting helps make a foyer feel bright, safe, and welcoming from the moment someone enters.
Chandeliers and pendant lights can become attractive focal points in foyers with higher ceilings, while flush fixtures suit smaller spaces.
Wall sconces provide softer lighting without using floor space. A table lamp placed on a console can add warmth and make the entrance feel more inviting.
5. Decorative Elements
A mirror above a console table can reflect light and make a small entrance appear more spacious.
Artwork adds color and visual interest, while a rug helps define the area and protects the floor. Plants can bring a fresh, natural touch to the space.
Layering two or three of these details together, rather than leaning on just one, is often what turns a plain corner into the kind of bold entryway styling.
What is the Purpose of a Foyer?
A foyer creates a welcoming transition between the front door and the main areas of a home.
It combines practical functions with visual appeal, giving people a comfortable place to enter, pause, and settle in.
Purpose of a foyer:
- Provides a designated space for entering and leaving the home.
- Creates a welcoming first impression for family members and guests.
- Adds privacy by limiting direct views into living rooms and other interior spaces.
- Helps contain outdoor dirt, water, and debris near the entrance.
- Provides space to sit while putting on or removing shoes.
Even when space is limited, a foyer can make the entrance more functional and comfortable.
It gives everyday items a designated place while helping the home feel more organized from the moment you walk inside.
Foyer vs Entryway vs Vestibule: What’s the Difference?
People often use several words for the space near a front door interchangeably, which causes real confusion when reading listings or design articles.
Here is a closer look at all three terms across the aspects that actually set them apart.
| Aspect | Foyer | Entryway | Vestibule |
|---|---|---|---|
| Typical setting | Larger homes, hotels, theaters, and public buildings | Homes and apartments of any size | Homes, apartments, and public buildings |
| Enclosure | Usually a defined interior space | Often open to the adjoining room | Enclosed between an exterior and interior door |
| Typical size | Often 25-100+ sq. ft.; varies widely | Often 15-40 sq. ft.; may be smaller | Often 10-25 sq. ft. |
| Main purpose | Welcomes guests and creates a transition into the interior | Provides a practical area for everyday arrivals and departures | Creates a buffer between outdoors and indoors |
| Common features | Console table, seating, mirror, rug, and lighting | Hooks, shoe storage, bench, rug, or small table | Two doors and limited furnishings |
| Climate control | Typically part of the conditioned interior | Typically part of the conditioned interior | May be conditioned or unconditioned, depending on the building |
How Big Should a Foyer Be?
Foyer size mostly follows the size of the house around it.
Smaller homes under 1,500 square feet often get by with an entry space closer to 15 to 28 square feet, just enough room to open the door, step in, and set down a bag.
Larger custom homes can push past 400 square feet once a staircase, seating, and a statement light fixture are part of the plan.
None of this means a small foyer is a lesser one.
A tight 20-square-foot entry with a hook and a slim shelf still does the job a foyer is meant to do. The size just changes what fits inside it.
These measurements are for general use and can vary according to an individual’s area size and requirements.
Common Types of Foyers
Foyers can look very different depending on the size, architecture, and floor plan of a home.
I find that common foyer types can help you identify your entrance style and choose furniture, storage, lighting, and decor that fit the available space.
1. Traditional Foyer
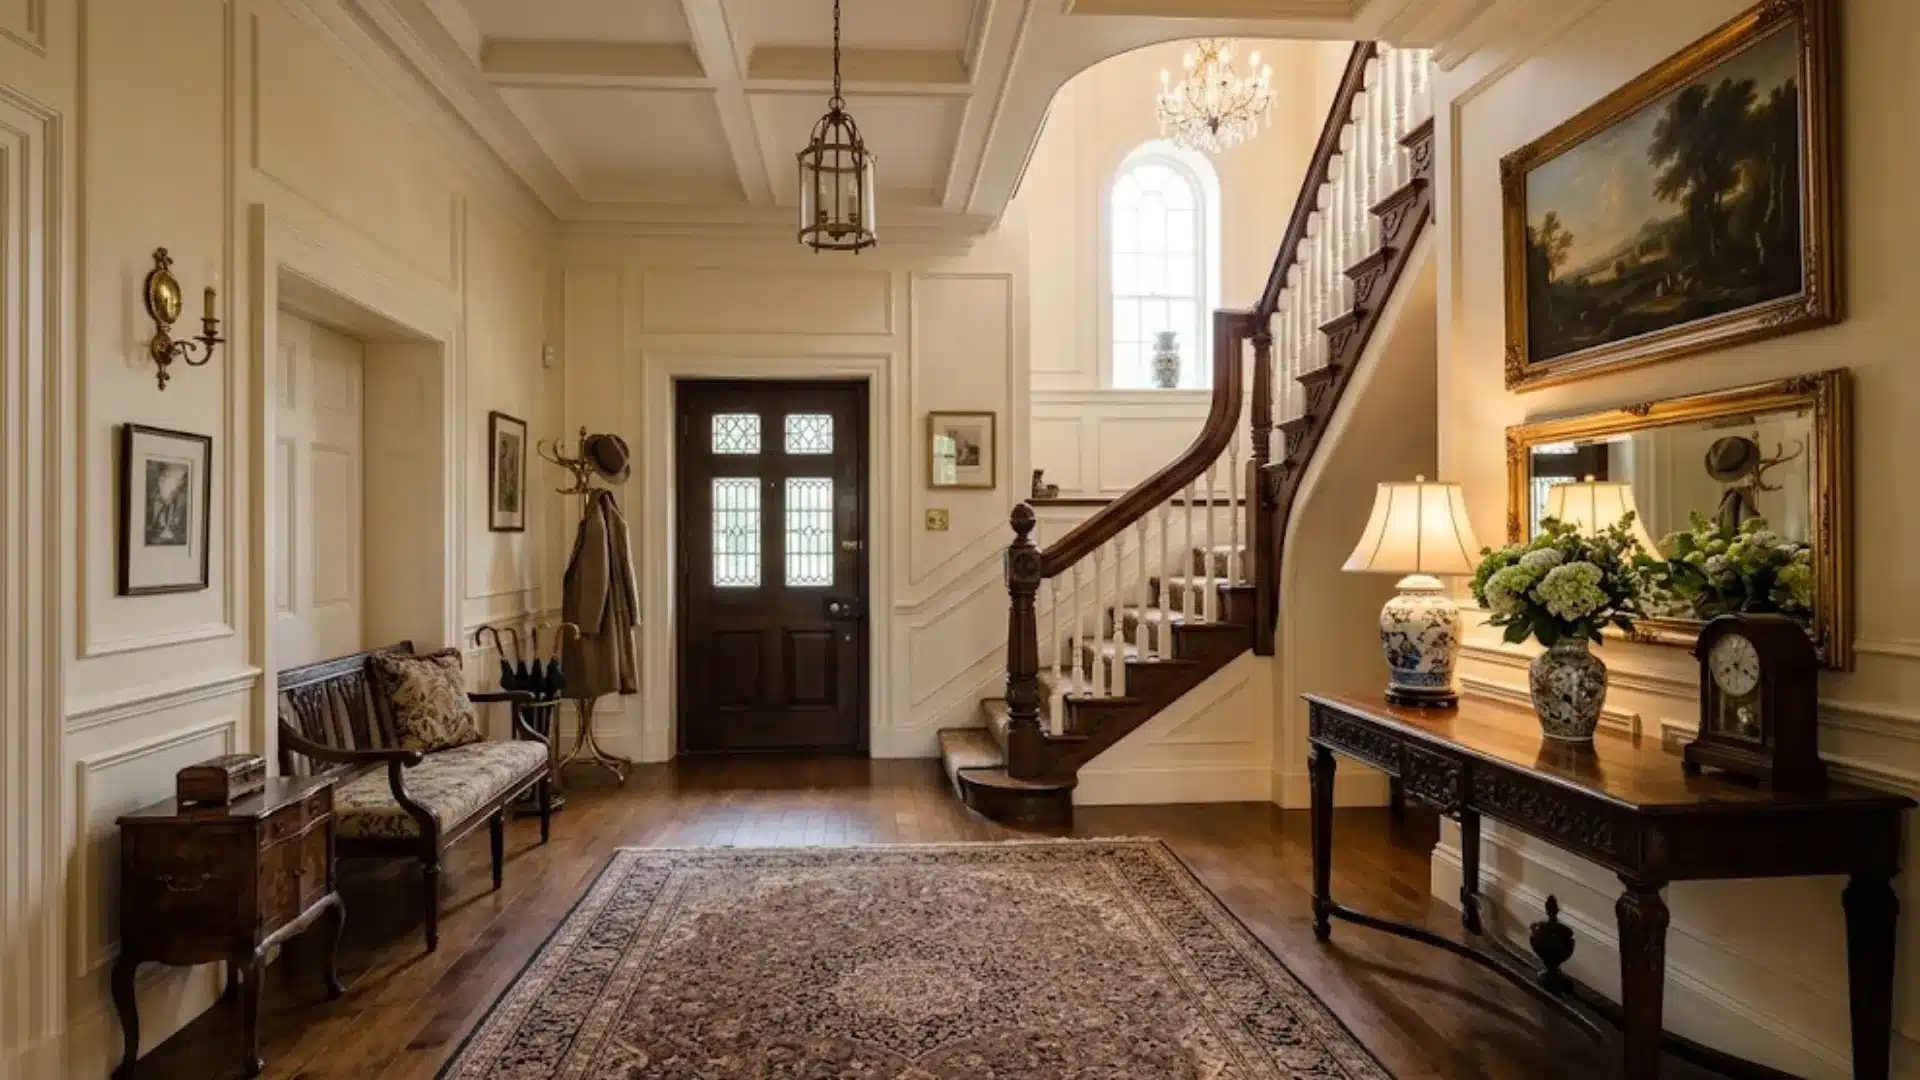
A traditional foyer is a clearly defined entrance space that separates the front door from the main rooms of the home.
It may be enclosed by walls or connected to hallways, stairs, and nearby rooms through doorways. These foyers often have enough space for a console table, mirror, rug, or small bench.
I went with a traditional foyer for my house, and it has proven to be a quiet, practical, and well-used area. You should build one as per your needs.
2. Open-Concept Foyer
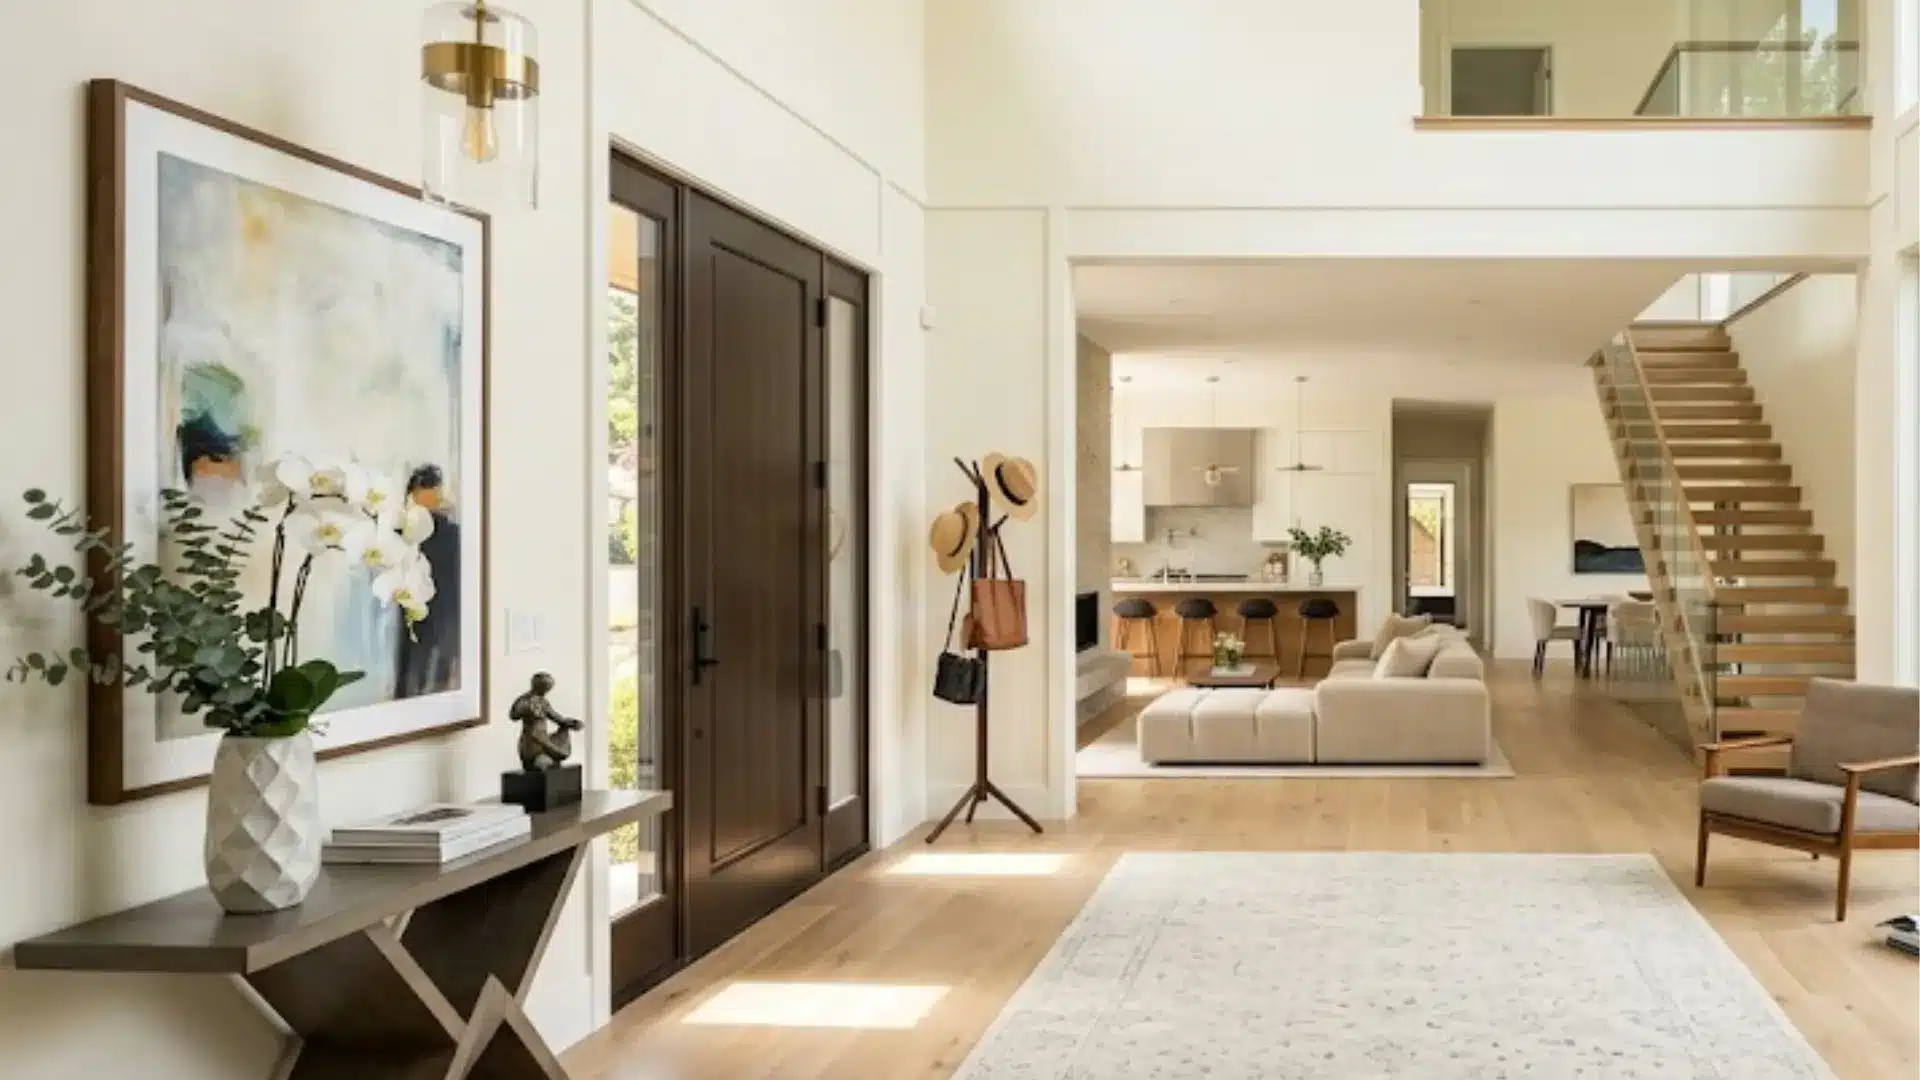
An open-concept foyer flows directly into a living room, dining room, or another shared area without full walls separating the spaces.
Since there may be no obvious boundary, furniture and decor can help define the entrance.
A rug, console table, pendant light, or bench can visually mark the foyer without interrupting the open layout.
3. Small Foyer
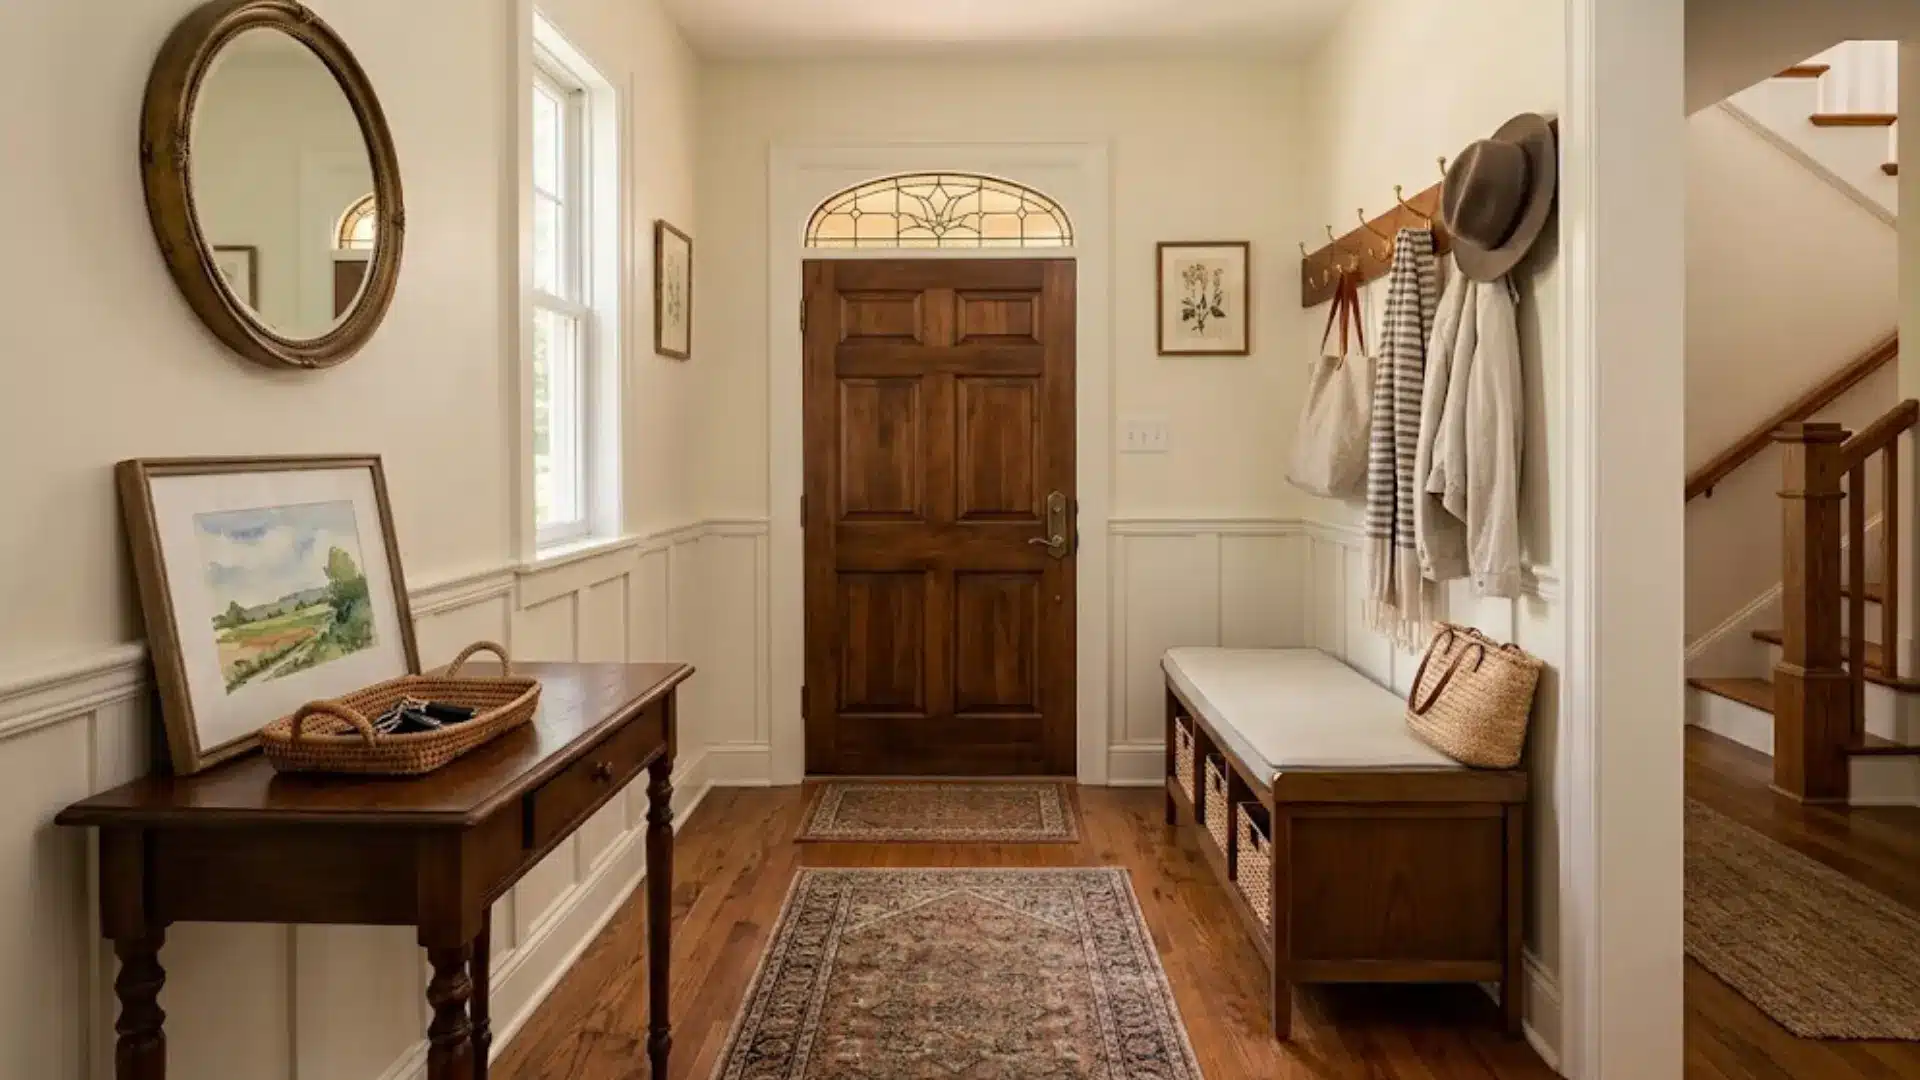
A small foyer provides a defined entrance without requiring much floor space. It is common in smaller homes where every inch needs to serve a purpose.
Narrow console tables, wall hooks, floating shelves, and compact shoe cabinets can provide useful storage while keeping walkways clear.
A mirror can reflect light and make the area appear more open.
4. Grand or Two-Story Foyer
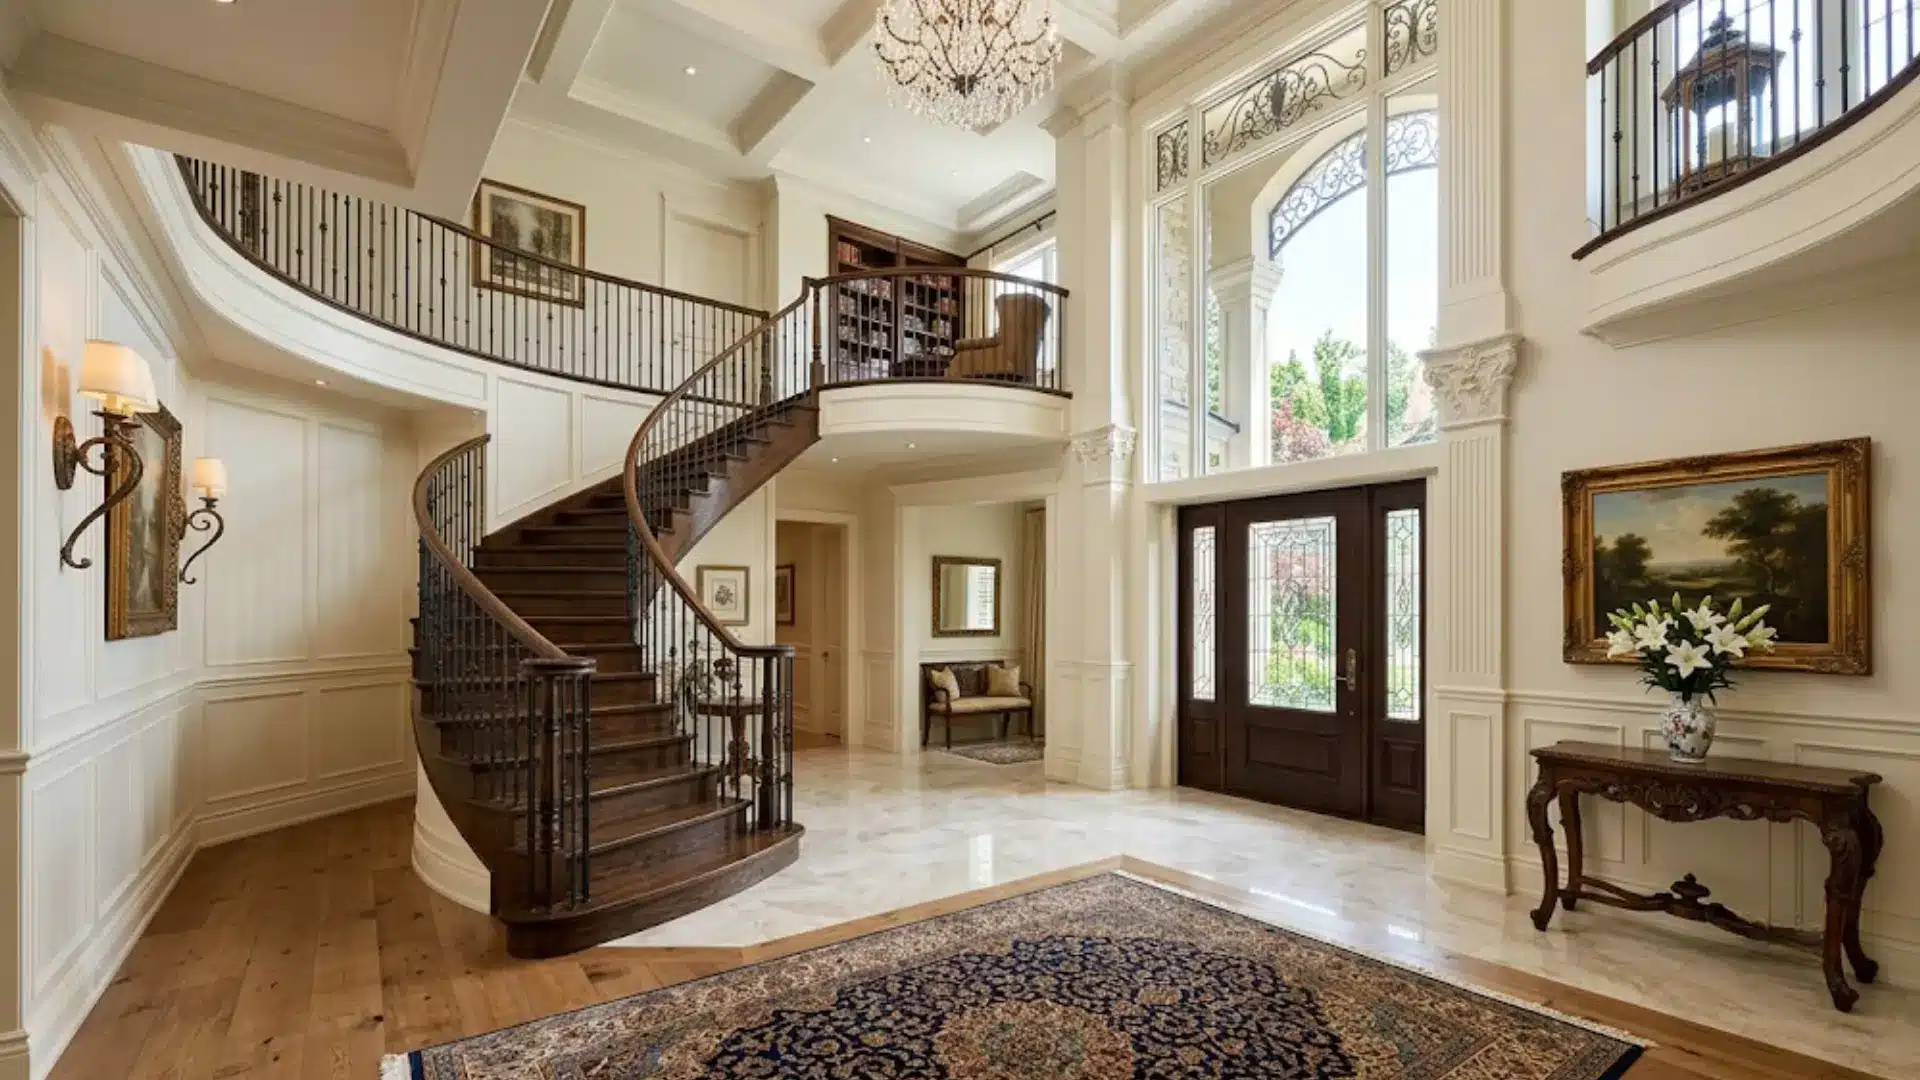
A grand or two-story foyer is a large entrance space designed to create a strong visual impression.
It often features tall ceilings, a prominent staircase, large windows, statement chandeliers, or detailed architectural elements.
Because of its scale, larger furniture, oversized artwork, and substantial rugs can work well without overwhelming the room. The main challenge is keeping everything proportional.
How to Furnish and Style the Foyer?
Furnishing a foyer is less about following trends and more about solving daily problems, regardless of square footage.
- Console table: Gives you a dedicated spot for mail, keys, and sunglasses so they don’t scatter across counters elsewhere in the house.
- Bench or chairs: Adds a place to sit while putting on shoes, which matters more than most people expect until they are balancing on one foot.
- Mirror: Placed above the table, it offers a quick check before heading out the door.
- Overhead fixtures: Work well in taller spaces, while wall sconces suit narrower ones where a hanging fixture might feel cramped.
- Warm-toned bulbs: Feel more welcoming than cool white light, since this is usually the first light a guest sees.
- Dimmer switches: Let you adjust the mood between bright daytime light and softer evening warmth.
- Hardwood with a durable mat: Looks warmer but needs protection to avoid water damage over time.
- Non-slip rug: Protects the floor underneath and adds a soft landing spot regardless of the material you choose.
Small changes in furniture, lighting, and flooring add up fast in a space this size. Next, quick answers to the questions people ask most.
Conclusion
At its core, this entrance space is simply the handshake between the outside world and your home.
Yours might be a grand tiled room with a chandelier, or it might be a modest few feet by the door.
But it deserves a little planning since it is the first and last thing anyone sees on their way in or out.
If you are standing in your own entryway right now wondering how to make it work, start small: add a hook, a bench, or a warmer bulb, and build from there.
Share in the comments below your designs and inspiration ideas for your foyer.
Frequently Asked Questions
Does Every House Have One Foyer?
No. Many smaller homes, apartments, and newer open-concept builds skip a defined foyer entirely, relying instead on a simple entry point with a mat and a closet.
What is the Difference Between a Foyer and a Mudroom?
A foyer welcomes guests and creates an entry transition, while a mudroom focuses on storing shoes, coats, and outdoor gear.
Can a Small Apartment Have a Foyer?
Yes, even a few square feet by the door can function as a foyer if it is set up with a small table, a hook, or a compact bench. Size does not determine if the foyer counts; purpose does.
What is the Ideal Flooring for a Foyer?
Durable, water-resistant materials like tile, stone, or luxury vinyl are the most practical choices, since this area sees the heaviest daily foot traffic and the most moisture brought in from outside.