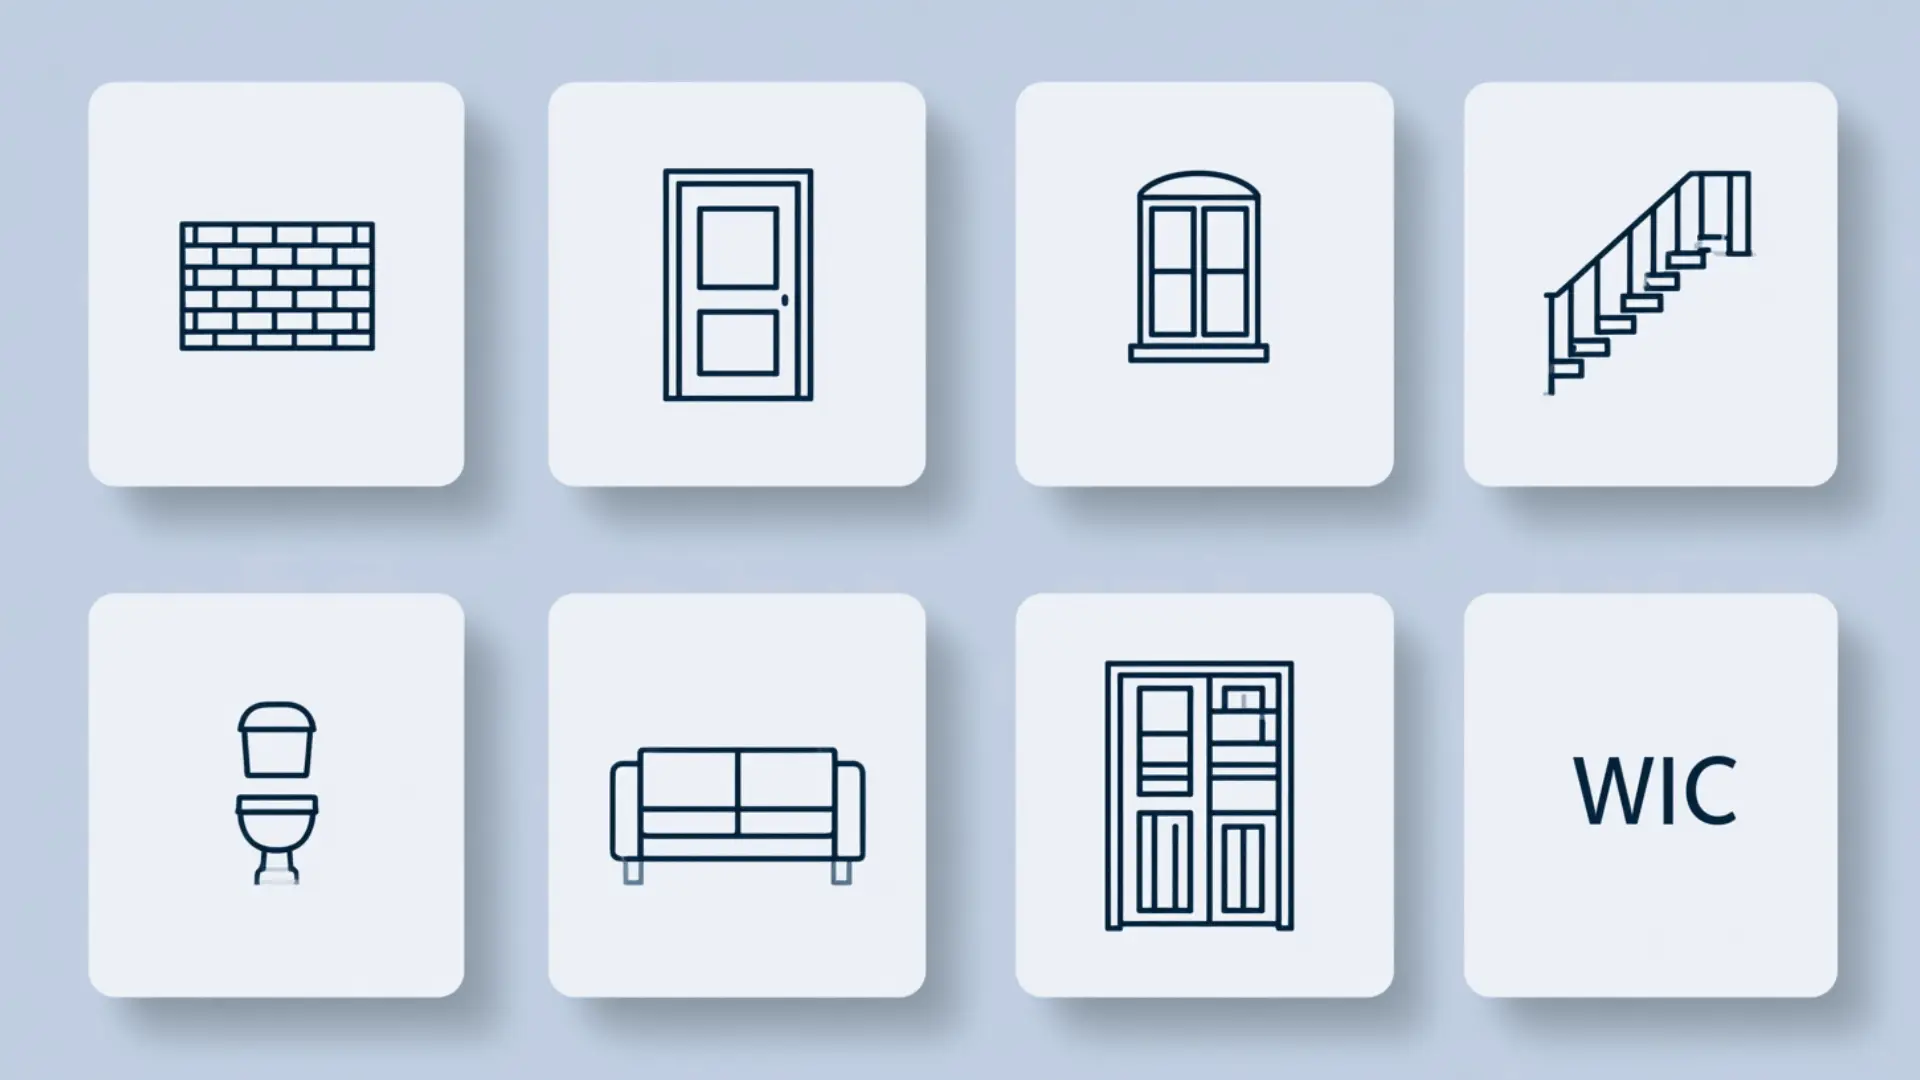
Blueprints initially resemble a secret code when you first unfold them.
Lines cross, circles cluster near walls, and tiny arcs pop up where you least expect them. None of it is random.
Floor plan symbols carry real information, packed into shapes small enough to fit on one page. A contractor glances at a sheet and knows exactly where pipes run or which wall holds weight.
Buyers scanning a listing can picture a kitchen before ever stepping inside.
Once you understand each mark, a flat drawing becomes a conversation about space, function, and structure.
What Are Floor Plan Symbols?
Floor plan symbols are the shorthand architects use to draw a whole house on one flat page.
A tiny arc means a door swinging open. A thin rectangle with a diagonal line means a window.
Circles with X marks show outlets, and dashed lines trace pipes hidden inside walls. Each symbol follows a standard, so contractors, electricians, or plumbers can instantly understand the drawing.
Without this shared code, blueprints would become guesswork, leading to confusion during construction.
Learning these marks turns a flat drawing into a working map of real space.
How to Read Floor Plan Symbols Without Guessing
Start with the legend that explains all the symbols on the plans.
Always check it beforehand to prevent confusion, since skipping this step is a common mistake.
- Walls: Represented by thick solid lines to indicate structure.
- Fixtures: Icons with labels indicate sinks, stoves, and closets.
- Scale Bar: Indicates the actual size in the real world.
- Arrows: Indicate direction toward north or entry flow.
- Line Weight: Heavier lines usually mean permanent structure; lighter ones mean movable elements.
Once you know the legend, trace one room at a time instead of scanning the whole sheet at once. Compare wall thickness to spot load-bearing sections, since those walls can’t be removed without structural work.
Cross-check symbols with the scale bar to verify room size, and double-check icons before proceeding.
Floor Plan Symbol Chart: A Quick Reference
Reading full descriptions helps initially, but once you’re familiar, you’ll need a quick check of marks mid-project.
This chart consolidates symbols into a lookup table. Keep it open or print it. It doesn’t replace the brand-specific legend but covers common marks used in nearly all residential blueprints.
| Symbol Look | Element | Check |
|---|---|---|
| Gap, parallel lines | Window | Arc = operable; no arc = fixed |
| Parallel lines, varied thickness | Wall | Thick = load-bearing; dashed = removed |
| Break, quarter-circle arc | Door | Arc shows swing path |
| Parallel lines, arrow | Staircase | Curved = spiral |
| Circle, two lines or “S” | Electrical | Dashed line links switch to fixture |
| Scaled outlines | Furniture | Rounded, non-structural |
| Oval or rounded rectangle | Plumbing | Diagonal line = drain |
Common Floor Plan Symbols and What They Mean
Each element on a floor plan, from walls to furniture, has a unique shorthand.
Here’s a guide to the most common symbols and their meanings.
1. Window Symbol Floor Plan
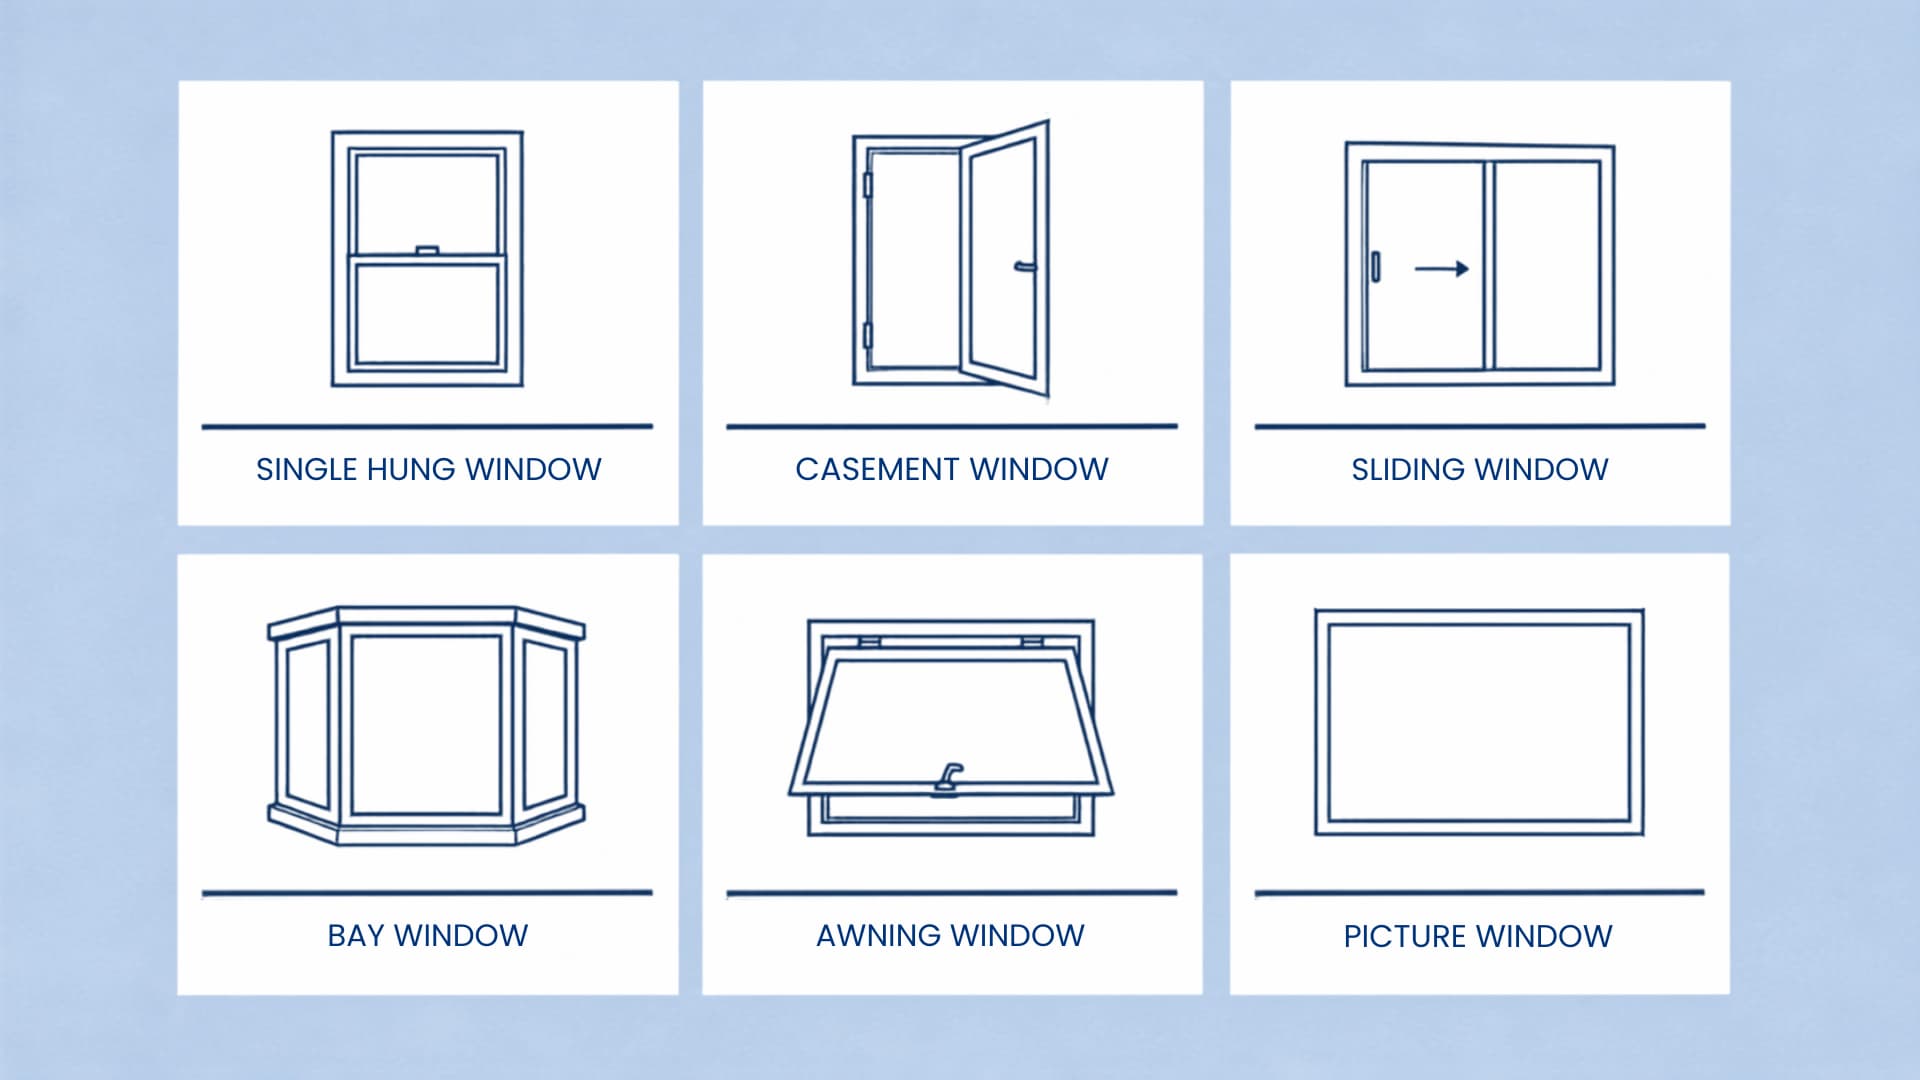
A window appears as a gap in the wall line, filled by two or three thin parallel lines.
The gap width indicates the window size, while the thin lines represent the glass panes inside the frame.
Small arcs sometimes appear too, showing which way a casement or awning window swings open. Bay and bow windows extend outward beyond the wall, creating a curved or angled appearance.
To identify such a window, look for the space between the window and the gap, along with parallel lines.
An unarc’d object remains stationary. Spot a window by that gap paired with parallel lines.
A window without a swing arc simply stays fixed in place, so no arc means no operable sash.
2. Wall Symbols
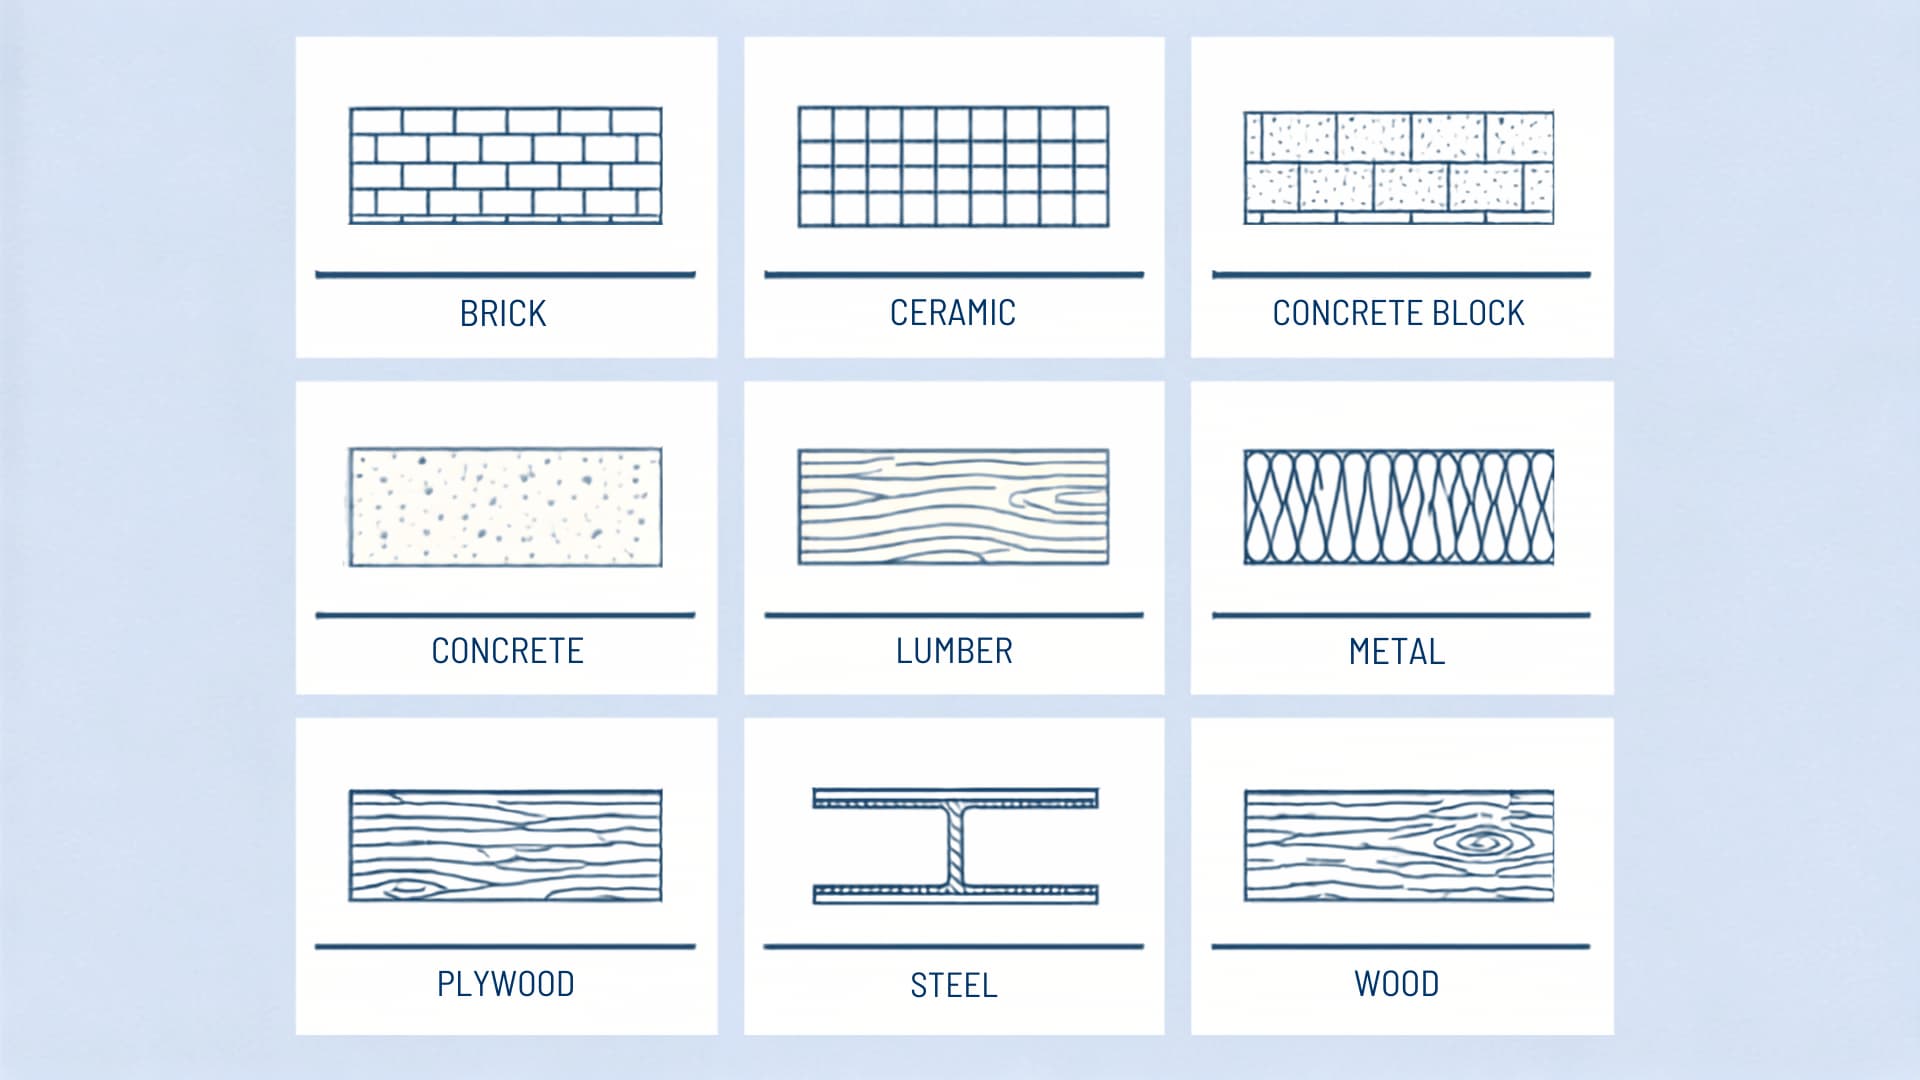
Walls appear as parallel lines on a floor plan, with the space between them showing thickness.
Solid, thick lines usually represent exterior or load-bearing walls, while thinner lines mark interior partitions.
Hatching or shading sometimes indicates specific materials like brick, concrete, or masonry.
Some plans use dashed lines to show walls being removed or proposed in a renovation, which comes up often in open floor plan layouts where a kitchen and living room merge into one shared space.
Understanding wall symbols first makes it easier to interpret everything else layered on top.
3. Door Symbols
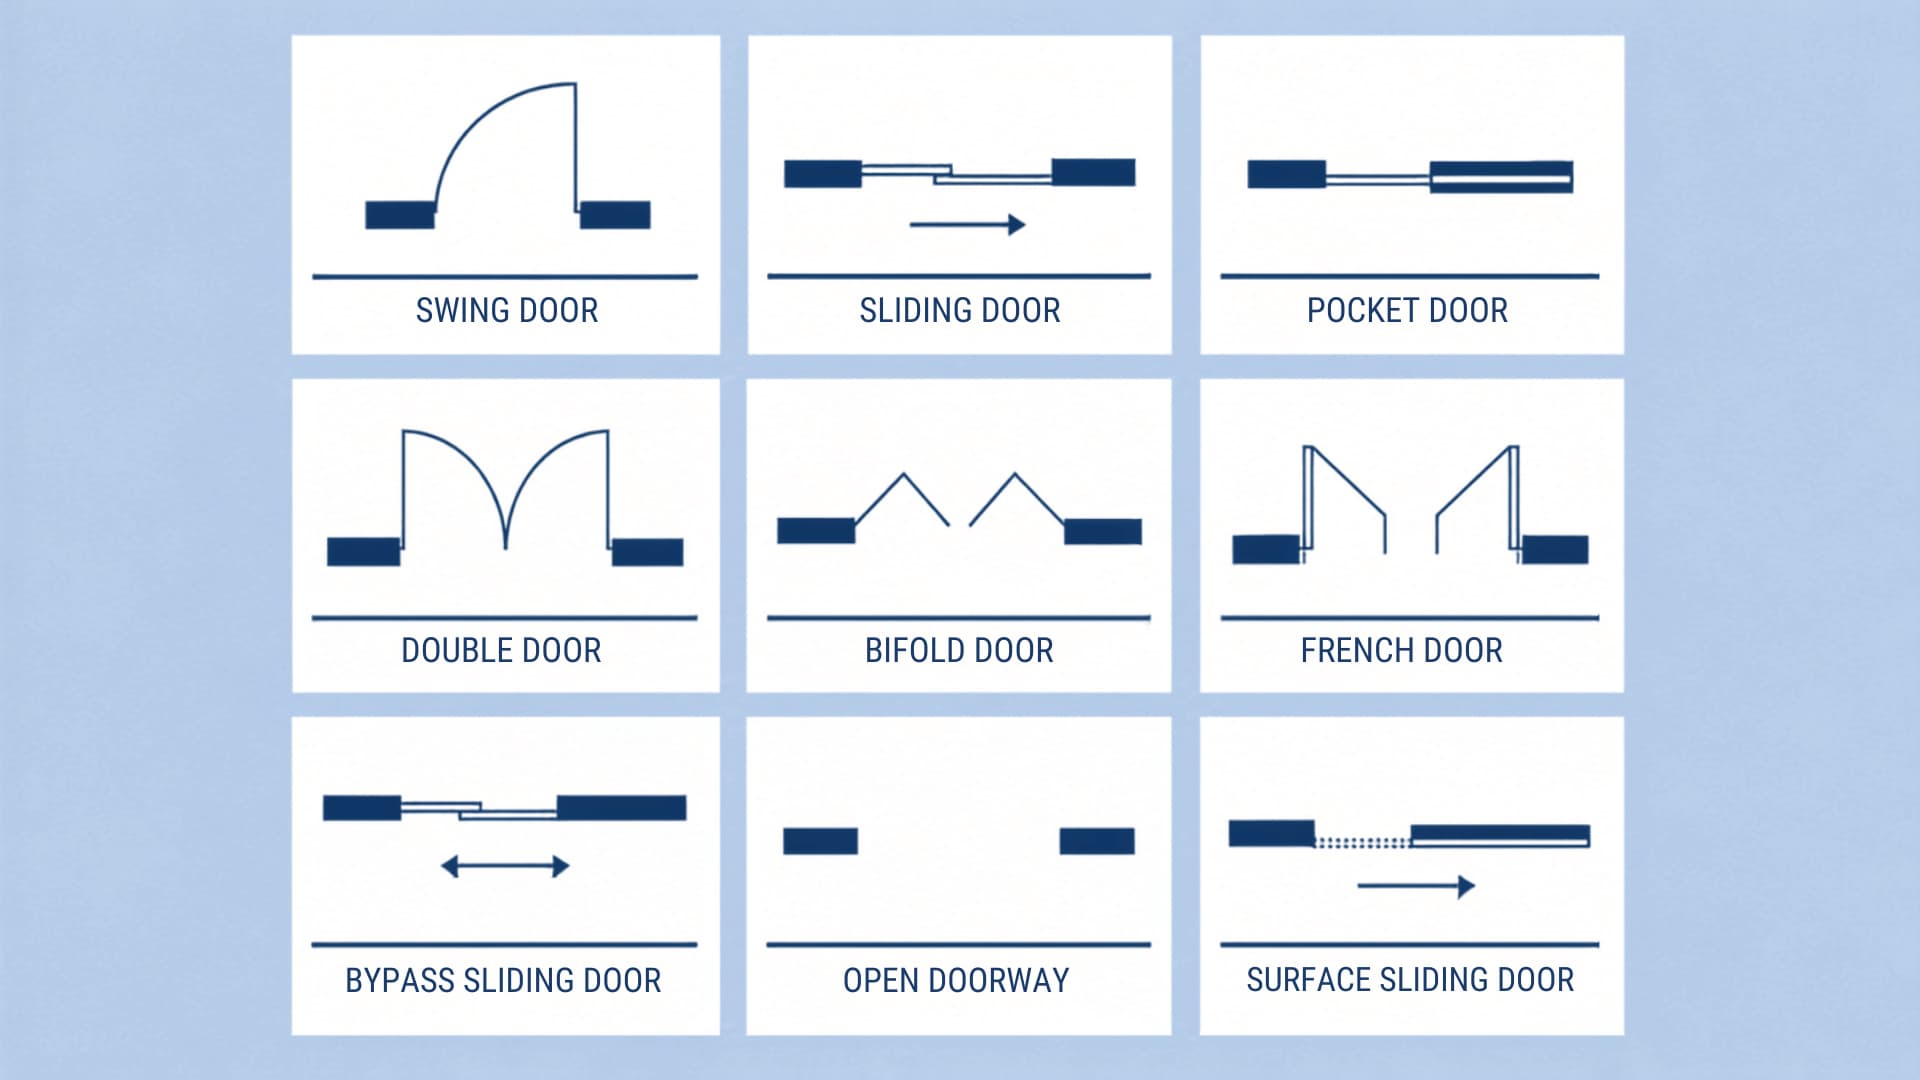
A door appears as a break in the wall with a quarter-circle arc attached.
The straight line marks the door itself. The arc traces its swing path. Sliding doors show up as two parallel lines inside the opening. Pocket doors slide directly into the wall cavity.
Double doors show two arcs meeting at the center of one opening. Spot a door by that curved swing mark.
Straight parallel lines without an arc point to a slider or pocket door instead.
4. Staircase Symbols
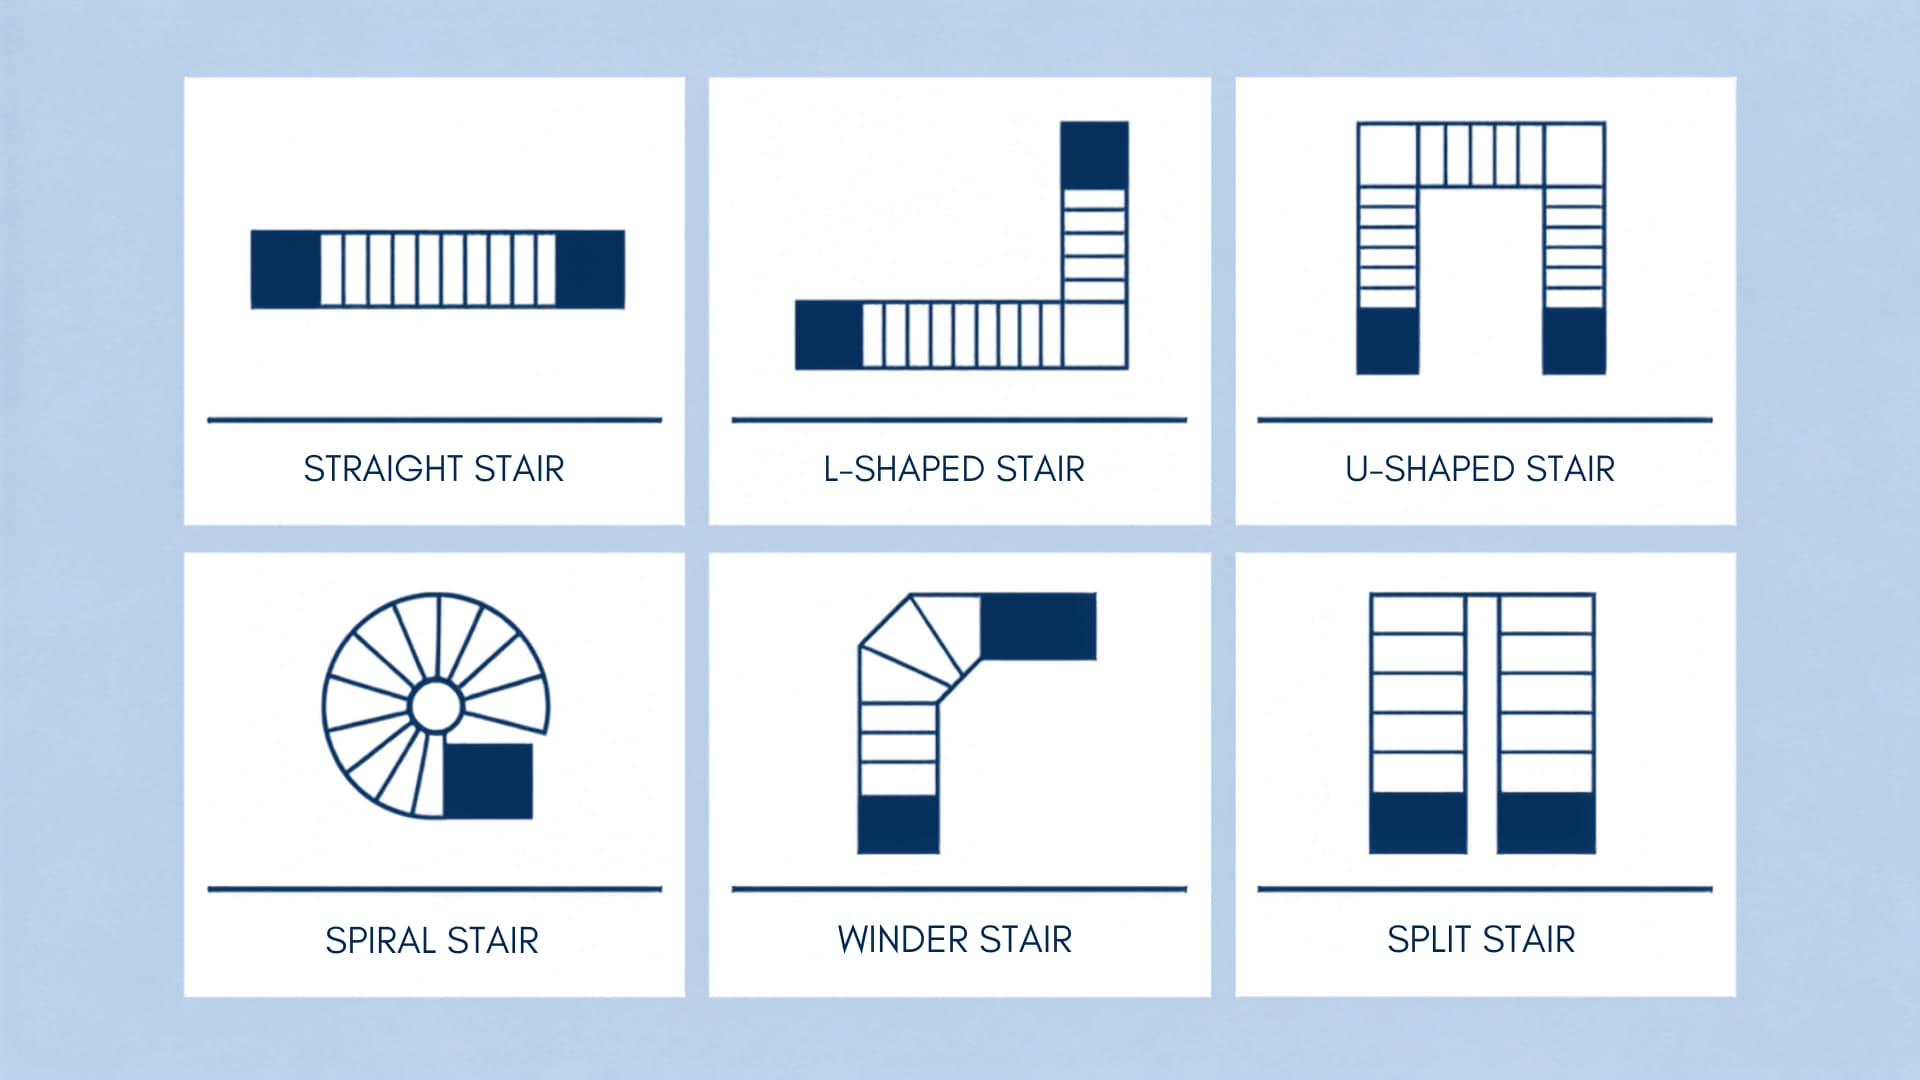
Stairs appear as a row of parallel lines, each one marking a step.
An arrow usually shows travel direction, up or down.
A break line splits longer flights to save space on paper. Landings show up as blank rectangles between flights.
Spiral stairs use curved, radiating lines instead of straight ones.
Some plans even label the riser count next to the arrow. Count the lines for a quick step estimate.
Curved clusters, rather than straight rows, always point to a spiral design.
5. Electrical and Lighting Symbols
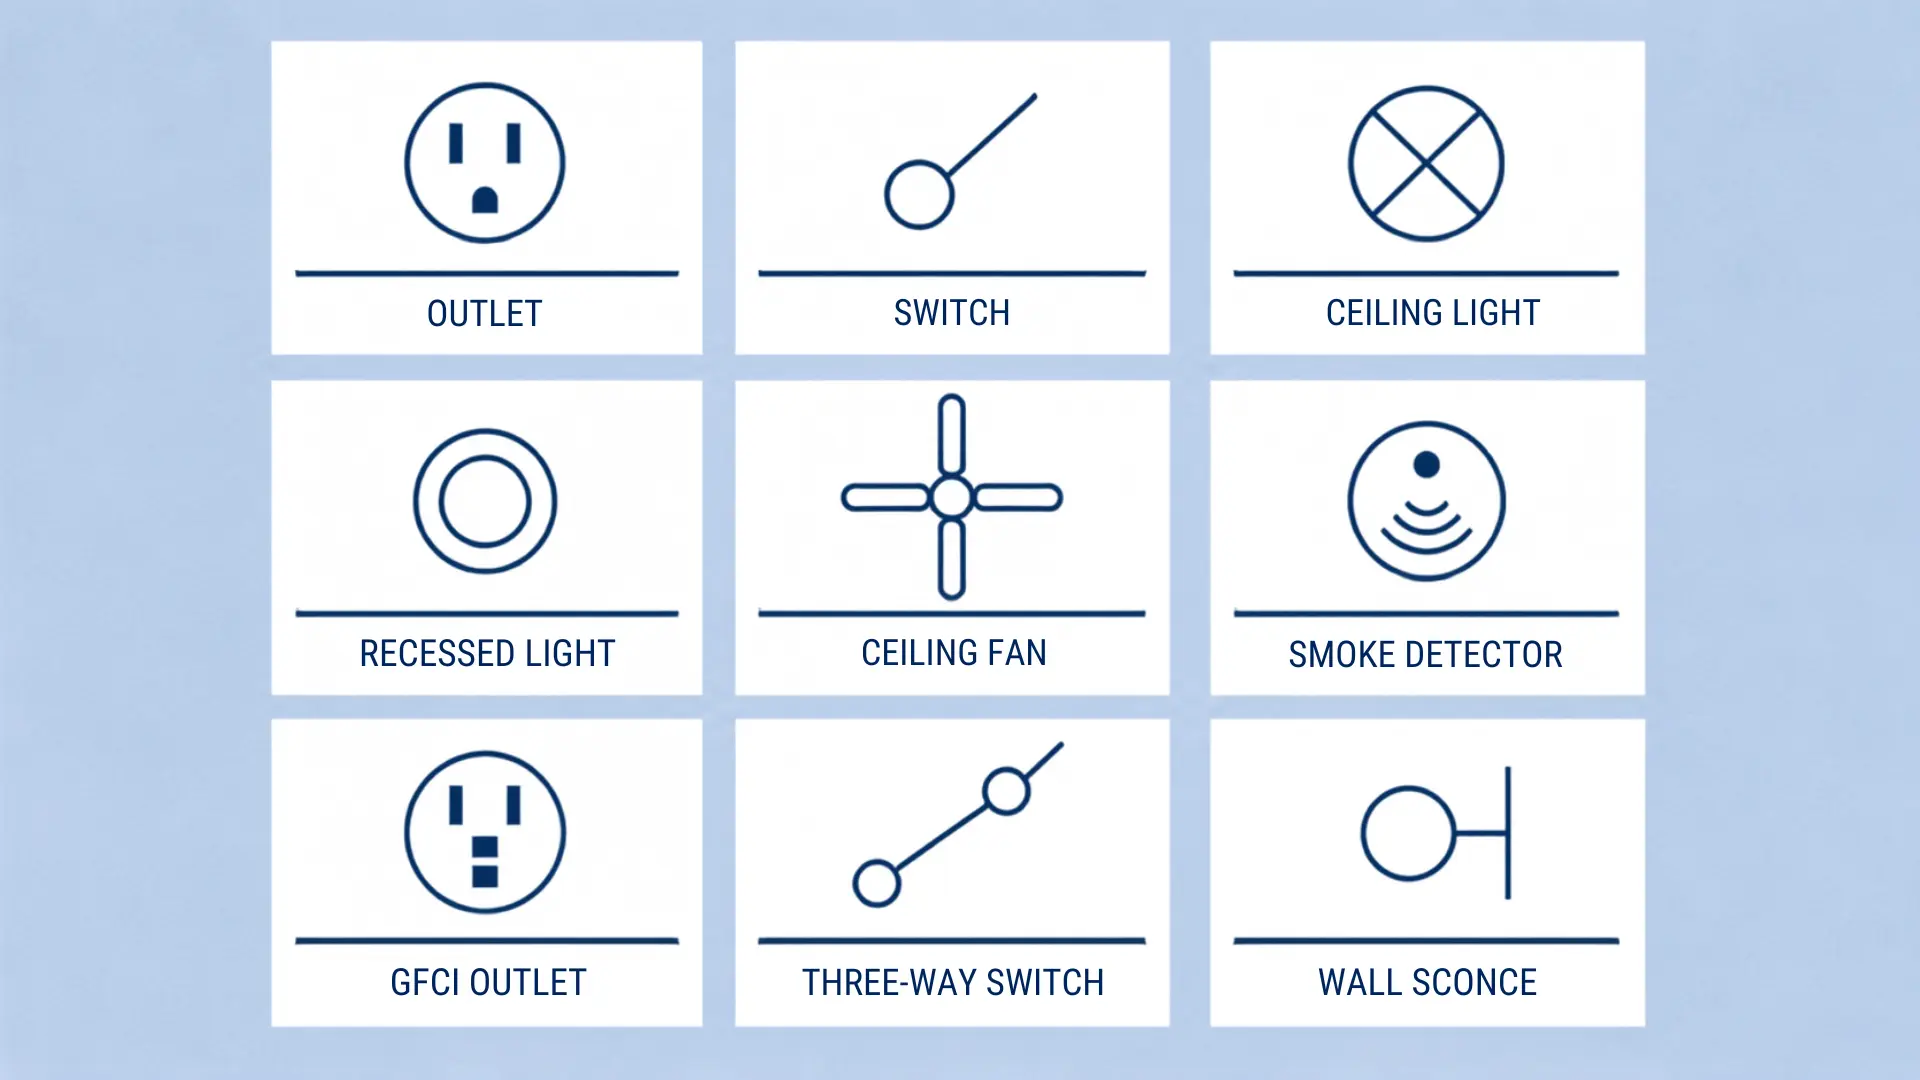
Electrical icons cover outlets, switches, and fixtures, and each gets its own simplified mark. A circle with two small lines usually means a ceiling light. A shaded semicircle against a wall marks a standard outlet.
Switches show up as an “S” inside a circle, sometimes linked by a dashed line to the fixture they control.
Ceiling fans, smoke detectors, and recessed lighting each have distinct icons.
Follow the dashed line from a switch to find its fixture. Icons near ceilings usually mean lighting, not outlets.
6. Furniture Symbols
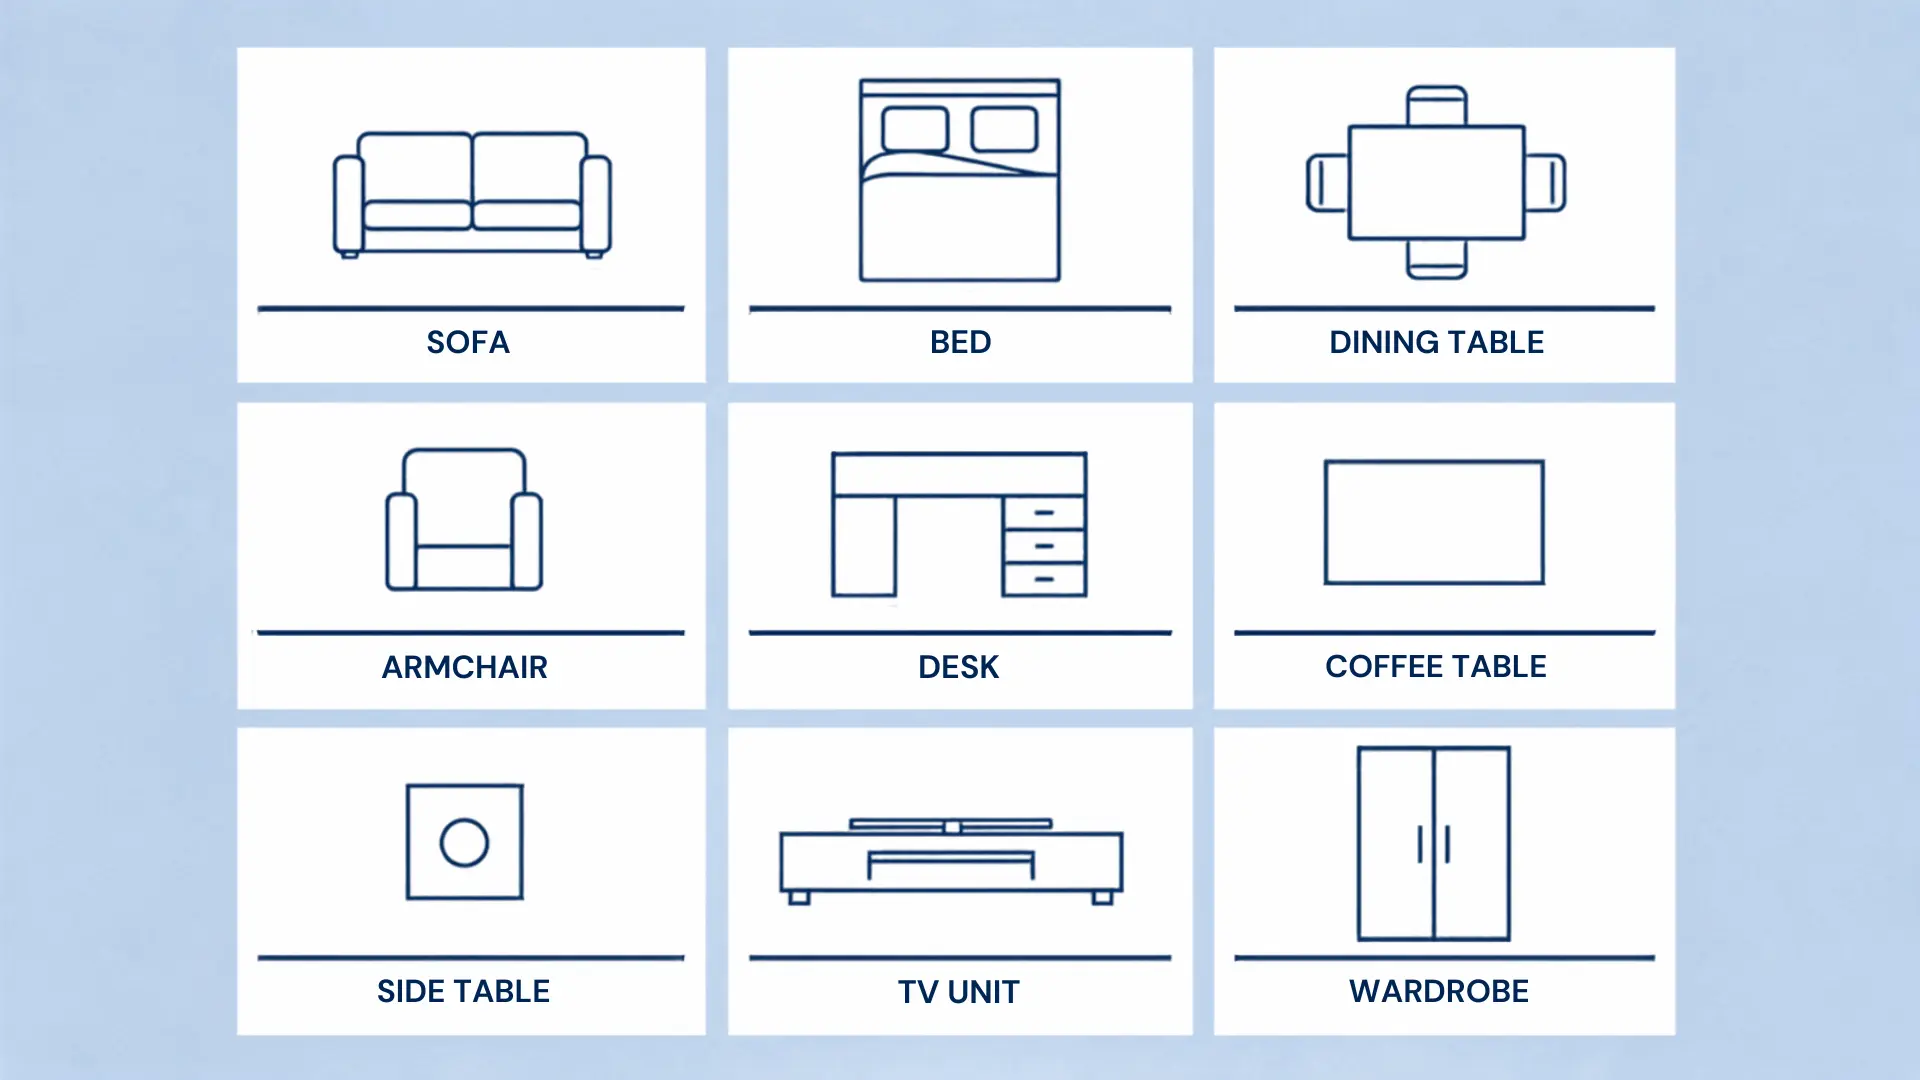
Furniture symbols map out how a room will actually function.
Beds, sofas, tables, and chairs appear as scaled outlines, showing flow and available space.
They aren’t required like walls or doors, but plans often include them anyway, helping clients picture the finished layout. Placement alone can reveal whether a room fits daily use comfortably.
Look for furniture with soft, rounded edges instead of sharp structural lines.
Watch the scale, too, since an oversized bed usually means a drafting slip, not true proportions.
7. Plumbing Fixture Symbols
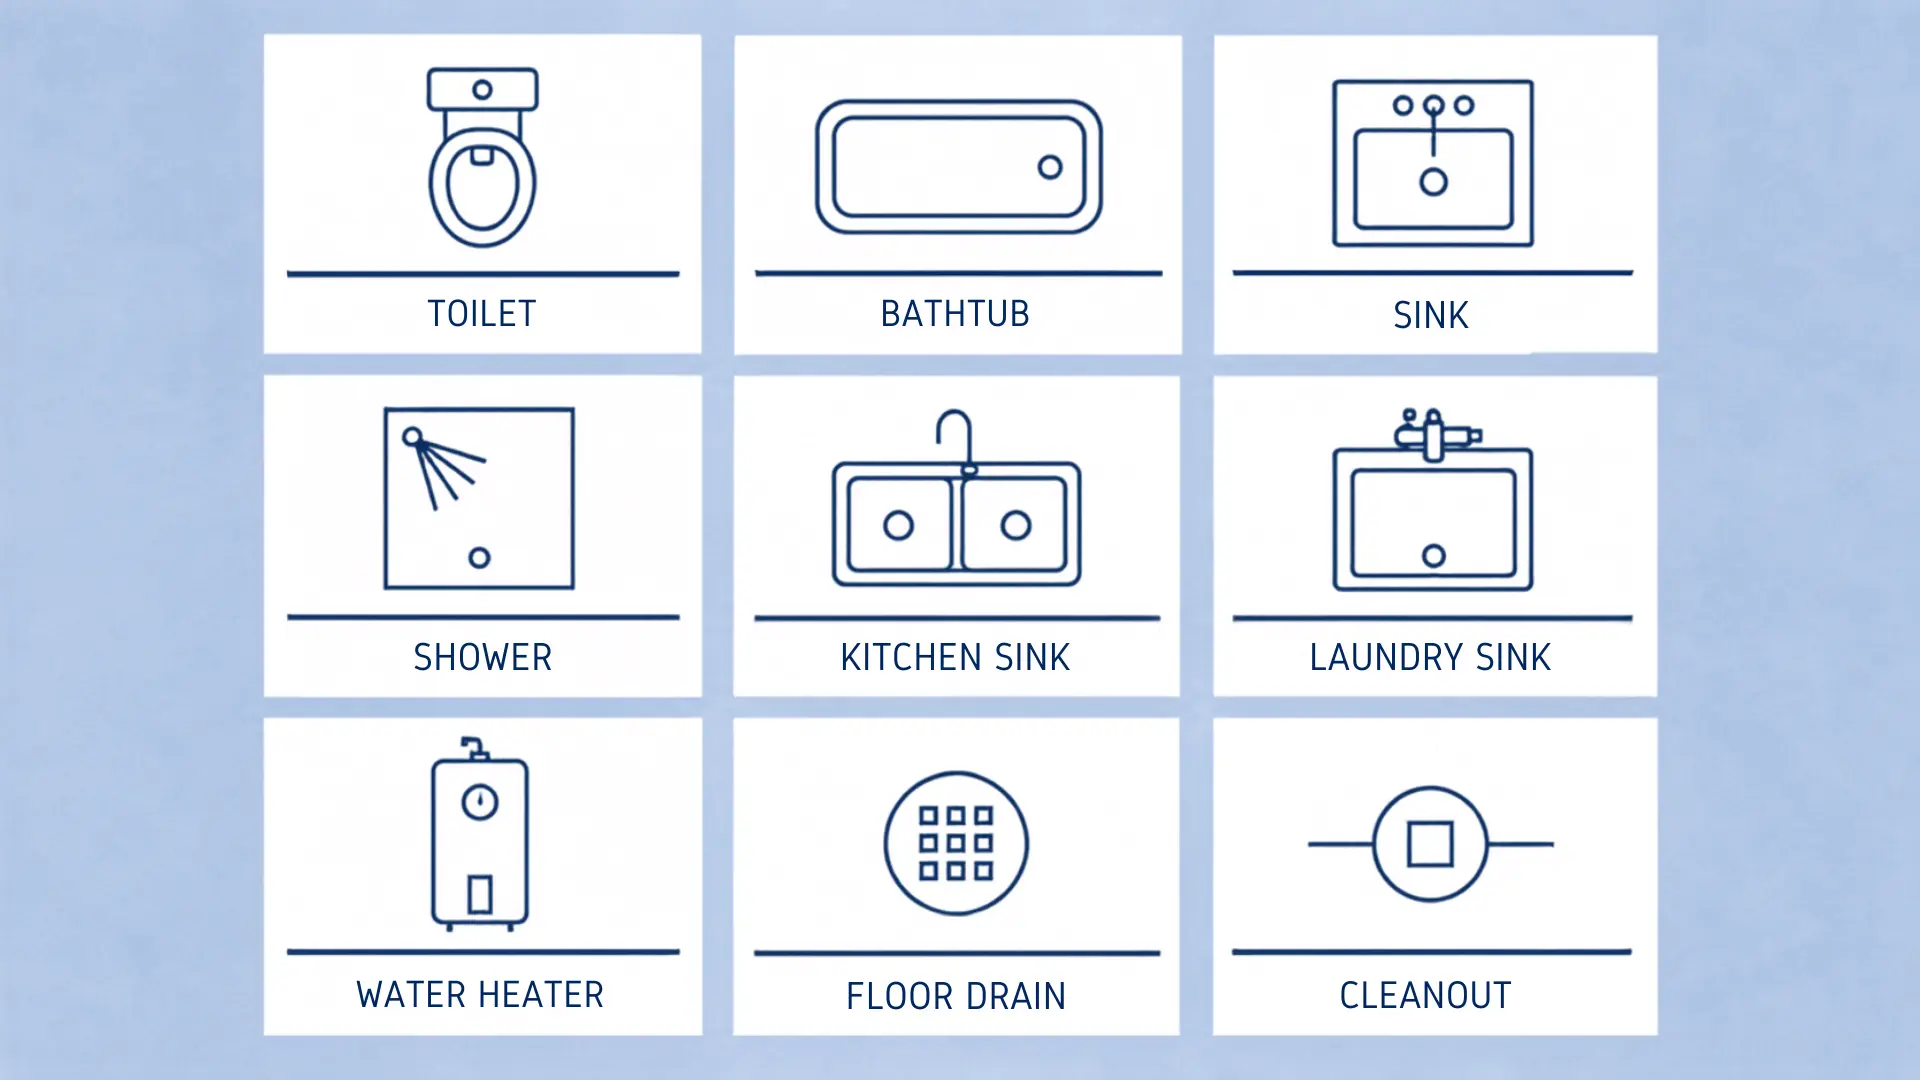
Plumbing symbols mark sinks, toilets, tubs, and showers using simple top-down shapes.
A toilet appears as an oval sitting on a rectangular base. A bathtub shows up as a long rectangle with rounded corners. Sinks appear smaller, as ovals or rectangles, sometimes labeled for single or double basins.
Shower stalls typically read as squares with a diagonal drain line.
Recognize plumbing fixtures by their curved, organic shapes near water lines.
A diagonal line inside a square almost always marks a drain.
Common Floor Plan Abbreviations
Floor plans use abbreviations to label rooms, fixtures, and equipment efficiently, avoiding clutter. Knowing these at a glance saves time when reviewing blueprints or comparing home layouts.
| Abbreviation | Meaning |
|---|---|
| W/D | Washer/Dryer |
| WIC | Walk-In Closet |
| DW | Dishwasher |
| REF | Refrigerator |
| HB | Hose Bib |
| HVAC | Heating, Ventilation, and Air Conditioning |
| W/H | Water Heater |
| CL | Closet |
| BR | Bedroom |
| BA | Bathroom |
| PWD | Powder Room |
| PTRY | Pantry |
| LIN | Linen Closet |
| MBR | Master Bedroom |
| MBA | Master Bathroom |
| GAR | Garage |
| ELEV | Elevation |
| FP | Fireplace |
| SF | Square Feet |
| N | North (orientation arrow) |
These abbreviations show up across most residential plans, so keeping this list handy makes it much easier to follow along the next time you’re reviewing a blueprint or house listing.
Floor Plan Symbols by Drawing Scale
Symbols shrink or stretch depending on the drawing scale, so size never stays fixed.
A 1/4-inch scale plan shows more detail than a 1/8-inch version, since larger scales leave room for finer marks.
Furniture outlines, fixture icons, and even door arcs adjust proportionally as scale changes.
Larger scale drawings suit detailed interior layouts, which matters most when you’re comparing options while planning a home remodel, while smaller scales work better for full-site plans or multi-unit buildings.
Always check the scale notation printed near the title block before measuring anything.
Misreading the scale leads to incorrect assumptions about room size, door width, or clearance; always verify it first.
How to Use a Floor Plan Legend Correctly
A legend is only useful if you refer to it before starting the plan.
- Step 1: Find the legend, typically placed in a corner or next to the title block.
- Step 2: Pair each icon with its corresponding label, one by one.
- Step 3: Note any symbols unique to the brand that differ from standard symbols.
- Step 4: Verify the units of measurement shown next to the key.
- Step 5: Cross-check repeated symbols across multiple pages to ensure consistency.
- Step 6: Compare the legend with the scale bar to ensure correct sizing.
- Step 7: Flag ambiguous icons and consult the designer prior to beginning construction.
How to Identify an Unknown Floor Plan Symbol
An unfamiliar mark doesn’t mean a mistake. It usually means a regional or software-specific convention.
Search the plan’s notes section first, since architects sometimes add clarifications outside the main legend.
Compare the symbol’s shape to nearby icons; context often reveals its function.
Check whether the software used to draft the plan follows a published symbol library, since programs like AutoCAD or Chief Architect maintain their own standards. Reach out to the architect or drafter directly if guessing feels risky.
Never judge a symbol’s meaning by how it looks, since similar shapes can represent different building components.
Downloadable Floor Plan Symbol Resources
Several organizations publish free, reliable symbol libraries worth bookmarking.
1. National CAD Standard (NCS): NCS offers standardized symbol sets used across US construction projects.
Architects and contractors reference these charts for consistency. Downloads include layer guidelines and sheet organization templates, making it a solid baseline reference for professional projects.
2. American Institute of Architects (AIA): AIA offers downloadable guides on architectural symbols and drafting conventions. Their documents also explain the historical context behind certain marks.
Many firms treat AIA standards as the default reference point across residential and commercial projects.
3. RIBA (Royal Institute of British Architects): RIBA provides symbol libraries adapted to UK building codes and conventions. These resources differ from US standards, especially in electrical and plumbing icons.
Useful for anyone working on international or UK-based projects.
4. Autodesk CAD Block: Autodesk offers downloadable symbol blocks for AutoCAD and Revit, regularly updated and relied on by drafters for accurate digital floor plans from scratch.
5. Construction Specifications Institute (CSI): CSI maintains detailed documentation on construction symbols and formatting standards. Their MasterFormat system ties symbols to broader specification sections.
Contractors use CSI references to align drawings with written project specifications.
Floor Plan Symbols vs. Elevation and Section Symbols
Each drawing type employs its unique symbol language, designed for a specific perspective.
| Aspect | Floor Plan | Elevation | Section |
|---|---|---|---|
| View angle | Top-down | Straight-on, vertical | Vertical slice |
| Focus | Walls, fixtures, layout | Facades, height, materials | Framing, insulation, structure |
| Common marks | Door swings, outlets | Roof pitch, window height | Beam depth, footing shapes |
| Measures | Length, width | Height, proportion | Depth, layering |
| Used for | Space planning | Facade approval | Permits, structural review |
Frequently Asked Questions (FAQ’s)
1. What Does C Mean on a Floor Plan?
C usually stands for closet, though some plans use it for column, so context matters.
2. What Are Some Common Abbreviations Used on Floor Plans?
Common ones include BR for bedroom, BA for bathroom, W/D for washer/dryer, and CL for closet.
3. What Does B Mean in a Floor Plan?
B typically refers to bathroom or bedroom, depending on the plan’s labeling system.
4. What Are the Symbols Used in Building Drawings?
Building drawings use symbols for walls, doors, windows, stairs, plumbing, and electrical fixtures.
5. What Are the 8 Different Types of Visual Symbols?
They include pictograms, ideograms, icons, logos, signs, diagrams, maps, and typographic symbols.
End Note!
Blueprints no longer seem unfamiliar once the shapes become clear.
Every arc, line, and icon on a page tells its own small story about how a house comes together, and floor plan symbols carry that story from the drafting table to the job site.
Got a symbol on your own plans that still has you stumped?
Drop it in the comments, and we’ll help you track down what it means.