I still remember standing in front of a real estate listing, staring at “3/4 bath” tucked next to the bedroom count, and having zero clue what it actually meant.
Turns out I was not the only one puzzled by that quirky little fraction.
After years of touring remodels and talking shop with contractors, I have learned that a 3/4 bathroom simply means a toilet, sink, and shower, no tub involved.
Bathroom math gets murky fast because listings do not always follow the same playbook.
So let’s break down what separates a full bath from a half, a quarter, and everything in between.
What is a 3/4 Bathroom?
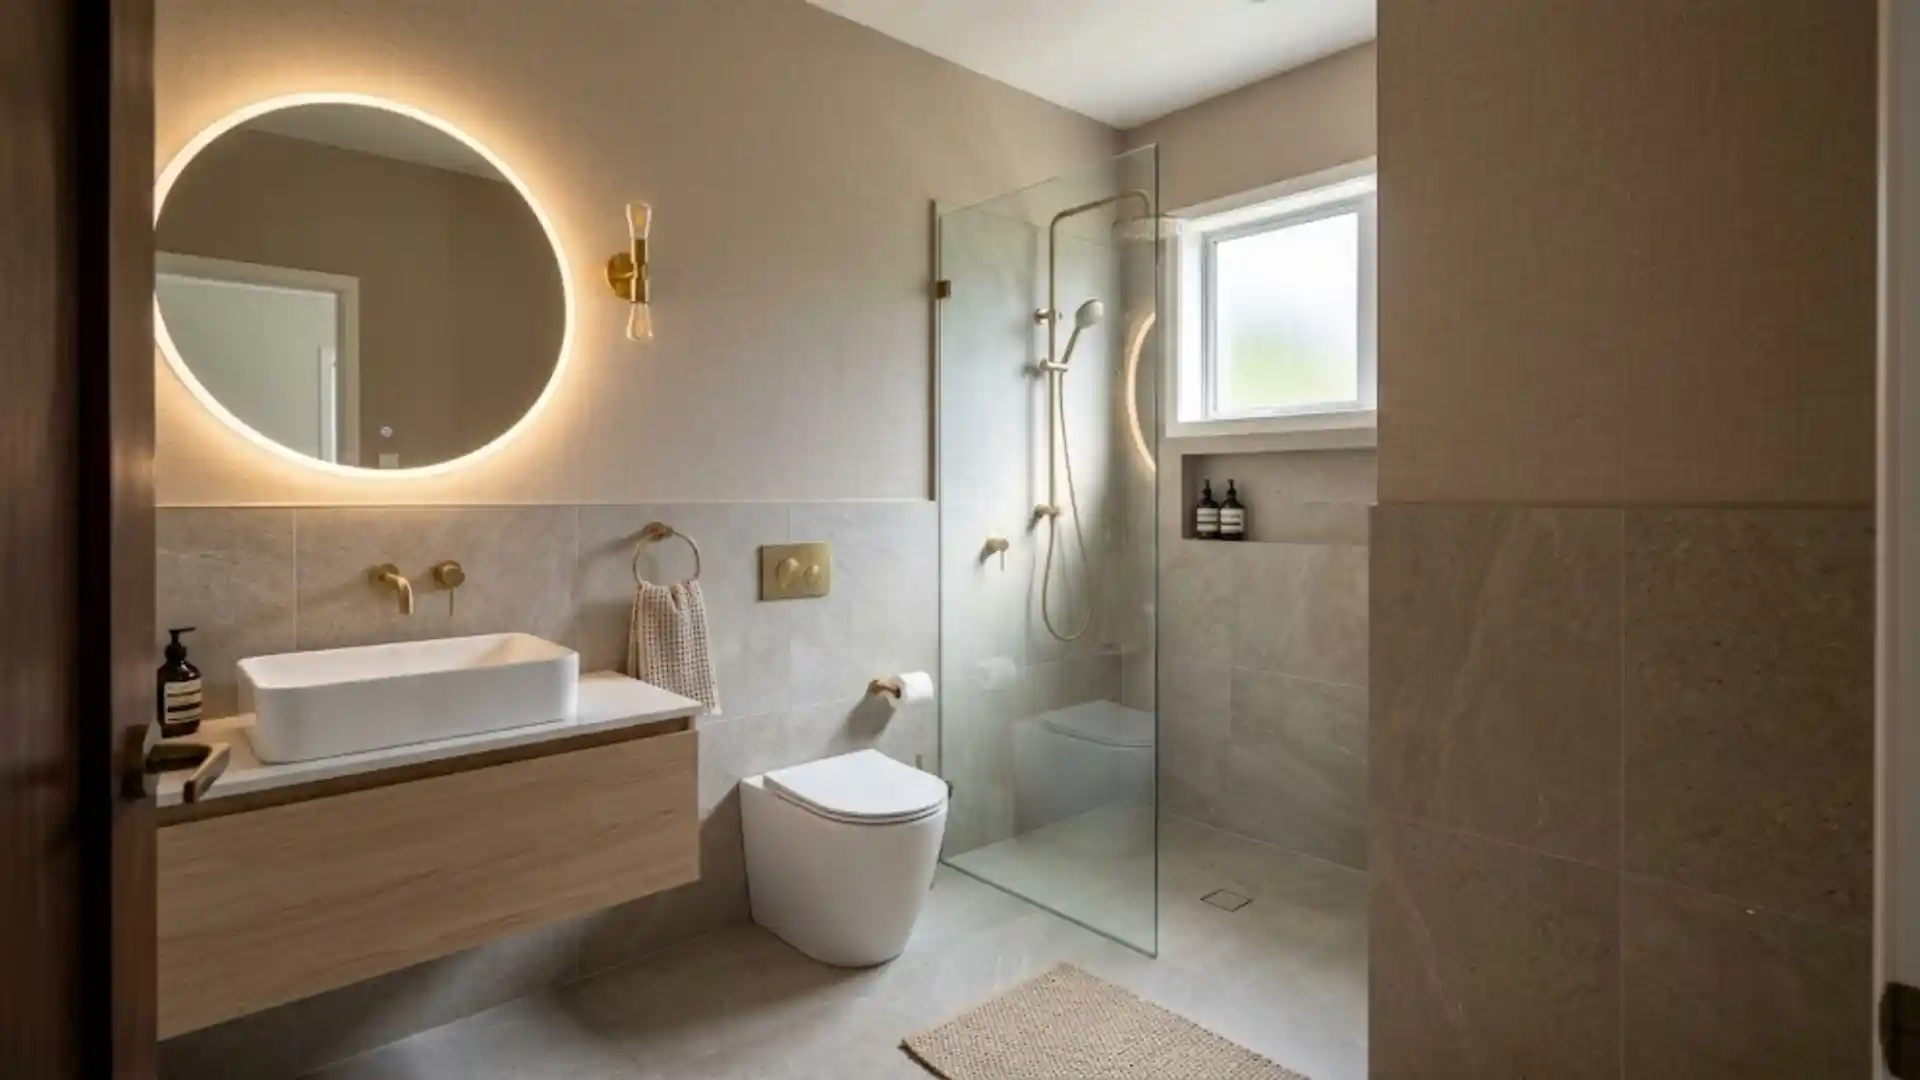
A 3/4 bathroom includes three of the four fixtures found in a full bath, typically a toilet, a sink or vanity, and a shower.
Under the older four-fixture counting method, some appraisers allow a bathtub to substitute for the shower, though this version shows up mostly in older homes rather than new construction.
Most modern 3/4 baths skip the tub entirely and stick with toilet, sink, and shower.
Even without a tub, this layout still covers full toileting, washing, and bathing needs, which is why it works so well for guest rooms, basements, and secondary bathrooms.
Where the “3/4” Actually Comes From?
Older appraisal standards treat four fixtures – toilet, sink, shower, and bathtub- as the complete set that makes a bathroom whole.
Each fixture counts as a quarter share of that total, which is where the naming convention comes from.
| Bathroom Type | Fixture Count | What’s Typically Inside | Common Location |
|---|---|---|---|
| Quarter Bath | 1 | Usually just a toilet | Garages, outdoor spaces, mudrooms |
| Half Bath | 2 | Toilet and sink | Main floor, near living areas |
| 3/4 Bath | 3 | Toilet, sink, and shower | Guest rooms, basements, secondary bedrooms |
| Full Bath | 4 | Toilet, sink, shower, and bathtub | Primary suites, family bathrooms |
Quarter baths barely show up in real listings anymore, since most codes require a sink next to any toilet. This system also is not officially standardized across the industry.
Redfin’s own agent support page explains that most MLS platforms actually count a three-quarter bath as a full bathroom, worth 1.0, and a half bath as 0.5. So a home listed with “2 three-quarter baths and 1 half bath” might show as 2.5 total baths rather than 3, depending on which counting method the listing follows.
What Fixtures are in a 3/4 Bathroom?
A 3/4 bath has exactly three fixtures, and each is sized and placed with a smaller footprint in mind.
Getting the specifics right on each one is what separates a cramped layout from one that actually feels functional.
1. Toilet
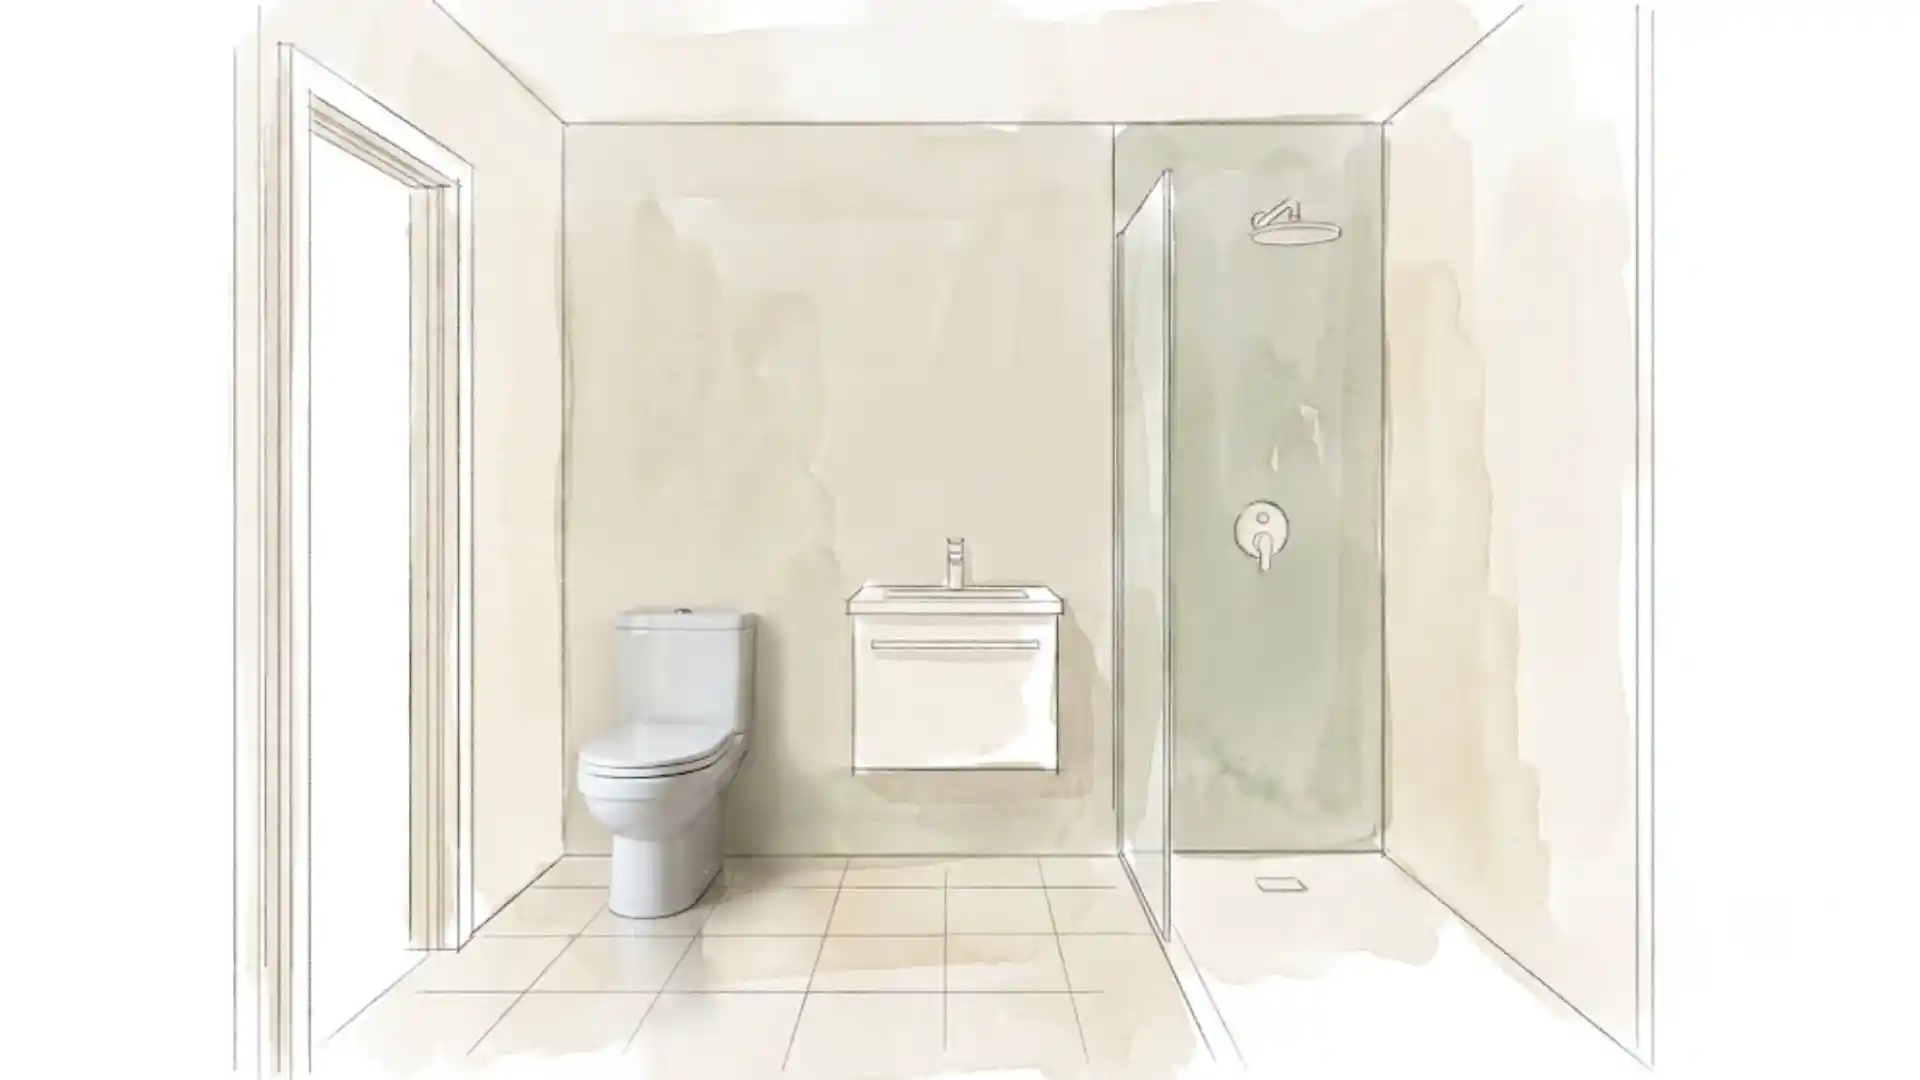
The toilet handles standard function just like in any full bath, no compromises there. Placement matters more in a tighter 3/4 layout, though.
Codes generally require clearance on either side and in front, so it usually gets tucked against a side wall rather than centered. In smaller footprints, you choose a compact or elongated bowl based on available depth.
2. Sink or Vanity
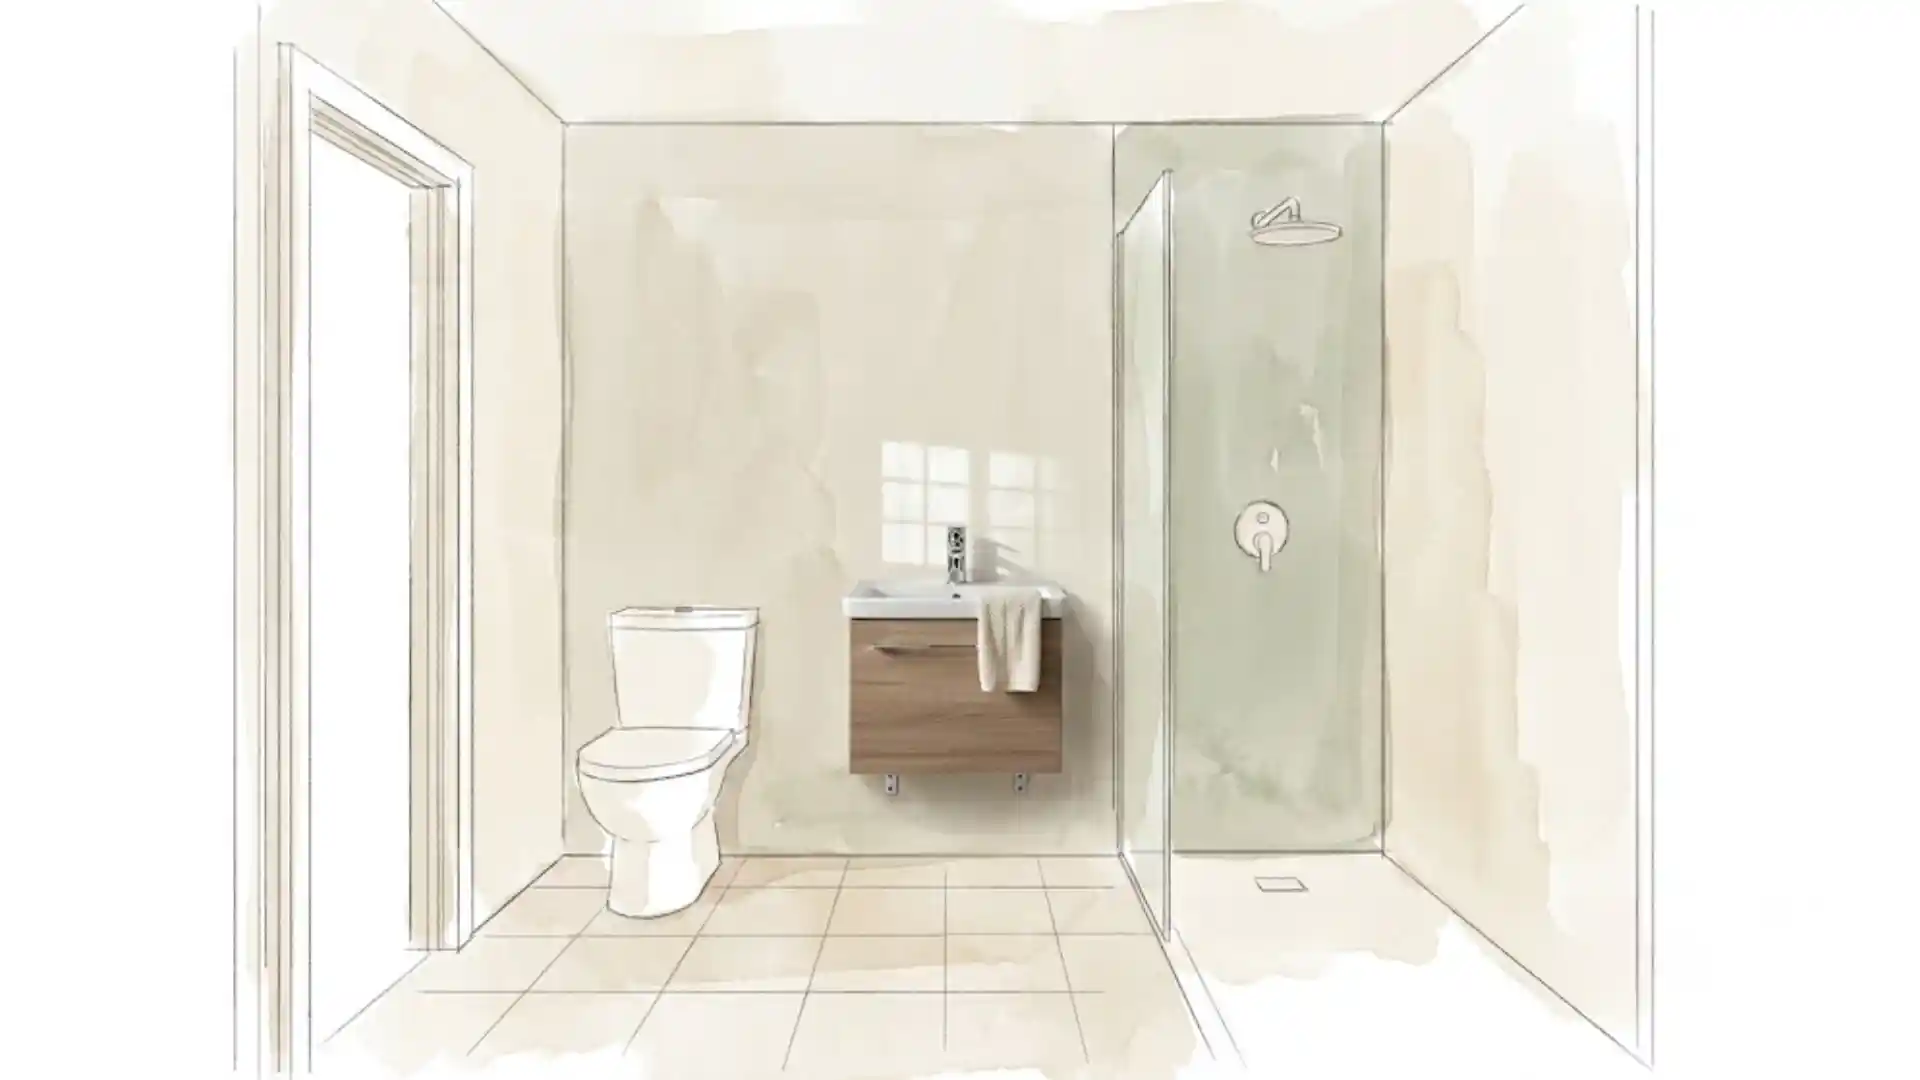
A pedestal sink saves floor space but skips storage entirely, while a compact vanity adds a drawer or cabinet in a similarly small footprint.
In tighter 3/4 baths, wall-mounted or narrow vanities work especially well since they free up floor clearance near the shower and toilet, which matters more here than in a full bath with room to spare.
3. Shower
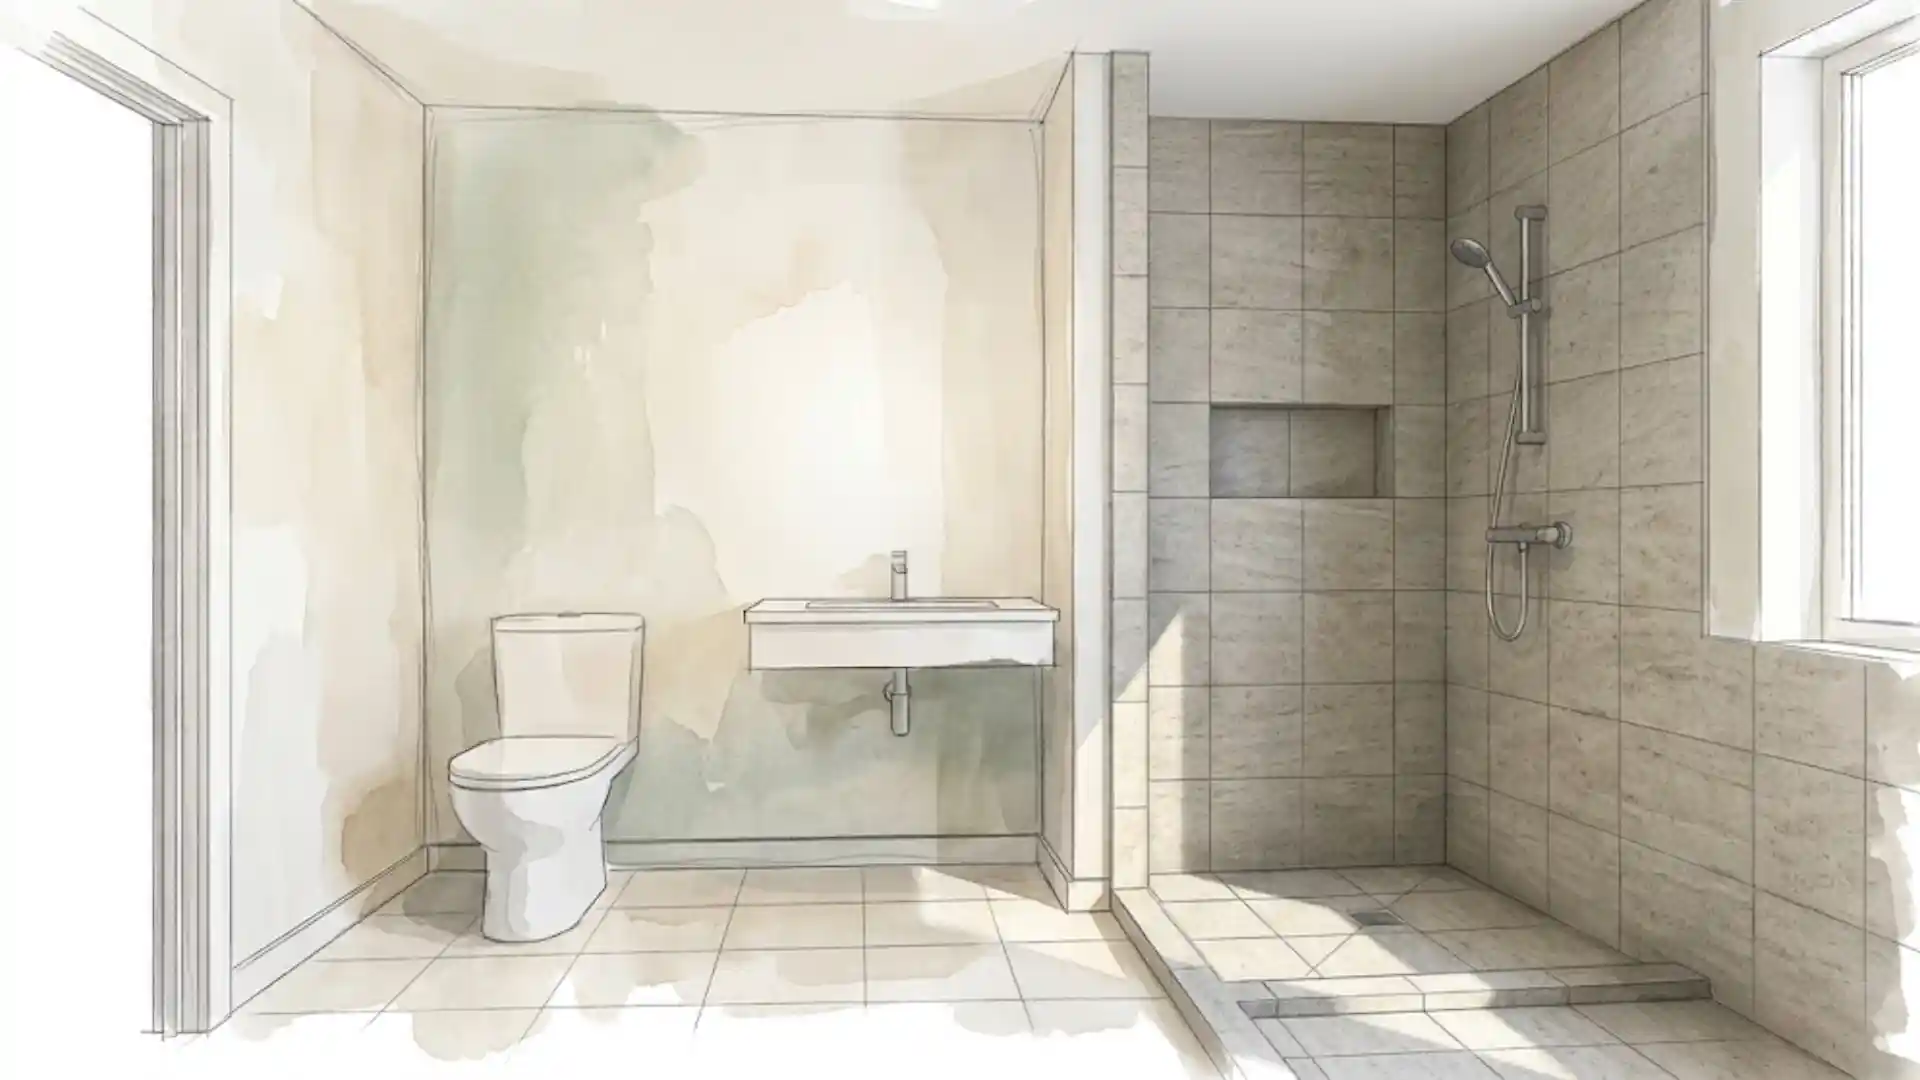
The shower is what actually defines this bathroom type. Common setups include a few options. A walk-in shower skips the door and curb entirely. A prefabricated shower stall is another common pick.
Corner showers fit well into unused wall space. Some homes use a tub-shower unit reshaped without the tub, essentially a shower pan swapped in where a tub would sit.
Homeowners chasing a cleaner, more open look often lean toward frameless glass panels instead of framed enclosures. Each option balances footprint against comfort differently.
4. Bathtub
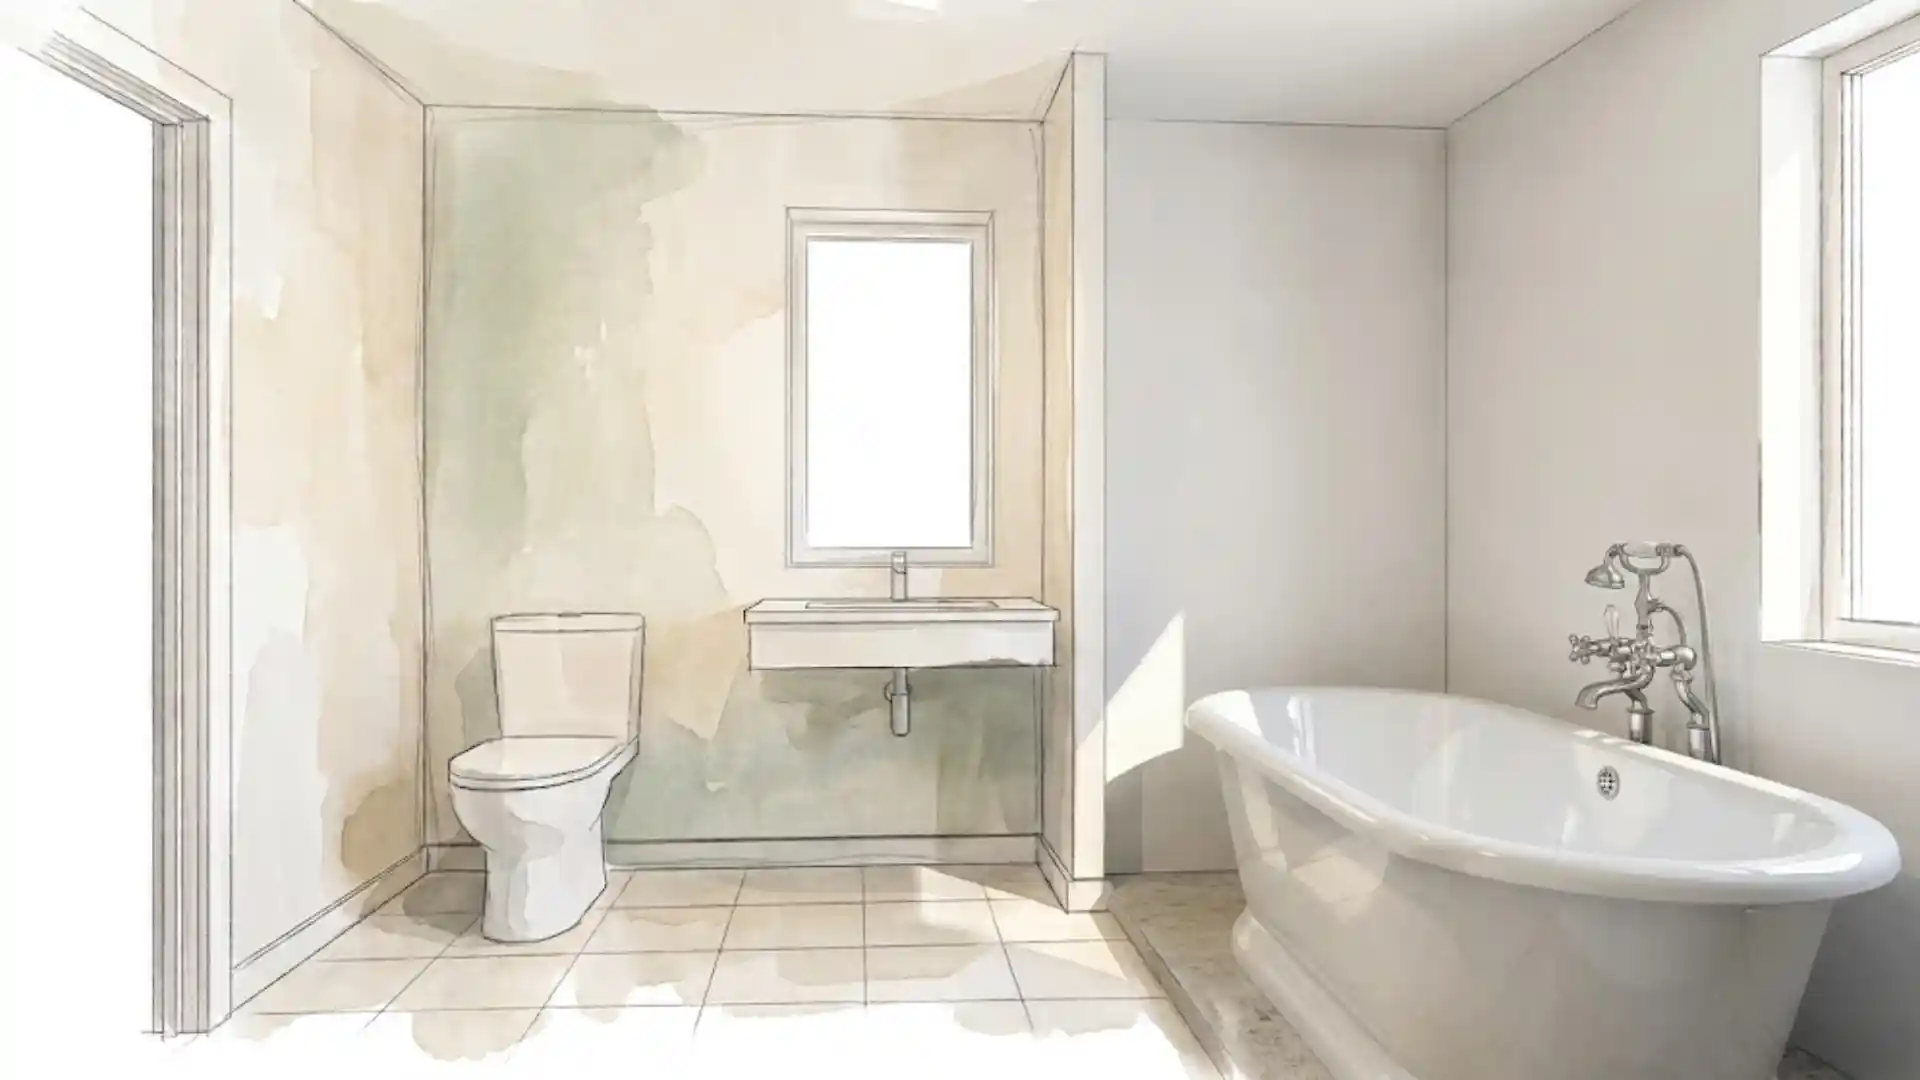
Occasionally, a 3/4 bath swaps the shower for a bathtub instead, keeping toilet, sink, and tub with no separate shower stall. This setup is far less common today but still counts under the older four-fixture logic.
It is a useful reminder that “3/4 bath” does not automatically mean “shower included,” a detail some ranking articles oversimplify when defining the term.
3/4 Bathroom vs. Full Bath vs. Half Bath vs. Quarter Bath
Seeing all four bathroom types side by side makes the fraction system easier to follow, and it directly answers the “3/4 bath vs full bath” question most people are asking.
| Bathroom Type | Fixtures | Bathing Option? | Typical Purpose | Key Difference |
|---|---|---|---|---|
| 3/4 Bath | Toilet, sink, plus a shower or tub | Yes | Guest bath, secondary bath, basement | Has one bathing fixture, not two |
| Full Bath | Toilet, sink, shower, and tub | Yes | Primary or family bathroom | Includes both shower and tub |
| Half Bath | Toilet and sink | No | Powder room, guest use | No bathing fixture at all |
| Quarter Bath | One fixture, usually a toilet | Usually no | Rare, specialized use | Often just a single fixture |
The missing tub in a 3/4 bath barely affects daily use. It still covers toileting, washing, and bathing completely, unlike a half bath, which cannot handle overnight guests without adding a shower or tub.
How Big is a 3/4 Bathroom?
There is no single universal size for a 3/4 bathroom, since it depends on shower dimensions, vanity width, toilet placement, door swing, required clearances, and local building codes, all of which vary by jurisdiction.
A compact layout typically fits a small shower, a corner sink, and a space-saving toilet, often paired with a pocket or outward-swinging door where floor space is tight.
A more comfortable layout allows for a larger vanity, a walk-in shower, and better circulation between fixtures.
Skipping the tub altogether is what lets a 3/4 bath work in a smaller footprint than a full bath would need.
3/4 Bathroom Layout Ideas
Fixture placement matters just as much as fixture count in a compact bathroom. Here are the layouts that consistently work well.
1. One-Wall 3/4 Bathroom
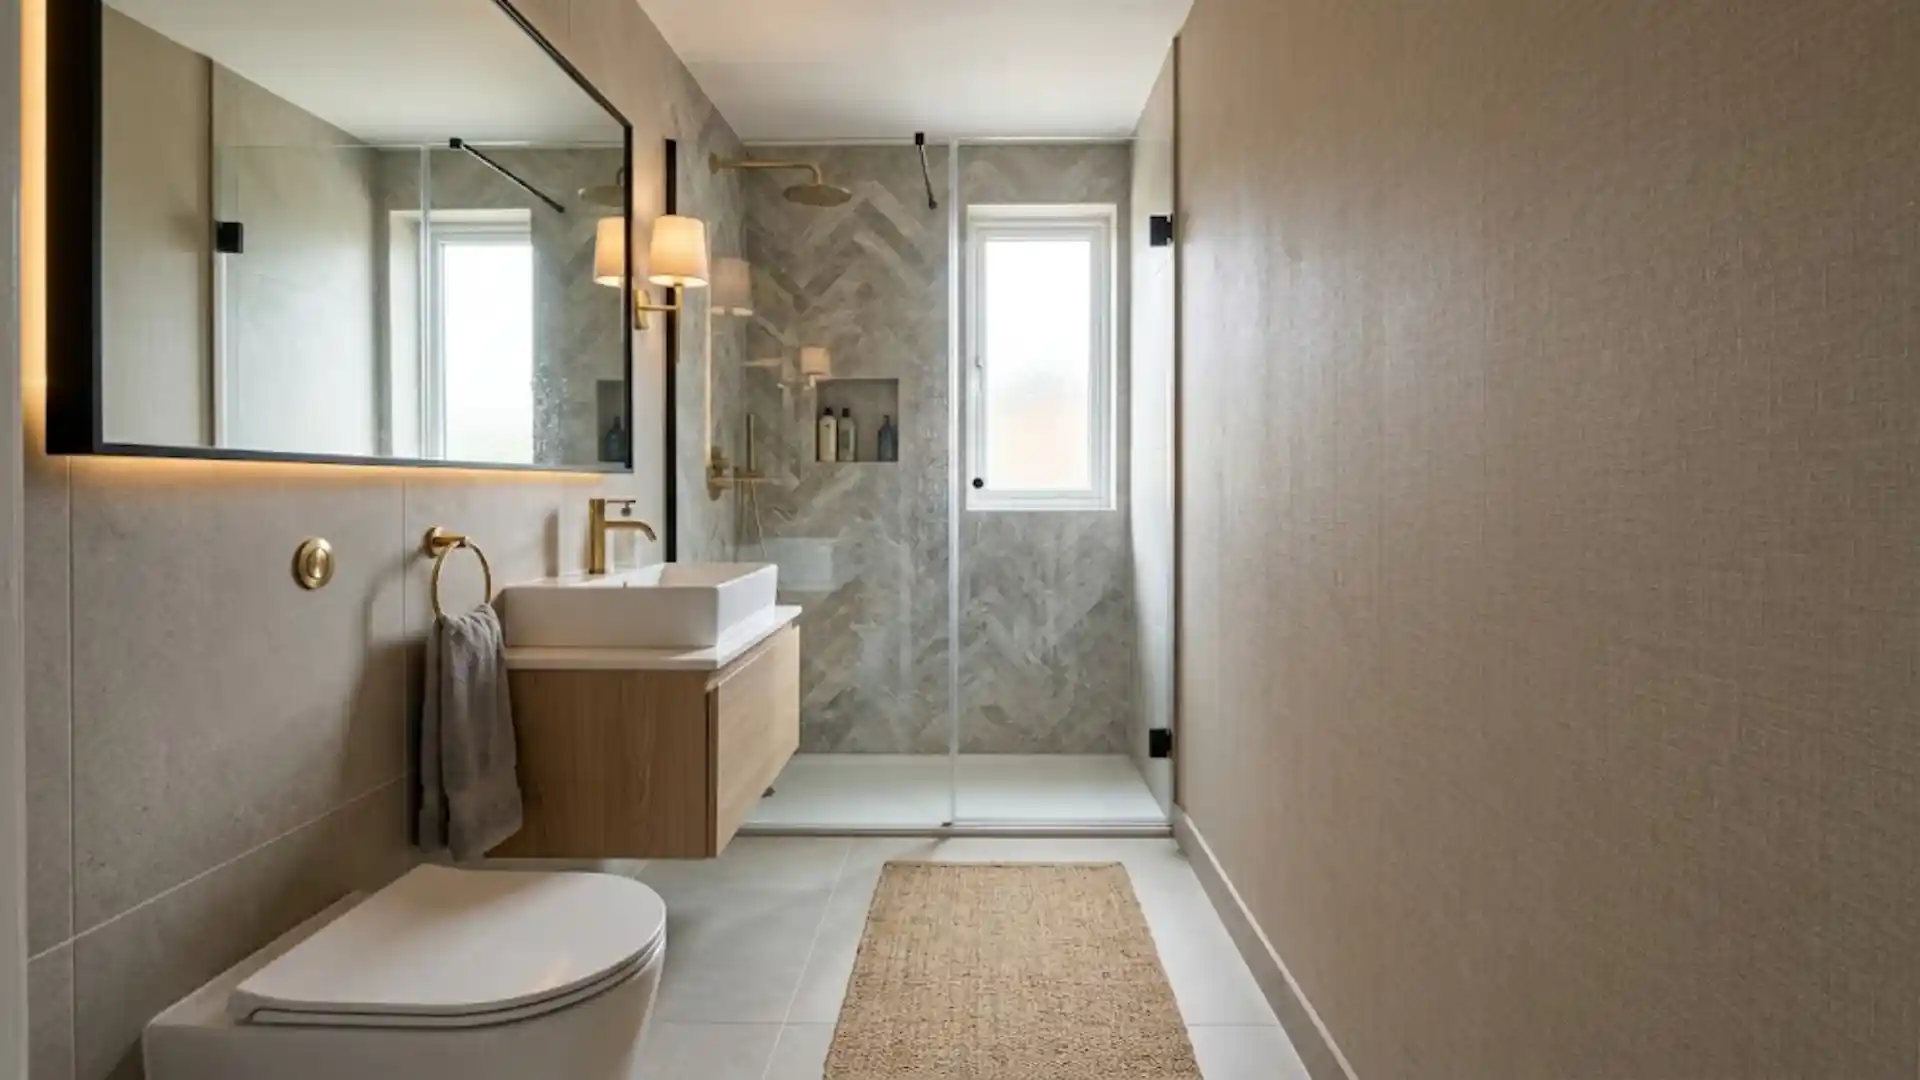
This layout lines up the toilet, sink, and shower along a single wall, keeping plumbing runs simple and construction costs lower. It works especially well in narrow spaces where width is limited, but length is available.
The main tradeoff is that all three fixtures sit close together, so spacing and door clearance need careful planning to avoid a cramped feel.
2. Linear Shower Bathroom
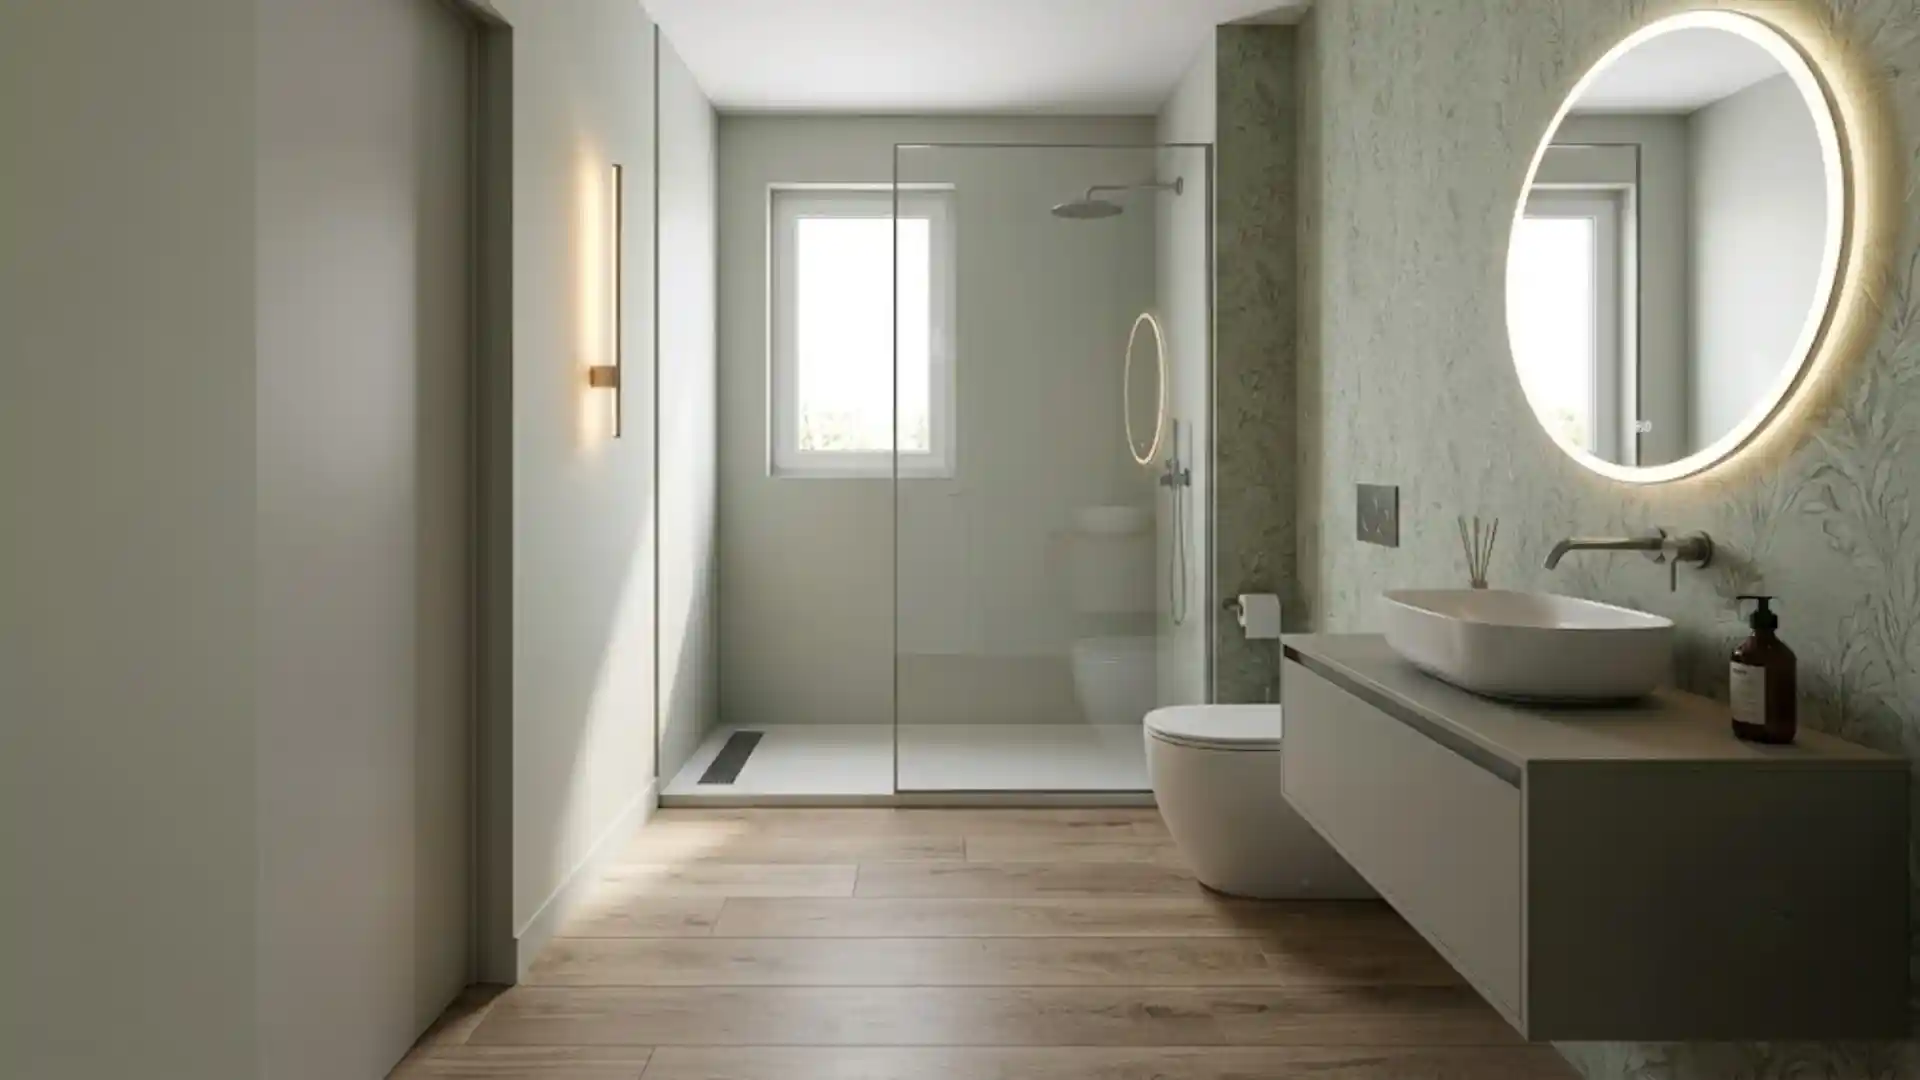
Here, the shower sits at the far end of the room, with the toilet and vanity placed either along the opposite wall or within the same linear run. This creates a natural wet-to-dry flow as you move through the space.
It suits rectangular footprints particularly well, since the shower can occupy the narrower end without disrupting circulation near the sink and toilet.
3. Corner Shower Layout
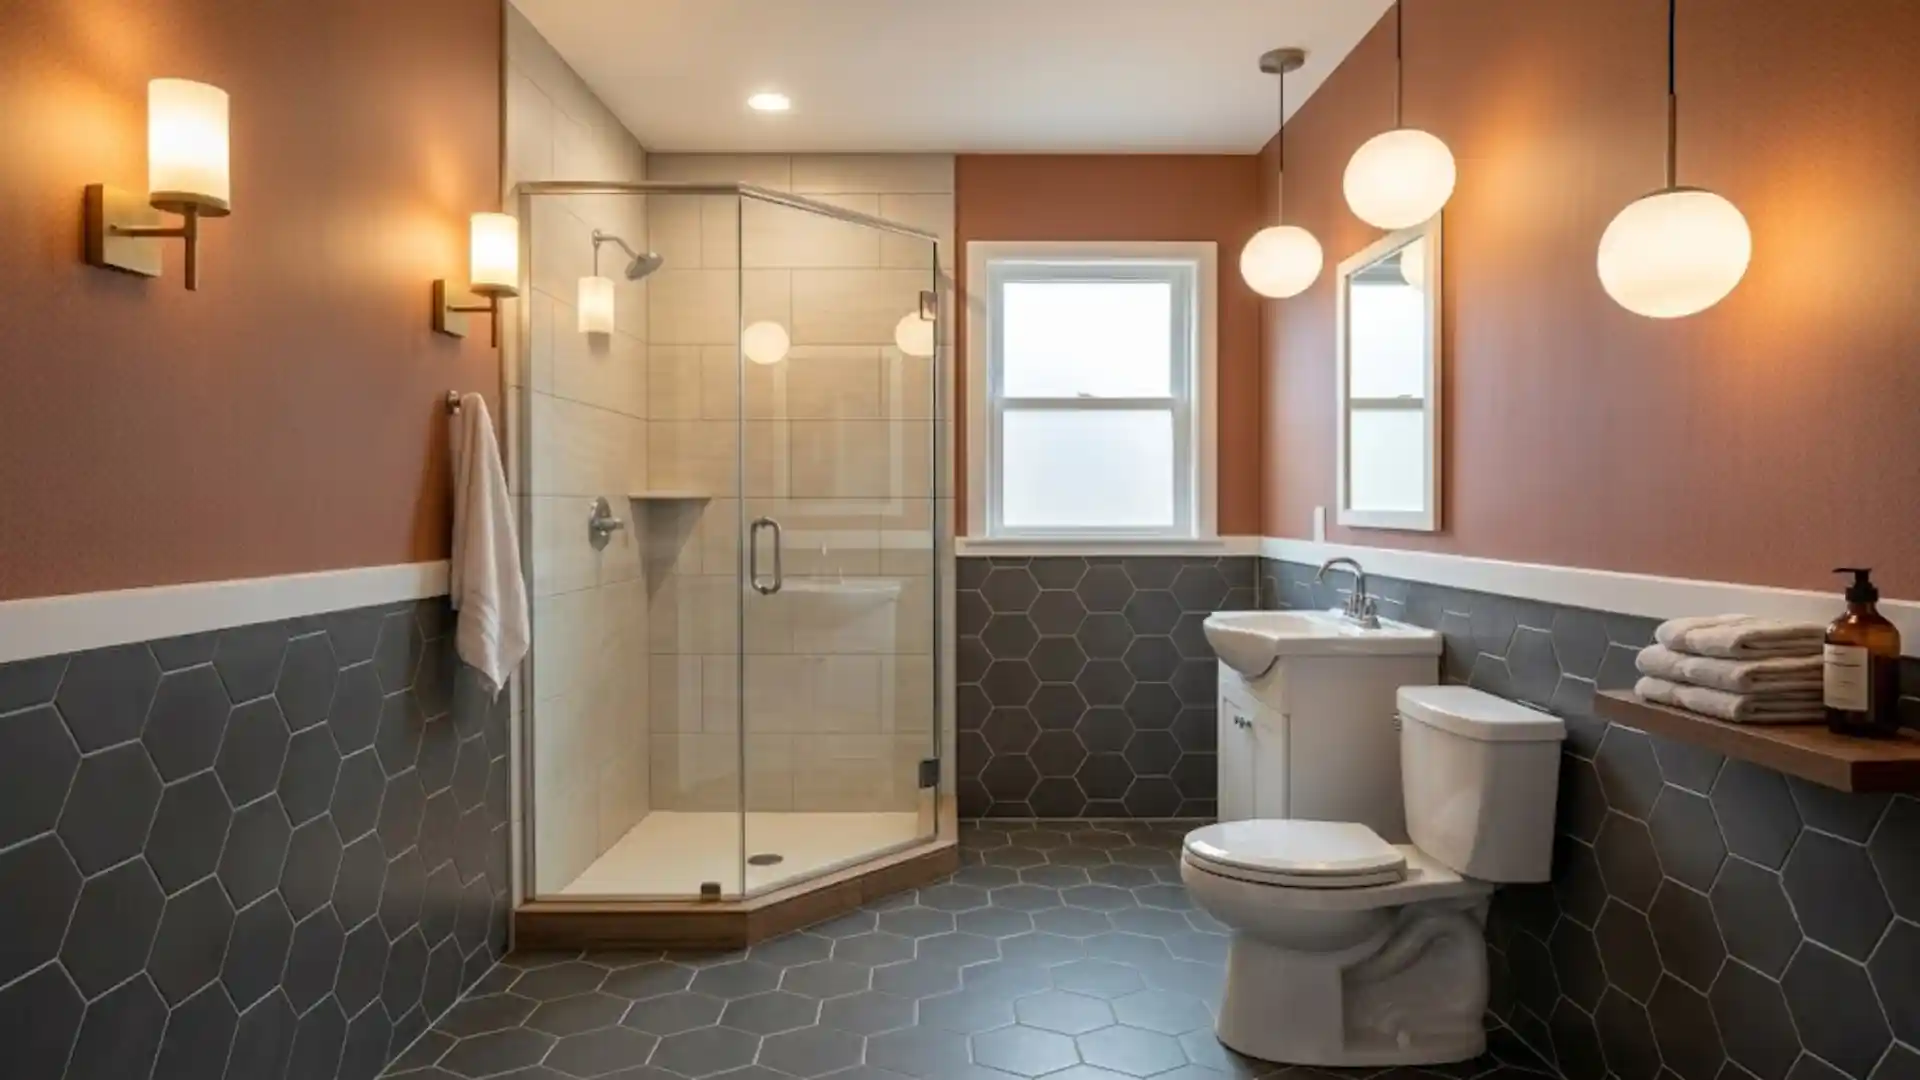
Placing the shower in a corner frees up the central floor area, which makes the room feel more open despite its small footprint.
This configuration is a popular choice for compact remodels since it lets the toilet and vanity sit on adjacent walls.
It pairs especially well with open-entry shower layouts that skip a door or curtain entirely. A neo-angle or corner-entry shower door often works best here to maximize the angled space.
4. Basement 3/4 Bathroom
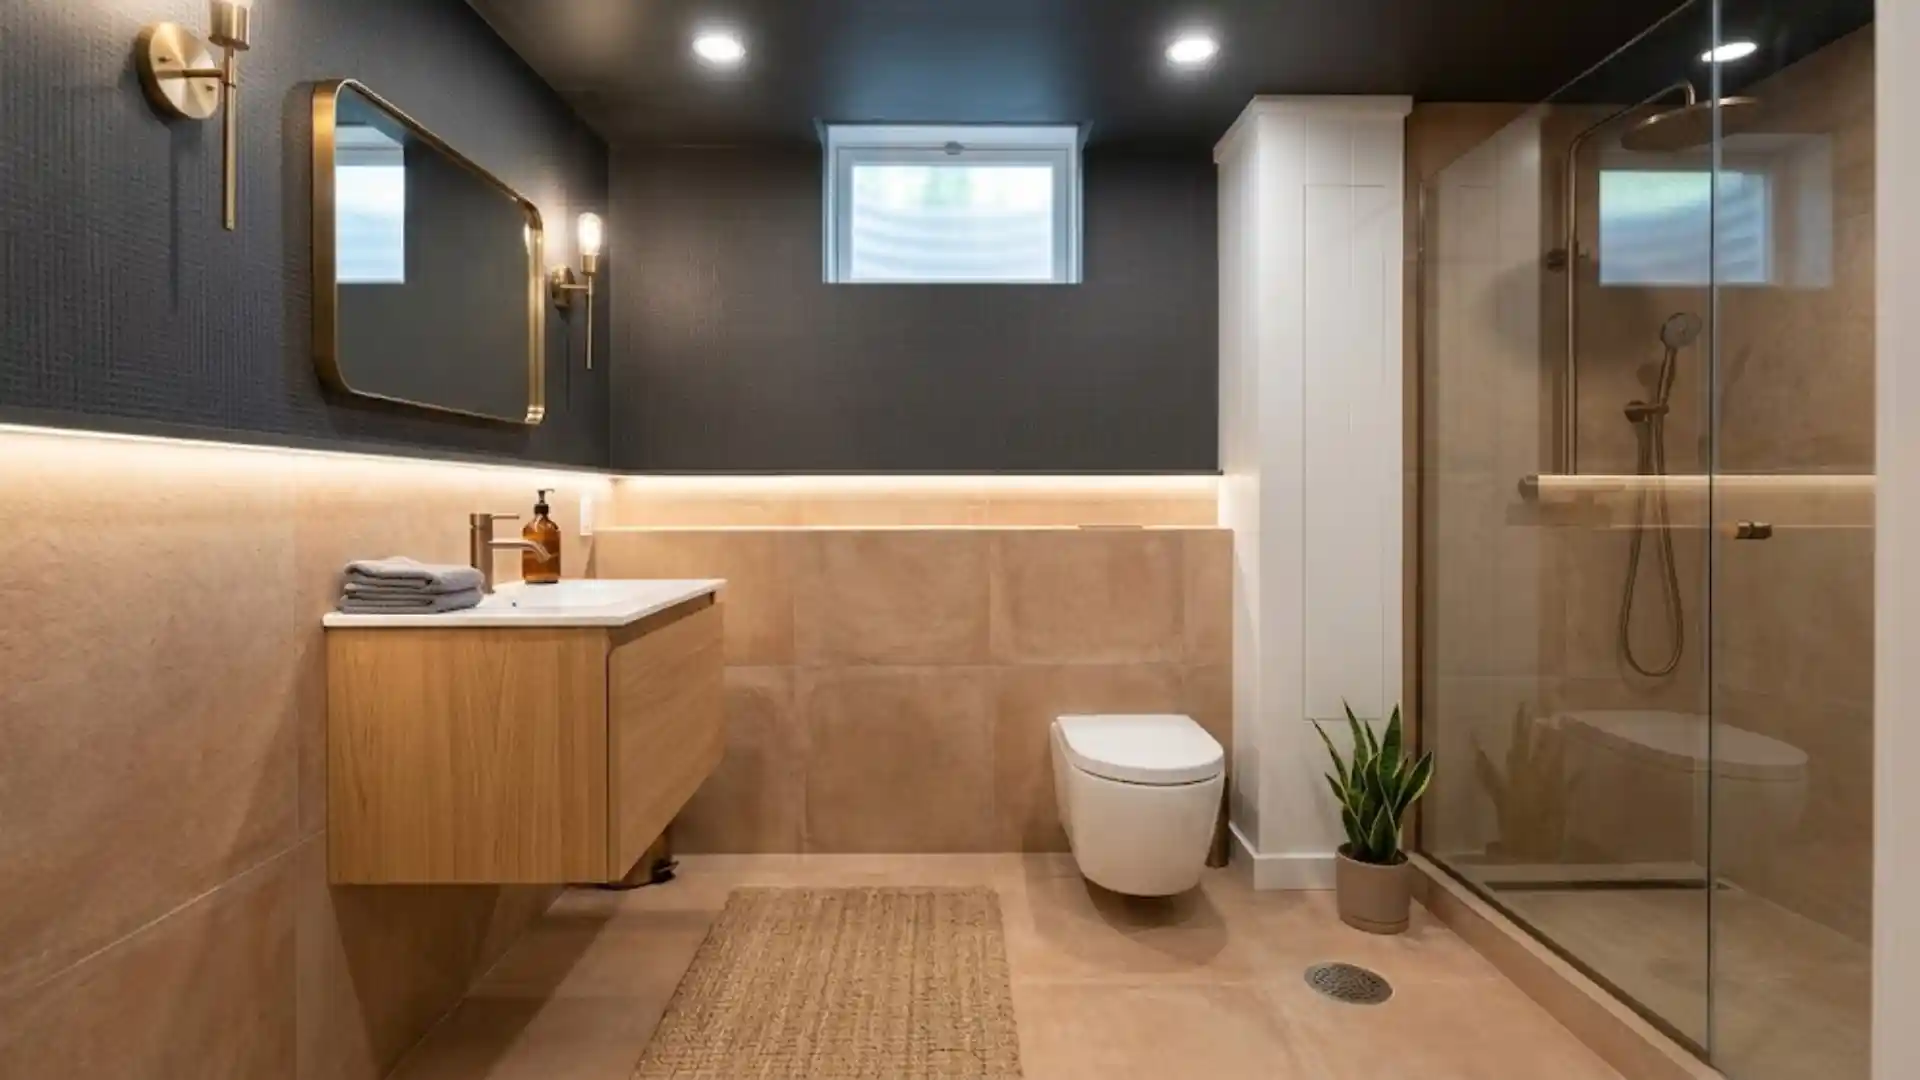
Basements are one of the most practical spots for a 3/4 bath, largely because they often lack an existing tub connection anyway. The bigger consideration is plumbing.
Existing drain line locations and the depth of the main sewer line typically dictate where the toilet and shower can realistically go, sometimes requiring a sewage ejector pump if gravity drainage is not available.
5. Ensuite 3/4 Bathroom
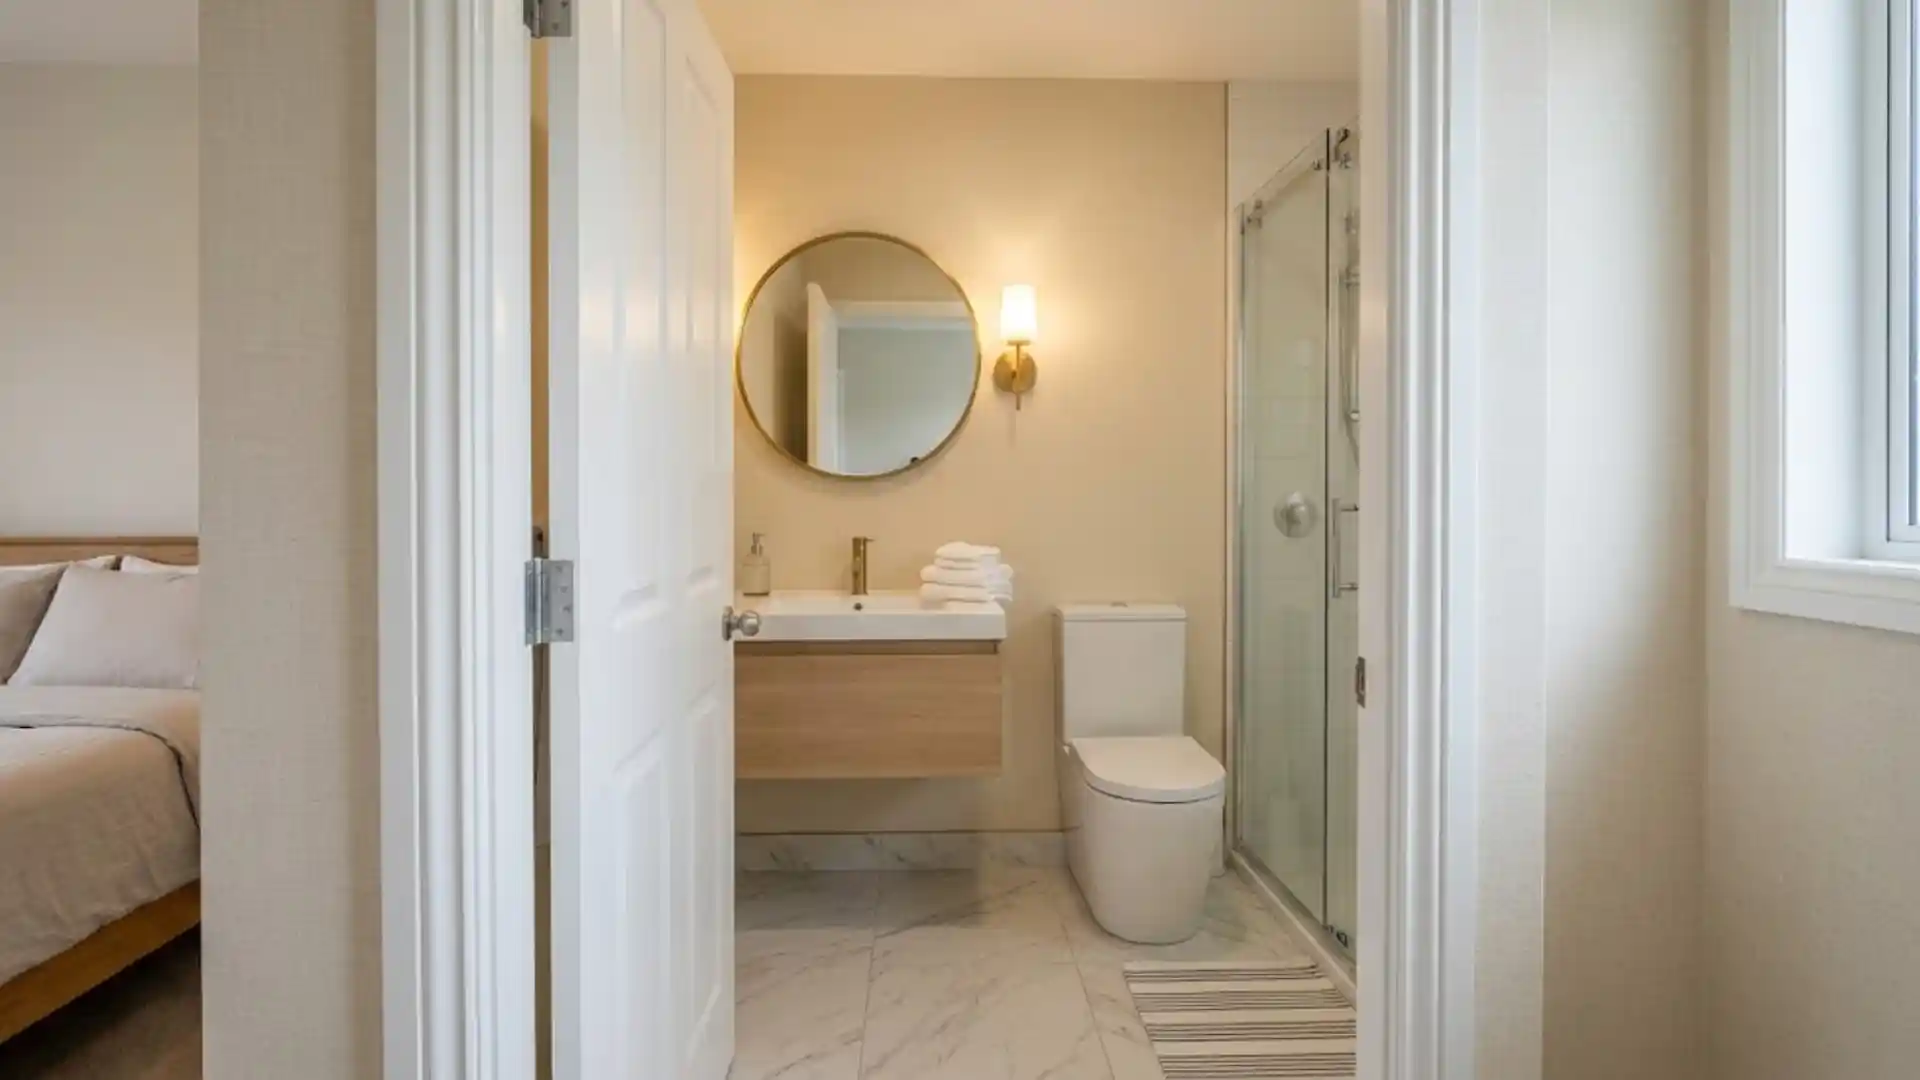
An ensuite 3/4 bath works well attached to a guest room or secondary bedroom, giving that room private bathing access without the space demands of a full bath.
It is a practical middle ground, offering more functionality than a shared hallway bathroom while keeping the footprint small enough to fit within a typical secondary bedroom layout.
A Note From My Own Remodeling Notes
After walking through enough of these layouts in person, corner showers are consistently my favorite recommendation for tight footprints. If you are working with anything under 35 square feet, I’d start there before considering a linear layout.
Where Does a 3/4 Bathroom Work Best?
The right spot for a 3/4 bath usually comes down to who is using it and what they actually need, not just available square footage.
| Location | Why It Fits | Watch For |
|---|---|---|
| Guest Bathroom | Full shower access for overnight stays | Towel storage can get tight without a linen closet nearby |
| Basement Bathroom | Efficient use of limited finished space | Plumbing depends on existing drain line location |
| Secondary Bedroom Ensuite | Private bathing without duplicating a full tub setup | Works best when the primary bath already has one |
| Small Home or Apartment | Maximizes square footage for shower-first households | Ventilation matters more in a sealed, compact space |
| Pool, Mudroom, or Outdoor-Access Bathroom | Quick rinse-off before entering the main living area | Durable, water-resistant flooring is worth prioritizing |
Pros and Cons of a 3/4 Bathroom
Like any bathroom type, a 3/4 bath comes with real trade-offs worth weighing before you commit. Here is how the advantages stack up against the limitations.
Pros
A 3/4 bath brings several practical advantages to the table.
- Takes up less space than most full-bath configurations.
- Still includes a full bathing fixture.
- Simpler and often cheaper for compact remodels.
- Works especially well for guests and secondary bedrooms.
- Covers nearly all everyday bathroom functionality.
Cons
That said, a few limitations are worth keeping in mind.
- No bathtub in the most common configuration.
- Less convenient for young children who still need a tub.
- May not satisfy those who specifically want a soaking tub.
- Bathroom-count terminology can be confusing in listings.
Is a 3/4 Bathroom Enough for a Family?
A shower-only bathroom works well for most everyday routines, especially in a secondary or guest space.
That said, it is worth planning for at least one bathtub elsewhere in the home, especially with young children who still need one for bathing or family members who value accessibility features like a bathtub with grab bars.
Personal bathing preferences and guest needs matter too. In a home with multiple bathrooms, it rarely makes sense for every single one to be a full bath.
One tub-equipped bathroom is usually enough to cover the household’s actual needs.
Does a 3/4 Bathroom Add Value to a Home?
Adding a bathroom generally improves both day-to-day functionality and buyer appeal, since more people can get ready at once and guests have a dedicated space.
Compared to a half bath, a 3/4 bath usually offers more practical value for buyers because it provides actual bathing functionality, not just toilet access.
Location matters, too. A 3/4 bath tucked into an ensuite, basement, or guest area tends to add more real-world usefulness than one squeezed into an awkward spot.
Exact resale numbers vary too much by market to promise a fixed percentage. What ultimately matters is whether the addition solves a genuine household need.
3/4 Bathroom Remodeling: What to Consider?
A successful remodel comes down to a handful of early decisions, before you choose finishes or fixtures.
- Decide between a shower or tub based on household use and available space.
- Map existing plumbing locations before finalizing any finishes.
- Check local building codes for clearance, ventilation, electrical, and waterproofing requirements.
- Prioritize waterproofing at shower walls, floor, drainage, and transition points.
- Make the space feel larger with a clear glass enclosure, large-format tile, and wall-mounted fixtures.
Getting these fundamentals right early saves far more time and money than fixing them after tile and plumbing are already in place.
The Closing Note
A 3/4 bathroom might skip the tub, but it rarely skips out on function.
Between the shower, sink, and toilet working together, this layout quietly does more than most people give it credit for.
Planning a guest bath, a basement remodel, or a small ensuite? Knowing exactly what you are getting matters more than the label on a listing.
Have you lived with a 3/4 bathroom, or are you weighing one for an upcoming remodel? Drop your experience in the comments; I would love to hear how it is working out for you.
Frequently Asked Questions (FAQs)
Is a Shower-Only Bathroom Considered a 3/4 Bath?
Yes, a toilet, sink, and shower is the most common 3/4 bath configuration. This layout provides full bathing functionality without the bathtub.
What is the Difference Between a 3/4 Bath and a Half Bath?
The key difference is a bathing fixture. A half bath has only a toilet and sink, while a 3/4 bath adds a shower or tub.
How Small Can a 3/4 Bathroom Be?
There is no single universal minimum, since it depends on layout, fixture choice, and local building codes. Compact designs typically start around 30 to 40 square feet.
Is a 3/4 Bathroom Considered a Full Bath when Selling a House?
Listing conventions vary, and some MLS platforms count it differently than the traditional four-fixture system. Buyers should always verify the actual fixtures rather than relying on the label alone.