Guest Post: Before You Grab the Sledgehammer: A Beginner’s Guide to Spotting a Load-Bearing Wall
Before You Grab the Sledgehammer: A Beginner’s Guide to Spotting a Load-Bearing Wall
Introduction to Identifying Load Bearing Walls
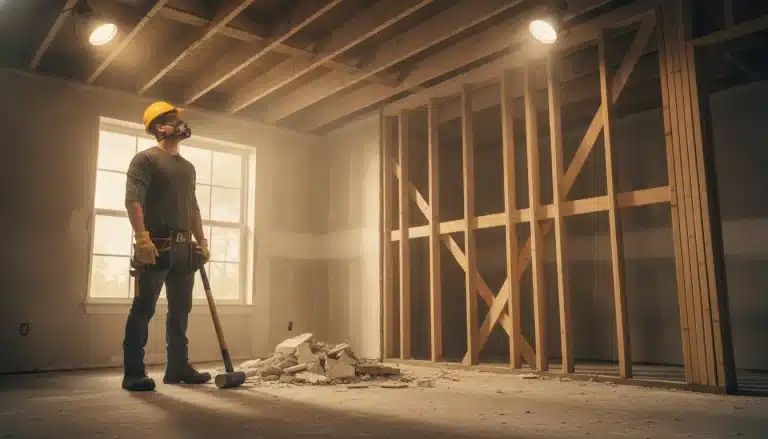
Before you start demolishing walls in hopes of achieving a trendy open concept, it’s crucial to understand which walls are load-bearing and which aren’t. Identifying load bearing walls is more than just about aesthetics; it’s about safety and structural integrity. In this guide, you’ll discover the basics of interior wall framing and load bearing wall identification to ensure your DIY projects are both creative and safe.
What Is a Load Bearing Wall?
The Role of Load Bearing Walls
Load bearing walls are essential components of home architecture. They support the weight of the structure above them, including the roof, ceiling, and upper floors. Removing one without proper planning and support can lead to catastrophic damages, including building collapse.
Identifying Characteristics
Most load bearing walls run perpendicular to floor joists and often are situated at the center of the building. However, identification can be tricky in complex structures or renovations. Visual cues such as a continuous wall that extends through multiple floors are commonly indicative of a load-bearing wall.
How to Safely Identify and Modify Load Bearing Walls
Consult Structural Engineering Basics
Before making any modifications, understanding the basics of structural engineering is crucial. This involves knowing how weight is distributed in your home and the role of various structural elements. At ProStruct, our team excels in providing insightful analytical services to demystify these complexities. For detailed assessments,contact us today!.
DIY Techniques and Considerations
Start by reviewing your home’s original blueprints where load-bearing walls are typically highlighted. If blueprints are unavailable, you can estimate by examining the direction of the floor joists in your attic or basement. Walls that run parallel to the joists are generally not load-bearing, whereas those that run perpendicular are likely to bear weight.
For absolute certainty, engaging in services like ProStruct for a professional evaluation is recommended. As an experienced structural engineering firm, we provide comprehensive reviews and solutions tailored to ensure the safety and feasibility of your renovations.
Tools and Tips for Removing Load Bearing Walls
If you’re planning load bearing wall removal, ensure you have the right tools and procedures. Key steps include:
- Consulting with professionals to create a temporary support system during removal.
- Using the correct tools and safety gear to prevent accidents.
- Securing necessary permits as most structural changes need legal approvals.
Common Pitfalls in Load Bearing Wall Identification
Misidentifying Wall Types
A common mistake is mistaking non-load bearing walls for load-bearing ones, leading to unnecessary structural reinforcements, or worse, confusing the two which can result in partial collapses. It’s crucial to differentiate them accurately.
Overlooking Structural Engineering Consultation
DIY enthusiasm can sometimes lead to skipping vital steps like consulting a structural engineer. For safe home demolition and changes, always involve experts from firms like ProStruct, who can provide necessary guidance and calculations.
Why Choose ProStruct for Your Structural Needs?
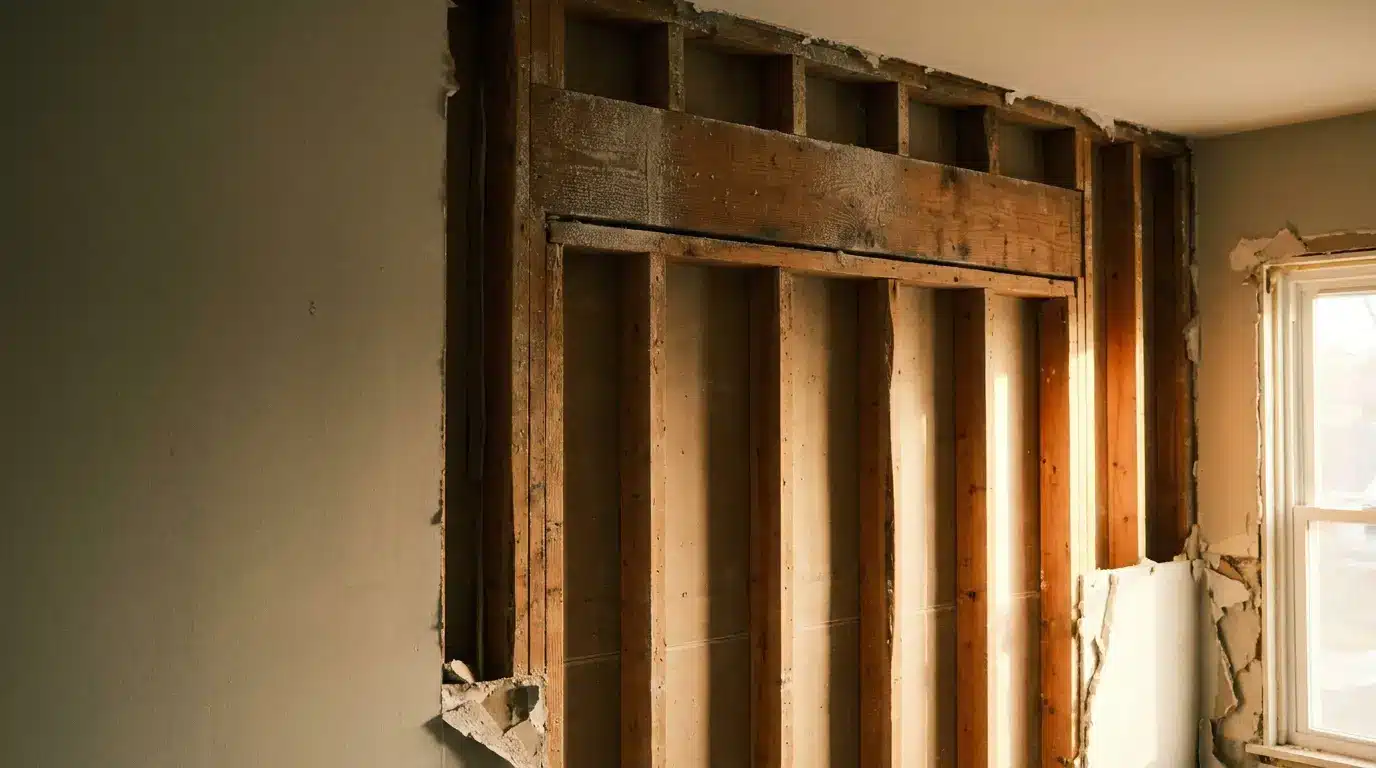
At ProStruct, we don’t just review structural elements; we provide peace of mind. Our thorough approach to identifying load bearing walls and offering sustainable, safe solutions stands out in the field. Whether it’s planning a DIY open concept or major renovations, our expertise ensures that your dreams are built on solid foundations.
Services Offered by ProStruct
- Plan Reviews and Assessments: Professional insight into structural feasibility.
- On-site Inspections and Evaluations: For accurate identification of load-bearing walls.
- Detailed Structural Reports and Calculations: Essential for legal and safety compliance.
Looking to transform your home safely and elegantly?Book a consultation with ProStruct today to ensure your structural modifications are done right the first time.
Engage Expert Help for Your Home Renovation
Embarking on a DIY home renovation project like creating an open concept space or removing walls can be exciting but risky. Convert your ideas into successful projects by consulting with ProStruct, leaders in structural engineering. Our comprehensive service ensures your modifications are safe, legal, and structurally sound, no matter the scale of your project.
Transform your living space confidently with the help of experts —get in touch with us now!.