Ceilings often go unnoticed, but a particular style consistently draws attention upward.
A tray ceiling turns dead space above your head into something worth noticing.
It’s not about knocking down walls or adding square footage.
Instead, it uses height, shadow, and shape to make a room appear larger and sharper.
Some homeowners want drama, others want a whisper of detail near the crown molding, and this ceiling delivers either version depending on how it’s built.
This blog walks through what it is, how it comes together, and where it fits best in a home.
What is a Tray Ceiling?
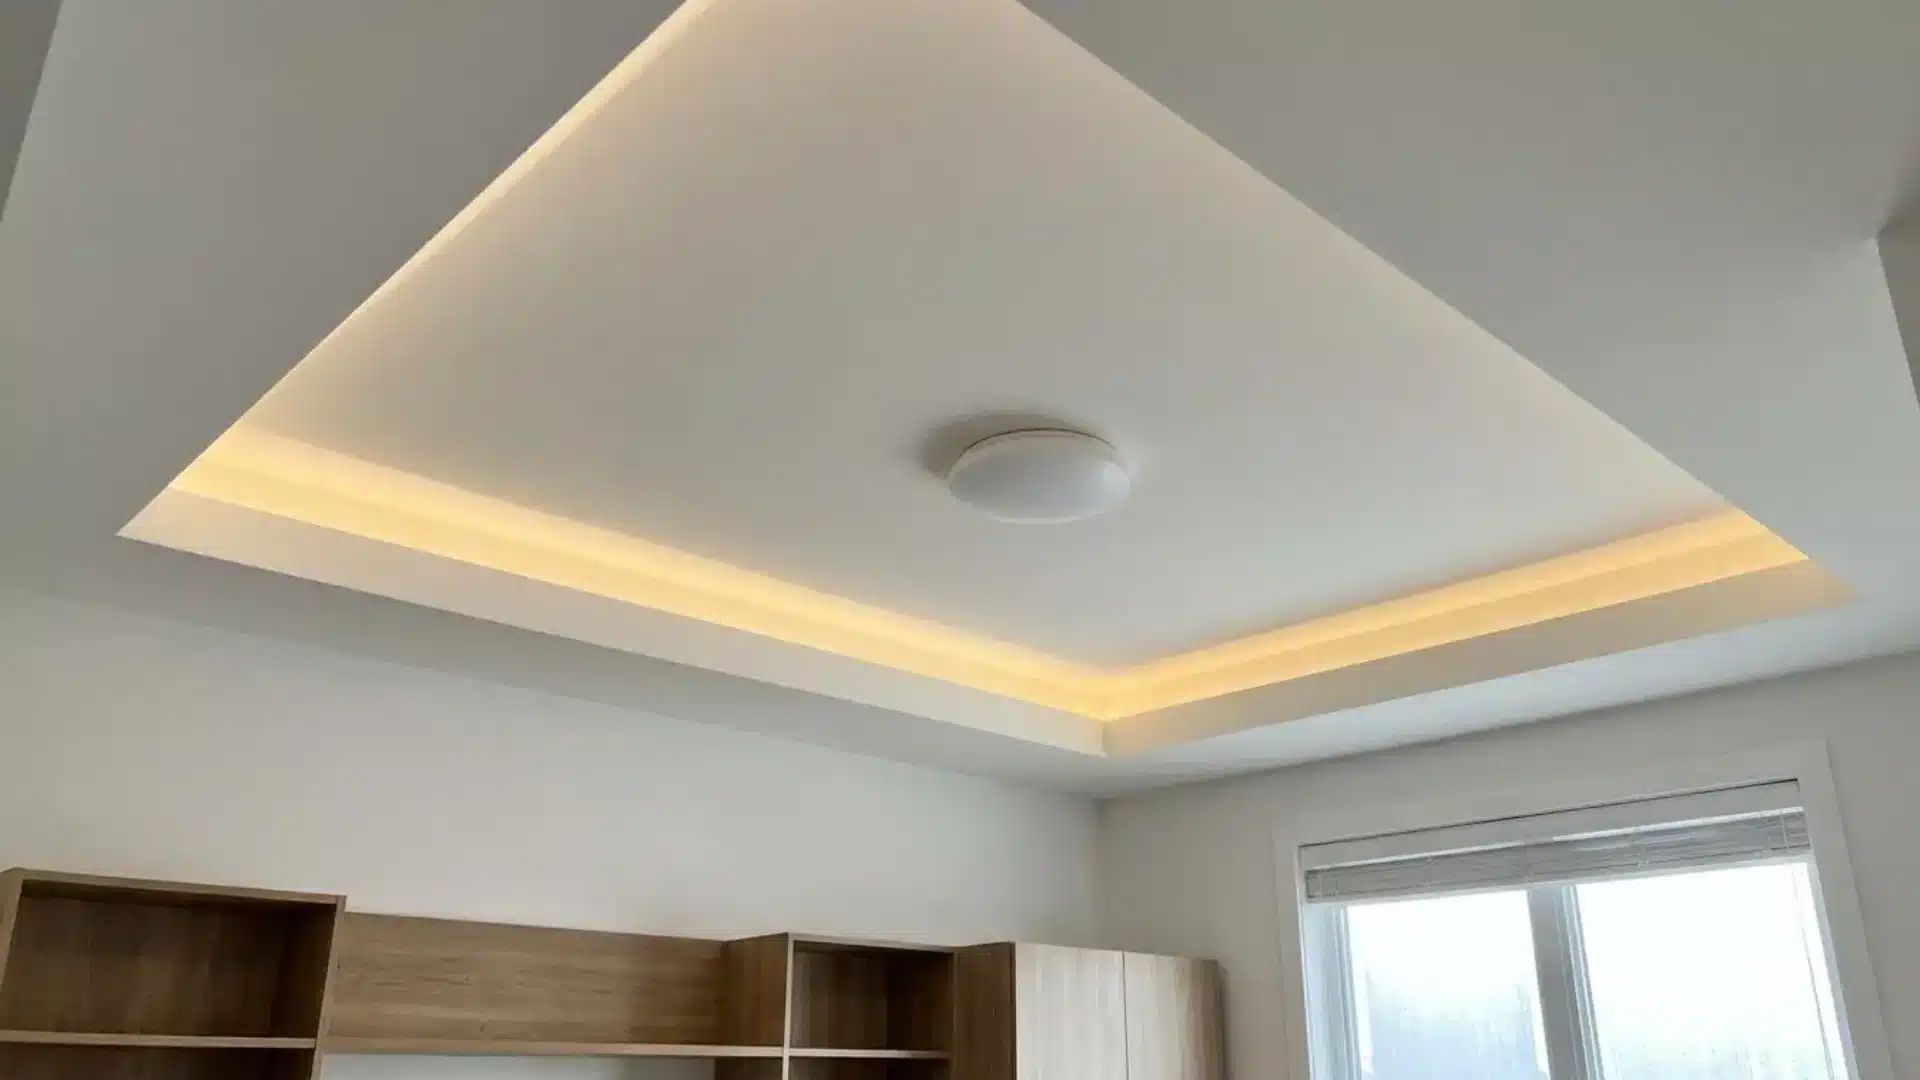
This ceiling steps upward from the edges toward the center, much like an inverted staircase.
The middle section sits higher than the surrounding perimeter, adding depth to a flat surface.
Builders frame the design with recessed borders, then finish each step with trim or molding.
Some versions use a single level, while others rise through two or three for a bolder effect.
Paint, wallpaper, or subtle uplighting within the recesses can further enhance the contrast. Rooms with taller ceilings tend to suit this style best, since there’s enough vertical space to make the layering noticeable.
Overall, it’s a refined way to elevate an otherwise ordinary ceiling.
How is a Tray Ceiling Built?
Construction starts with the standard flat ceiling as a base.
Carpenters then frame a secondary layer above it, usually dropped a few inches lower toward the walls.
This creates a stepped effect where the two layers meet in the middle.
Drywall covers the frame, and seams get taped and finished like any normal ceiling.
Electricians often run wiring through the recess first, especially if the design calls for hidden lighting. The structure itself relies on ceiling joists or rafters for support, so spacing and load capacity matter during planning.
Purpose-wise, the design isn’t purely decorative.
It can also conceal ductwork, wiring, or structural beams that would otherwise be exposed.
Why Do Homes Have Tray Ceilings?
People choose tray ceilings for reasons other than aesthetics.
- The stepped design tricks the eye into seeing a taller room, even under standard ceiling heights.
- In an open floor plan, a tray ceiling defines a dining area or living zone without adding walls.
- Buyers often see it as an upgrade, which can influence a home’s market appeal.
- It draws attention upward, balancing out a room that might otherwise feel plain.
- Recessed or LED lighting fits naturally into the layered structure, changing the mood of a room after dark.
Tray Ceiling vs. Coffered, Vaulted, and Drop Ceilings
Since each style has a unique purpose, the right one depends on your specific goals.
A ceiling that already slopes with the roofline calls for a different approach than a flat one boxed into a tray, and vaulted ceiling styles cover that case in more depth.
| Type | Structure | Best for |
|---|---|---|
| Tray | Recessed center, steps outward | Subtle depth, no major reno |
| Coffered | Grid of beams and panels | Bold, formal rooms |
| Vaulted | Follows the roofline upward | Open, airy spaces |
| Drop | Suspended grid below original | Hiding pipes, wiring |
Are Tray Ceilings Outdated?
Trends may change, but tray ceilings remain popular.
Design preferences favor cleaner lines, still seen in new builds and renovations. What’s changed is the execution.
Older versions often felt heavy, layered with excessive crown molding and dramatic paint contrasts. Newer designs lean minimal, with a single subtle step and matching wall color throughout.
Some homeowners skip the trim altogether for a cleaner transition.
Real estate listings still feature them in primary bedrooms and formal dining rooms.
So the concept remains current, even as the styling adapts to match modern taste.
It’s more about restraint than relevance.
Modern Tray Ceiling Ideas that Still Feel Effortless
Tray ceilings can look stylish and add character through simple, clever modifications, keeping them from feeling dated or overly elaborate.
1. Monochrome Paint
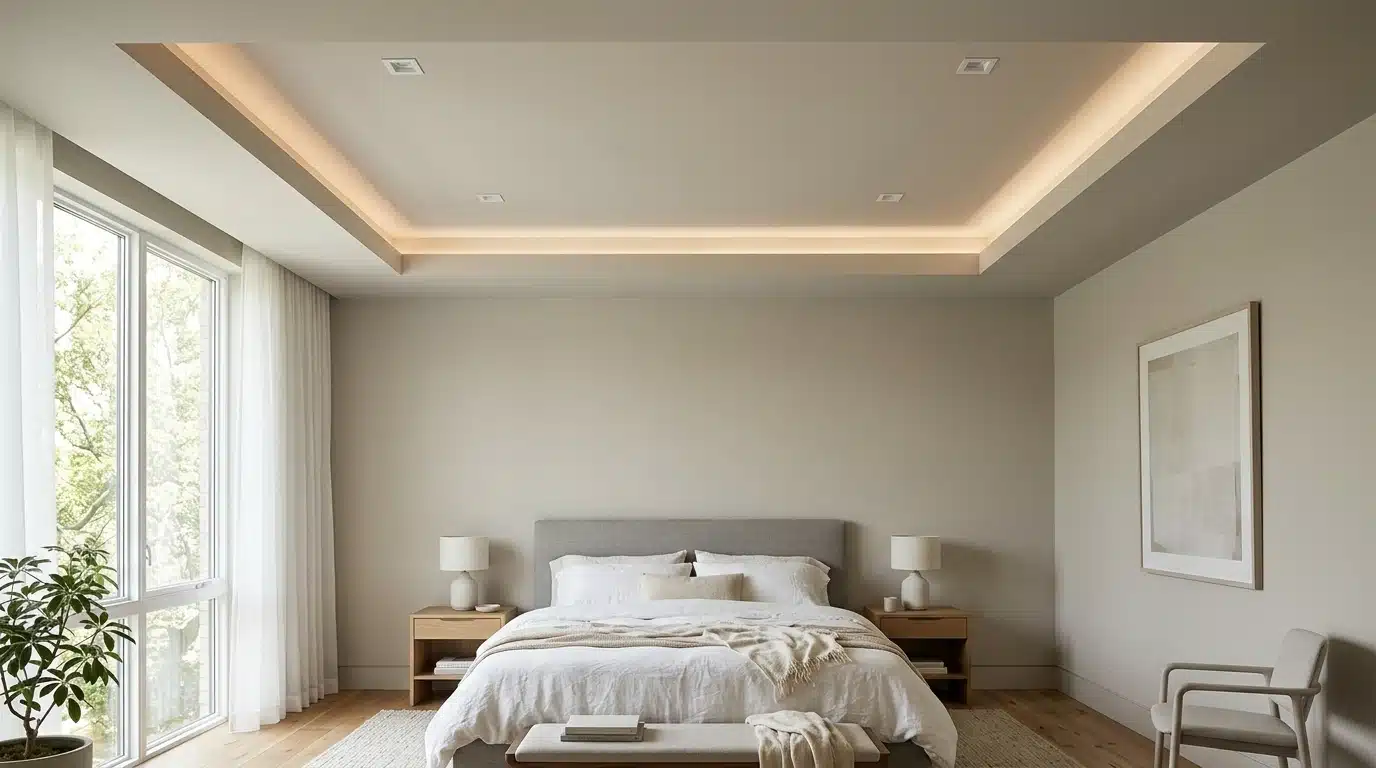
Paint the entire tray, walls, and recess in one shade.
This tonal approach softens the step instead of highlighting it. The result feels calm, not busy. Matte finishes work best here since they diffuse light evenly across the surface.
It’s a popular choice in bedrooms where a quiet, cohesive backdrop matters more than contrast.
No trim required, just consistent color throughout.
2. Wallpaper Insert
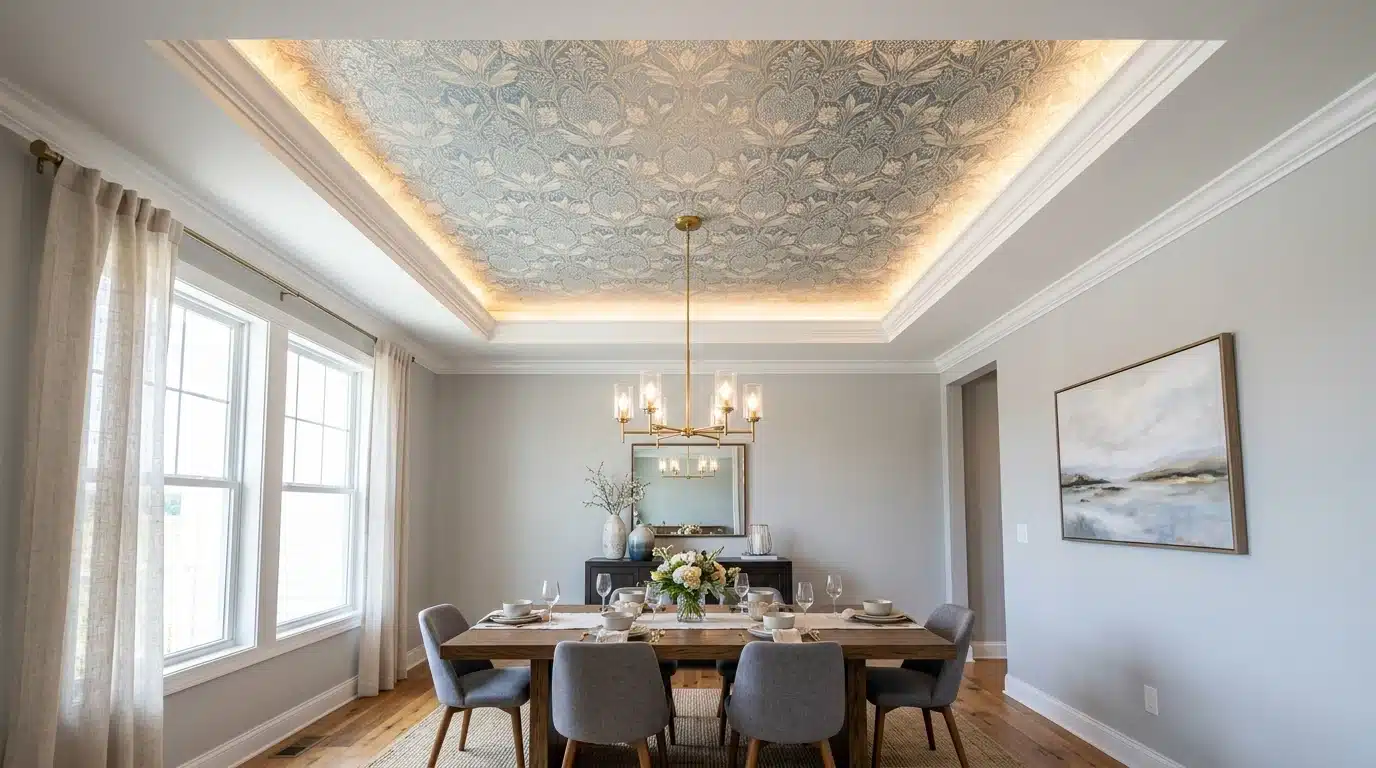
Line the inner recess with a patterned or textured wallpaper.
The outer ceiling stays plain, letting the insert do the visual work.
This creates depth without extra molding. Floral, grasscloth, or geometric prints all suit this treatment. It’s an easy way to introduce personality into a dining room or entryway.
Swapping the paper later refreshes the whole ceiling without touching the structure.
3. Matte Black Trim
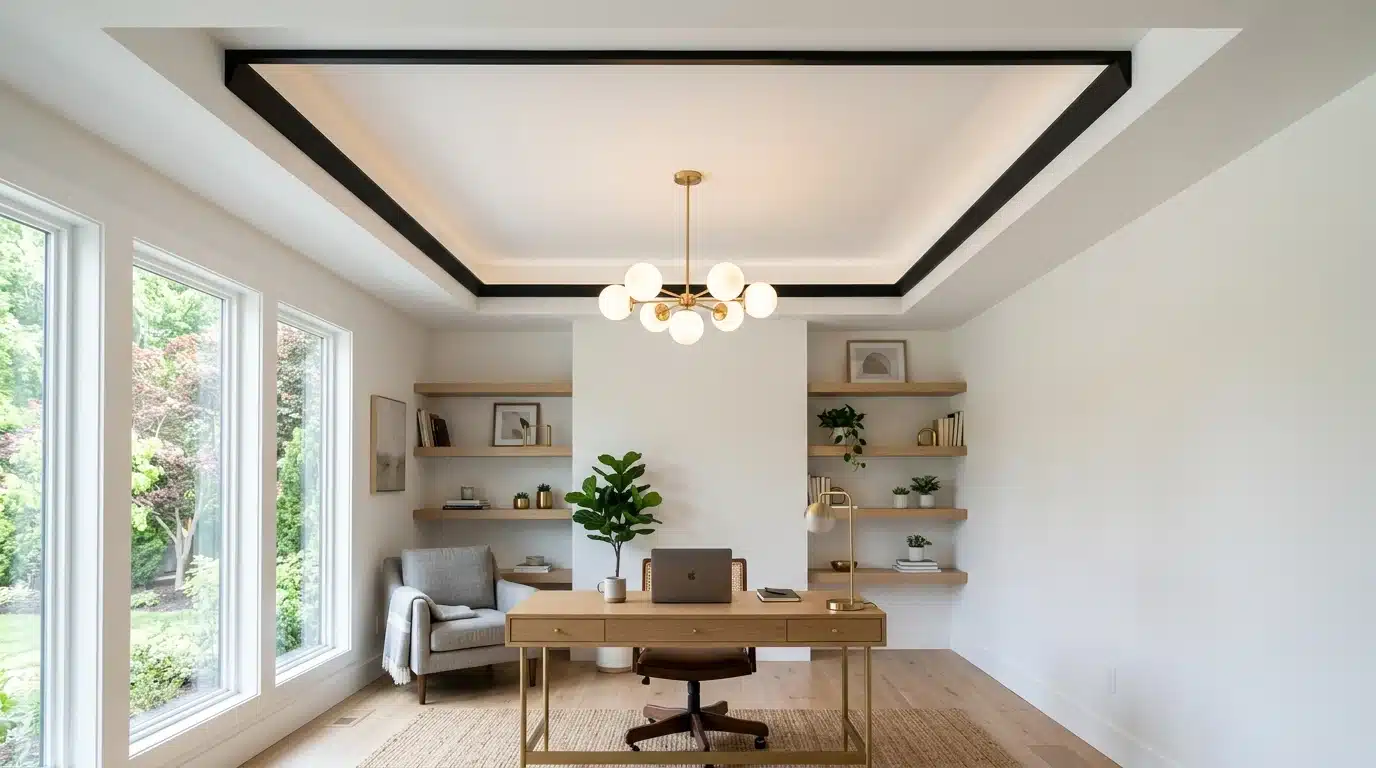
Skip the traditional white molding and go dark instead. A matte black border around the tray adds contrast against lighter walls. It reads modern and slightly edgy, especially in spaces with brass or wood accents.
This works well in home offices or moody living rooms.
The trick is keeping everything else simple, so the black edge doesn’t overwhelm the room.
4. No-Trim Minimalist
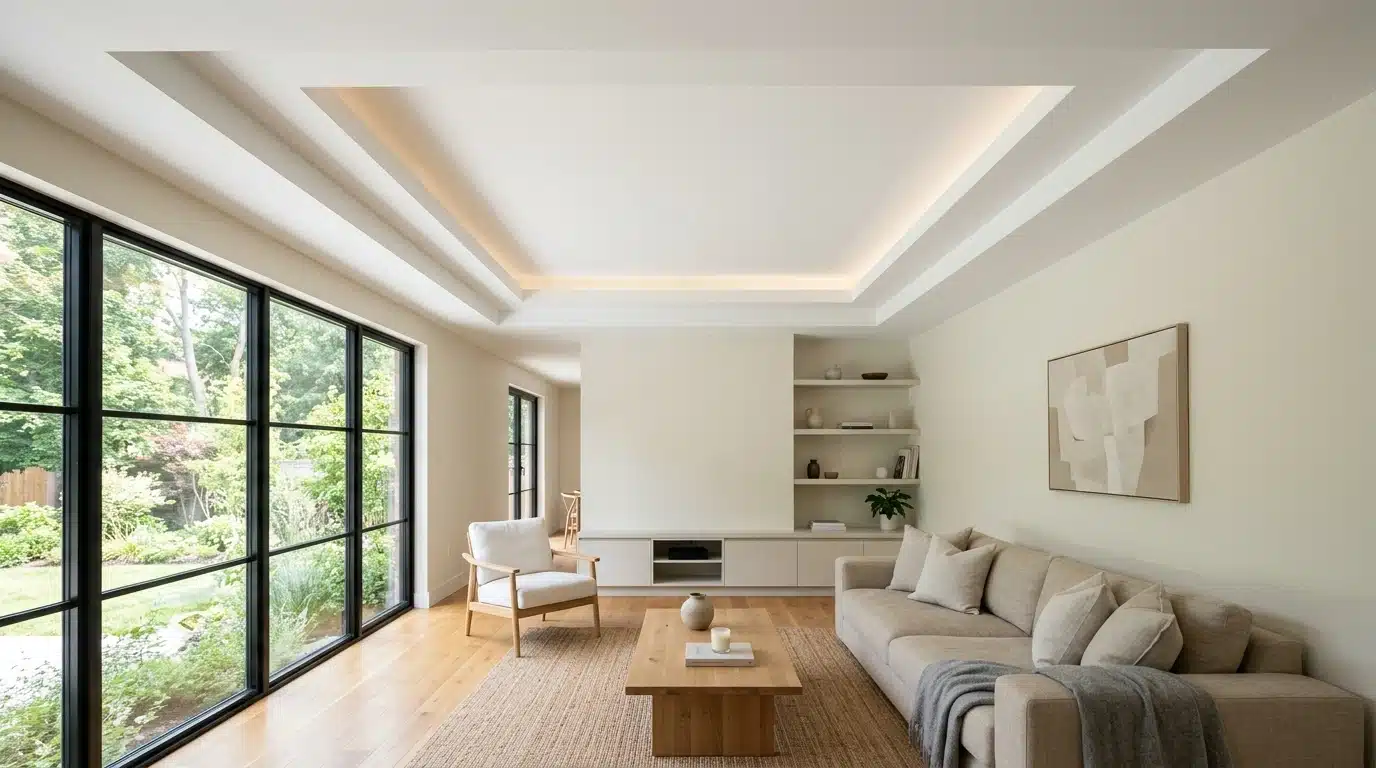
Some builders skip molding entirely, letting the drywall steps speak for themselves.
Clean edges, no ornamentation, just subtle shadow lines where the levels meet.
This suits contemporary homes with straight architectural details elsewhere. It’s harder to execute since imperfections show more easily.
But done right, it looks sharp and intentional, not unfinished.
5. Wood Beam Accent
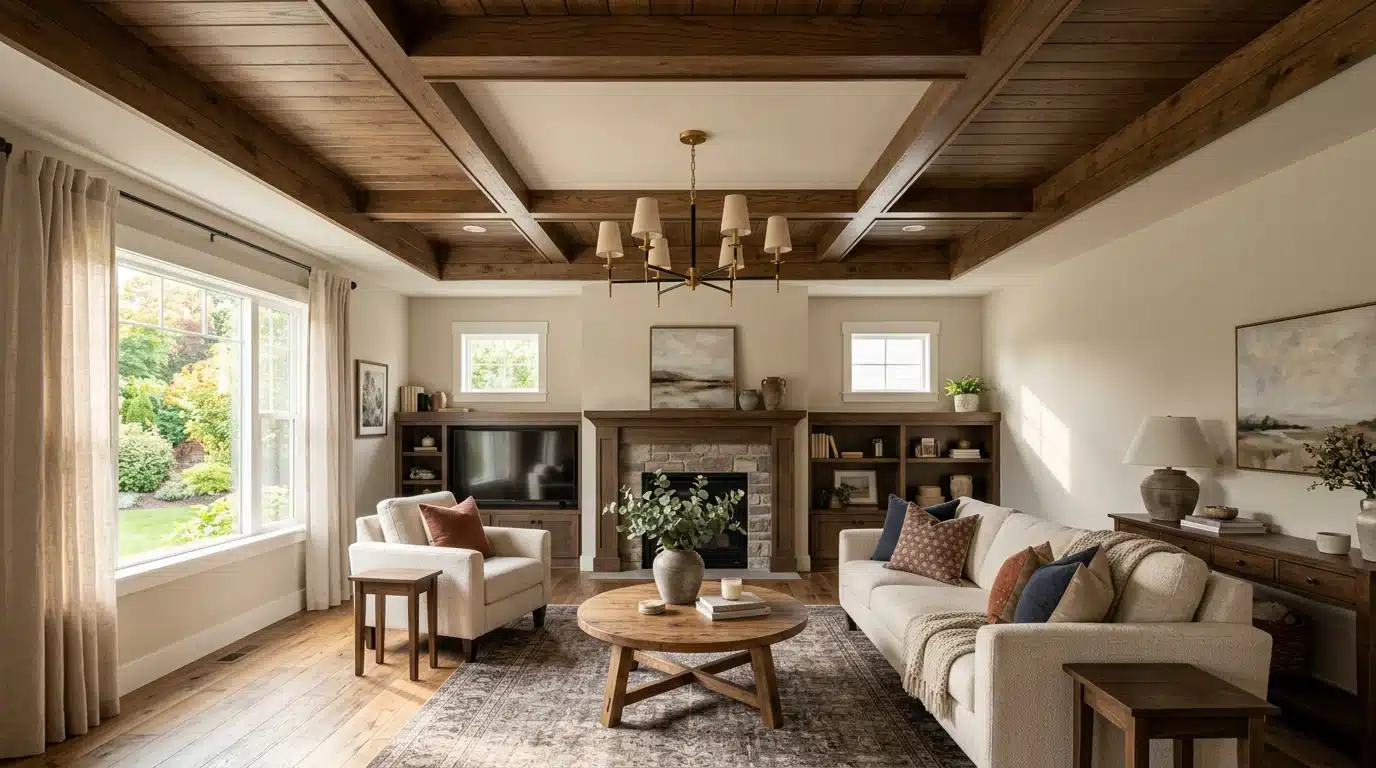
Frame the tray’s edge with a natural wood beam instead of standard trim.
This adds warmth and texture, especially in farmhouse or transitional interiors.
The beam can match existing flooring or furniture tones for cohesion. It’s a sturdier, more tactile alternative to painted molding. Homeowners often pair this with exposed wood elsewhere in the room for balance.
6. Cove Lighting Glow
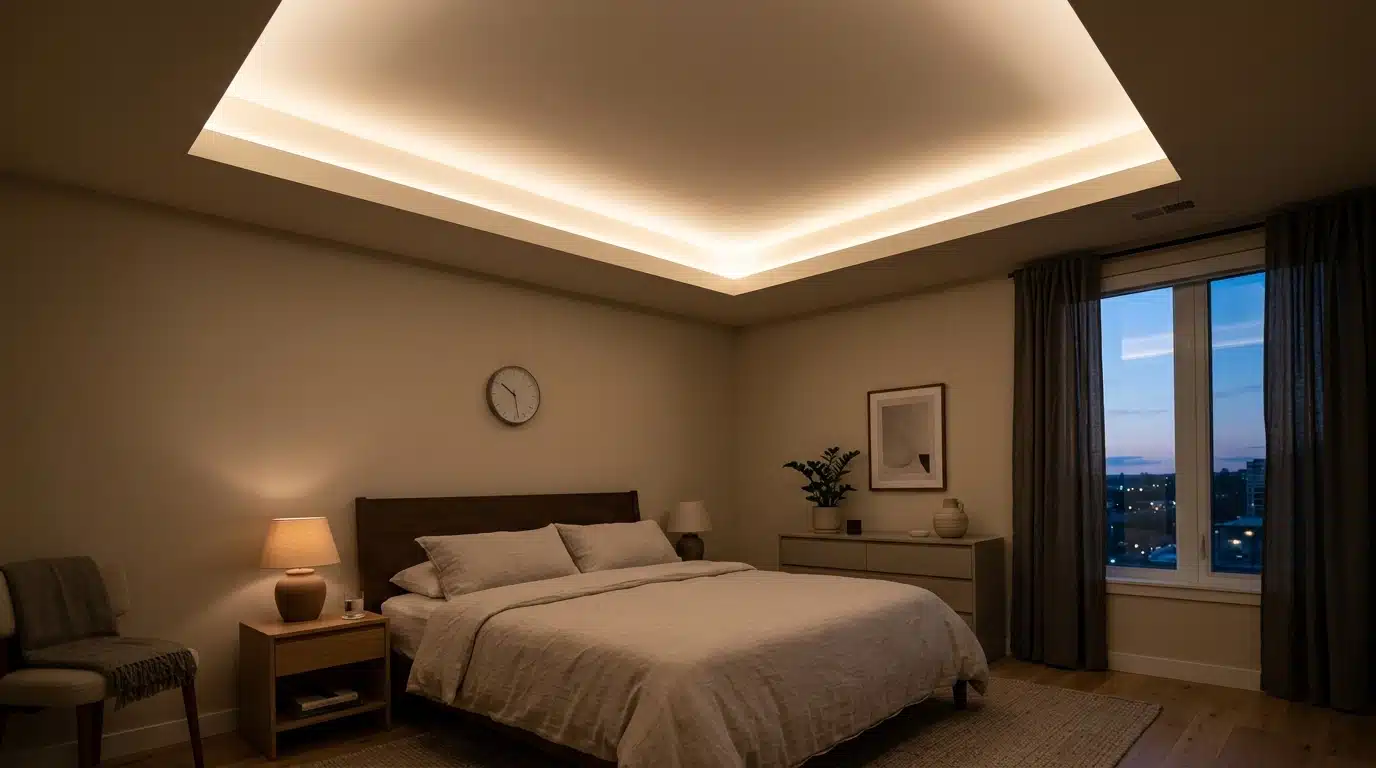
Hide LED strips within the recessed step so light washes upward along the ceiling.
This creates a soft glow without visible fixtures. It’s especially effective at night, giving the room ambient light instead of harsh overhead brightness. Dimmable strips let homeowners adjust the mood easily.
Bedrooms and media rooms benefit most from this subtle, indirect lighting approach.
7. Two-Tone Contrast
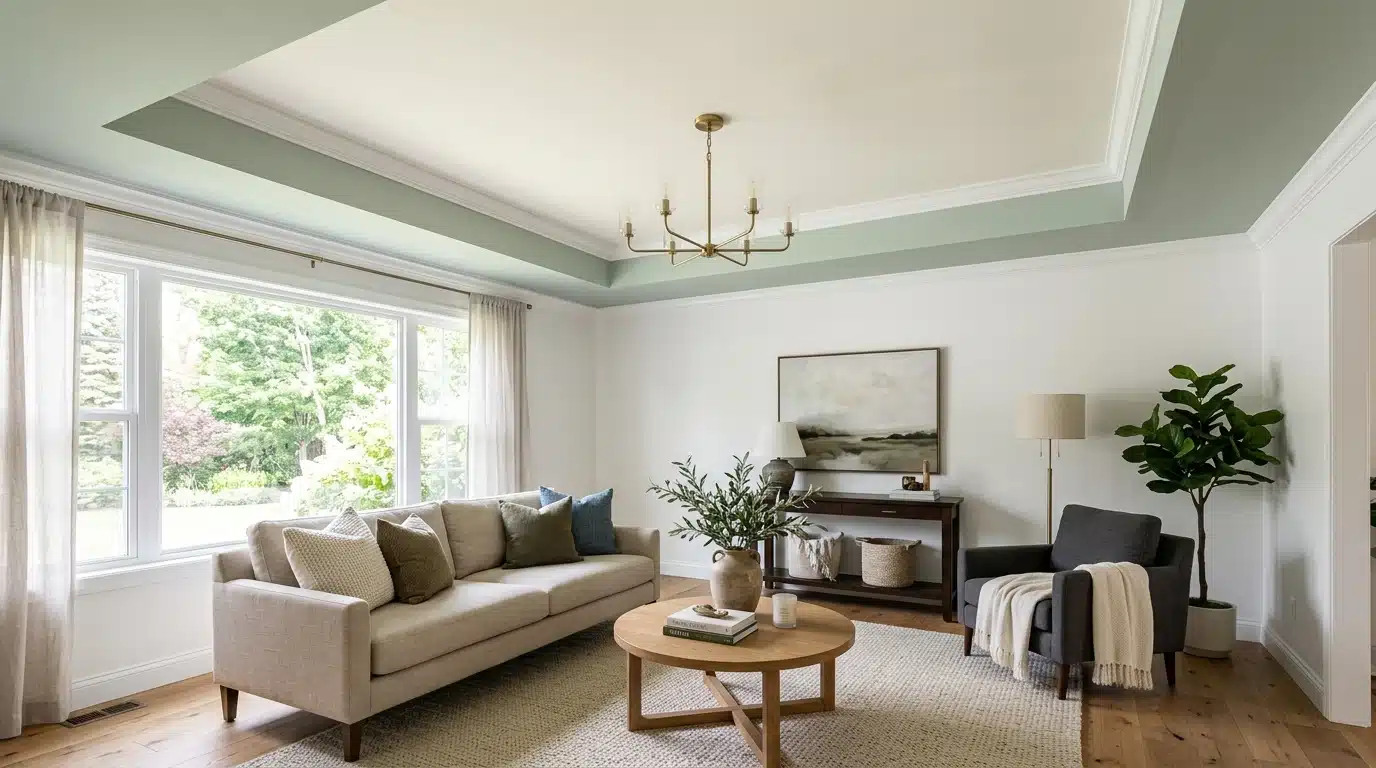
Paint the recessed center one color and the outer step another.
This split draws the eye upward and clearly defines the tray’s shape. Darker tones on top with lighter walls below can make a room feel grounded yet spacious.
It’s a straightforward update for anyone bored with an all-white ceiling.
Pairing this look with a coordinating accent wall idea ties the ceiling detail into the rest of the room.
The contrast doesn’t need to be bold to make an impact.
8. Textured Plaster Finish
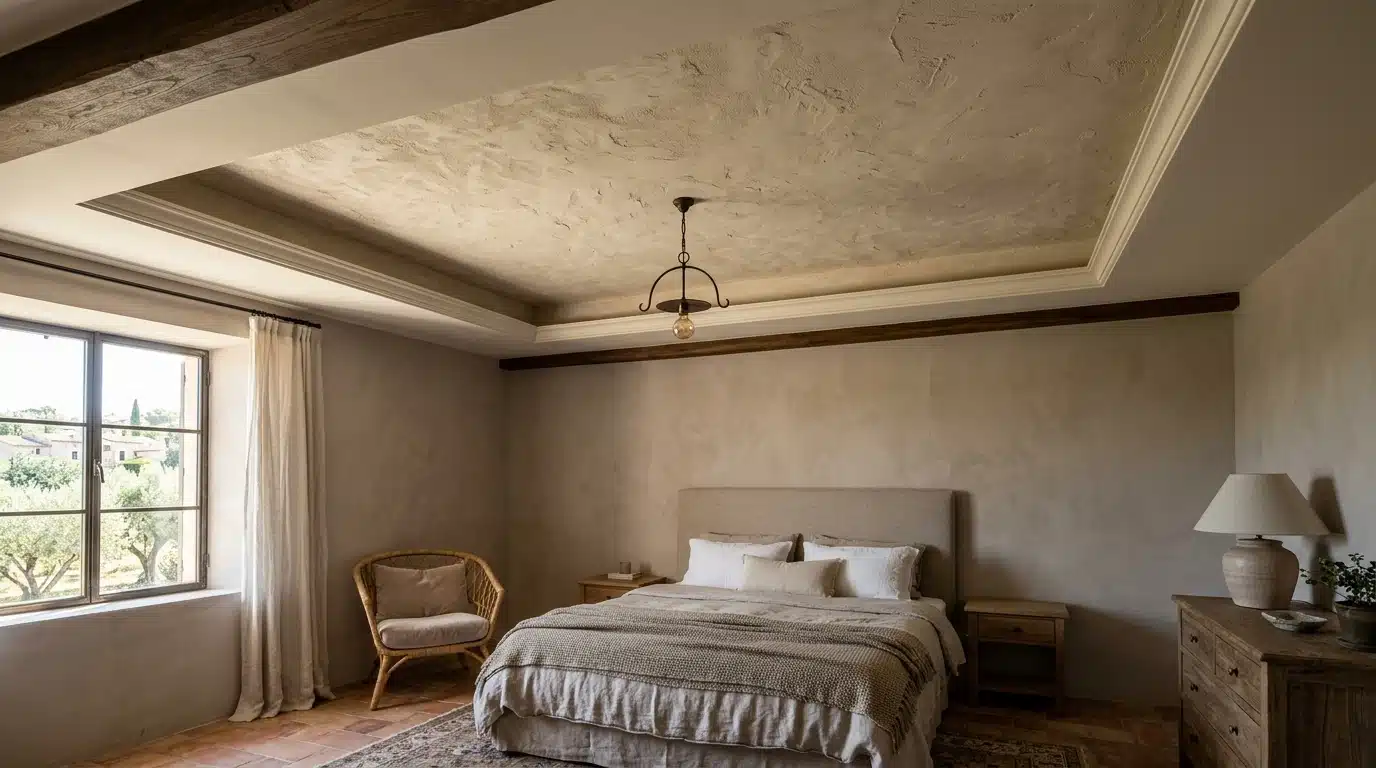
Swap smooth drywall for a hand-applied plaster texture within the recess. This adds tactile interest and catches light differently than a flat surface. It works particularly well in Mediterranean or organic modern interiors.
The texture softens the geometry of the tray, making it feel less rigid.
Lighting placement matters here, since shadows highlight the plaster’s uneven surface.
9. Metallic Leaf Accent
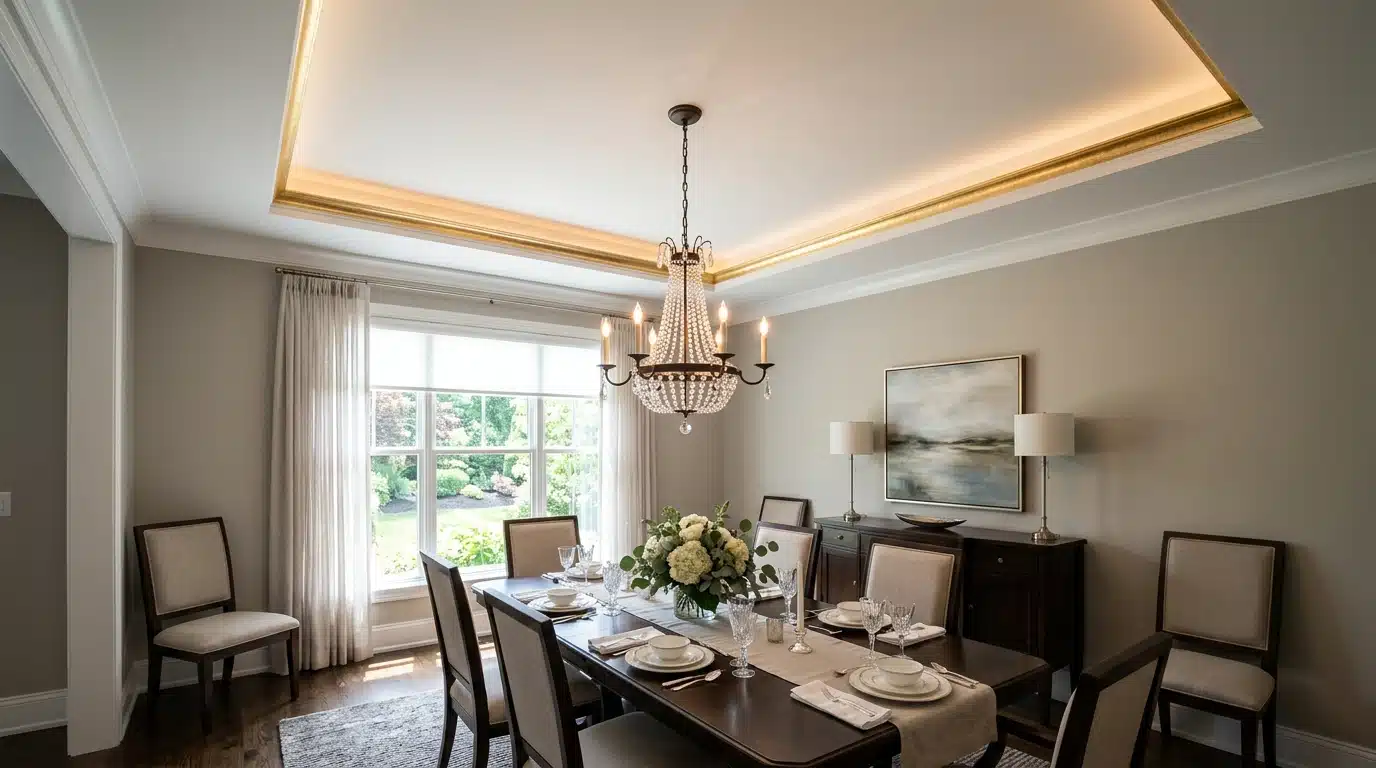
Apply gold or silver leaf to the inner border of the tray for a touch of glamour.
This works best in smaller doses, like a thin strip along the step’s edge. It catches ambient light and adds shine without covering the whole ceiling. Formal dining rooms and powder rooms suit this treatment.
Pairing it with matte walls keeps the overall look from feeling excessive.
10. Curved Edges
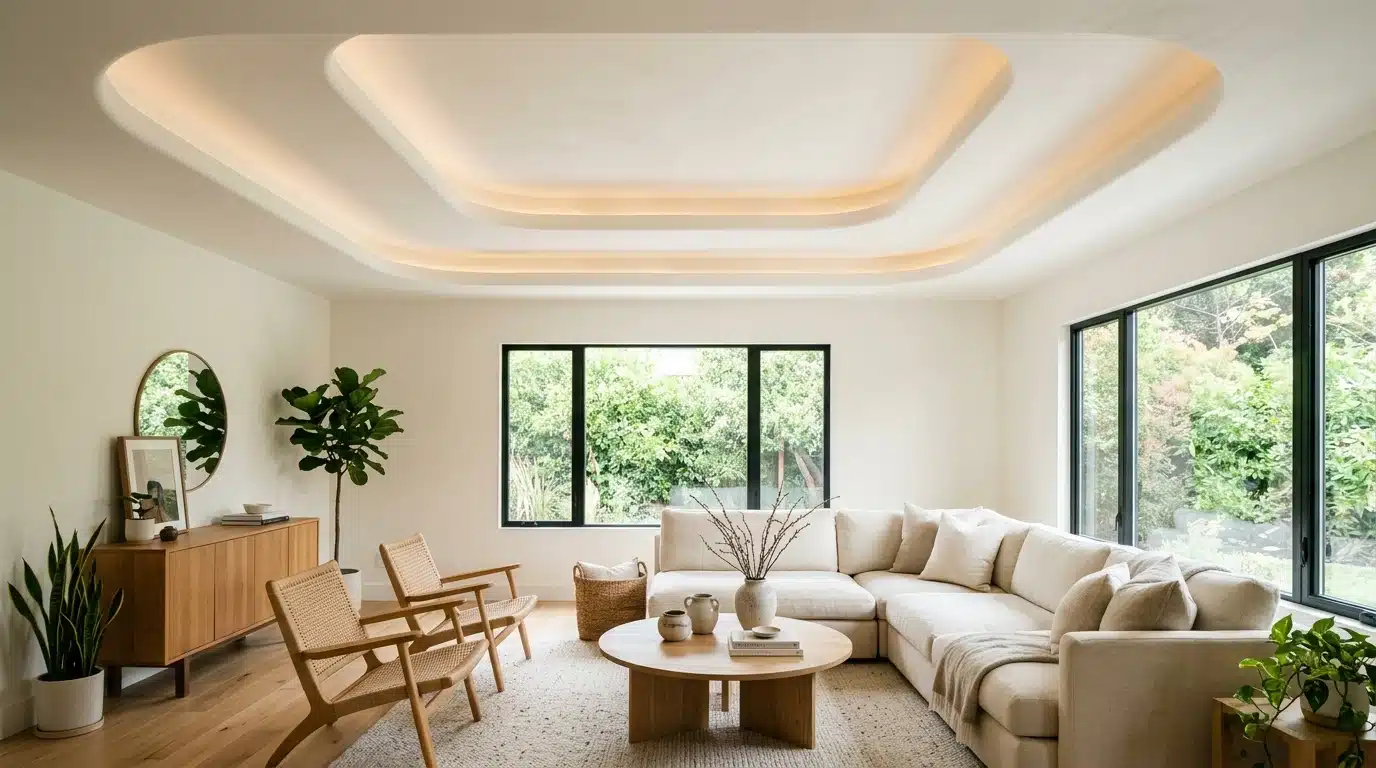
Instead of sharp right angles, some trays now feature rounded or curved transitions between levels.
This softens the architecture and feels more organic. It suits contemporary or coastal-style homes where hard lines feel out of place. Curved trays require more precise framing, so builders need experience with this technique.
The payoff is a ceiling that feels sculptural rather than boxy.
11. Kitchen Island Tray
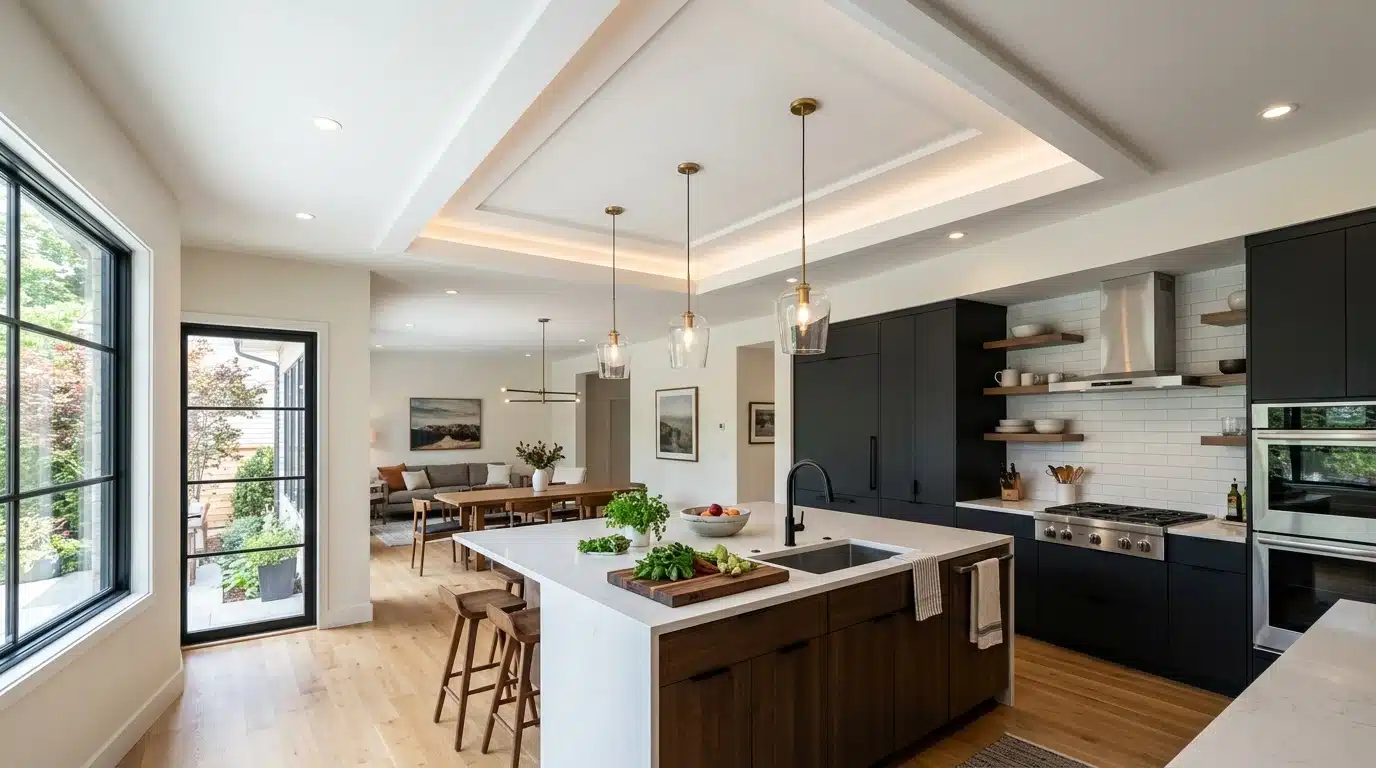
Position a small ceiling directly above a kitchen island. This zones the space visually, separating prep areas from the rest of the kitchen. Pendant lighting often hangs from the recessed center, drawing focus downward.
It’s a practical way to add architectural interest without altering cabinetry or layout.
Open-concept kitchens benefit most, since the tray helps define the island’s footprint.
12. Bathroom Tray with Vent
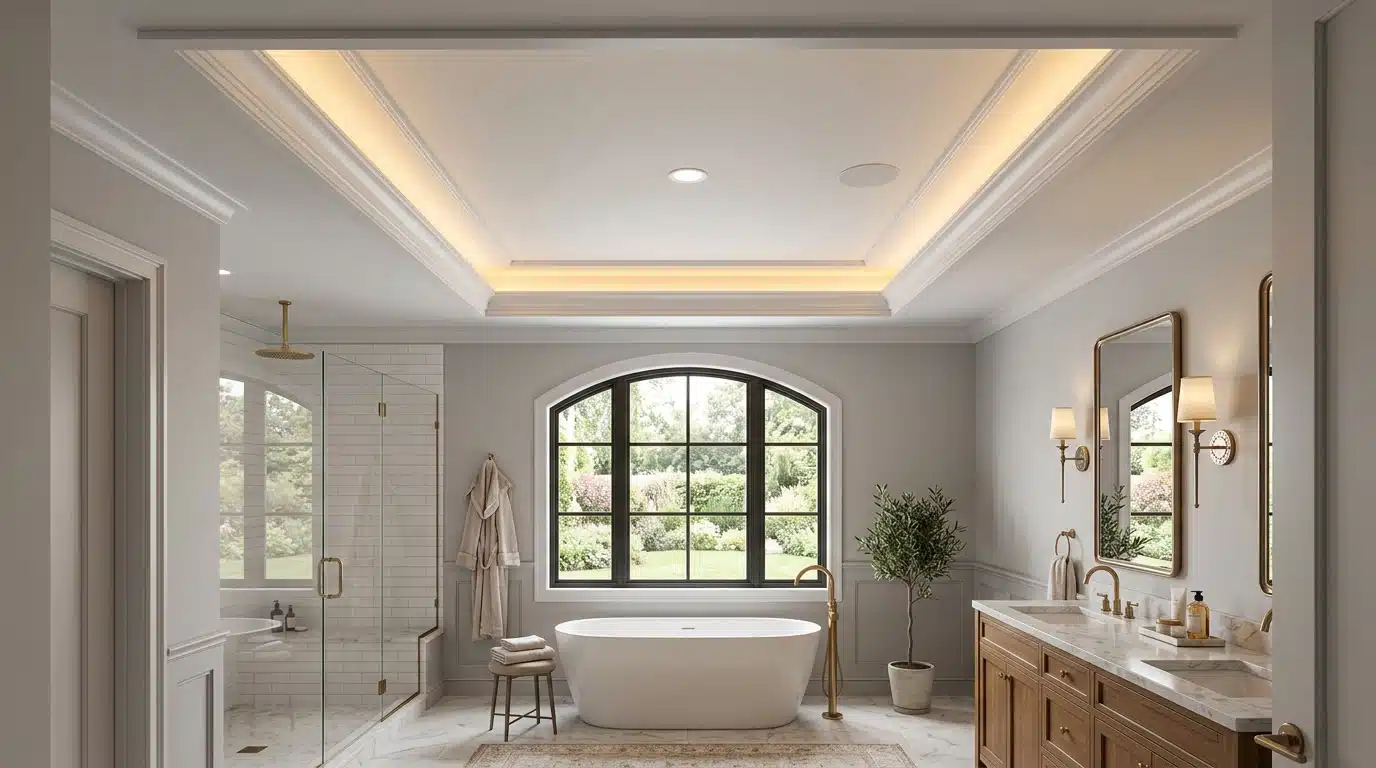
Primary bathrooms sometimes use a ceiling above the tub or shower area.
Builders integrate the exhaust vent into the recess so it stays hidden. This keeps the space feeling spa-like rather than utilitarian. Moisture-resistant drywall and paint are necessary here.
This small design choice elevates an otherwise functional room.
13. Nursery Soft Pastel
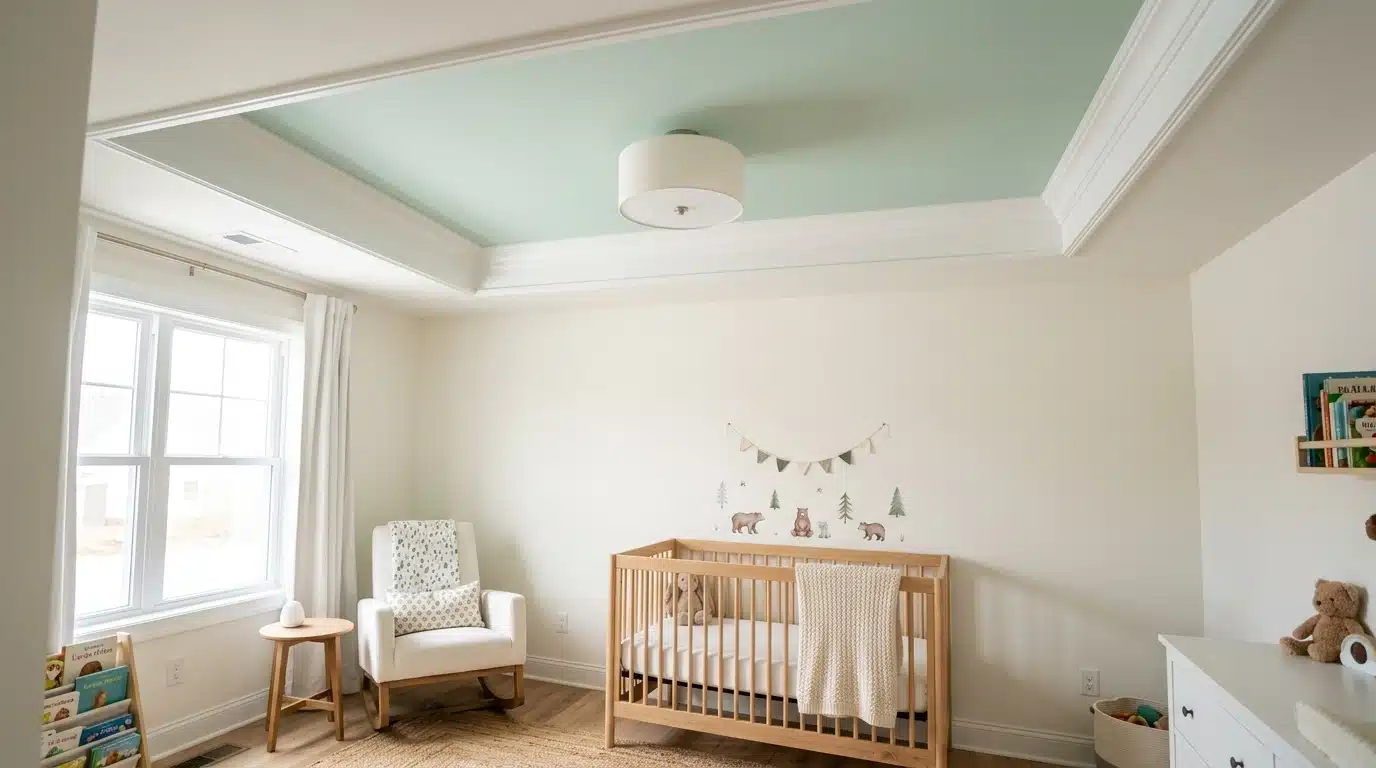
Soft, muted colors within the tray recess create a calming focal point above the crib.
Pastel blues, greens, or blush tones work well without overpowering the room. This draws a child’s eye upward, which some parents find soothing at bedtime.
The ceiling becomes a quiet design feature rather than the room’s main statement.
Simple trim keeps the look age-appropriate as the child grows.
14. Skylight Integration
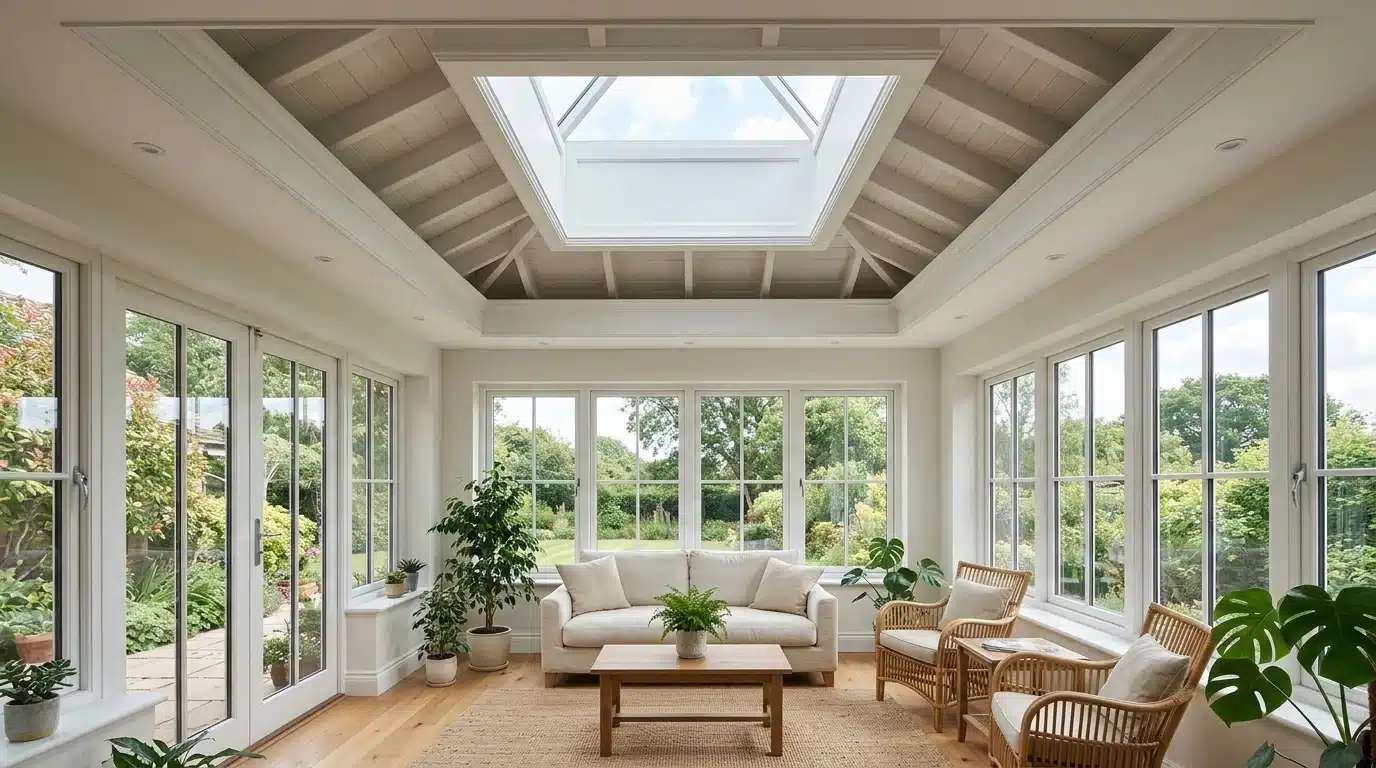
Combine a ceiling with a centered skylight for natural light and architectural depth together. The recess frames the skylight, making it feel intentional rather than tacked on.
This works well in sunrooms, kitchens, or stairwells with limited window access.
Builders need to plan framing carefully around the roof structure.
Natural light shifts throughout the day, changing how the tray looks hour to hour.
15. Geometric Multi-Step
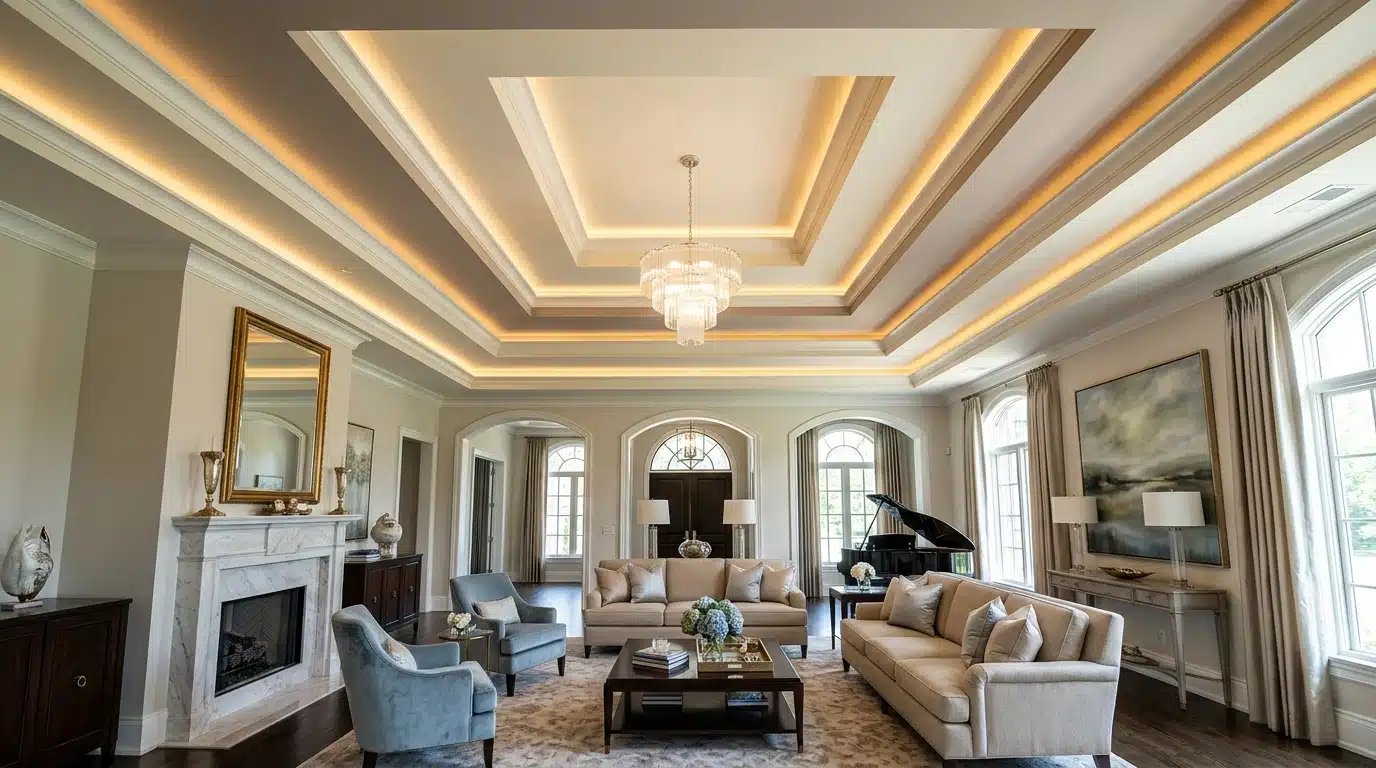
Instead of one recess, some designs stack two or three geometric steps for a bolder look.
Each level can carry a different paint tone or lighting element.
This suits larger rooms with higher ceilings, where a single step might look too subtle. It requires more framing work and costs more, but delivers a dramatic result.
Formal living rooms and grand entryways often showcase this style.
How to Choose the Right Tray Ceiling Design for Your Room
Effective design relies on several practical considerations, not merely personal preferences.
- Measure the room’s ceiling height before committing to multiple levels.
- Match the ceiling style to the room’s existing architecture.
- Factor in budget, since multi-tier designs cost more to frame.
- Consider the room’s function before adding lighting elements.
- Check local building codes if structural changes are involved.
- Avoid overly bold designs in smaller or low-traffic rooms.
- Consult a contractor if ductwork or beams run through the ceiling space.
- Balance symmetry with the room’s furniture layout and focal points.
What Should Go in the Tray Ceiling?
The recess itself calls for a few thoughtful additions.
Crown molding along the step adds definition without much cost. A contrasting paint shade inside the recess quickly creates depth. Recessed lighting or a statement chandelier can anchor the space below.
Wallpaper or textured finishes bring personality if the room needs it.
Ceiling medallions suit more traditional interiors, especially around light fixtures.
For a quieter approach, matching the recess color to the walls keeps things understated. The goal is balance.
Too many elements compete for attention, while too few leave the ceiling feeling incomplete.
Select accessories that complement the room’s current style and furniture.
Common Design Mistakes to Avoid
Skipping proper planning leads to the most common issues.
Choosing too many colors in one recess creates clutter instead of depth.
Ignoring room height makes a tray feel cramped rather than elevated. Overusing trim can quickly date the design.
Poor lighting placement leaves shadows in the wrong spots, dulling the effect.
Mismatched finishes between the tray and decor cause a disconnect. Rushing framing creates uneven steps visible in certain light. Overlooking ductwork or wiring plans can lead to costly rework.
Careful measurements and a clear design plan can prevent most of these pitfalls.
Can You Add a Tray Ceiling to an Existing Room?
Retrofitting one is possible, though a few factors determine how straightforward the project turns out.
| Factor | Consideration | Impact |
|---|---|---|
| Ceiling height | Needs enough clearance for the drop | Limits design in low rooms |
| Existing wiring | May require rerouting during framing | Adds labor and cost |
| HVAC ducts | Some ducts sit within the ceiling cavity | Can restrict recess depth |
| Room size | Smaller rooms show framing seams more | Affects finish quality |
| Contractor access | Attic or crawl space entry needed | Speeds up installation |
Are Tray Ceilings Worth It?
For many homeowners, the answer comes down to how long they plan to stay.
This ceiling adds character and can influence how buyers perceive a room during showings.
It’s not a cheap upgrade, especially when it involves electrical or structural adjustments. Compare that against simpler alternatives like paint or lighting changes if budget is tight.
Rooms with generous ceiling height see the best return, both visually and financially.
For an impressive primary bedroom or dining space, the investment often pays off in daily enjoyment.
Frequently Asked Questions
1. Is It Cheaper to Drywall or Drop a Ceiling?
Drywall usually costs less upfront, while a drop ceiling saves money when hiding pipes or wiring is the main goal.
2. What Are the Downsides of a Tray Ceiling?
Higher installation costs, framing time, and lower ceiling height in small rooms are main drawbacks.
3. What is the Cheapest Ceiling Option?
A standard flat drywall ceiling remains the most budget-friendly choice for most rooms.
4. Which Ceiling Type Adds the Most Value to a Home?
Coffered ceilings tend to boost resale value the most, followed closely by tray designs in primary suites.
5. What is the Best Material to Use for a Ceiling?
Drywall is the most common and reliable material, though wood planks and plaster suit specific styles.
End Note!
A tray ceiling isn’t just a builder’s trick or a leftover trend from older homes.
It’s a design choice that still earns its place in bedrooms, dining rooms, and kitchens across new construction.
The right execution depends on height, budget, and how much detail a space can handle without feeling busy.
Skip it in cramped rooms, but lean into it where the ceiling has room to breathe. New builds and renovations alike can carry this small architectural shift, changing how a room feels day to day.
Have you added this ceiling to a room in your home, or are you weighing it for one now?
Share what room you’re considering and what’s holding you back.