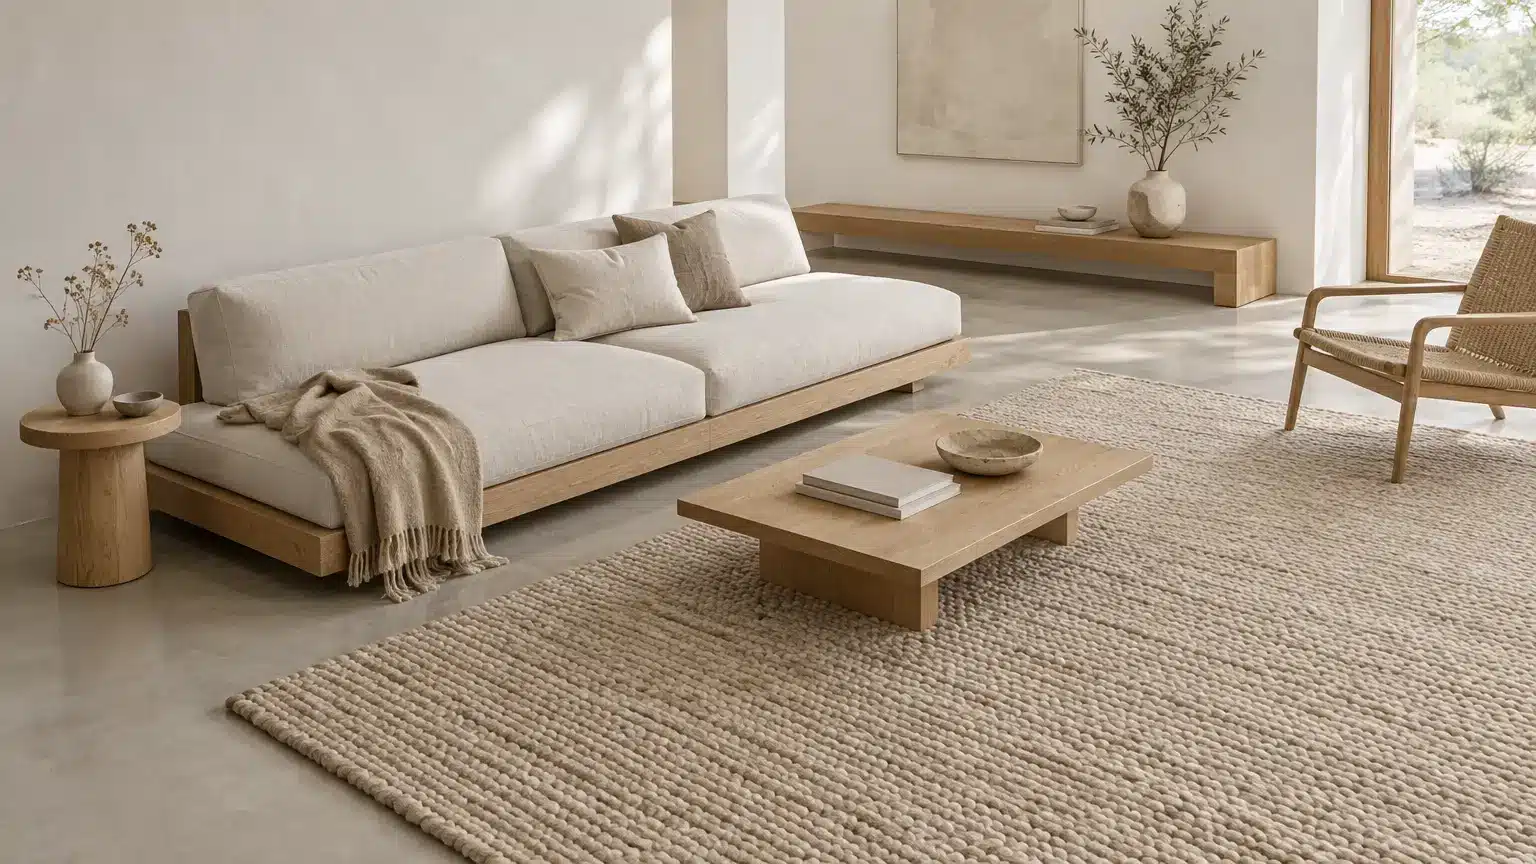
Modern interiors are becoming lighter, not necessarily in colour, but in the way they occupy space. Across contemporary homes, bulky forms and visually heavy built-ins are increasingly giving way to floating furniture, streamlined joinery, open sightlines, and carefully considered negative space.
This approach isn’t simply about minimalism. It’s about creating interiors that feel easier to move through, calmer to experience, and more spacious, regardless of their actual footprint. From living rooms and kitchens to bedrooms and bathrooms, visual lightness is emerging as an important principle in contemporary interior design.
Why Visual Space Matters as Much as Physical Space
There’s a meaningful difference between the actual dimensions of a room and how spacious it feels. Two rooms can share identical square footage and read completely differently depending on how that space is designed.
Designers can create a greater sense of openness through a handful of consistent moves. Clear sightlines allow the eye to travel uninterrupted through a room, while generous negative space gives key pieces room to breathe. Raising furniture from the floor reveals more of the ground plane, and streamlined joinery keeps surfaces calm and uncluttered. Consistent flooring and continuous architectural lines can further reduce visual interruptions, helping the space read as a more cohesive whole.
Reducing this visual noise can make even relatively compact interiors feel far more generous. A small room with a few well-placed, light-footed pieces can feel considerably larger than a more expansive space crowded with heavy, ground-hugging furniture.
The Rise of Floating and Elevated Design
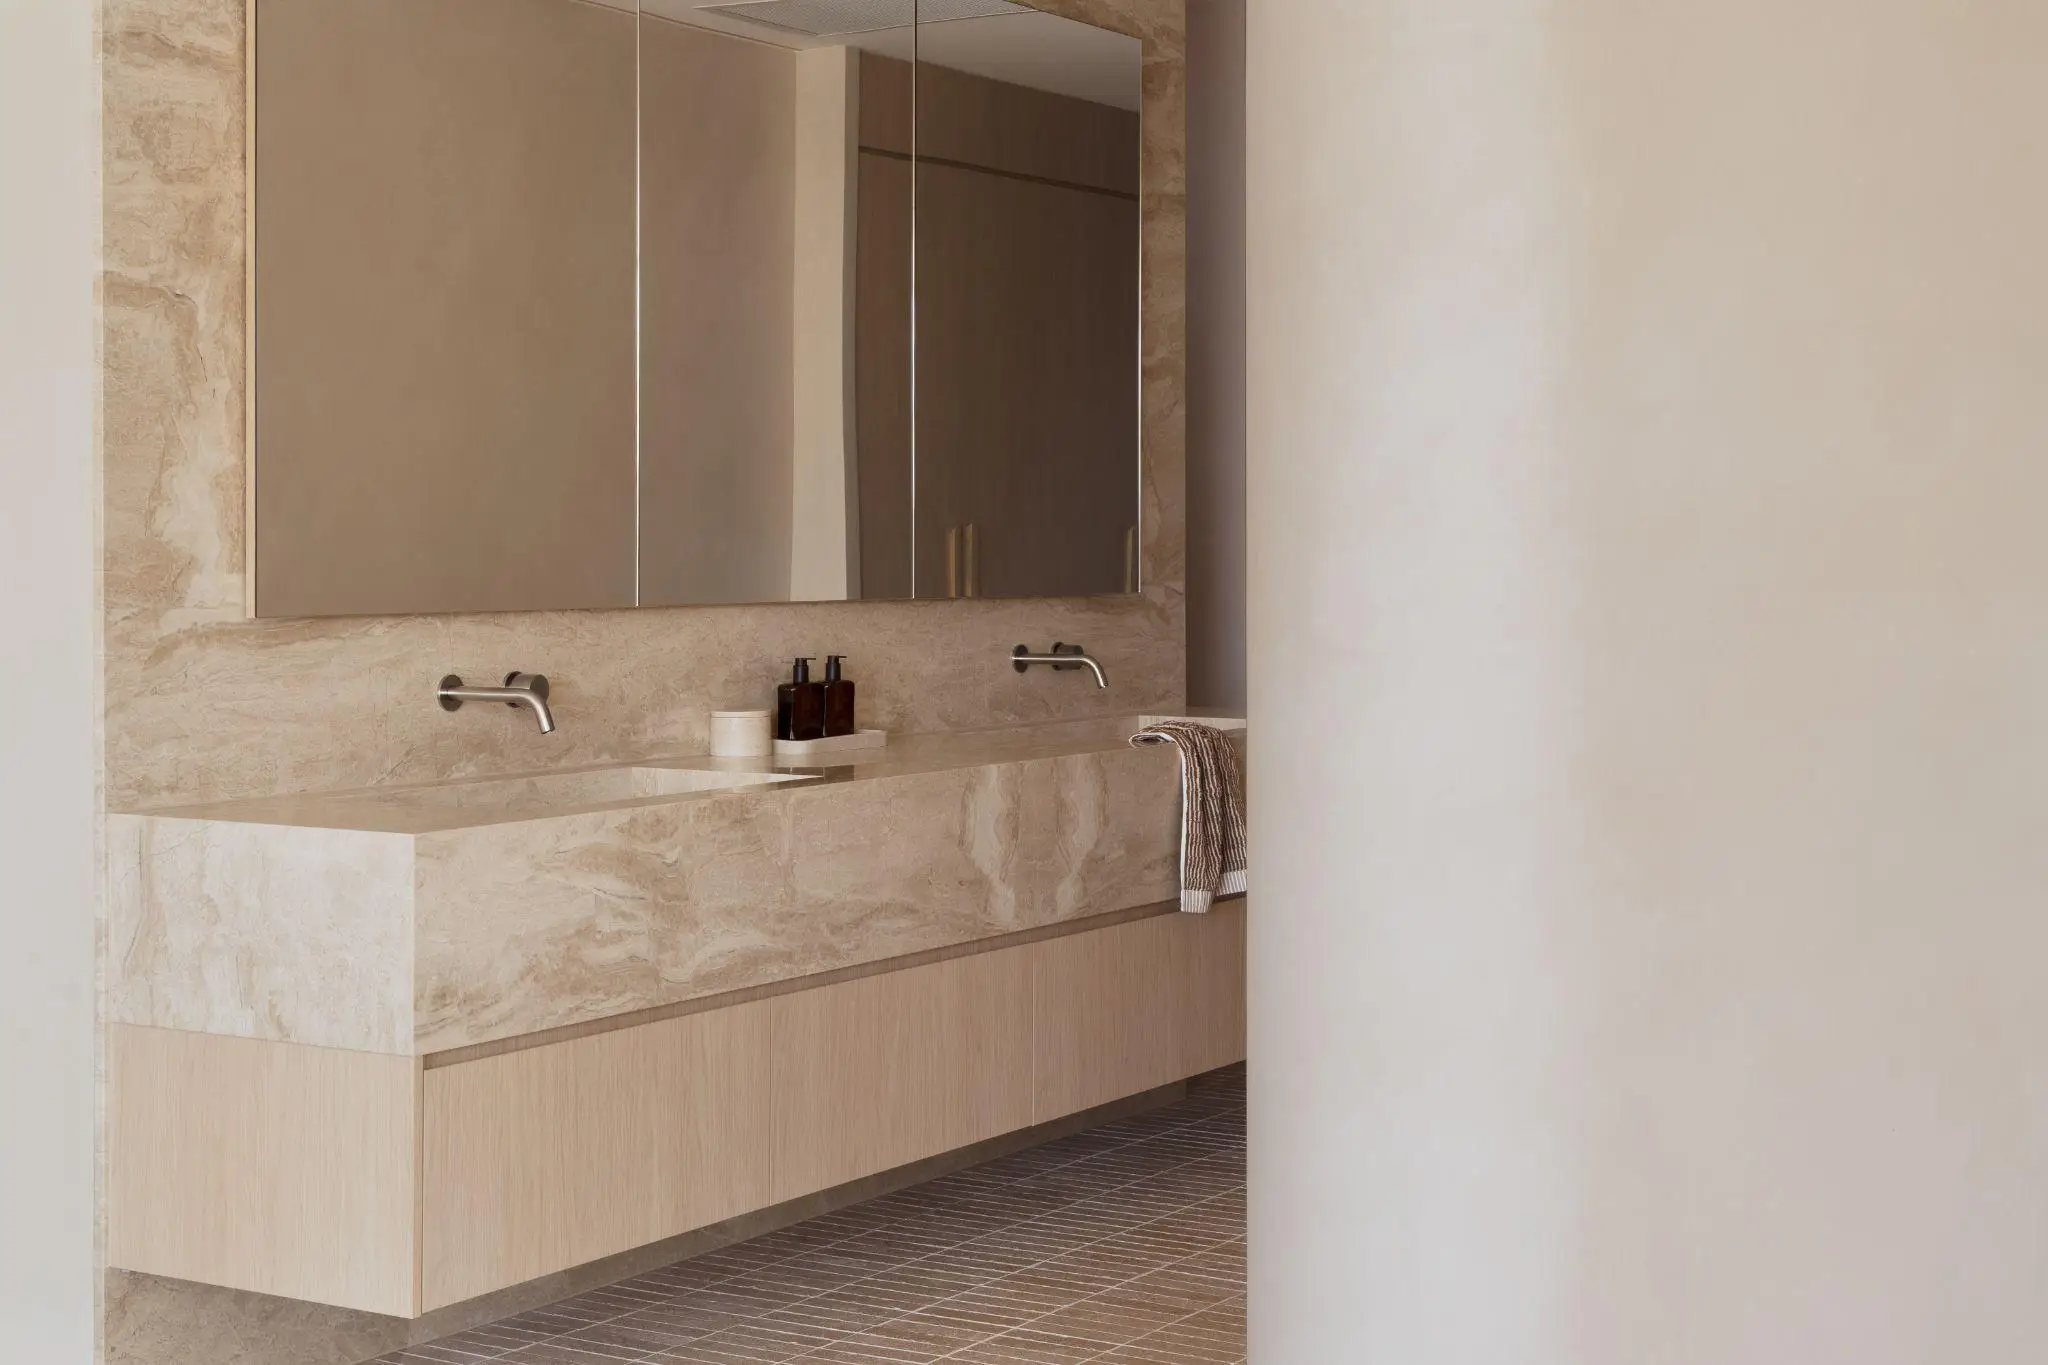
One of the clearest expressions of this shift is the growing preference for furniture and architectural elements that are lifted away from the floor. Floating shelves, wall-mounted cabinetry, elevated consoles, cantilevered benches, and wall-mounted bedside tables have all become familiar features of contemporary interiors.
Exposing more of the floor creates visual continuity, allowing flooring to read as a single, uninterrupted surface rather than one broken up by cabinet legs and plinths. It also gives furniture and joinery a lighter presence within the room. An elevated console, for example, reads very differently from the same piece sitting directly on the floor as a solid mass. The difference in perceived weight can be significant, even when the actual dimensions remain unchanged.
Creating Flow Through the Home
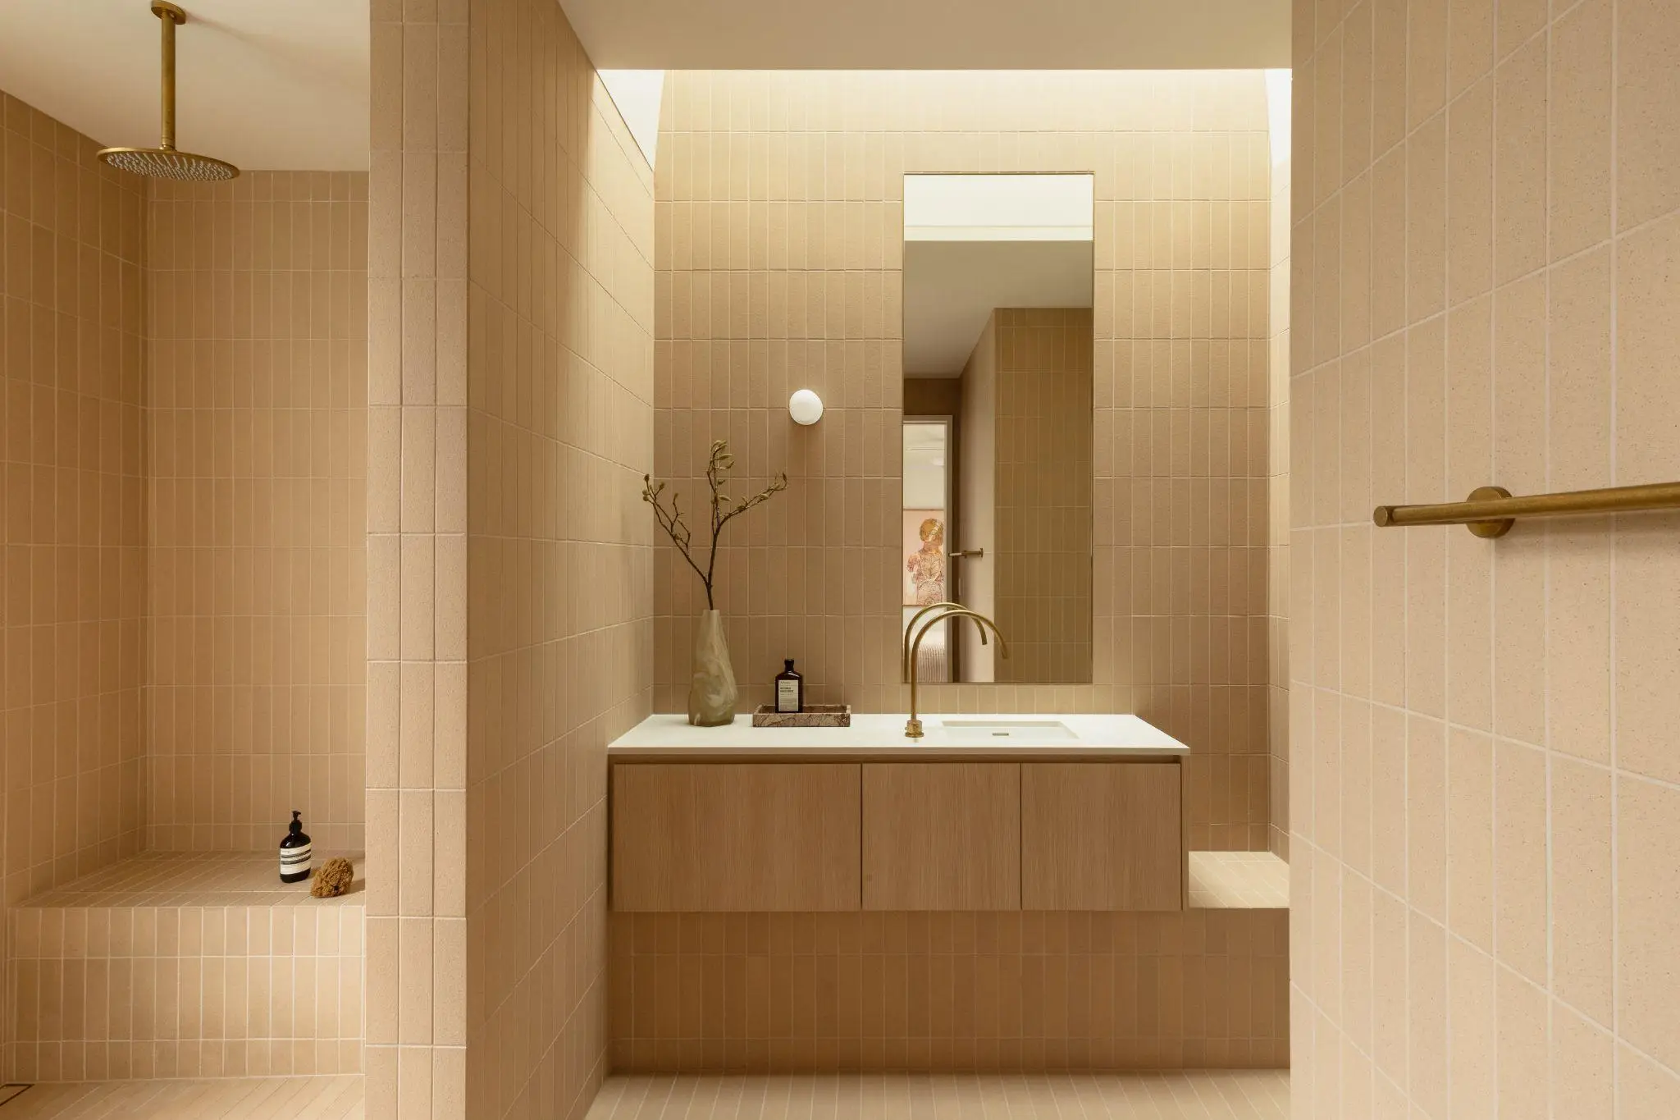
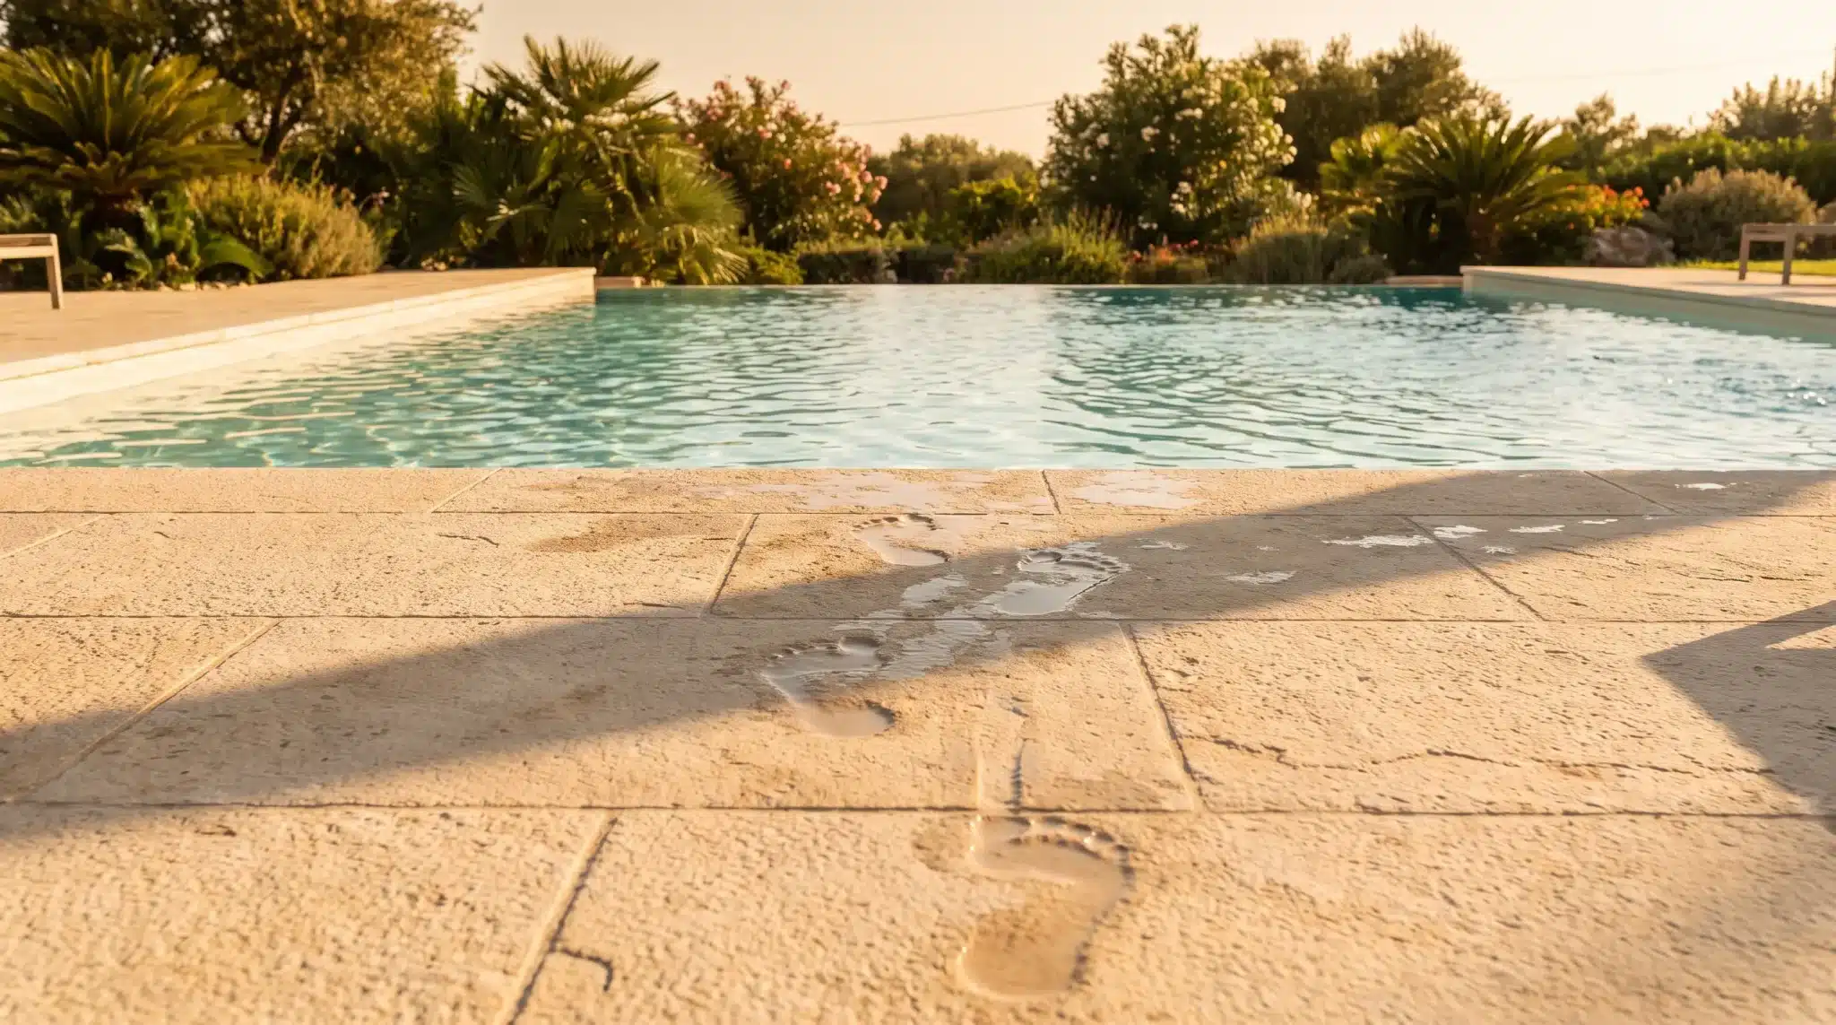
Beyond individual rooms, contemporary interiors are increasingly designed as a connected experience rather than a collection of separate spaces. Consistent material palettes carried from one room to the next, repeated architectural details, open sightlines between zones, strong indoor-outdoor connections, flooring continuity, and thoughtful transitions all contribute to this sense of flow.
Visual consistency helps the eye move naturally through a home. When materials, tones, and details shift abruptly from room to room, each space can feel separate and self-contained. When they’re allowed to carry through, the overall interior can feel calmer, more cohesive, and greater than the sum of its parts.
Bringing Visual Lightness Into Functional Spaces
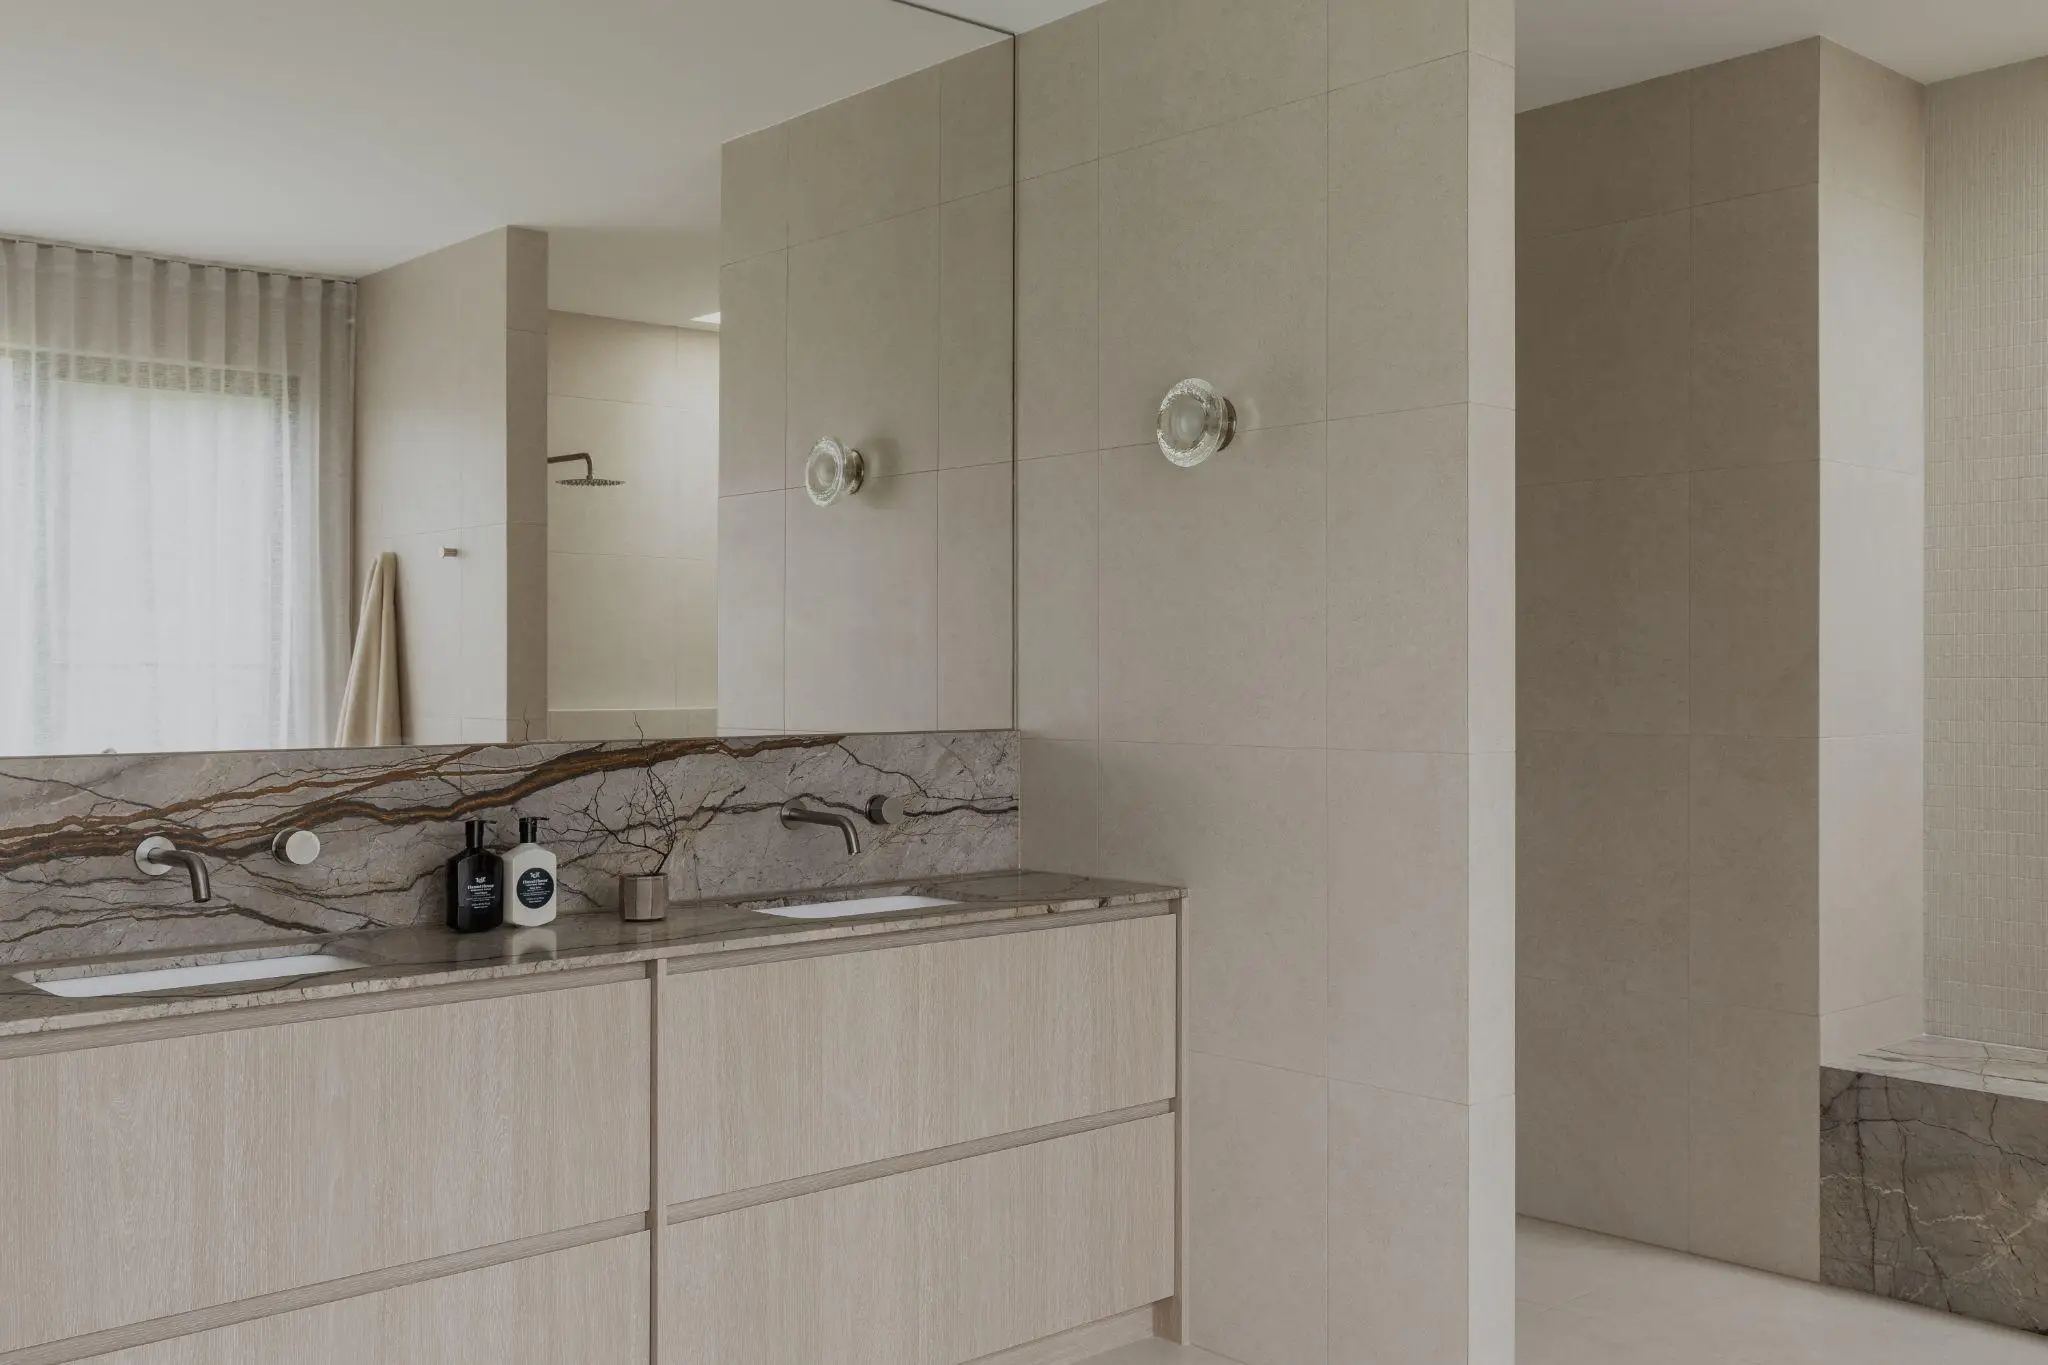
These same principles are increasingly being applied to highly functional rooms, including kitchens, laundries, and bathrooms. Traditionally treated as largely utilitarian, these spaces are now being approached as an extension of the home’s broader design language.
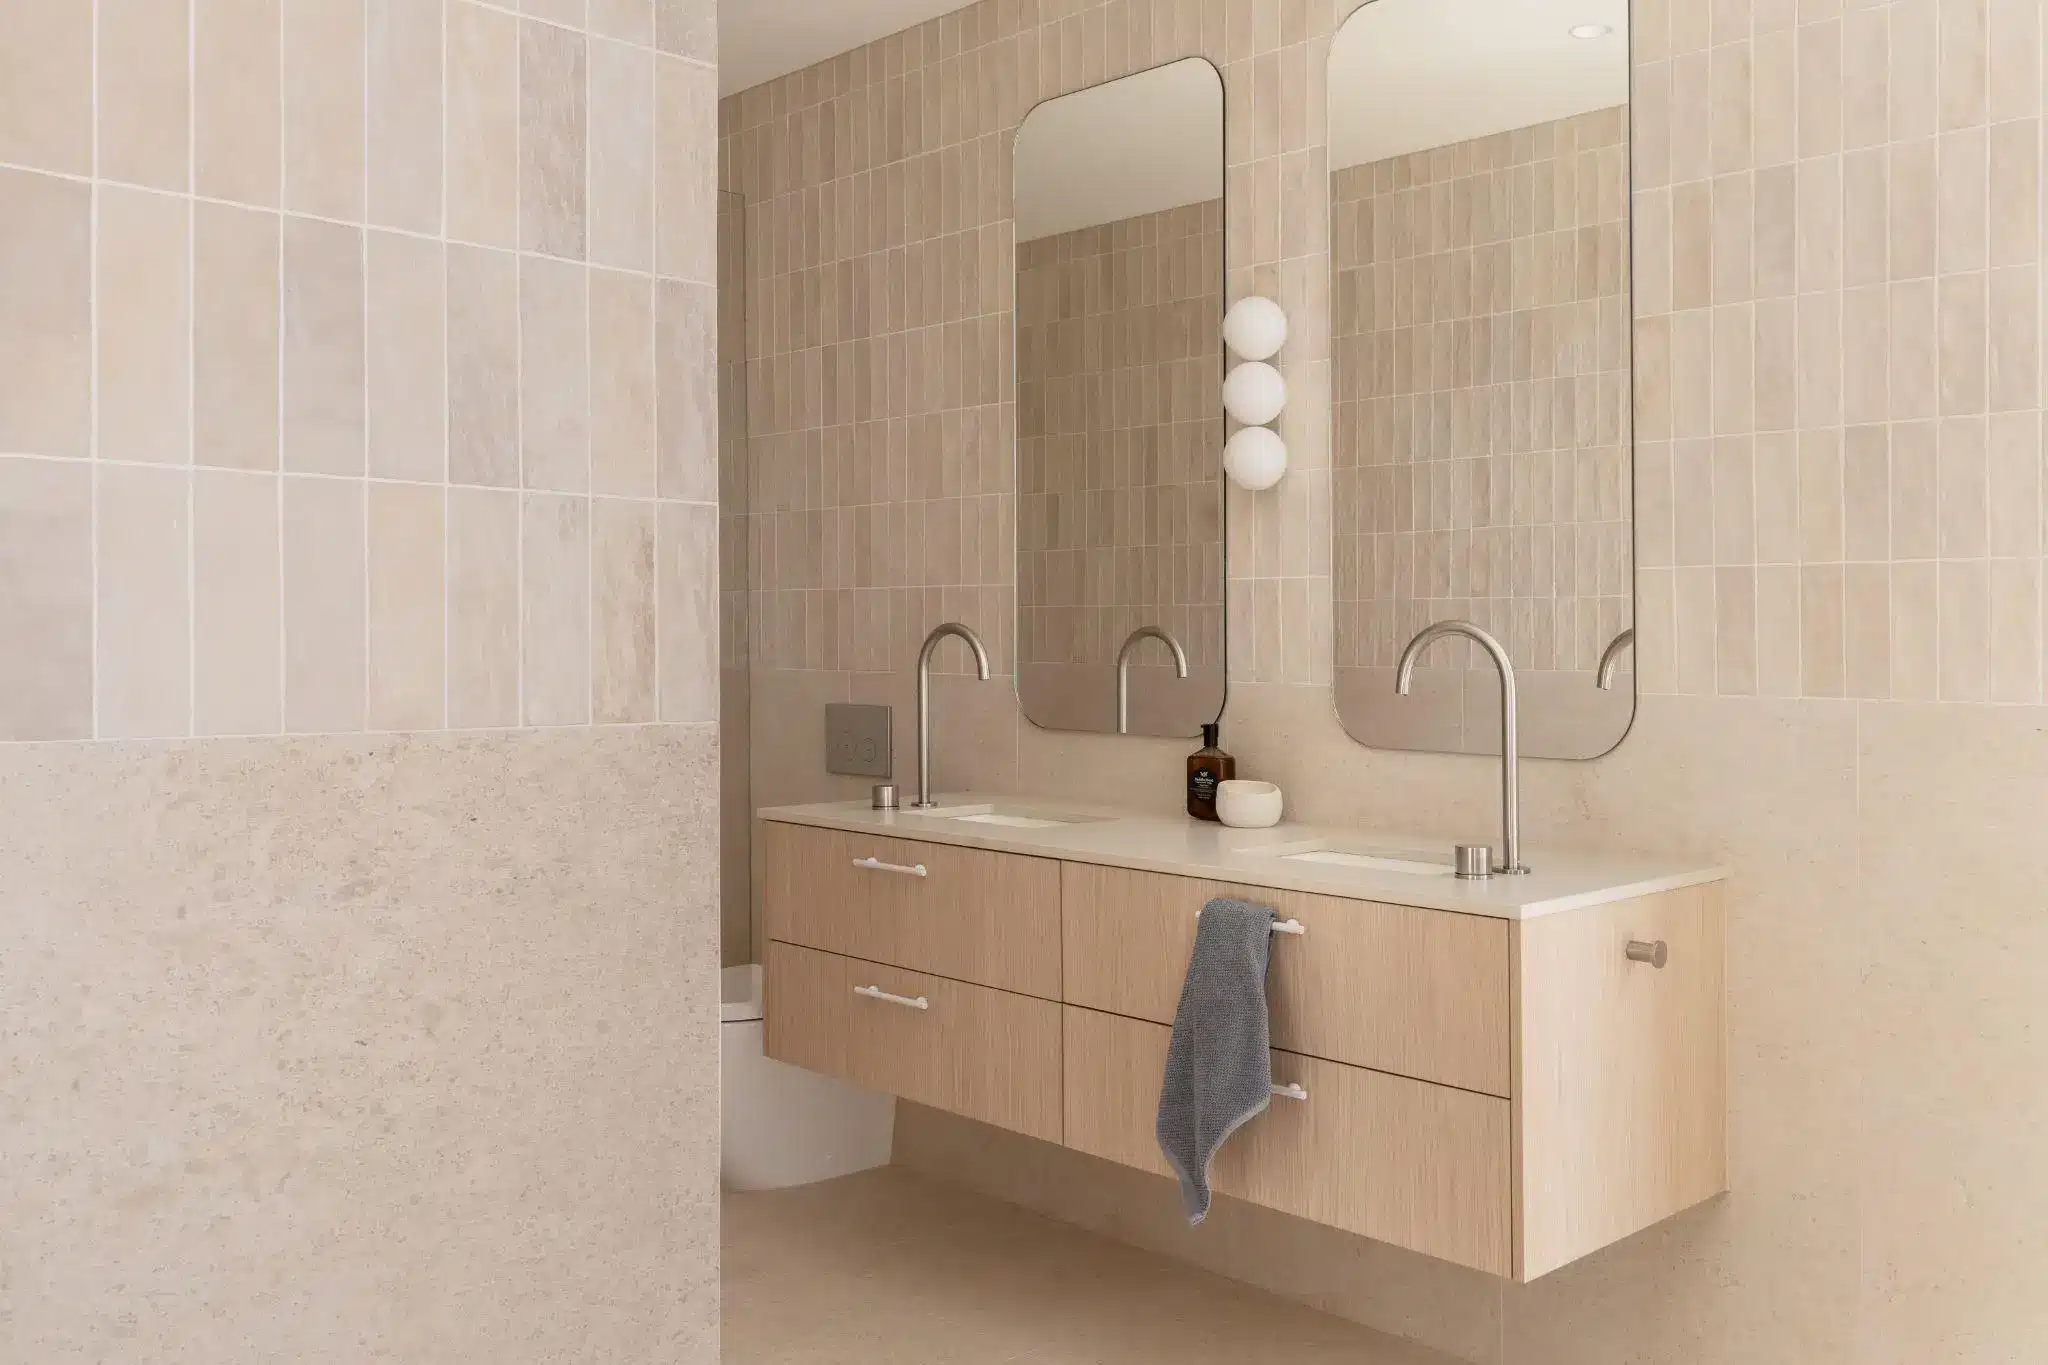
In the bathroom, the vanity can significantly influence how open or enclosed the room feels. Streamlined proportions, restrained detailing, and thoughtful placement all help maintain a greater sense of visual space, even in a room that’s inherently compact and functionally dense.
A wall hung vanity takes this idea further by revealing more of the floor beneath it, helping create an uninterrupted sightline that can make the room feel lighter and more spacious. It’s a small architectural decision with an outsized visual effect, extending the same logic used for floating shelving or elevated consoles into one of the most functionally demanding rooms in the home.
The result contributes to how spacious and balanced the room feels. Storage and practicality remain essential, but they no longer need to come at the expense of a more open interior.
The Role of Light, Material and Colour
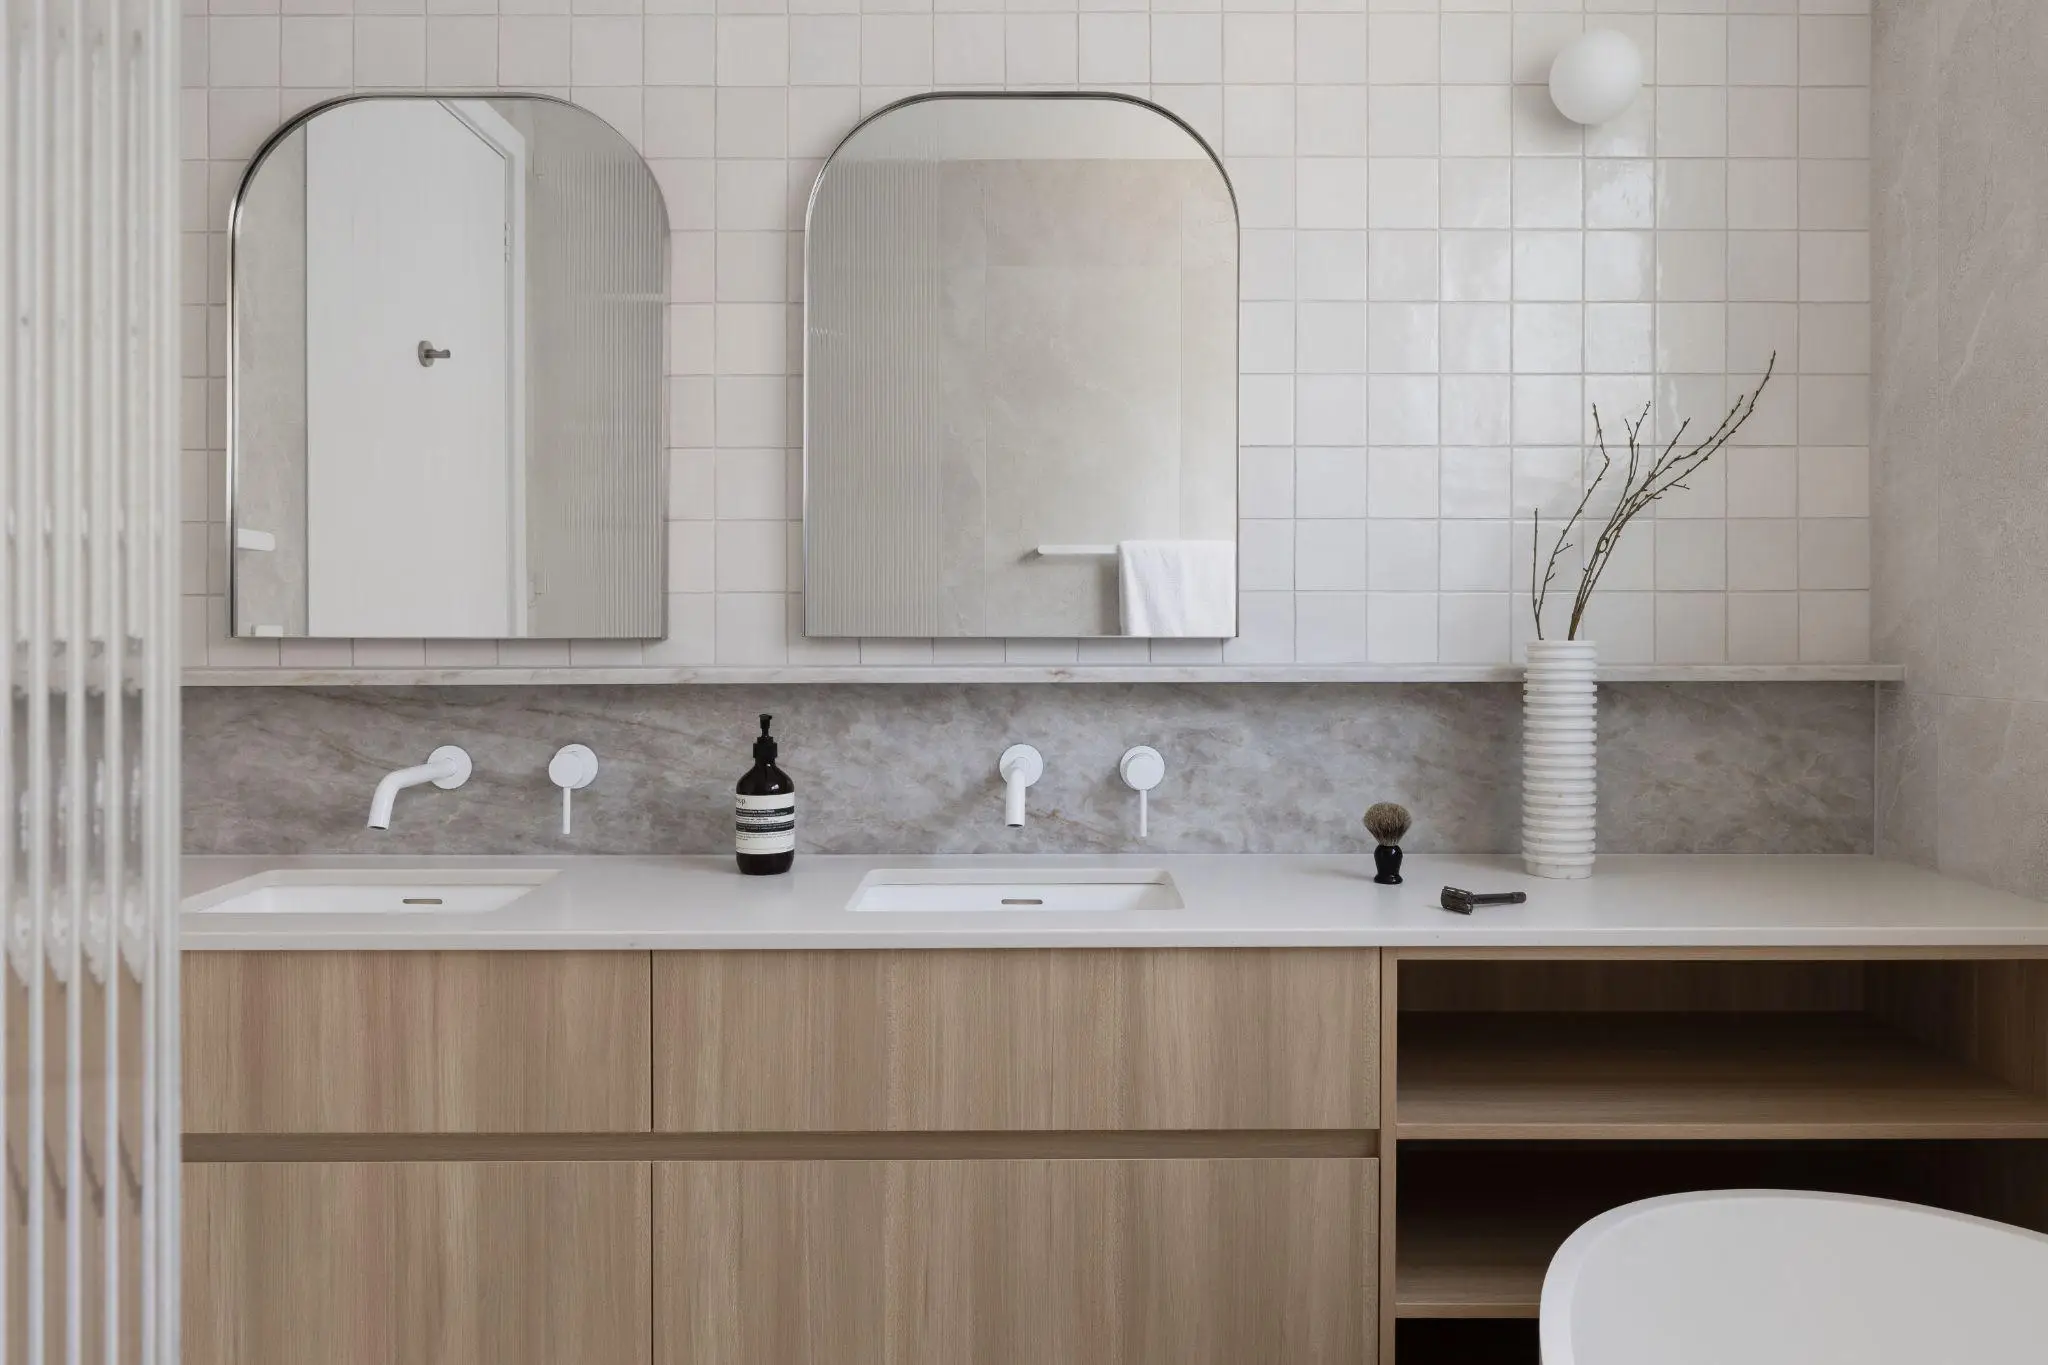
Visual lightness doesn’t require an entirely white or neutral interior. A sense of openness can also be created through natural light, reflective surfaces, tonal material palettes, glass and translucent materials, natural stone, warm timber, and carefully positioned mirrors that bounce light and extend sightlines.
Darker or richer materials can still feel visually light when balanced with open space, natural light, and restrained forms. A deep timber joinery run can sit comfortably within a room with generous negative space and strong natural light, while a pale but cluttered interior can feel heavier by comparison. Lightness, in this sense, is less about colour and more about how confidently materials are allowed to sit within the space around them.
Designing for Breathing Room
The most successful contemporary interiors are not necessarily those with the least in them but those where every element has enough space to be appreciated. Overcrowding, whether with furniture, detail, or colour, can create competition for attention and diminish a room’s sense of scale.
By carefully considering sightlines, negative space, furniture placement, and the visual weight of architectural elements, designers can create homes that feel calmer, more open, and more generous without necessarily altering their physical dimensions.
From floating furniture to streamlined joinery and wall-mounted fixtures, visual lightness is about giving both the interior and the people living within it more room to breathe.