Patio Doors That Blur the Line Between Indoor and Outdoor Living
Key takeaways:
- How to match a patio door type to your opening size and budget – the difference between a standard slider (up to 8 ft), a multi-panel slider (up to 16 ft), a lift-and-slide (12-20+ ft), and a bi-fold (up to 12 ft), along with the best-fit use case for each.
- That a bigger glass door doesn’t mean worse thermal performance – modern systems hit U-Factors around 0.20-0.24, competitive with standard windows despite the larger glass area.
- What actually makes a “seamless” transition structurally possible – the need for a reinforced header on openings wider than 8 feet, the role of a step-free (ADA-compliant) threshold, and how multi-point locking keeps large panels sealed and secure.
- Where in the house a patio door works best functionally – placing it off the kitchen or dining area, along the path people already walk daily, gets more real-world use than putting it on the “prettiest” wall.
- How patio doors stack up financially at resale – there’s no standalone ROI category for patio doors, but window replacement (67-72% cost recovery per Zonda’s 2025 report) serves as the closest benchmark, alongside rising demand for outdoor living space (+50% since 2020, per NAHB).
- Why lift-and-slide and bi-fold doors are a natural bridge to garden rooms and sunrooms – the practical role glazing plays in controlling glare and heat gain in these sun-heavy transitional spaces.
Three patio door styles – sliding, lift-and-slide, and bi-fold – dominate the indoor-outdoor living trend in U.S. homes, and each opens a different amount of wall space. Standard two-panel sliders top out around 8 feet wide, while lift-and-slide and multi-slide systems routinely span 12 feet or more in a single run. Picking the wrong type for your opening size, budget, or climate is the fastest way to end up with a door that never quite delivers the seamless connection you pictured.
What Does “Indoor-Outdoor Living” Actually Mean for Your Home?
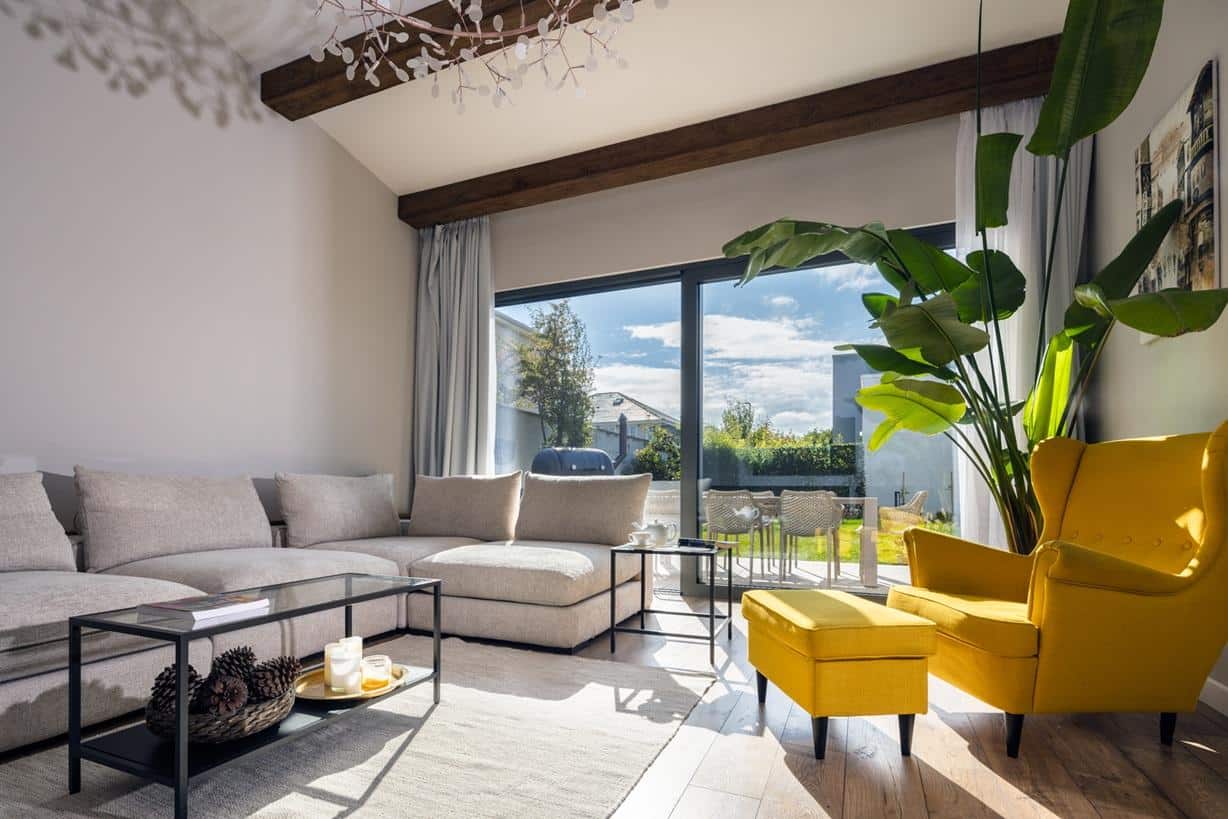
Indoor-outdoor living means removing the visual and functional barrier between a room and an adjacent patio, deck, or garden – usually by replacing a small hinged exit with a full-wall glass door. Demand for that kind of connected outdoor space has grown fast: builder-reported requests for personalized outdoor living areas rose 50% since 2020, according to National Association of Home Builders data. The trend isn’t limited to warm climates, either. Insulated glazing and four-season sunrooms let homeowners in the Northeast and Midwest use the connection through more of the year, not just three months of summer.
Sliding, Lift-and-Slide, or Bi-Fold: Which Patio Door Fits Your Space?
Sliding, lift-and-slide, and bi-fold patio doors all connect a room to the outdoors, but they differ sharply in opening width, mechanism, and cost – with lift-and-slide systems covering roughly triple the span of a standard two-panel slider.
|
Door Type |
Typical Width Range |
How It Opens |
Best For |
|
Standard 2-panel slider |
60-96 in (5-8 ft) |
One panel glides on a fixed track |
Smaller patios, tighter budgets |
|
Multi-panel slider (3-4 panel) |
108-192 in (9-16 ft) |
One or two panels glide past fixed panels |
Wide openings without a lift mechanism |
|
Lift-and-slide |
12 ft to 20+ ft (custom) |
Panel lifts off a compression seal, then rolls |
Largest openings, best air-tightness at scale |
|
Bi-fold |
Up to 12 ft |
Panels fold and stack to one side |
Fully open walls, indoor-outdoor entertaining |
Source: manufacturer size guides and industry sliding-door dimension data (Infinity by Marvin, Gladiator Window & Doors, Andersen).

Lift-and-Slide: Best for Wide Openings
Lift-and-slide doors lift each panel off a compression seal before it rolls, which is what lets them handle far larger spans than a standard slider without sacrificing the seal. OKNOPLAST offers six patio door systems in the U.S. – COMPACT, HORIZON, Aluview Sky+, Aluview Standard, Aluview Premium, and Aluview Fold – with HORIZON built specifically for openings well beyond the 8-foot ceiling of a standard two-panel slider, a difference that matters most on great-room additions or kitchen walls facing a garden.
Standard Sliders: Best for Tight Budgets and Smaller Spaces
A standard two-panel slider costs less and installs faster than a lift-and-slide system, making it the practical choice for openings under 8 feet. The tradeoff is a smaller maximum span and a threshold that typically sits slightly higher off the floor than premium lift-and-slide hardware.
Do Bigger Glass Doors Mean Bigger Heat Loss?
Larger glass doors don’t automatically mean worse thermal performance. A properly engineered multi-chamber uPVC or thermally broken aluminum frame can hit NFRC-rated U-Factors as low as 0.20 to 0.24, competitive with many standard windows despite the larger glass area.
|
Climate Zone |
Max U-Factor (ENERGY STAR program benchmark) |
Max SHGC |
|
Northern |
0.27 |
0.40 |
|
North-Central |
0.28 |
0.40 |
|
South-Central |
0.30 |
0.25 |
|
Southern |
0.32 |
0.25 |
Source: ENERGY STAR climate zone guidelines, U.S. EPA.
For reference, OKNOPLAST’s Aluview Sky+ lift-and-slide system carries an NFRC-rated U-Factor as low as 0.24 with triple glazing – within range for North-Central and Northern zone projects. Triple glazing and warm-edge spacers do most of the work here, not frame material alone.
Building for a Seamless Transition: Thresholds, Locking, and Structural Limits
A step-free threshold and a properly sized structural header are what make a patio door feel seamless – not the width of the glass alone. Most contractors need at least a doubled 2×10 or an engineered header for openings wider than 8 feet, and that structural work should happen before the door is ordered, not after.
Step-Free Thresholds for Accessibility
ADA-compliant, step-free thresholds keep interior and exterior floor levels within about half an inch of each other, removing the trip hazard of a raised sill. Manufacturers like OKNOPLAST build step-free thresholds into their lift-and-slide lines as a standard feature rather than a paid upgrade, which matters for aging-in-place renovations as much as for aesthetics.
Multi-Point Locking: What It Actually Secures
Multi-point locking systems engage 3 to 5 points along the frame instead of a single latch, and that’s what keeps a heavy sliding panel sealed tight against wind-driven rain. On larger lift-and-slide panels, multi-point locking also compensates for the panel’s weight, preventing the sag that can eventually cause a single-latch door to bind in its track.
Designing the Connection: Patio Doors as the Bridge to Your Garden Room
A lift-and-slide door with a 12-foot opening removes nearly three times the amount of wall that a standard 5-foot slider does, which is why designers reach for them when framing a kitchen or dining room view toward a garden. That extra width does more than let in light – it changes which rooms actually get used as the connection point to the yard.
Framing the View From the Kitchen
A patio door placed directly off a kitchen or dining area gets used more often than one tucked behind a formal living room, simply because it sits along the path people already walk multiple times a day. Positioning the door on that daily path, not just the prettiest wall, tends to produce the most-used indoor-outdoor connection.
Garden Rooms and Sunrooms: Where Glazing Choice Matters Most
A garden room or sunroom depends on glazing that controls glare and heat gain without dimming the view, since these spaces typically get more direct sun than a standard living room. Bi-fold systems, including OKNOPLAST’s Aluview Fold line, are built specifically for these transitional spaces, folding completely out of the way to erase the boundary between the room and the garden beyond it.
Does a Patio Door Upgrade Pay Off at Resale?
Patio doors aren’t tracked as a standalone category in most resale ROI reports, but the closest benchmark – vinyl window replacement – recoups 67% to 72% of its cost at resale, according to Zonda’s 2025 Cost vs. Value Report.
|
Project |
Cost Recovery at Resale |
Source |
|
Vinyl window replacement |
67%-72% |
Zonda 2025 Cost vs. Value Report |
|
Wood window replacement |
~61%-63% |
Zonda 2025 Cost vs. Value Report |
|
Patio or deck addition |
46%-106% (varies widely by project type) |
NAR Remodeling Impact Report; HomeLight Agent Insights |
|
Demand growth for personalized outdoor living space |
+50% since 2020 |
National Association of Home Builders |
Patio and outdoor living upgrades show some of the widest ROI ranges of any home improvement category, largely because “patio” covers everything from a gravel pad to a fully glazed indoor-outdoor room. A quality patio door sits closer to the window-replacement end of that range – a durable, code-relevant upgrade rather than a purely decorative one.