
A kitchen renovation can feel manageable right up until the cabinet planning begins. Suddenly, homeowners are working through wall measurements, appliance clearances, cabinet widths, fillers, finished panels, toe kicks, and trim pieces that may not have appeared on the original inspiration board.
For DIY renovators, the biggest obstacle is often not a lack of willingness. It is uncertainty. A homeowner may be comfortable assembling a cabinet box or using a level, but less certain about translating a room into a complete and correctly ordered cabinet plan.
RTA Wood Cabinets is addressing that gap by pairing ready-to-assemble cabinetry with planning assistance, physical samples, clearly described construction, and direct customer support. The result is not a shortcut around careful renovation work. It is a more guided way for you to take an active role in the project.
Professional planning before the order
A successful cabinet installation starts long before the first box is assembled. The plan must account for appliance openings, door swings, plumbing locations, wall conditions, corner access, and the small filler strips that allow doors and drawers to open without hitting adjacent walls.
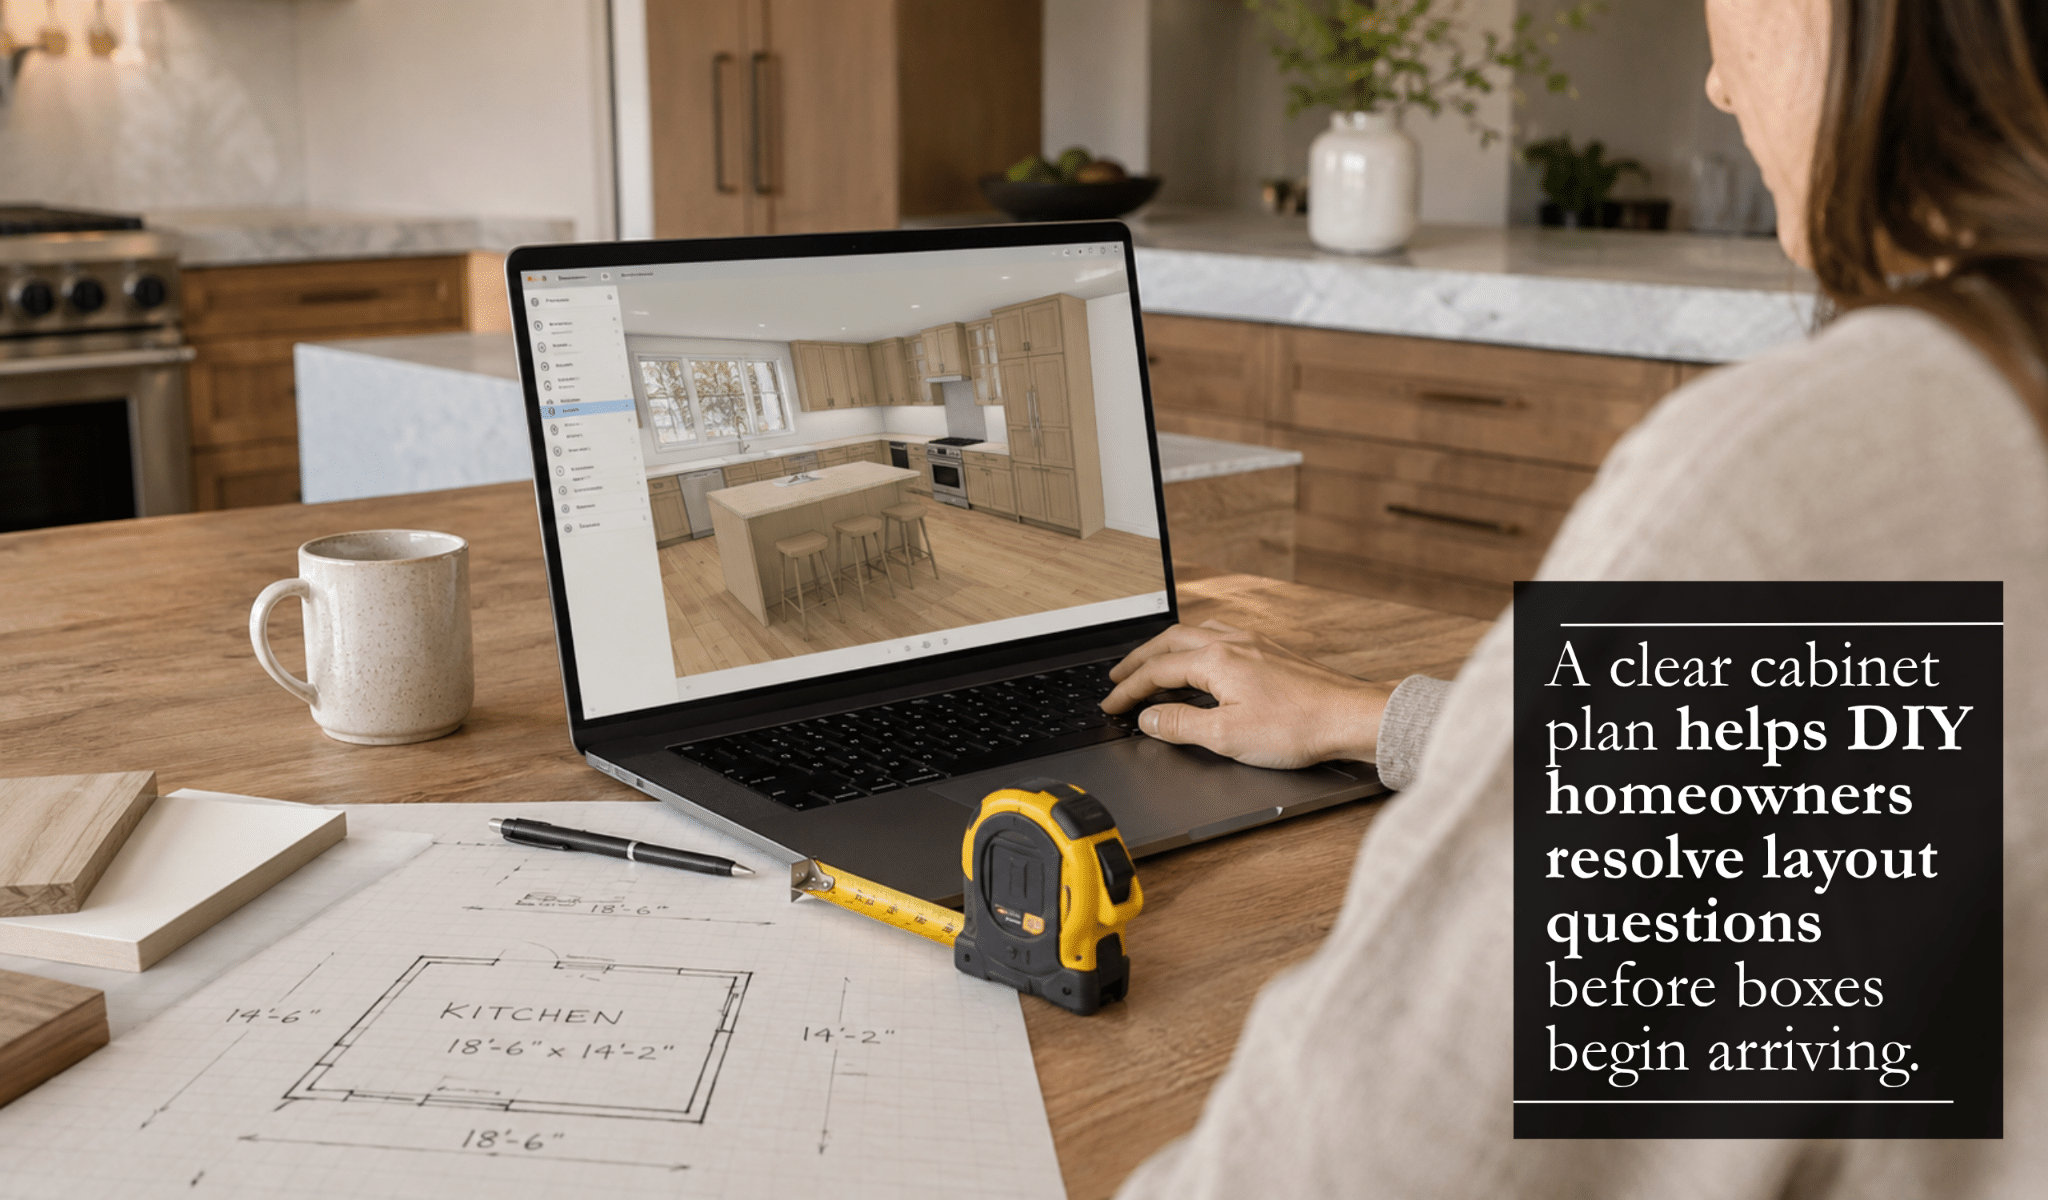
RTA Wood Cabinets offers complimentary kitchen design assistance based on a customer’s measurements and preferences. Its designers prepare a three-dimensional layout and itemized quotation, with revisions available before the order is finalized. That gives you an opportunity to identify an undersized walkway, missing end panel, or poorly positioned cabinet before it becomes an installation-day problem.
For anyone comparing online cabinet sources, the appeal of RTA Wood Cabinets ready to assemble kitchen cabinets is that the product order can be supported by an actual design conversation rather than treated as a cart filled with disconnected cabinet boxes.
Samples make online decisions more tangible
Cabinet color is particularly difficult to judge through a screen. A white finish may read warm beside one countertop and noticeably cool beside another. Wood tones can also change under morning daylight, warm evening bulbs, or the shadow created by upper cabinetry.
RTA Wood Cabinets sells sample doors so customers can examine color, finish, door profile, and material alongside flooring, paint, tile, and countertop selections.
The company currently states that the cost of up to two qualifying samples can be credited after a full cabinet purchase.
For a DIY homeowner, this is more than a decorating exercise. It is a practical quality check. A physical sample reveals edge detailing, surface sheen, joint construction, and how easily a finish shows fingerprints or dust.
Cabinet quality is explained in useful terms
Broad claims about “premium quality” are not especially useful when planning a working kitchen. Homeowners need to know how a cabinet is built and which components will affect everyday performance.
RTA Wood Cabinets describes its product construction in specific terms, including plywood cabinet boxes, dovetail drawer construction, and soft-close hinges and drawer glides on its cabinet lines.
These details matter because cabinet boxes support countertops, shelves carry concentrated loads, and drawers may be opened thousands of times over the kitchen’s lifespan.
Construction can vary by collection, so homeowners should still review the specifications and warranty for the exact door style being considered. That kind of comparison fits naturally with our advice on making practical remodeling choices, particularly when deciding where durability matters more than a purely decorative upgrade.
Homeowners can choose their level of involvement
Ready-to-assemble cabinets arrive flat-packed and are assembled before installation. This format can make storage, transportation, and handling more manageable, while allowing you to contribute their own labor.
RTA Wood Cabinets also offers preassembled options on eligible products, giving customers some flexibility in how much work they want to complete themselves. A homeowner might assemble straightforward wall cabinets while ordering a more complicated pantry or specialty cabinet preassembled.
The process still benefits from preparation.
Boxes should be sorted by cabinet number and wall location, components should be checked before assembly, and the work should take place on a clean, level surface. You are creating a staging area and can borrow ideas from our guide to setting up a practical home workshop.
Customer support remains available during the project
DIY does not have to mean completing every decision without assistance. RTA Wood Cabinets provides customer support through phone, email, and live chat, alongside its kitchen design service.
That support can be especially valuable when confirming whether an exposed cabinet side needs a finished panel, determining which molding completes a ceiling transition, or checking whether a refrigerator surround requires additional clearance.
You should keep their approved design, itemized order, appliance specifications, and room measurements together throughout the project. When a question arises, referring to the exact cabinet code and drawing position makes it easier for a support representative to provide useful guidance.
Standard cabinets can still create a tailored result
Ready-to-assemble cabinetry is based on standardized sizes, but the finished room does not have to look generic. Much of the custom appearance comes from how those cabinets meet the surrounding architecture.
Fillers can compensate for walls that are not perfectly plumb while providing room for doors and drawers to operate. Finished end panels conceal exposed cabinet-box sides. Refrigerator panels can visually connect an appliance to the surrounding cabinetry, while coordinated toe-kick material creates a continuous base across several cabinet boxes.
These details should be identified during planning rather than improvised after installation. A filler that is too narrow may prevent a drawer from clearing a projecting door casing. A refrigerator panel installed without checking the appliance specification may restrict the door swing or required ventilation.
DIY confidence still depends on careful execution
An approachable renovation is not the same as a risk-free renovation. Homeowners remain responsible for accurate field measurements and for recognizing work that requires a licensed professional.
Before ordering, measure each wall at multiple heights and check whether corners are square. During installation, locate suitable framing, fasten cabinets according to manufacturer instructions, and clamp adjoining face frames or cabinet sides into alignment before securing them together.
Base cabinets must be level across the entire run before countertop templating. Small errors can compound, causing uneven drawer reveals, inconsistent counter support, or visible gaps at finished panels. Toe-kick skins and certain trim pieces are generally measured after the cabinet boxes have been leveled and secured.
Electrical, gas, plumbing, ventilation, and structural changes should be handled by appropriately licensed professionals where required. Local permit and inspection requirements can also vary, so you should confirm them with the relevant building department.
A more approachable process, not simply an easier product
RTA Wood Cabinets is making kitchen renovation more approachable by reducing uncertainty at several points in the process. Homeowners can begin with professional design help, examine physical samples, review understandable construction details, choose between assembly formats, and contact support when questions arise.
That combination respects the DIY homeowner’s independence without pretending that cabinet planning is effortless. It gives people more information before they commit and more structure as they move from measurements to installation.
For many renovators, that is what makes a substantial project feel possible: not the promise that nothing will go wrong, but access to the right tools, product information, and human guidance when careful decisions matter most.


