Your bed sits in one corner, your dresser in another, yet the room still feels off. I’ve noticed small bedrooms often feel tight simply because of poor furniture placement.
A few tweaks in position can open up space you didn’t know you had. You deserve a bedroom that feels calm and easy to move through. That’s where smart bedroom layout ideas come in handy.
You don’t need fancy furniture or a huge room to make it work. I’ve seen small changes completely change how a space feels.
You just need the right plan and a little patience. Keep reading; your perfect bedroom layout might be just one idea away.
What Makes a Bedroom Layout Actually Work?
A good bedroom setup is not about how much furniture you can fit into the room. It is about how easy the room feels to move around in and how well it helps you sleep.
Think about the path you walk from your door to your bed and to your closet. If that path feels blocked or awkward, something in the setup needs to shift.
The best rooms give your bed a clear spot to breathe, leave enough floor space to walk without bumping into anything, and still leave room for a nightstand, a dresser, or a small chair.
Once you get this balance right, everything else in the room starts falling into place on its own.
Bedroom Layout Ideas Worth Trying
The right bedroom layout depends on your room’s shape, available space, and how you use it each day. These practical ideas can help you create a comfortable arrangement without replacing all your furniture.
1. Face the Bed Toward the Door
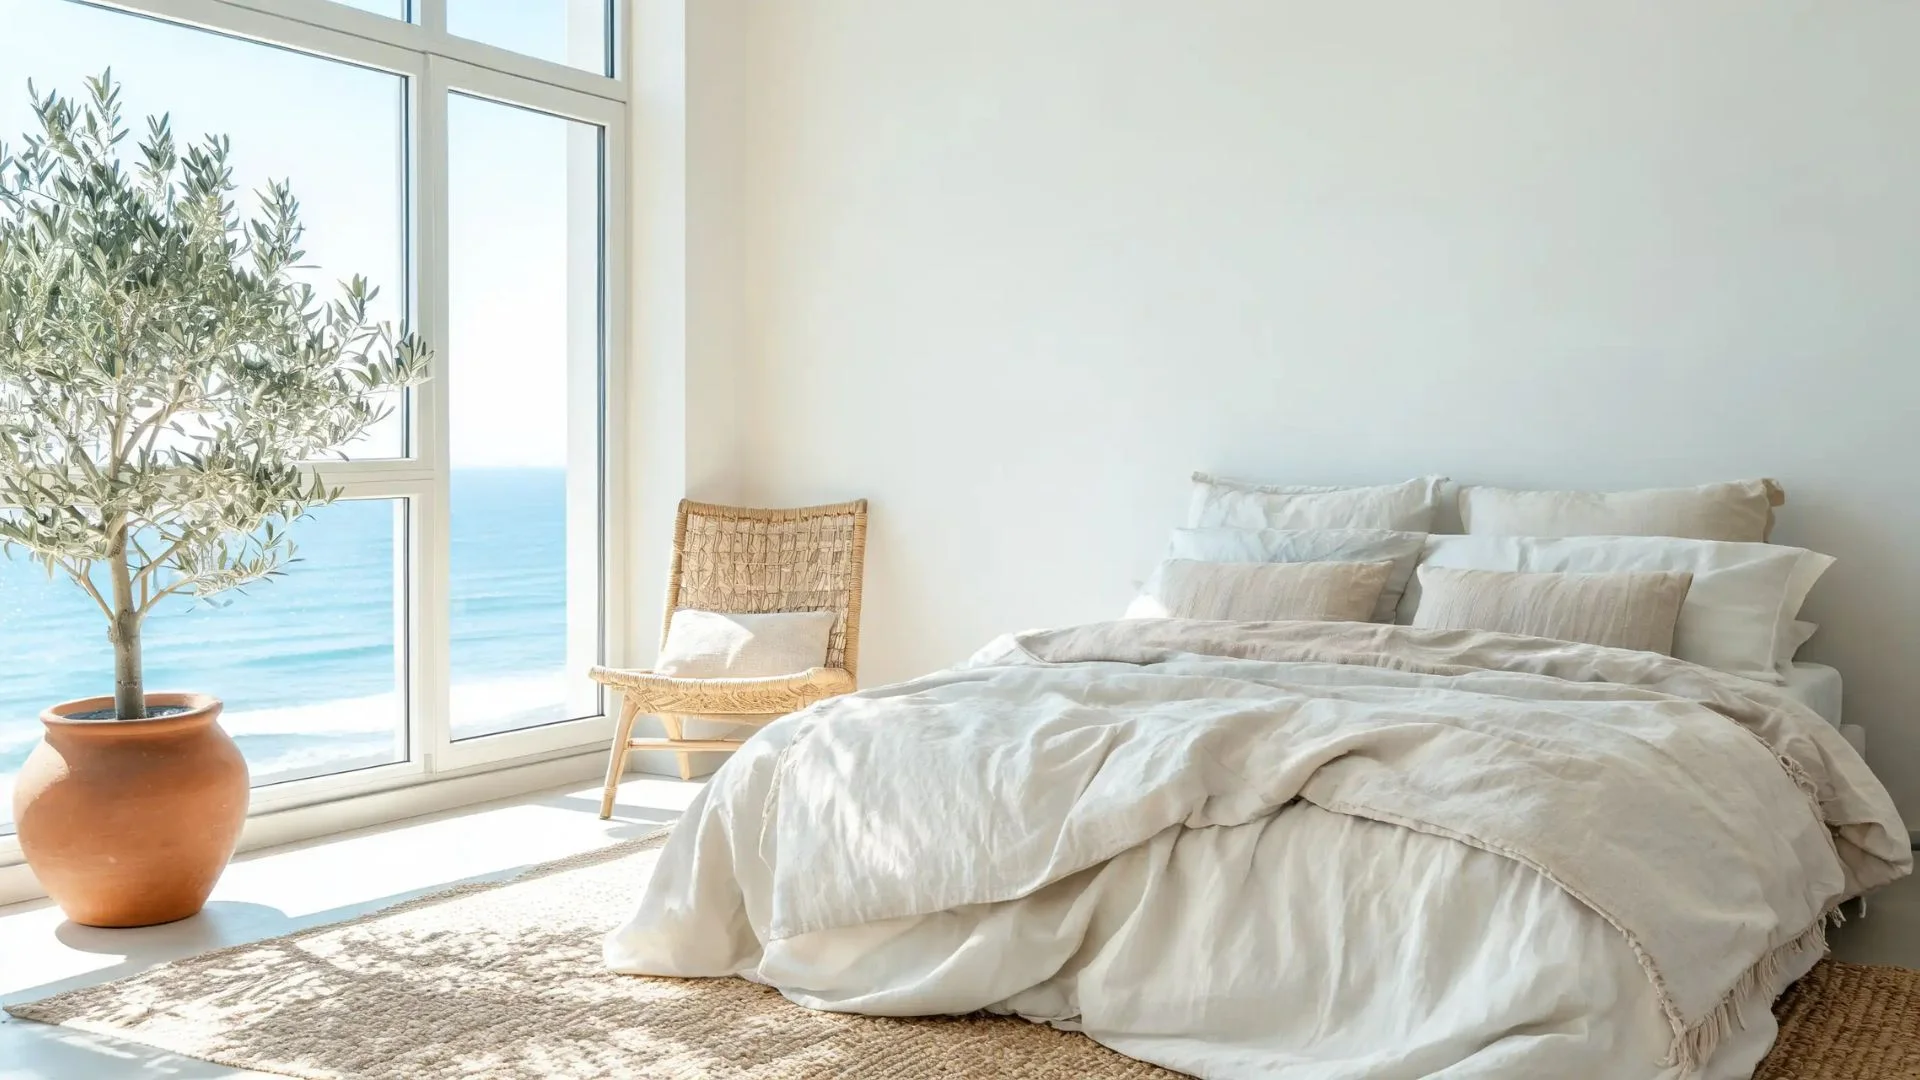
Position the bed where you can see the bedroom door while lying down, but avoid placing it directly in line with the entrance.
This arrangement gives the bed a clear focal position and makes the space feel more settled. Keep enough room between the bed and doorway so you can enter without squeezing around furniture.
2. Use Matching Nightstands on Both Sides
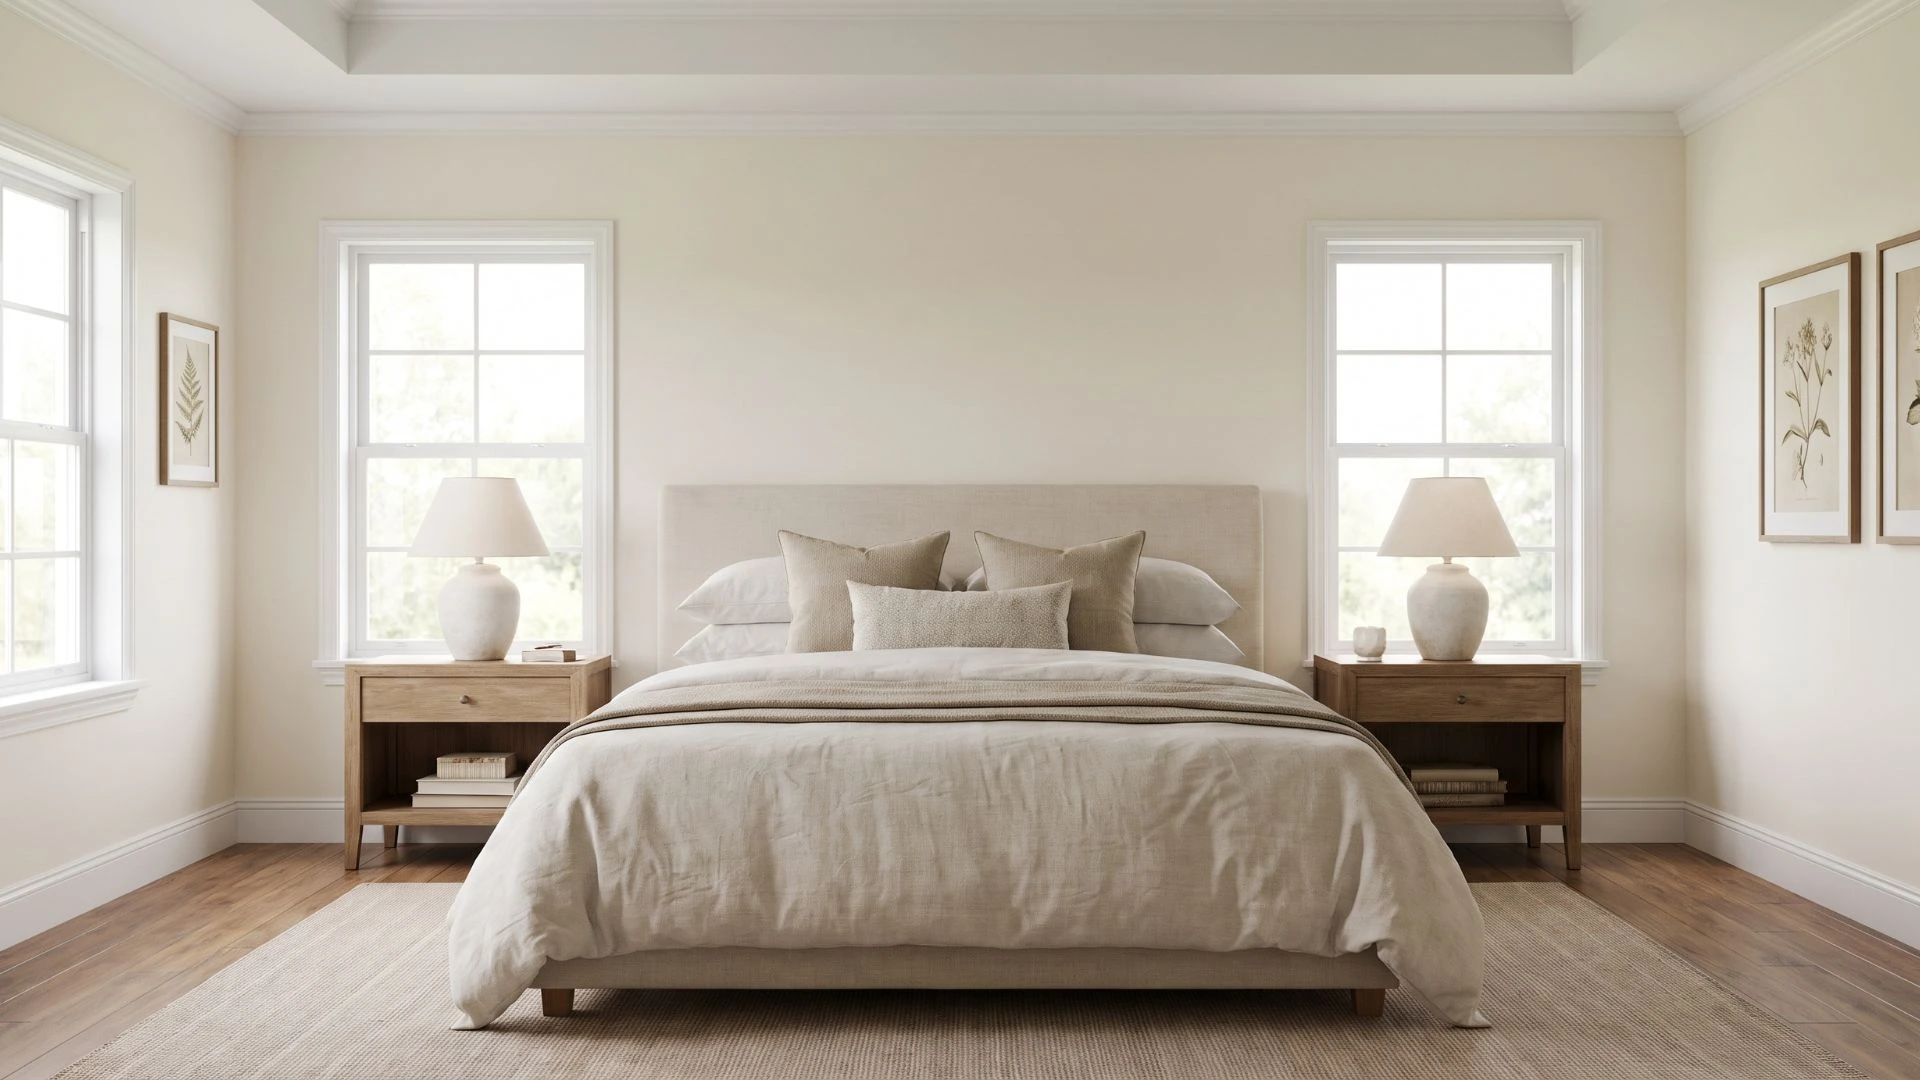
Place matching nightstands on both sides of the bed to create a balanced and finished layout. This arrangement also gives each person convenient space for a lamp, phone, book, or glass of water.
Choose compact tables if the room is narrow and full-sized nightstands restrict the walking paths. Wall-mounted shelves can provide the same balance while leaving more floor space open.
3. Anchor the Bed with a Bench
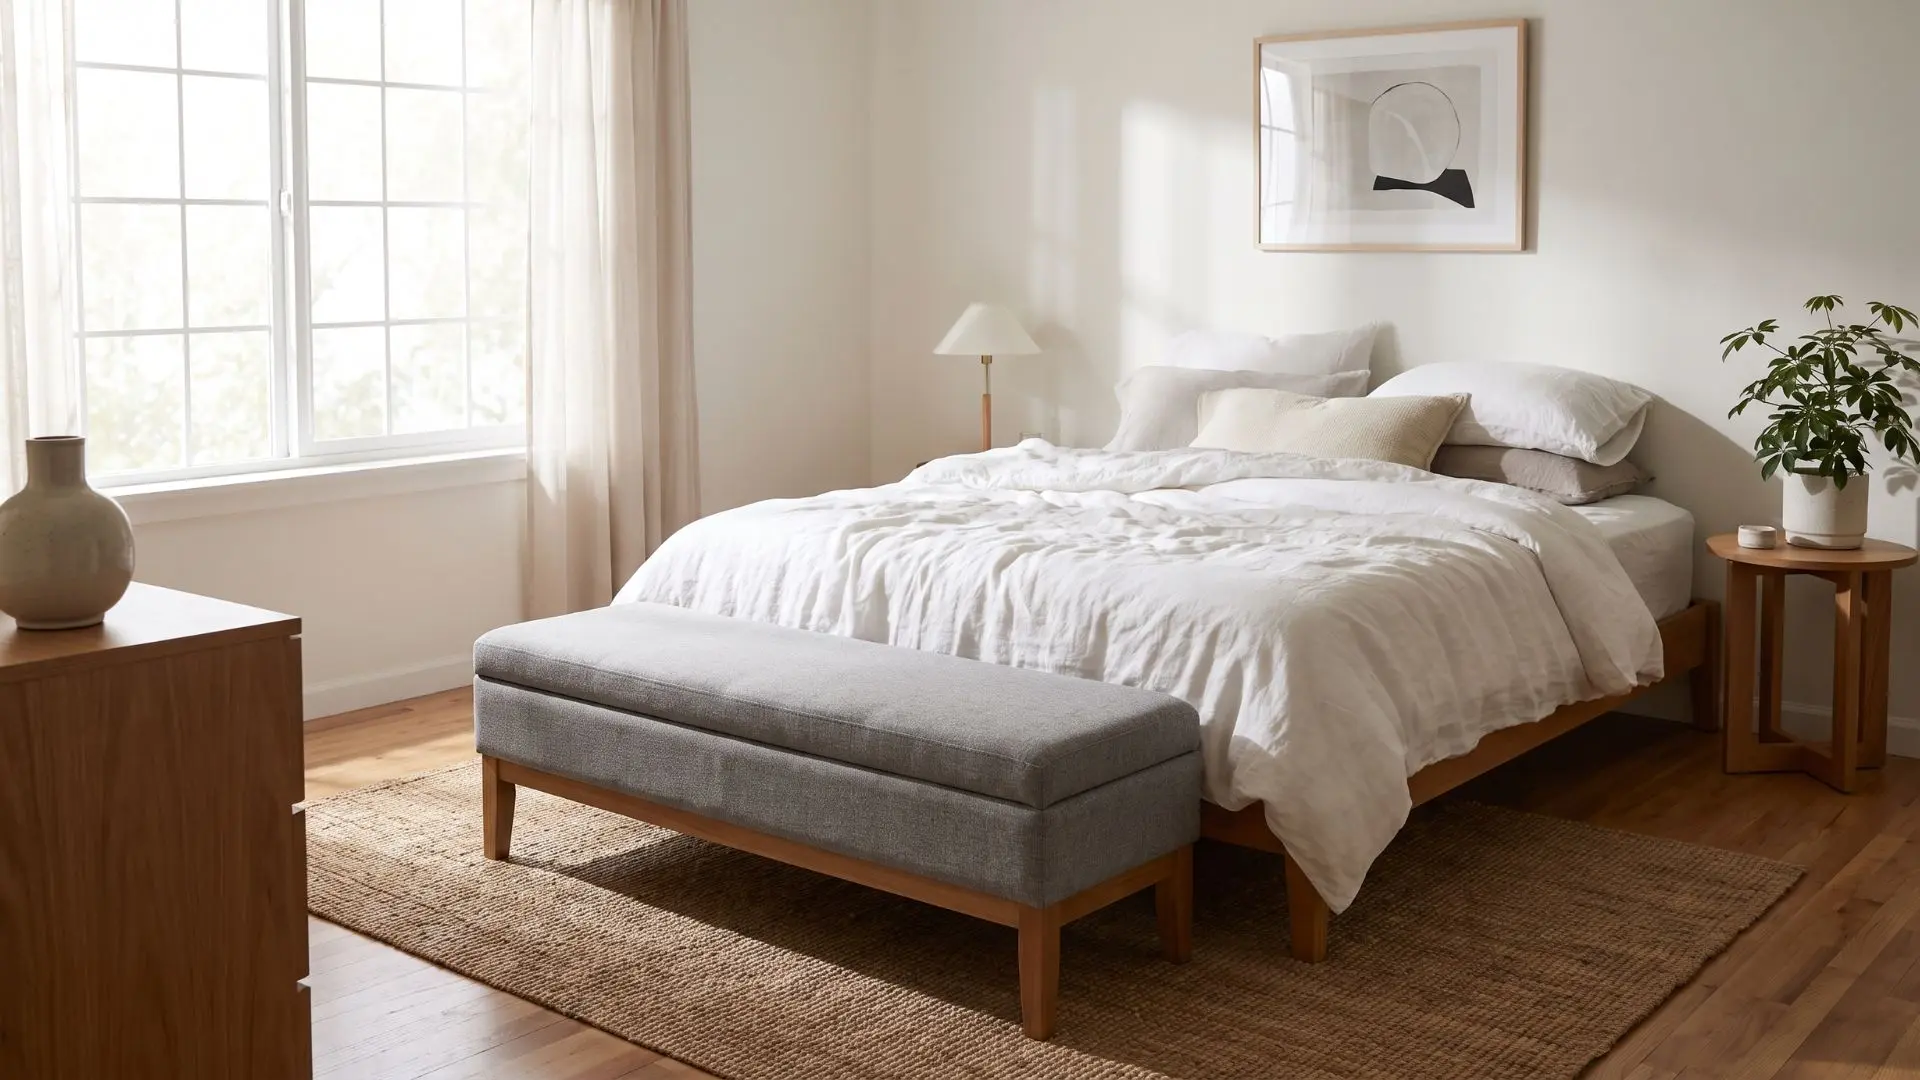
Place a bench at the foot of the bed to fill open space and visually anchor the sleeping area. It also provides a comfortable place to put on shoes or set down extra pillows.
Leave enough clearance between the bench and the opposite wall for easy movement through the room. Choose a storage bench if you need somewhere to keep blankets, bedding, or seasonal clothes.
4. Push the Bed into a Corner
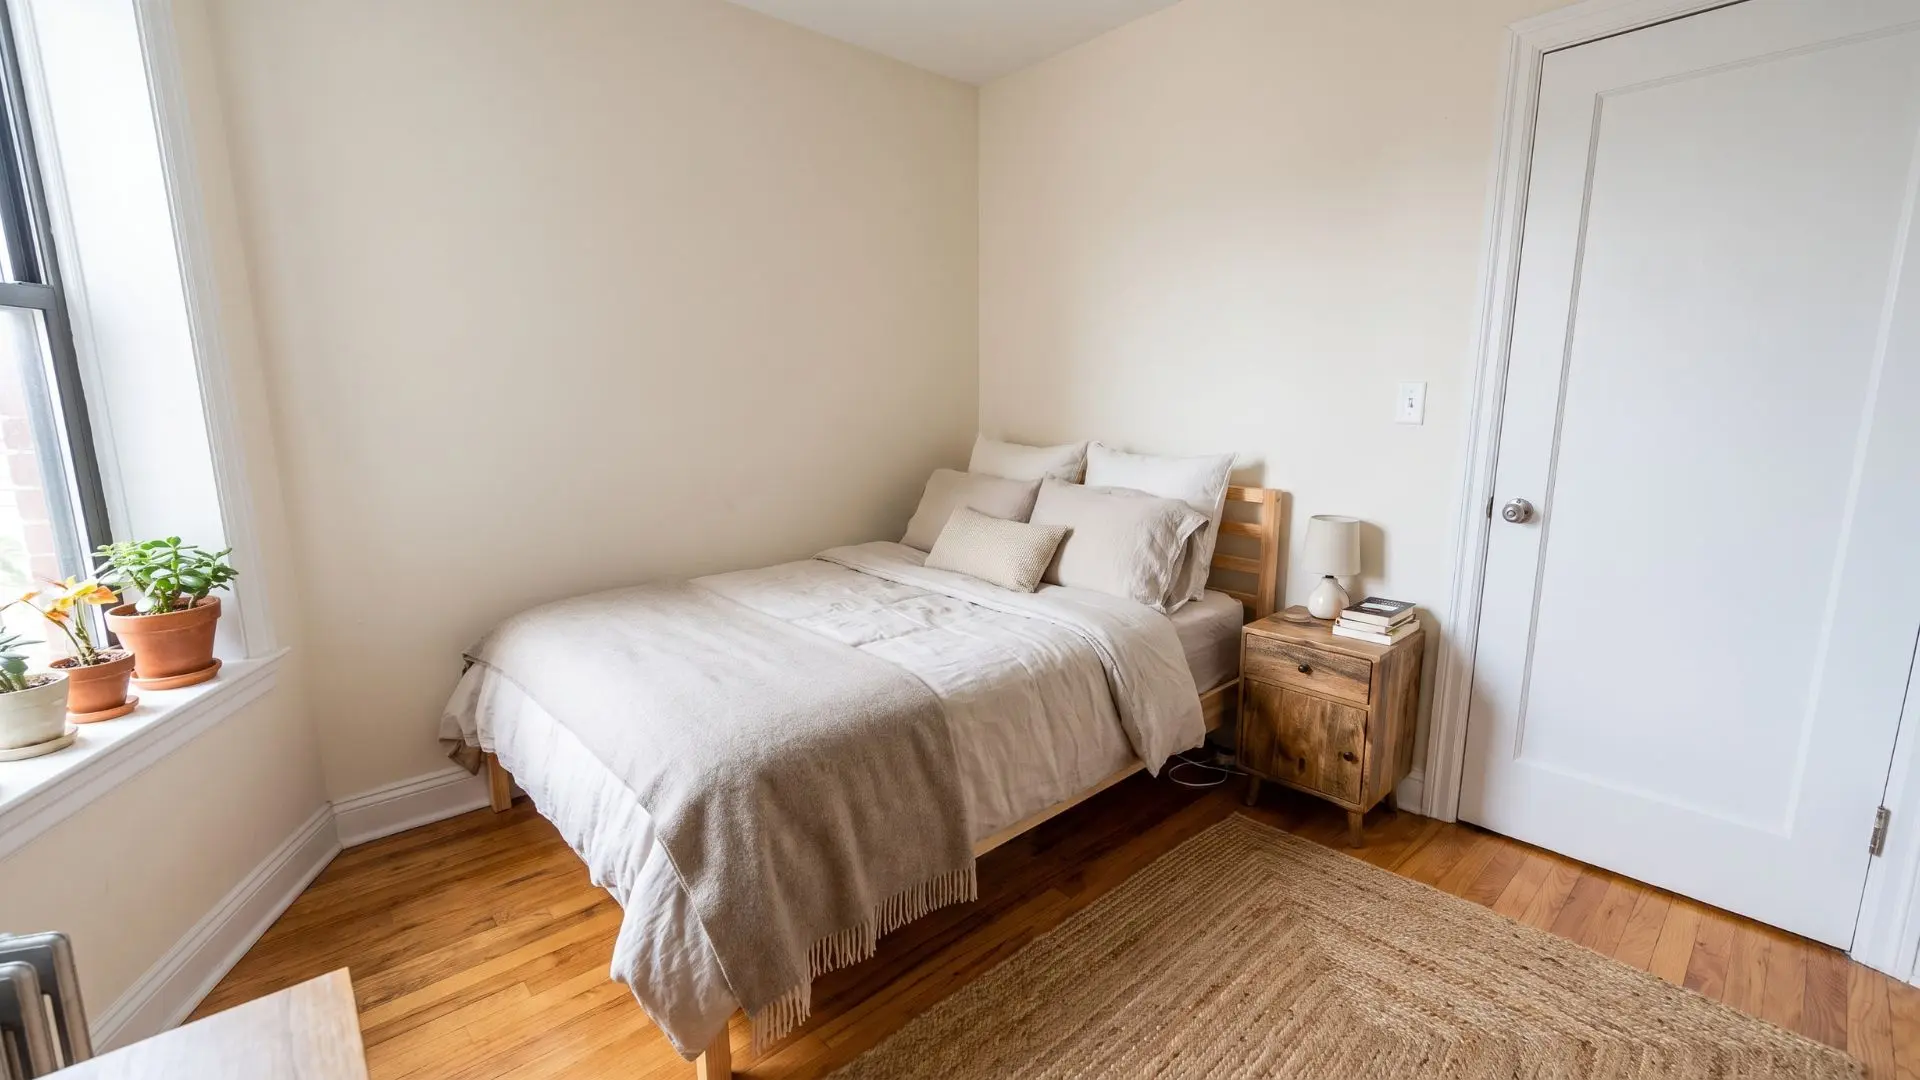
Move the bed into a corner when placing it in the center leaves too little walking space. This arrangement immediately opens the middle of the room for a dresser, desk, or chair.
Corner placement works especially well in children’s rooms, guest rooms, and narrow bedrooms. Add cushions along the wall to make the bed feel intentional rather than squeezed into place.
5. Add Storage Under the Bed
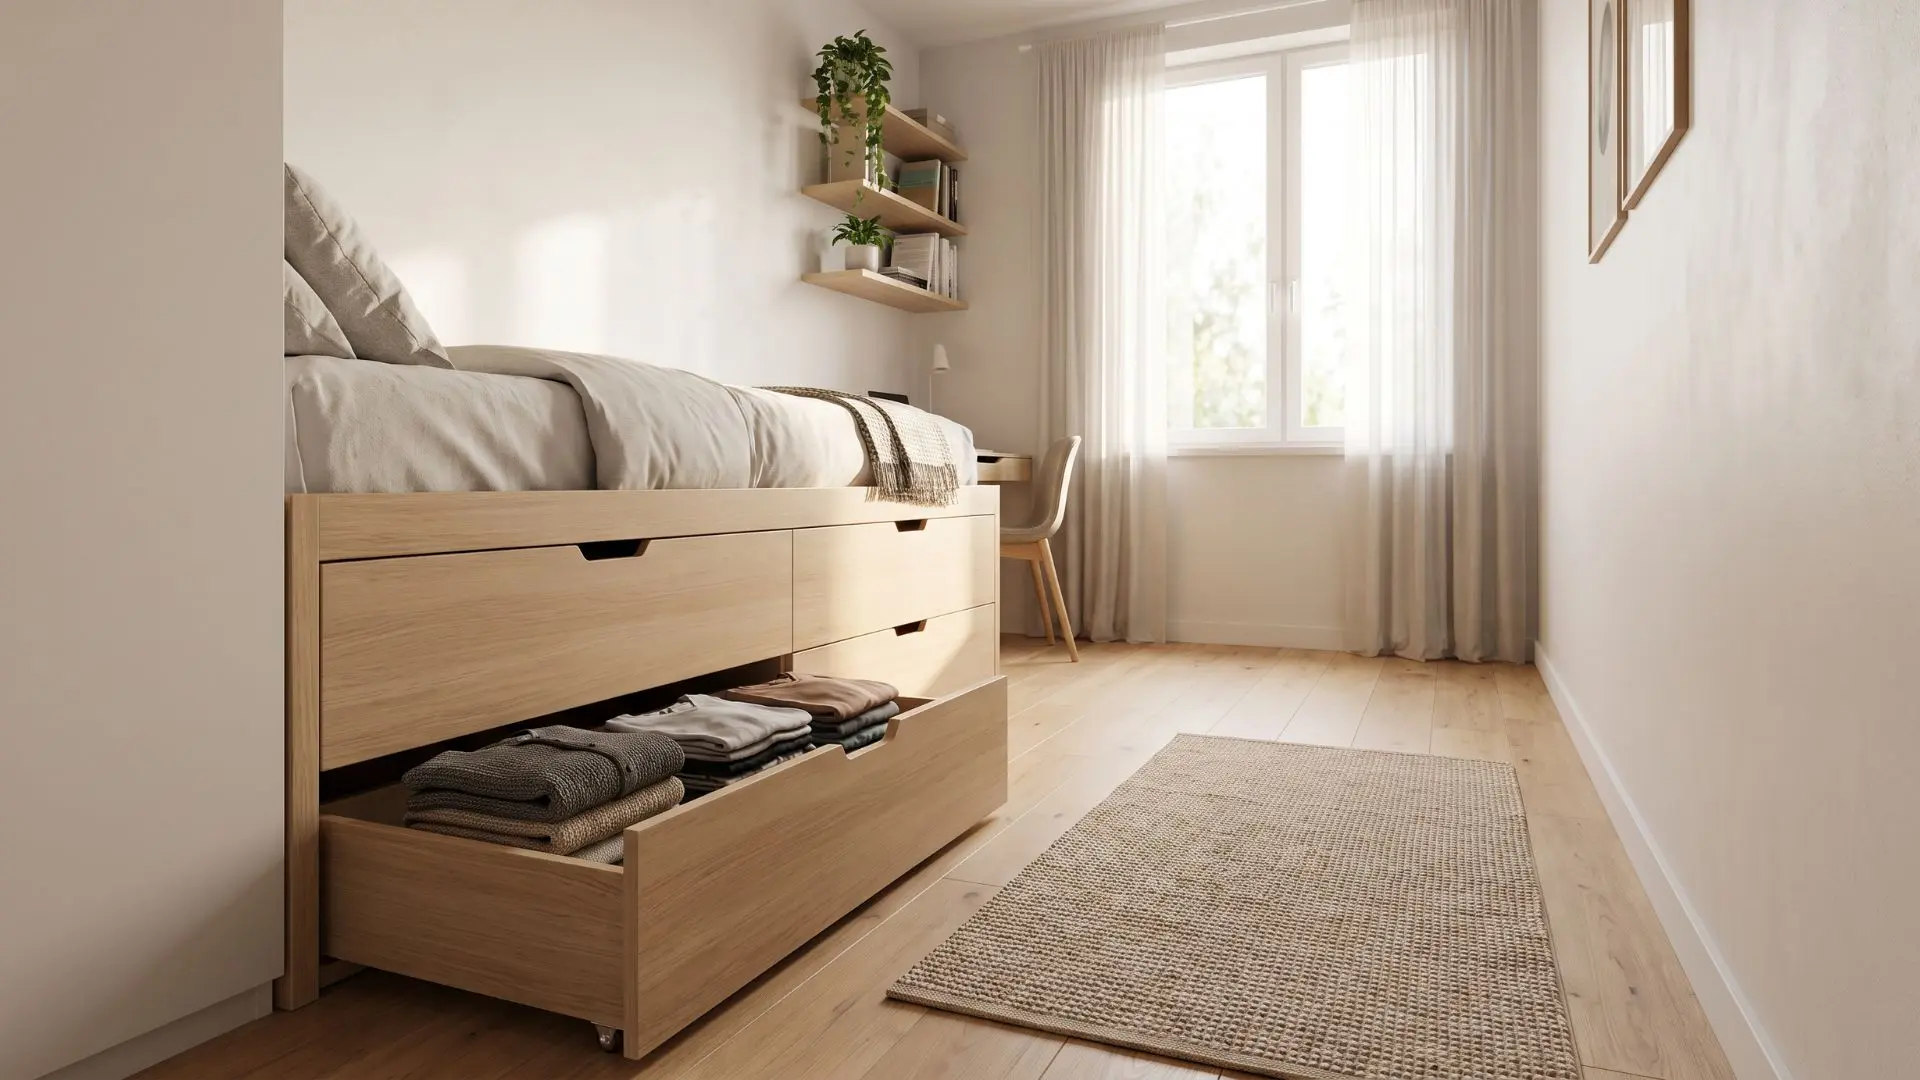
Choose a bed with drawers or place fitted storage containers beneath the frame. Using this overlooked area can reduce the need for a large dresser or additional shelving.
Keep frequently used clothing in easy-to-reach drawers and place seasonal items farther underneath.
Matching containers or a bed skirt keep storage looking neat instead of cluttered, and when floor space runs out, a wooden armoire picks up what your dresser can’t hold.
6. Build a Small Reading Nook
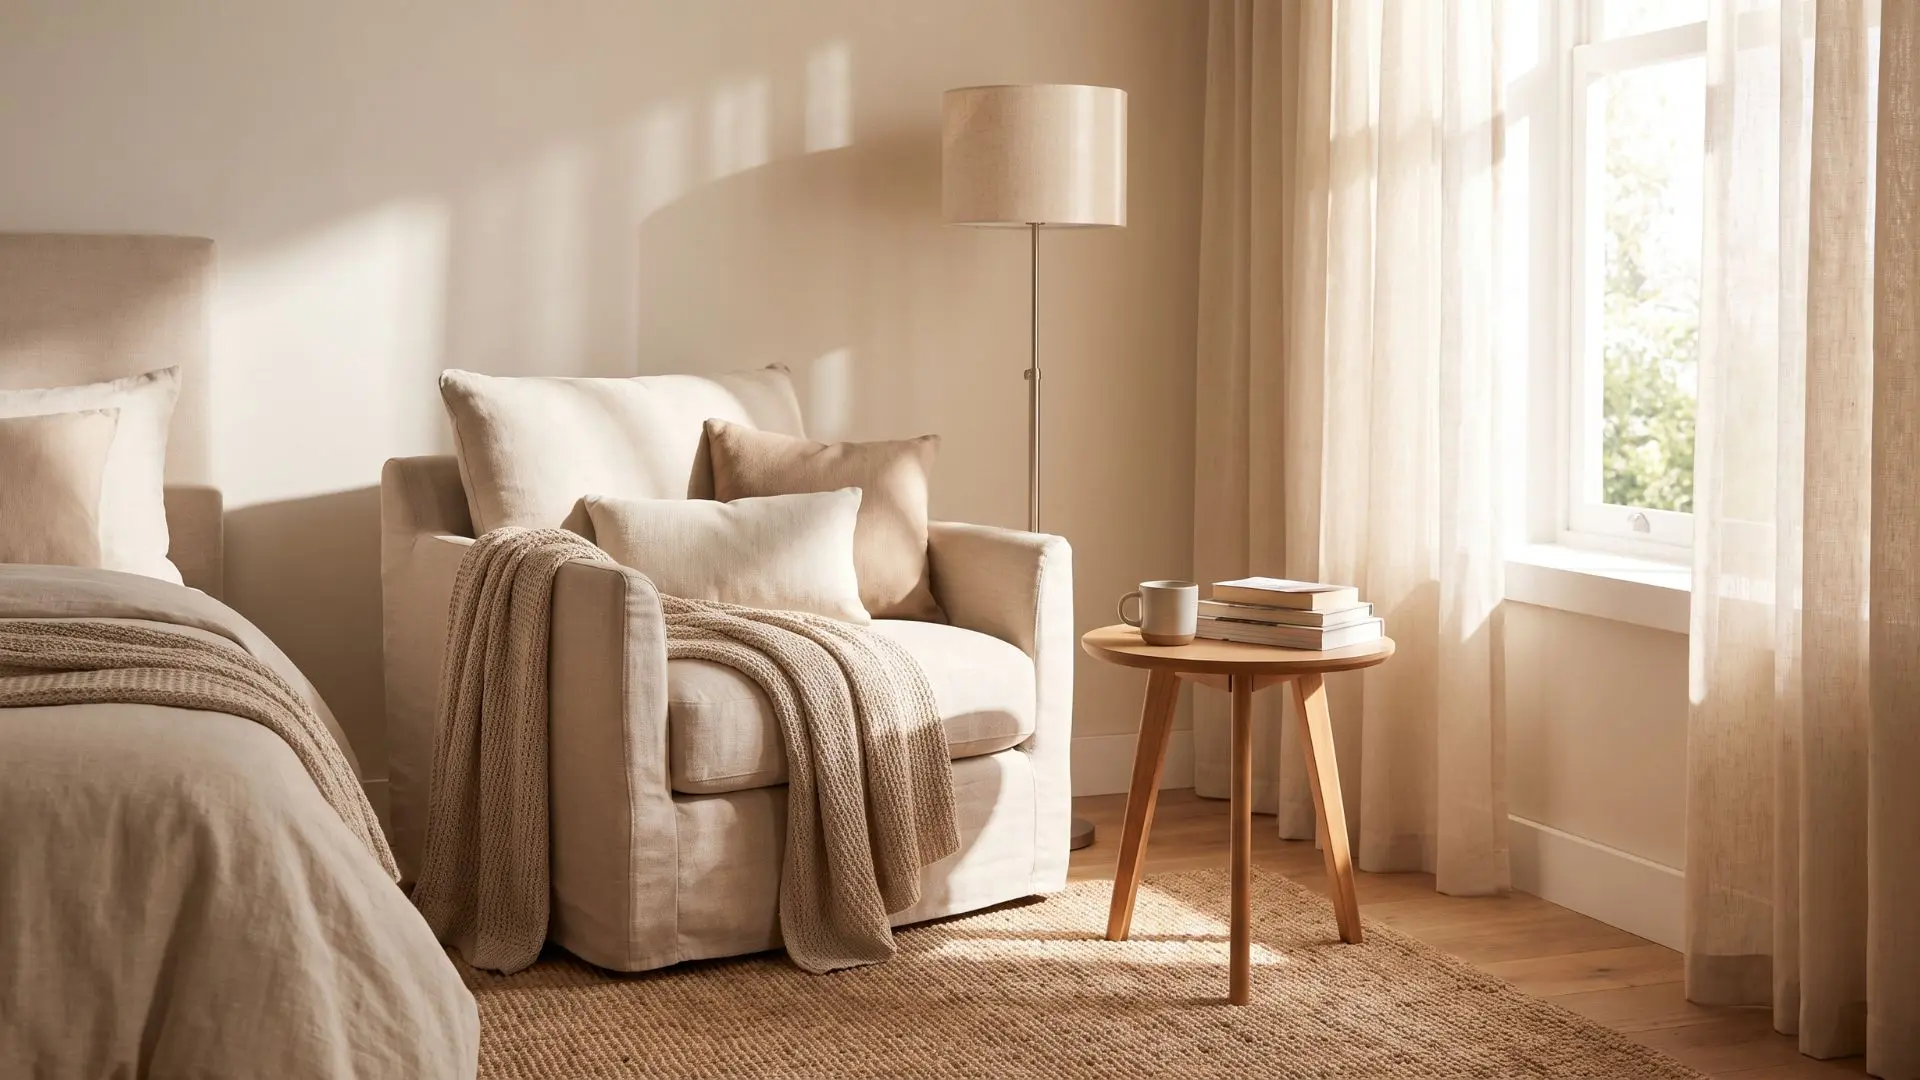
Turn an unused corner into a reading nook with a comfortable chair and compact side table. Positioning it near a window provides natural light without interfering with the main sleeping area.
Add a floor lamp if you plan to use the nook during the evening. Keep the furniture proportional to the corner so the arrangement remains comfortable without blocking movement.
7. Face the Bed Toward a Window
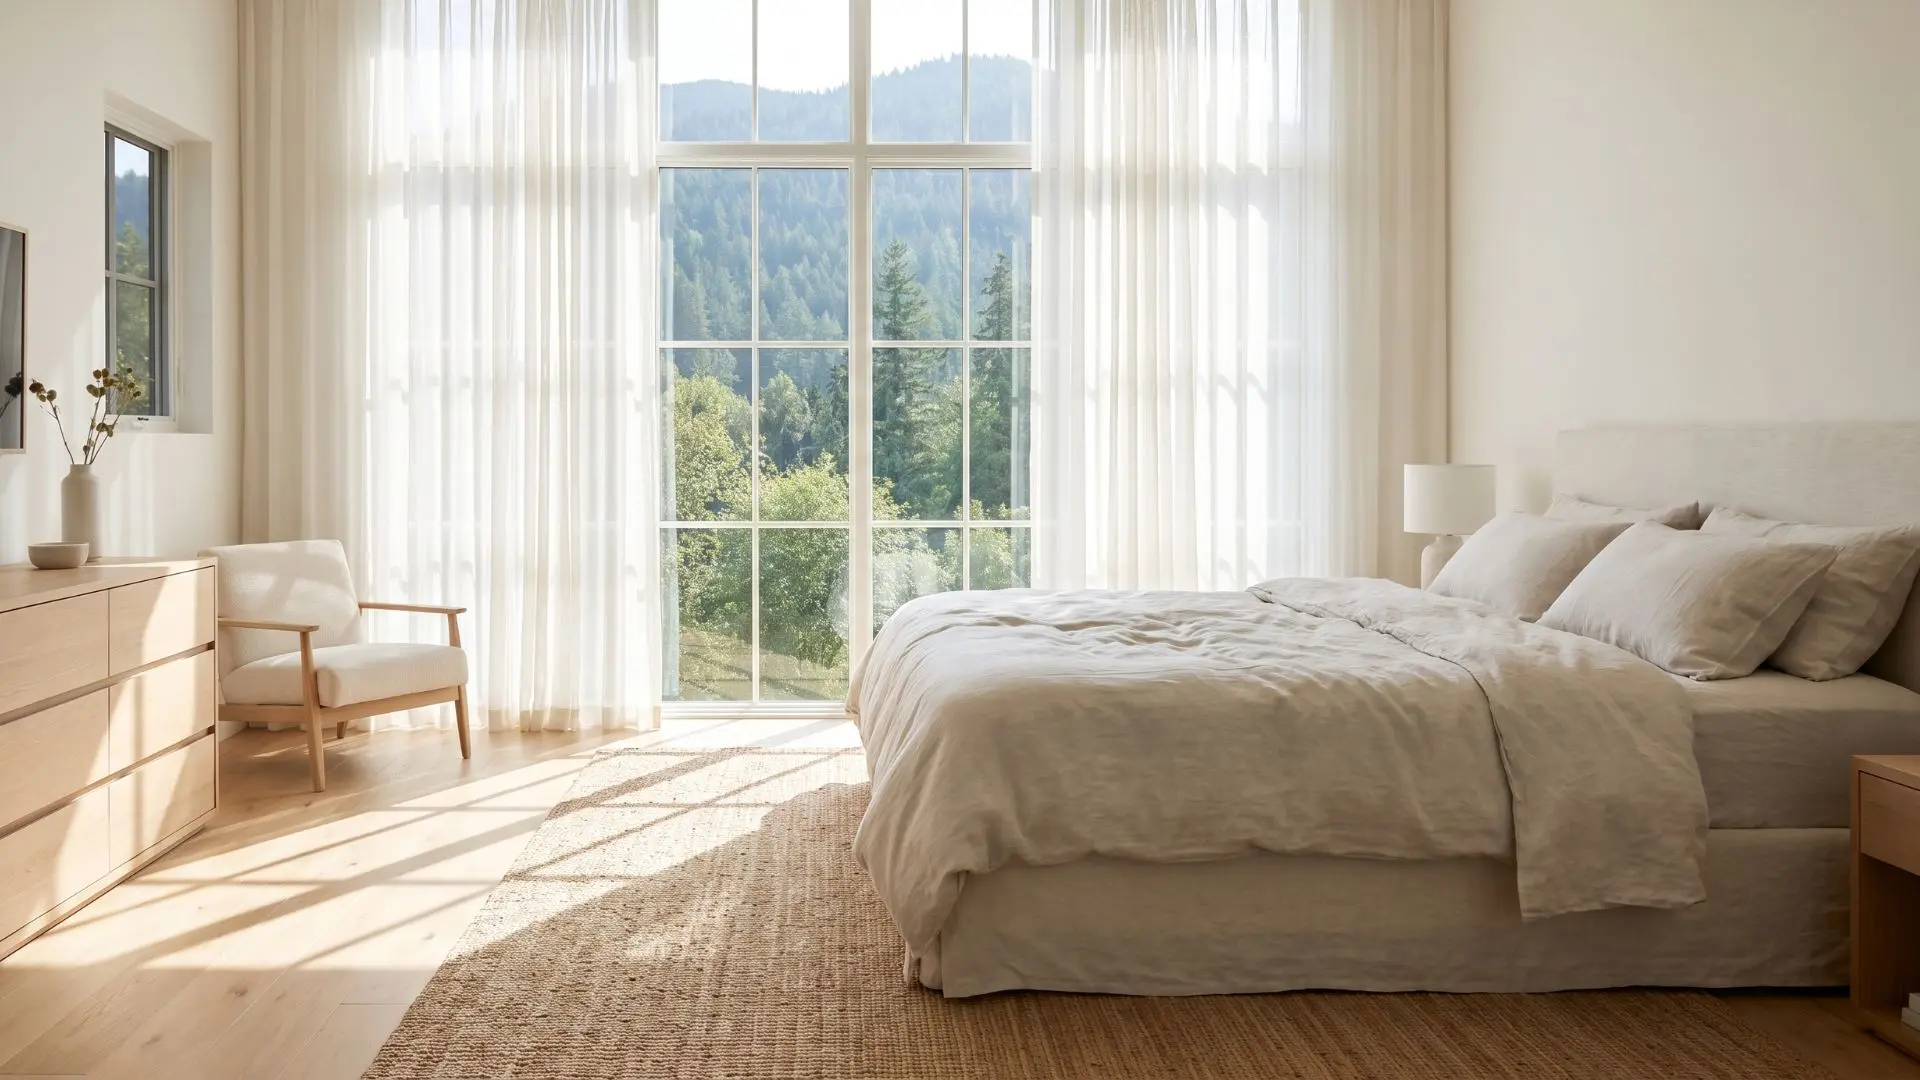
Arrange the bed to face a window when the room has an attractive view or abundant natural light. This placement can make the bedroom feel brighter, deeper, and more connected to the outdoors.
Avoid positioning the headboard directly beneath the window if drafts or outside noise disturb your sleep. Use light-filtering curtains to control glare while keeping the room airy during the day.
8. Add a Desk to Create a Work Zone
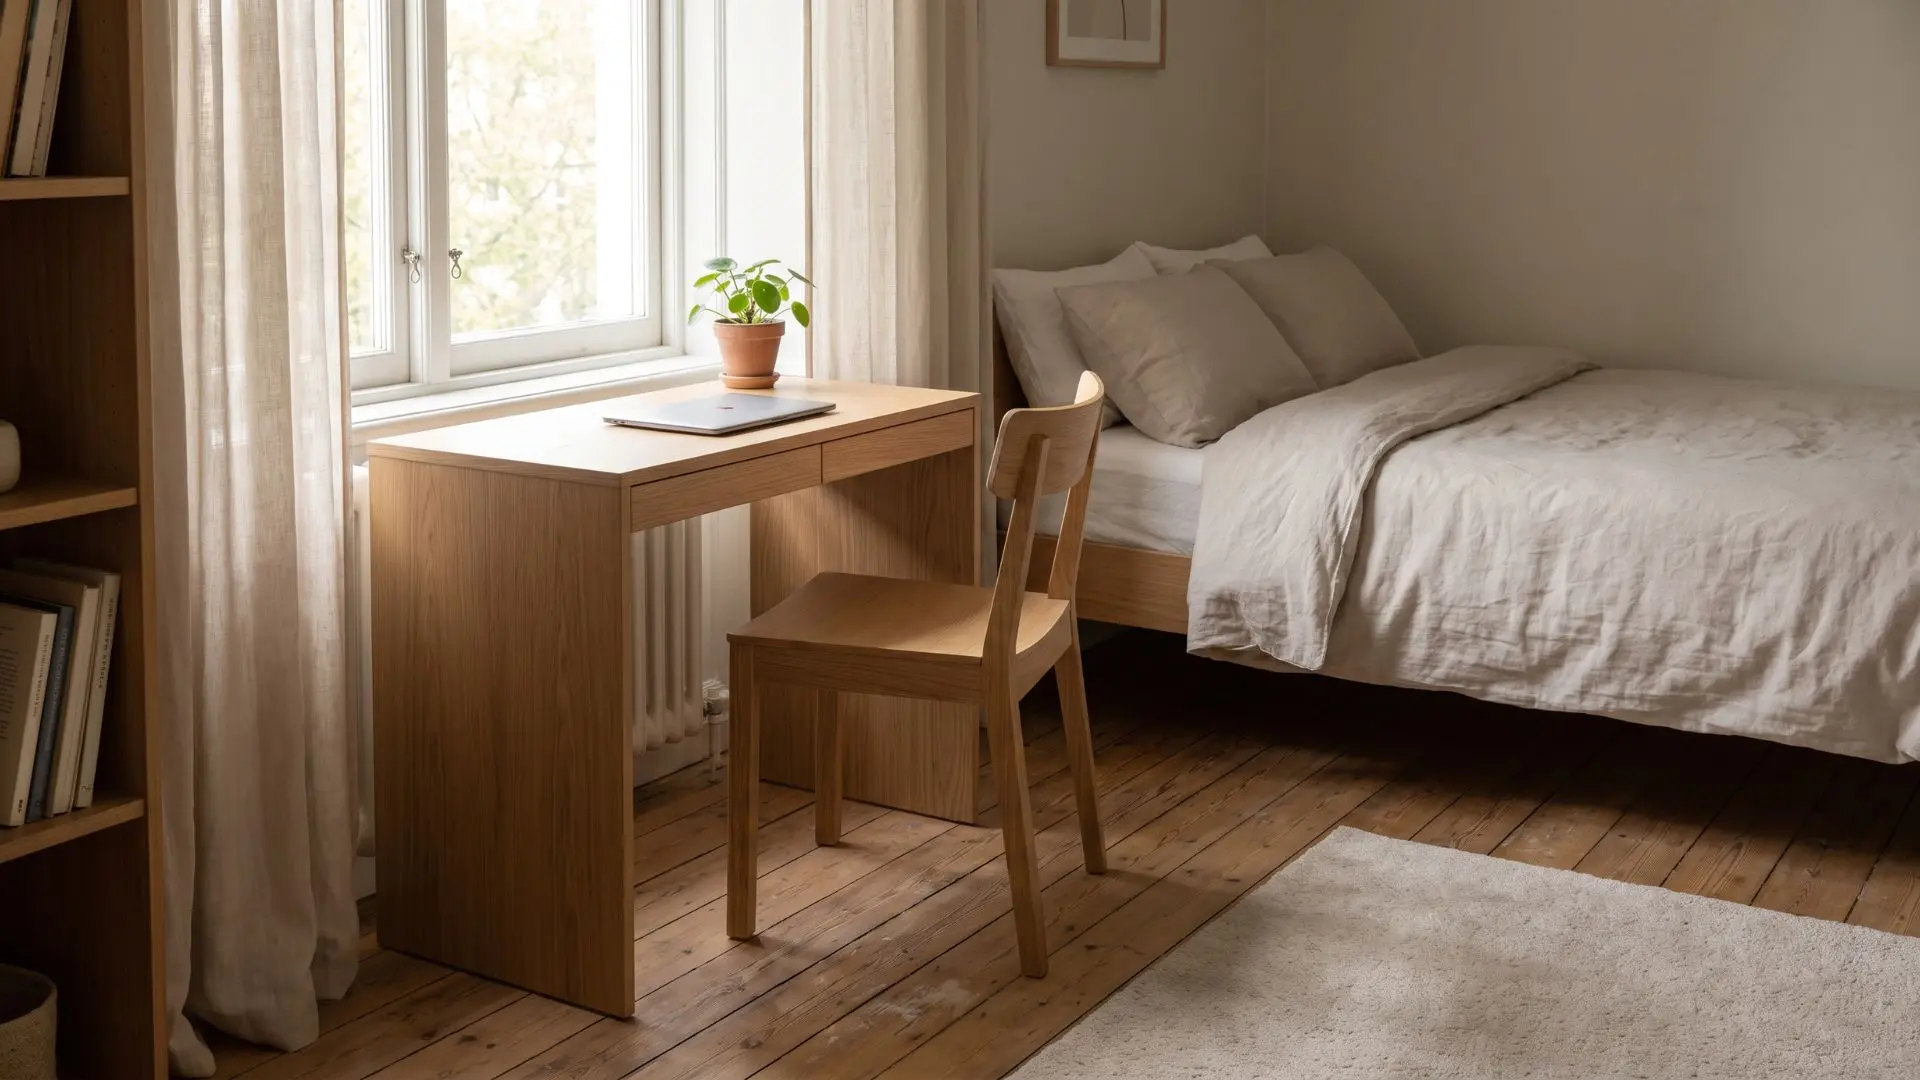
Place a small desk in an empty corner to separate your workspace from the sleeping area. Facing the desk toward a wall or window helps prevent the work zone from dominating the room.
Select a narrow desk with drawers when storage and floor space are both limited. Leave the area beside the bed open so office furniture does not interrupt your nighttime routine.
9. Angle the Bed in an Odd-Shaped Room
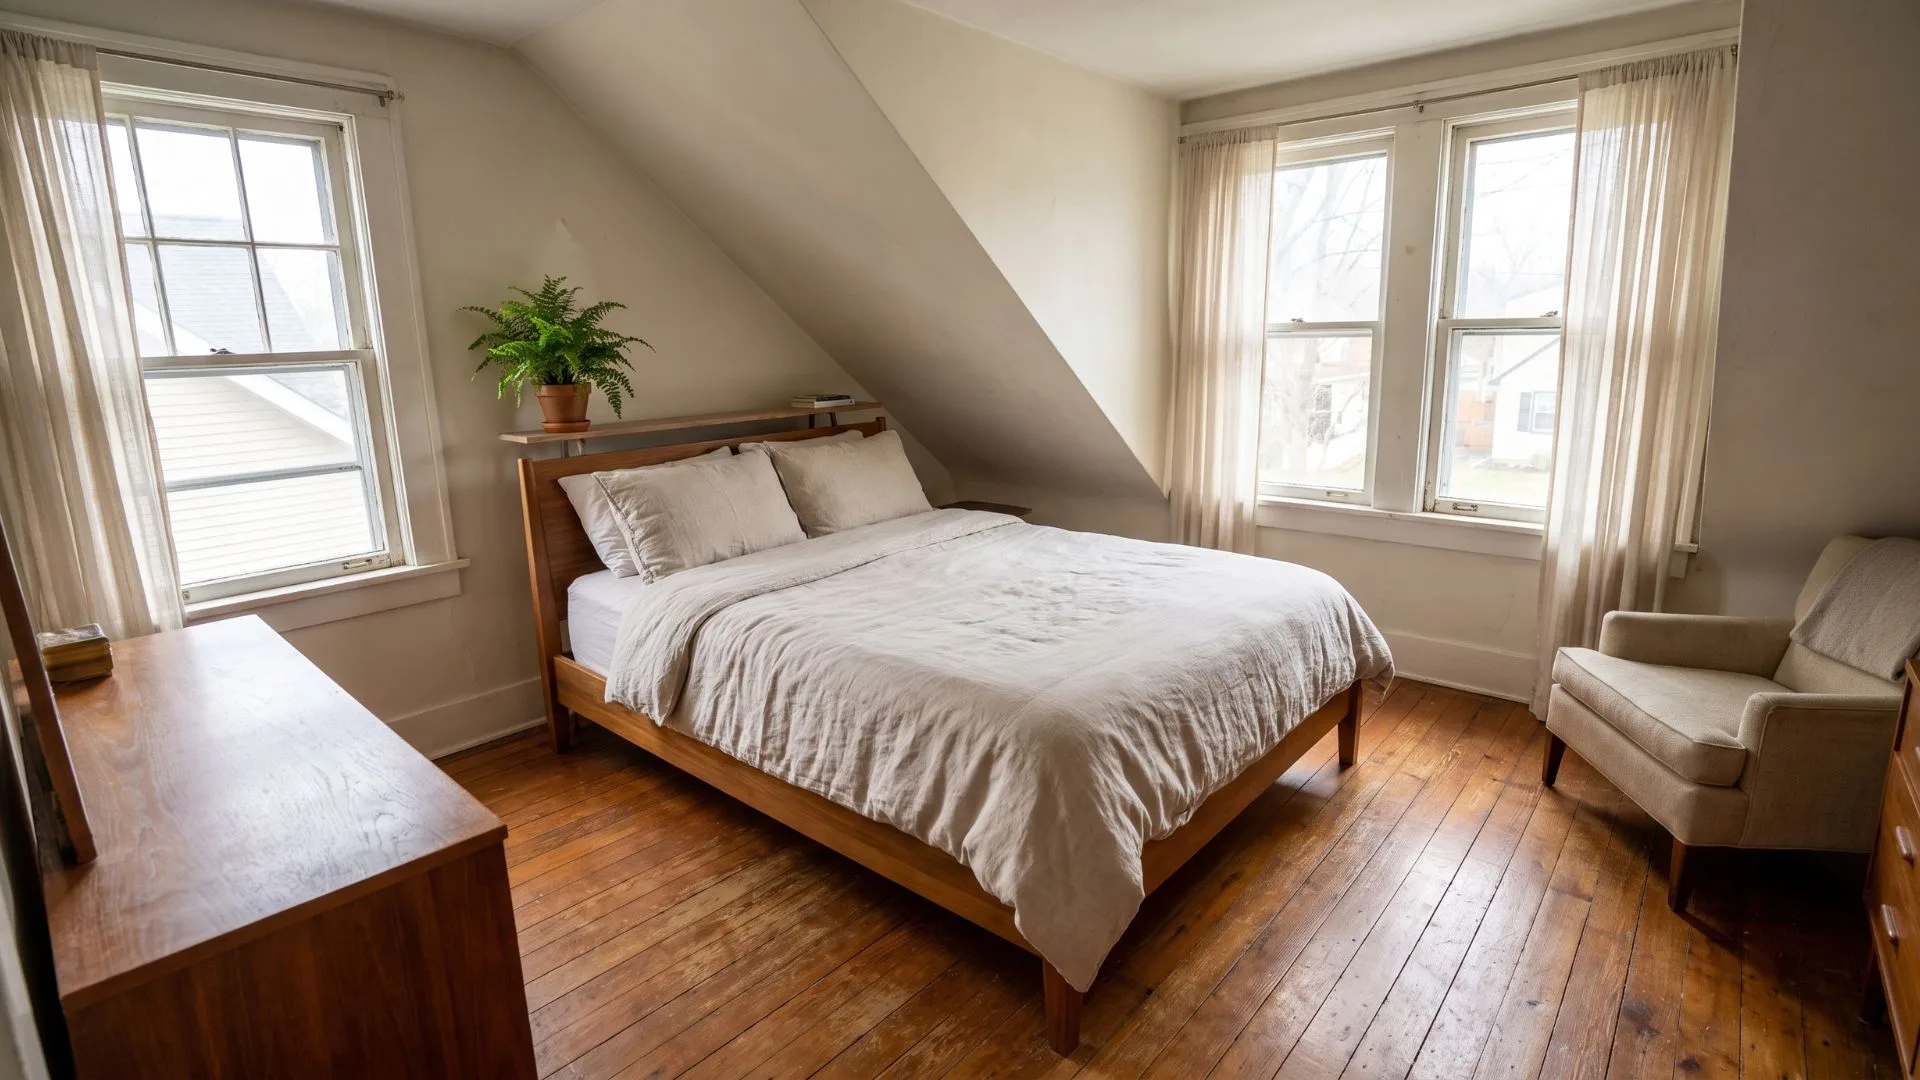
Position the bed diagonally when sloped walls or unusual corners make standard arrangements feel awkward. The angled placement can turn an architectural problem into a deliberate focal point.
Use the triangular space behind the headboard for a plant, lamp, or compact corner shelf. Measure the remaining pathways carefully because diagonal furniture generally requires more open floor space.
10. Keep the Bed Away from Shared Walls
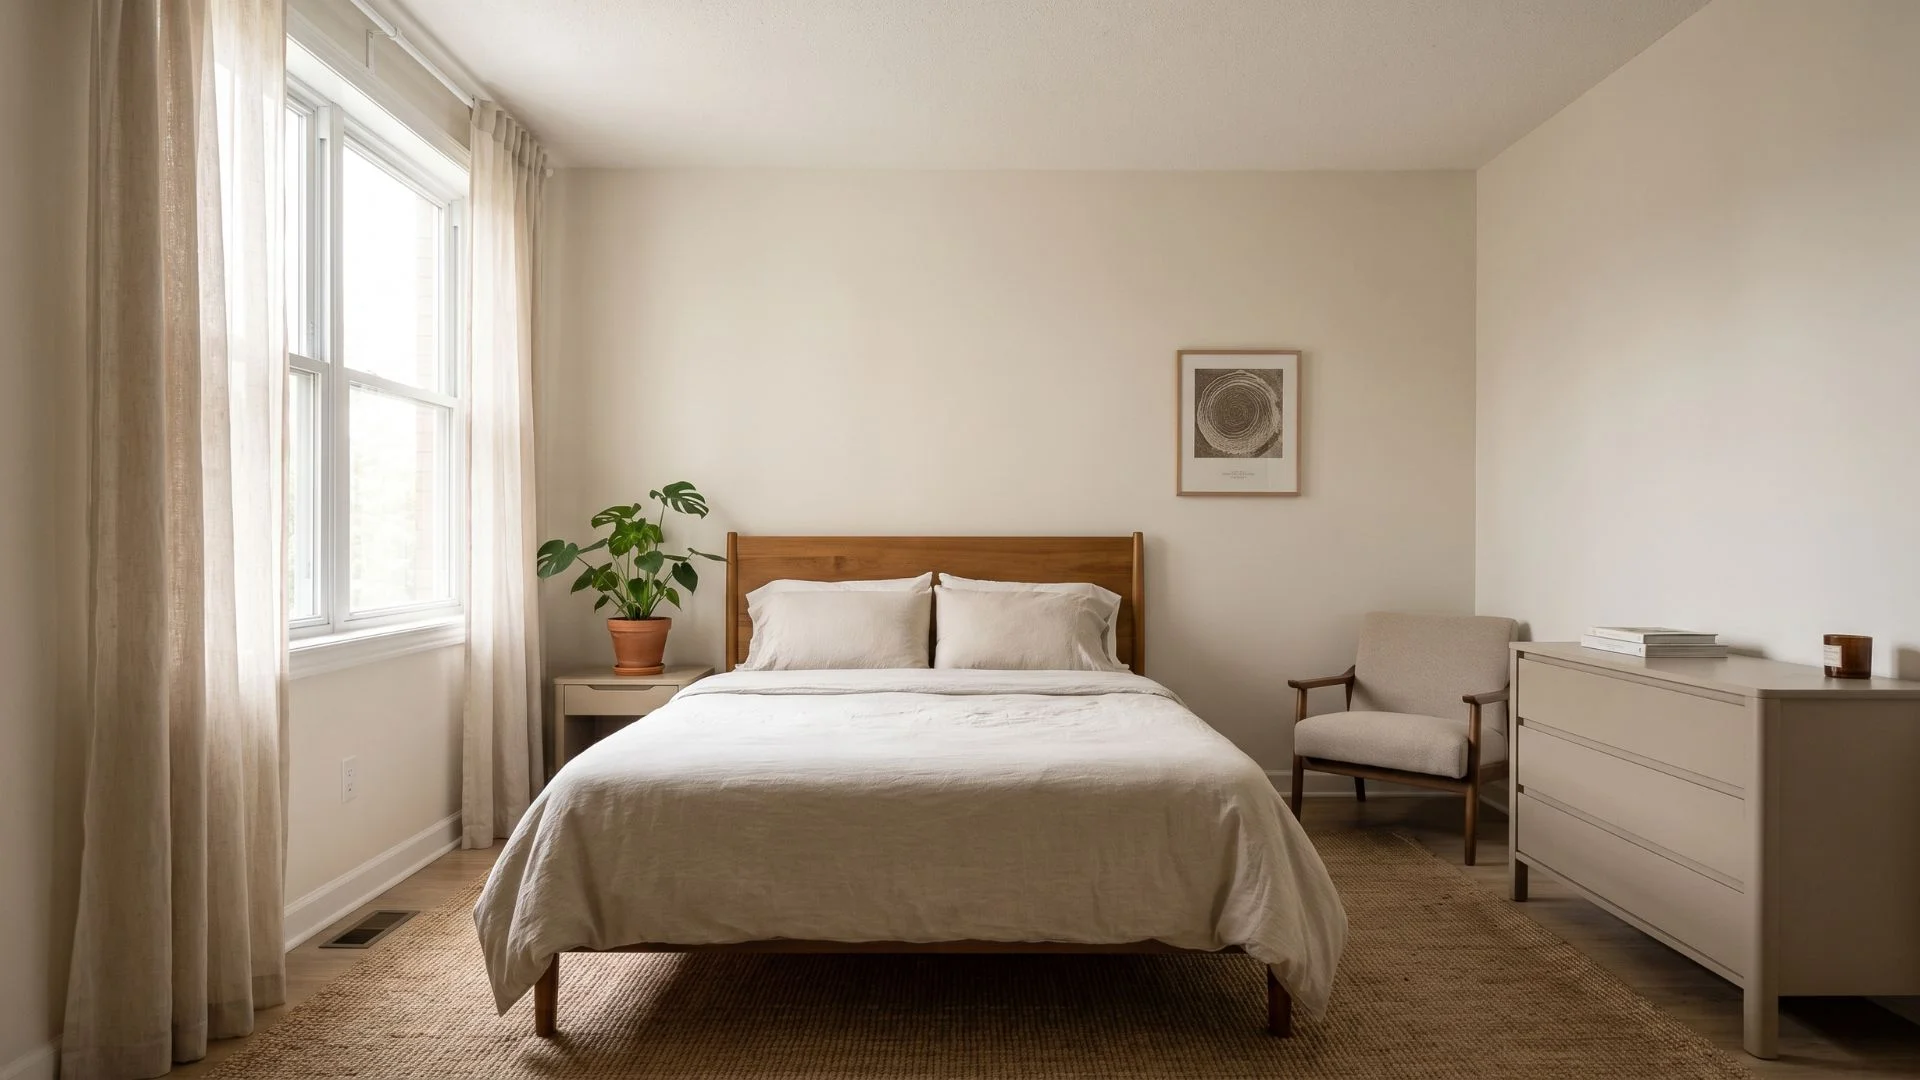
Move the headboard away from walls shared with a living room, bathroom, stairway, or neighboring apartment. Choosing a quieter wall can reduce sleep interruptions caused by conversations, televisions, and plumbing.
If moving the bed is impossible, place a filled bookcase or upholstered headboard against the shared wall. These additions may help soften noise while making the arrangement feel more complete.
11. Use Curtains as Soft Dividers
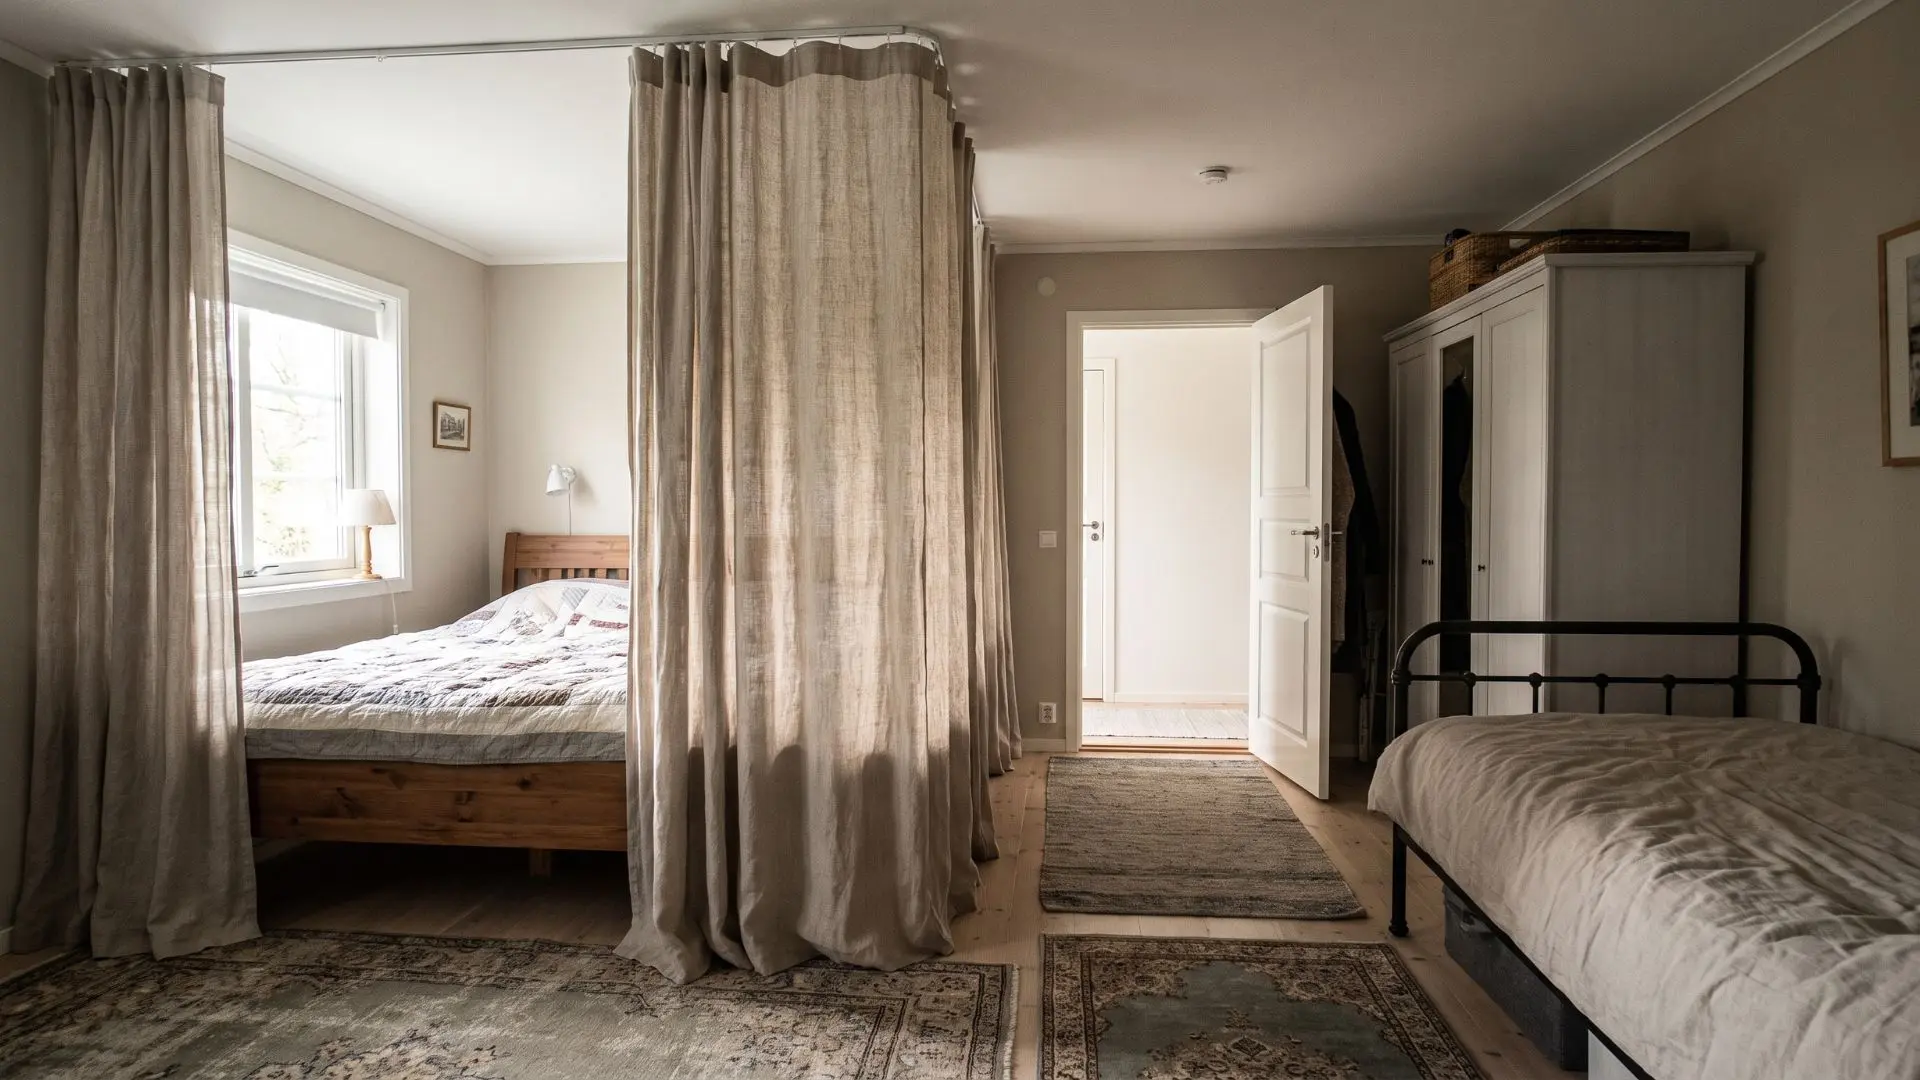
Install a ceiling-mounted curtain between sleeping areas when siblings or roommates share one bedroom. The fabric creates privacy without taking up as much space as a cabinet or permanent partition.
Choose a curtain that reaches the floor for better coverage and a more polished appearance. Keep clear access to the door, windows, and storage areas on both sides of the divider.
12. Arrange Furniture Around Built-In Features
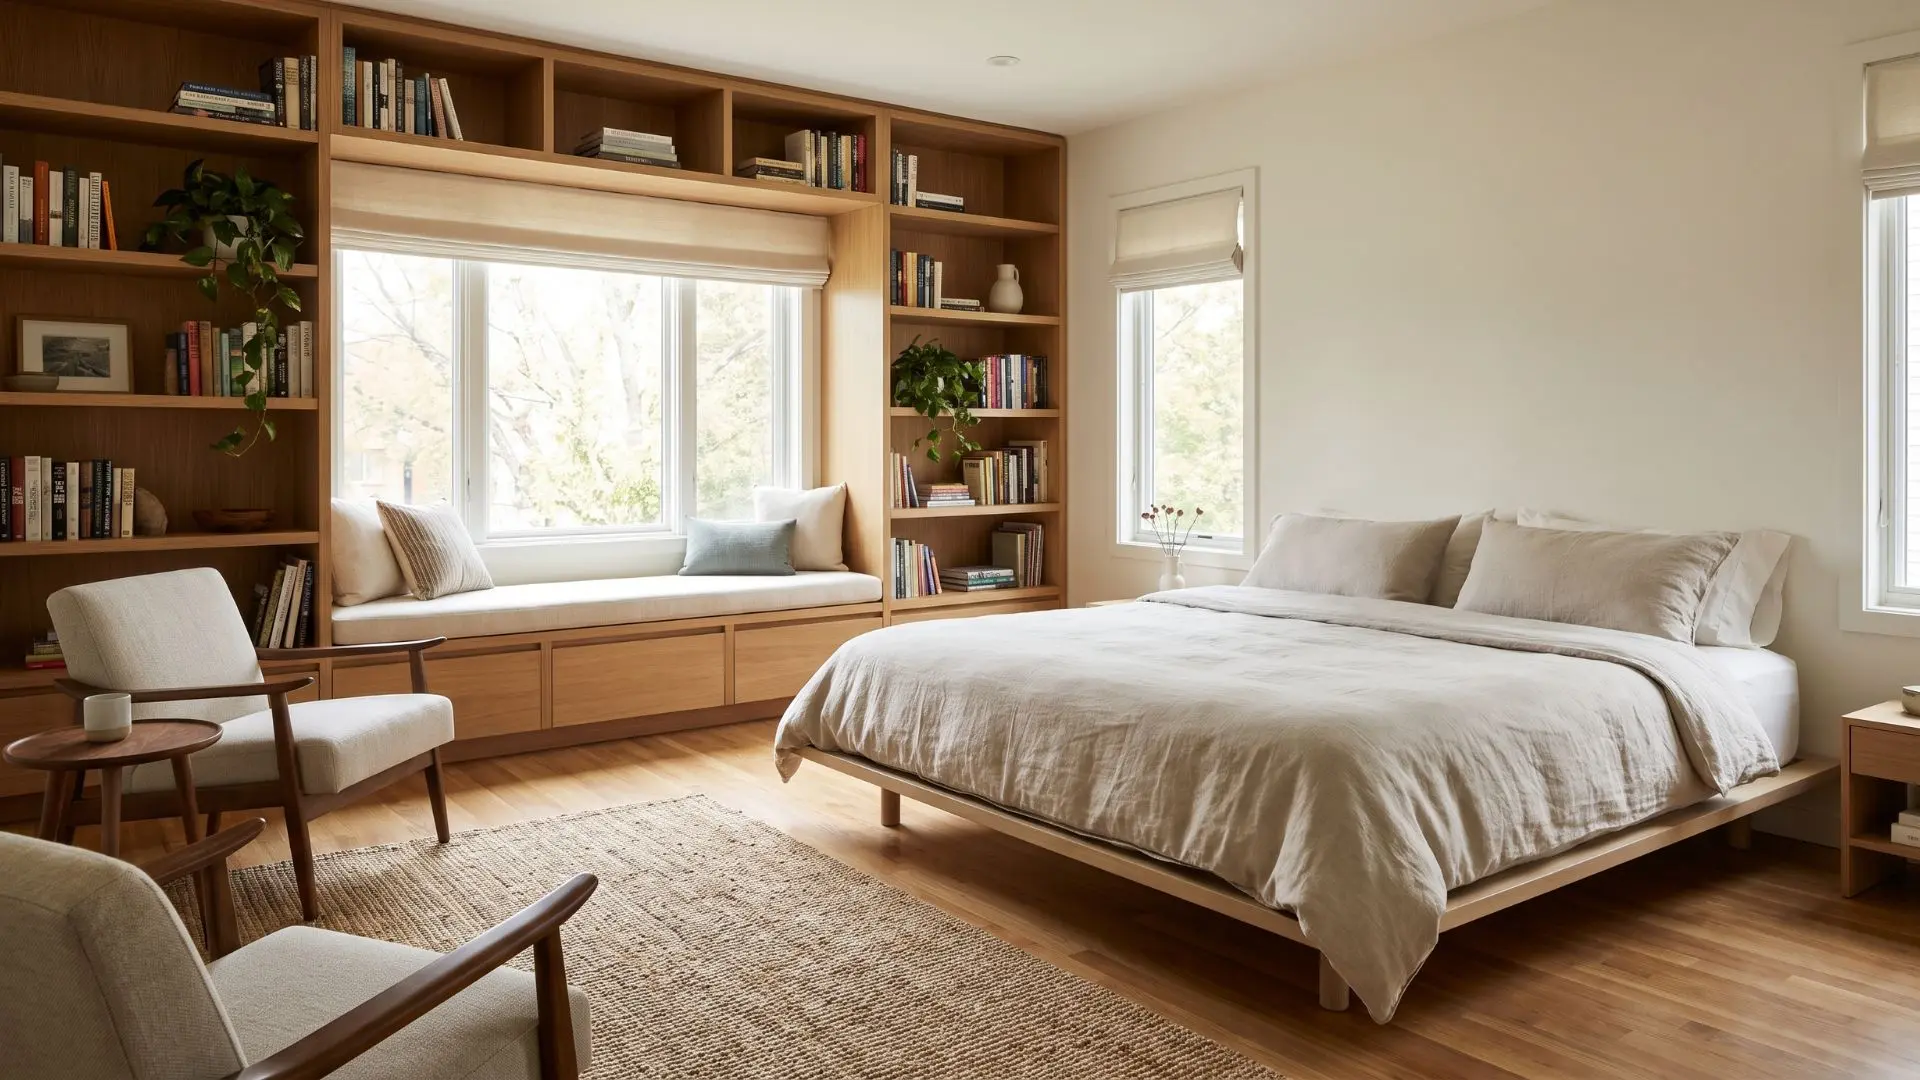
Treat a fireplace, built-in bookshelf, bay window, or decorative wall as part of the bedroom layout. Position furniture so the feature remains visible and contributes to the room’s natural focal point.
Avoid placing tall dressers or bulky chairs where they block access or interrupt the view. Let the bed face the feature when doing so still allows comfortable walking space.
13. Check Vents and Thermostats First
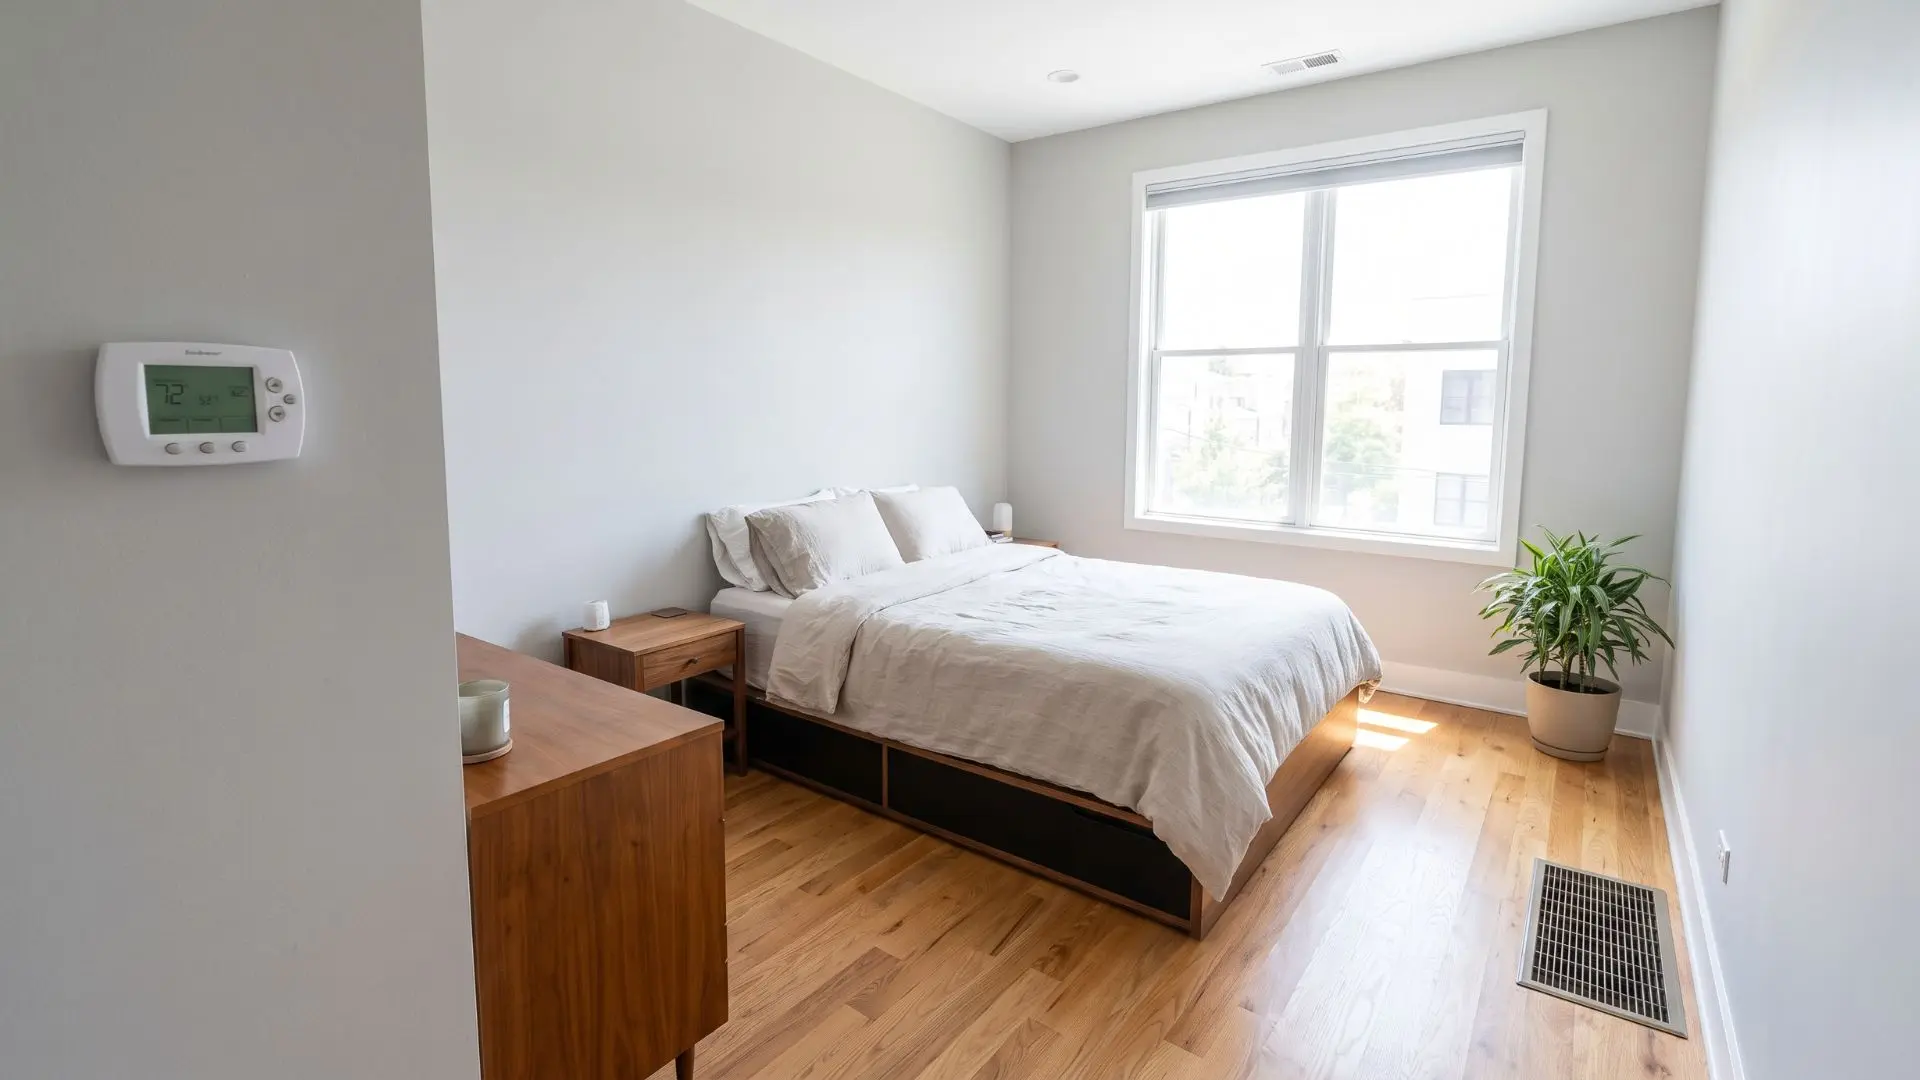
Locate heating vents, air-conditioning outlets, radiators, and thermostats before deciding where the bed belongs.
Blocking these features can create uneven temperatures and make sleeping uncomfortable throughout the year. Leave open space around vents so air can circulate properly across the room.
Avoid placing the head of the bed directly beneath a strong vent or beside a hot radiator, since airflow around your bed also affects how well you sleep.
14. Design a Renter-Friendly Layout
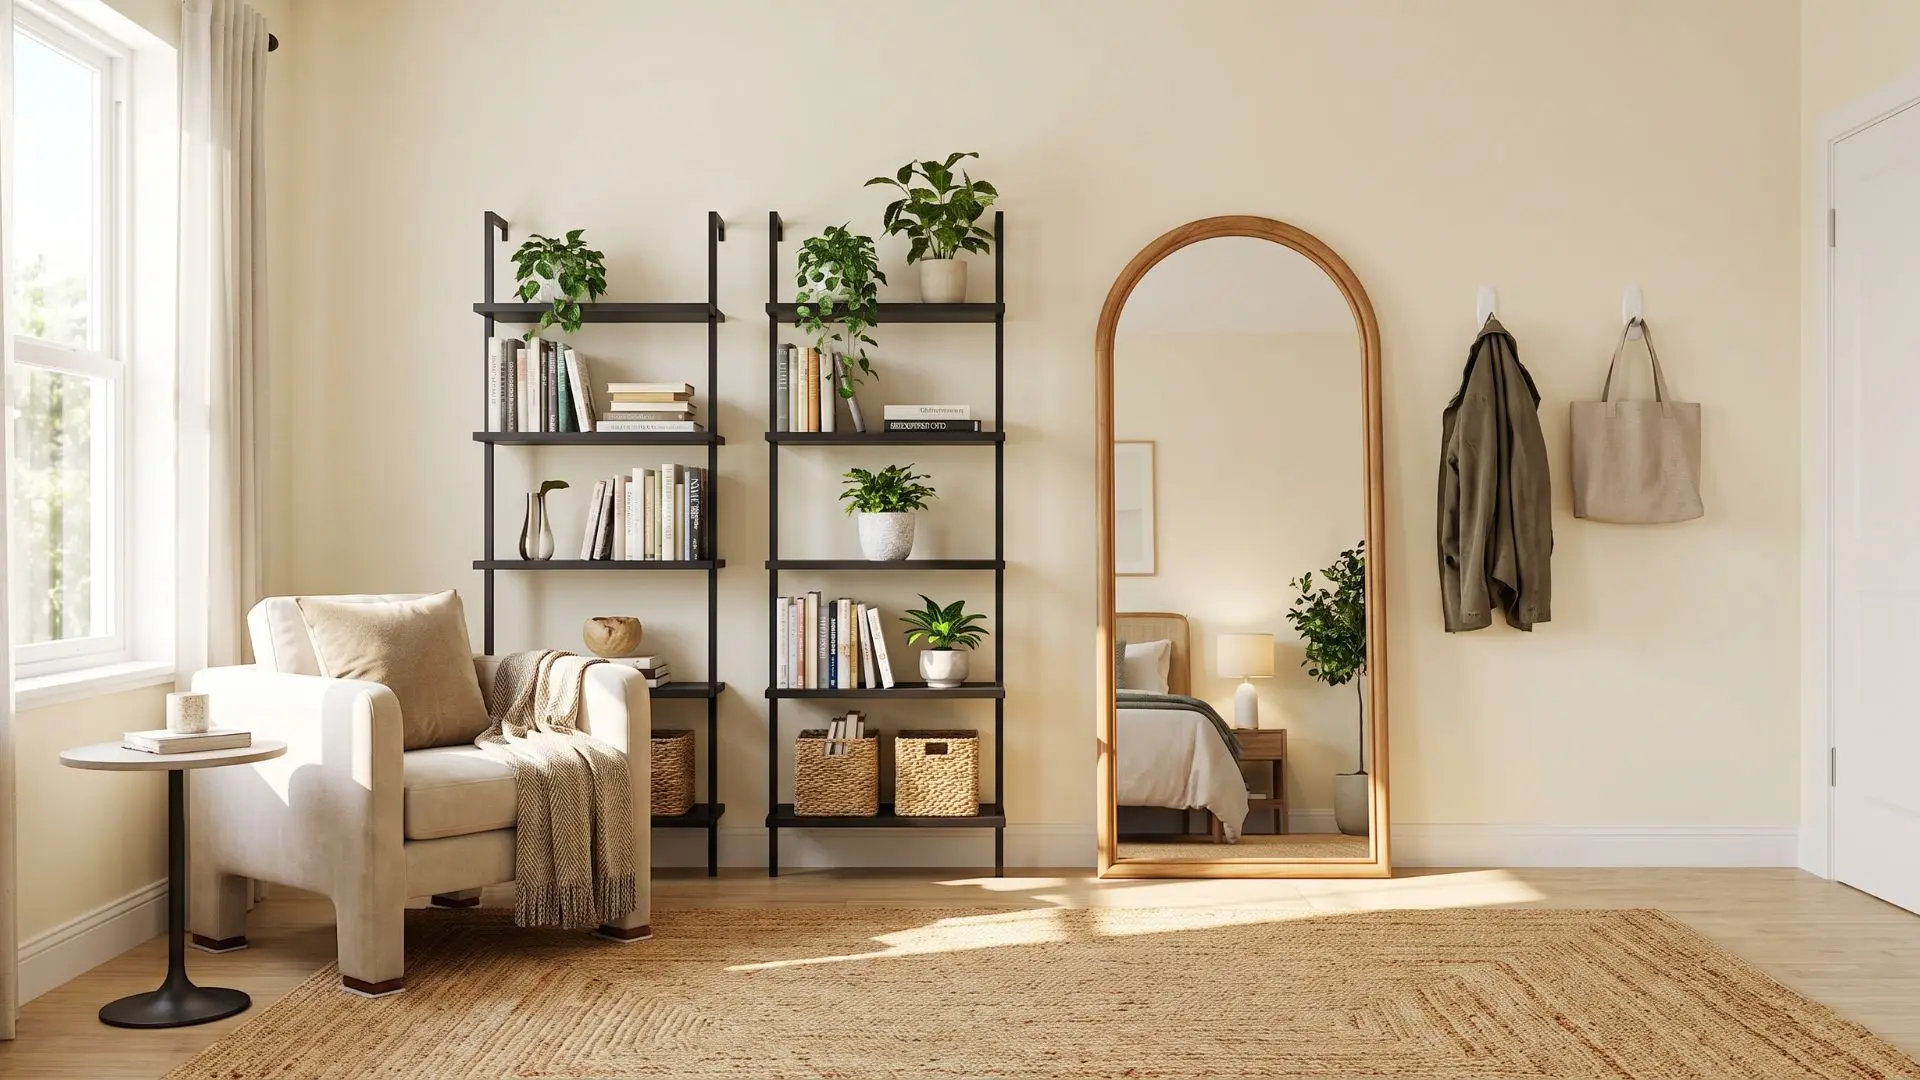
Use freestanding shelves, leaning mirrors, and movable furniture to create a flexible bedroom arrangement. These pieces provide function without requiring permanent holes, built-ins, or structural changes.
Place protective pads beneath heavy furniture to prevent scratches and make future rearranging easier. Removable hooks and adhesive organizers can add storage while keeping walls largely damage-free.
15. Fit In a Small Pet Corner
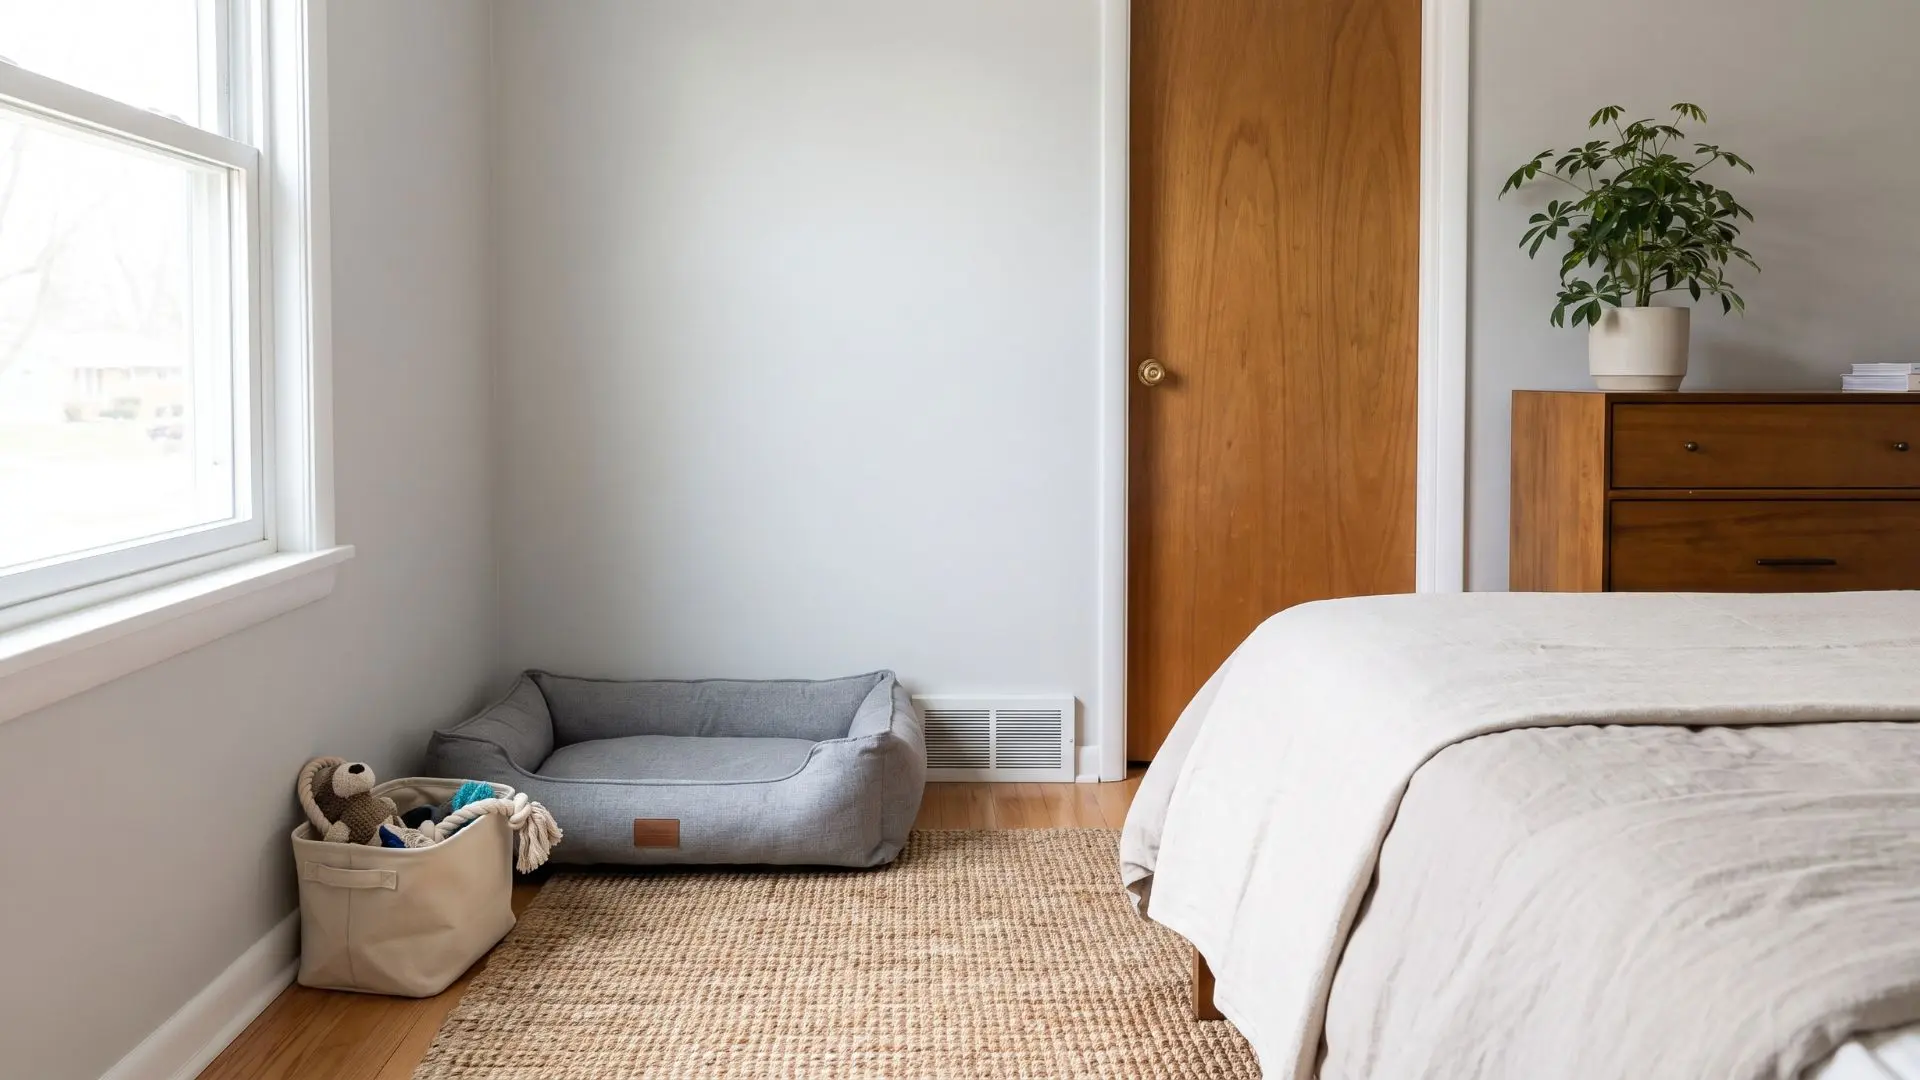
Reserve a quiet corner for your pet’s bed, crate, toys, or feeding supplies. Planning this zone early prevents pet belongings from spreading across pathways or collecting beside your bed.
Choose a location away from doors, vents, and frequently opened closet drawers. A washable mat or compact basket can keep the pet area comfortable and visually organized.
16. Create a Blackout Sleep Zone
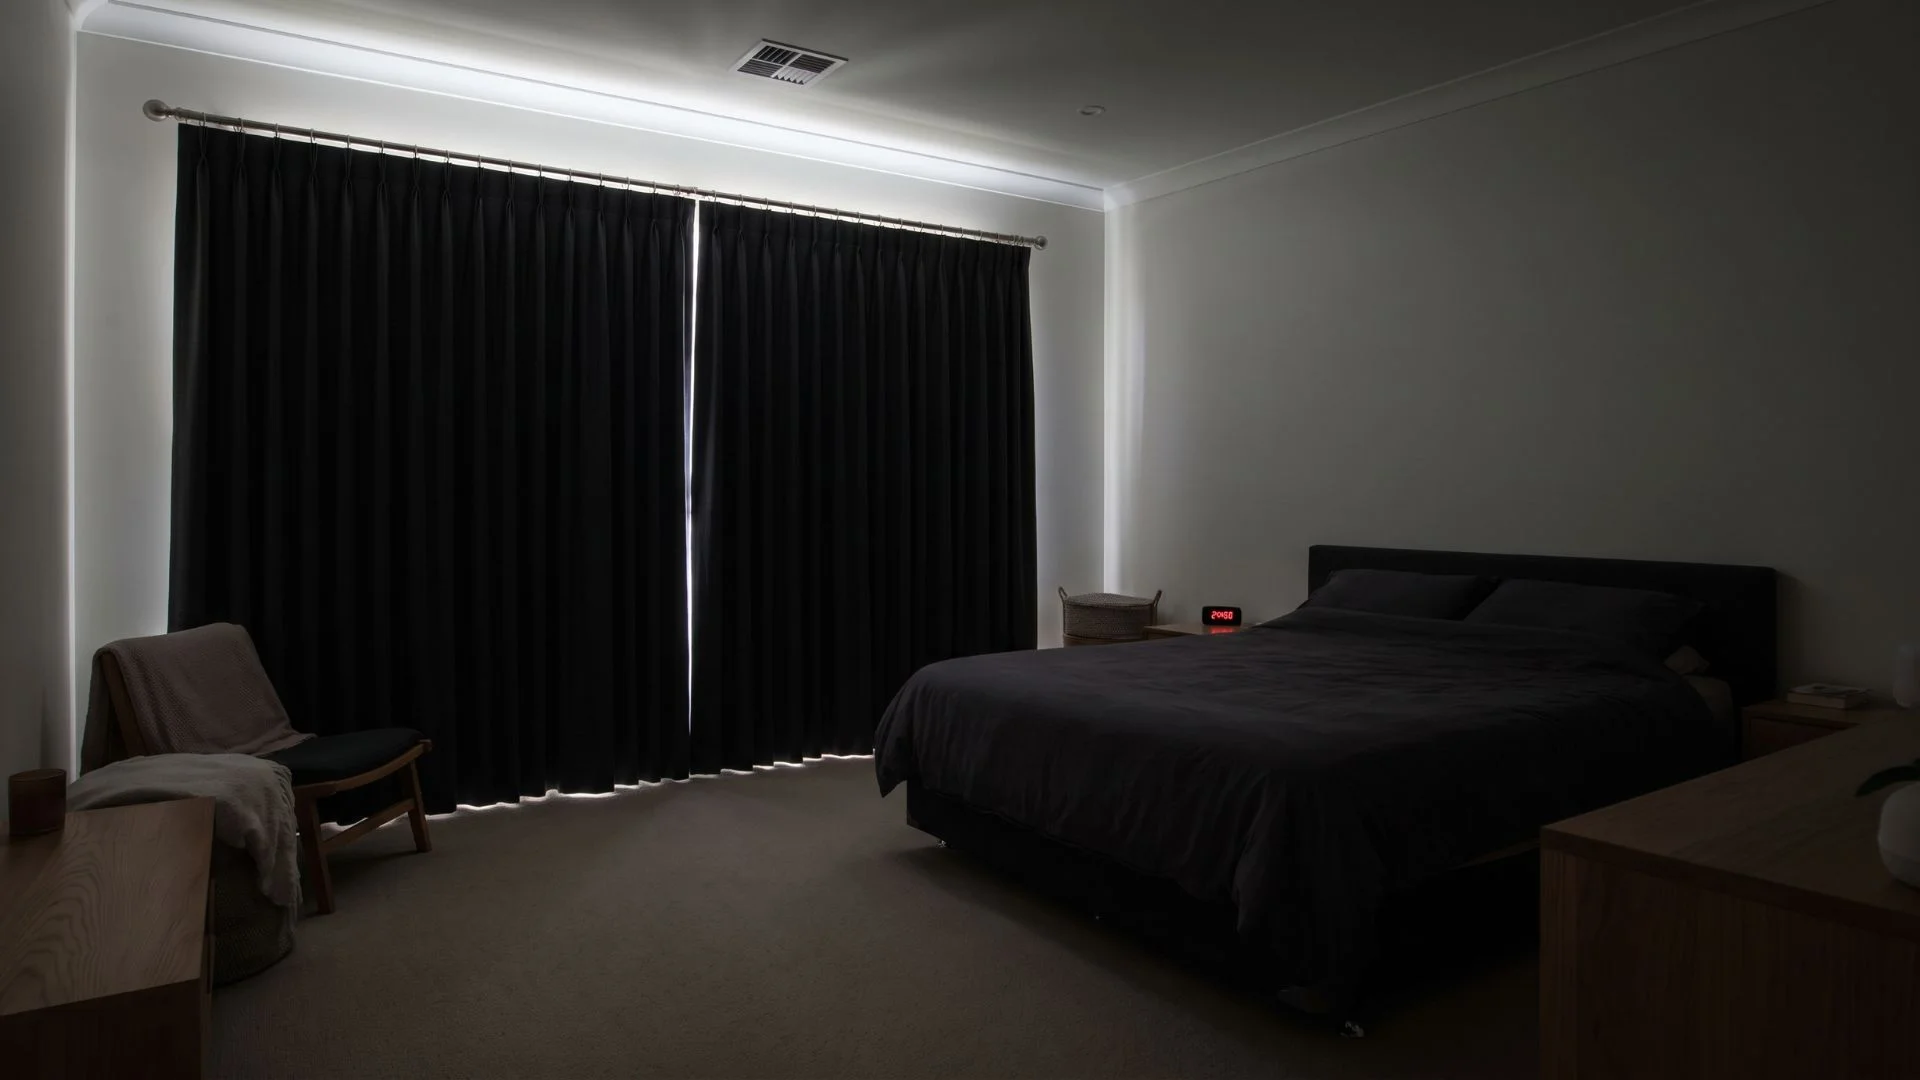
Place the bed on the wall farthest from the windows when you regularly sleep during daylight hours. This position limits direct sunlight around the bed and supports a darker sleeping environment.
Add blackout curtains that extend beyond the edges of each window to reduce light gaps. Keep bright screens and charging devices away from the headboard for a calmer sleep zone.
17. Turn an Alcove into a Bed Nook

Fit the bed inside a suitable alcove to open more usable space in the main room. This arrangement creates a cozy sleeping zone while leaving room for storage, seating, or a desk.
Measure the nook carefully to ensure the mattress fits without blocking airflow or electrical outlets. Install wall sconces or floating shelves when standard nightstands will not fit beside the bed.
18. Place the Dresser Inside the Closet
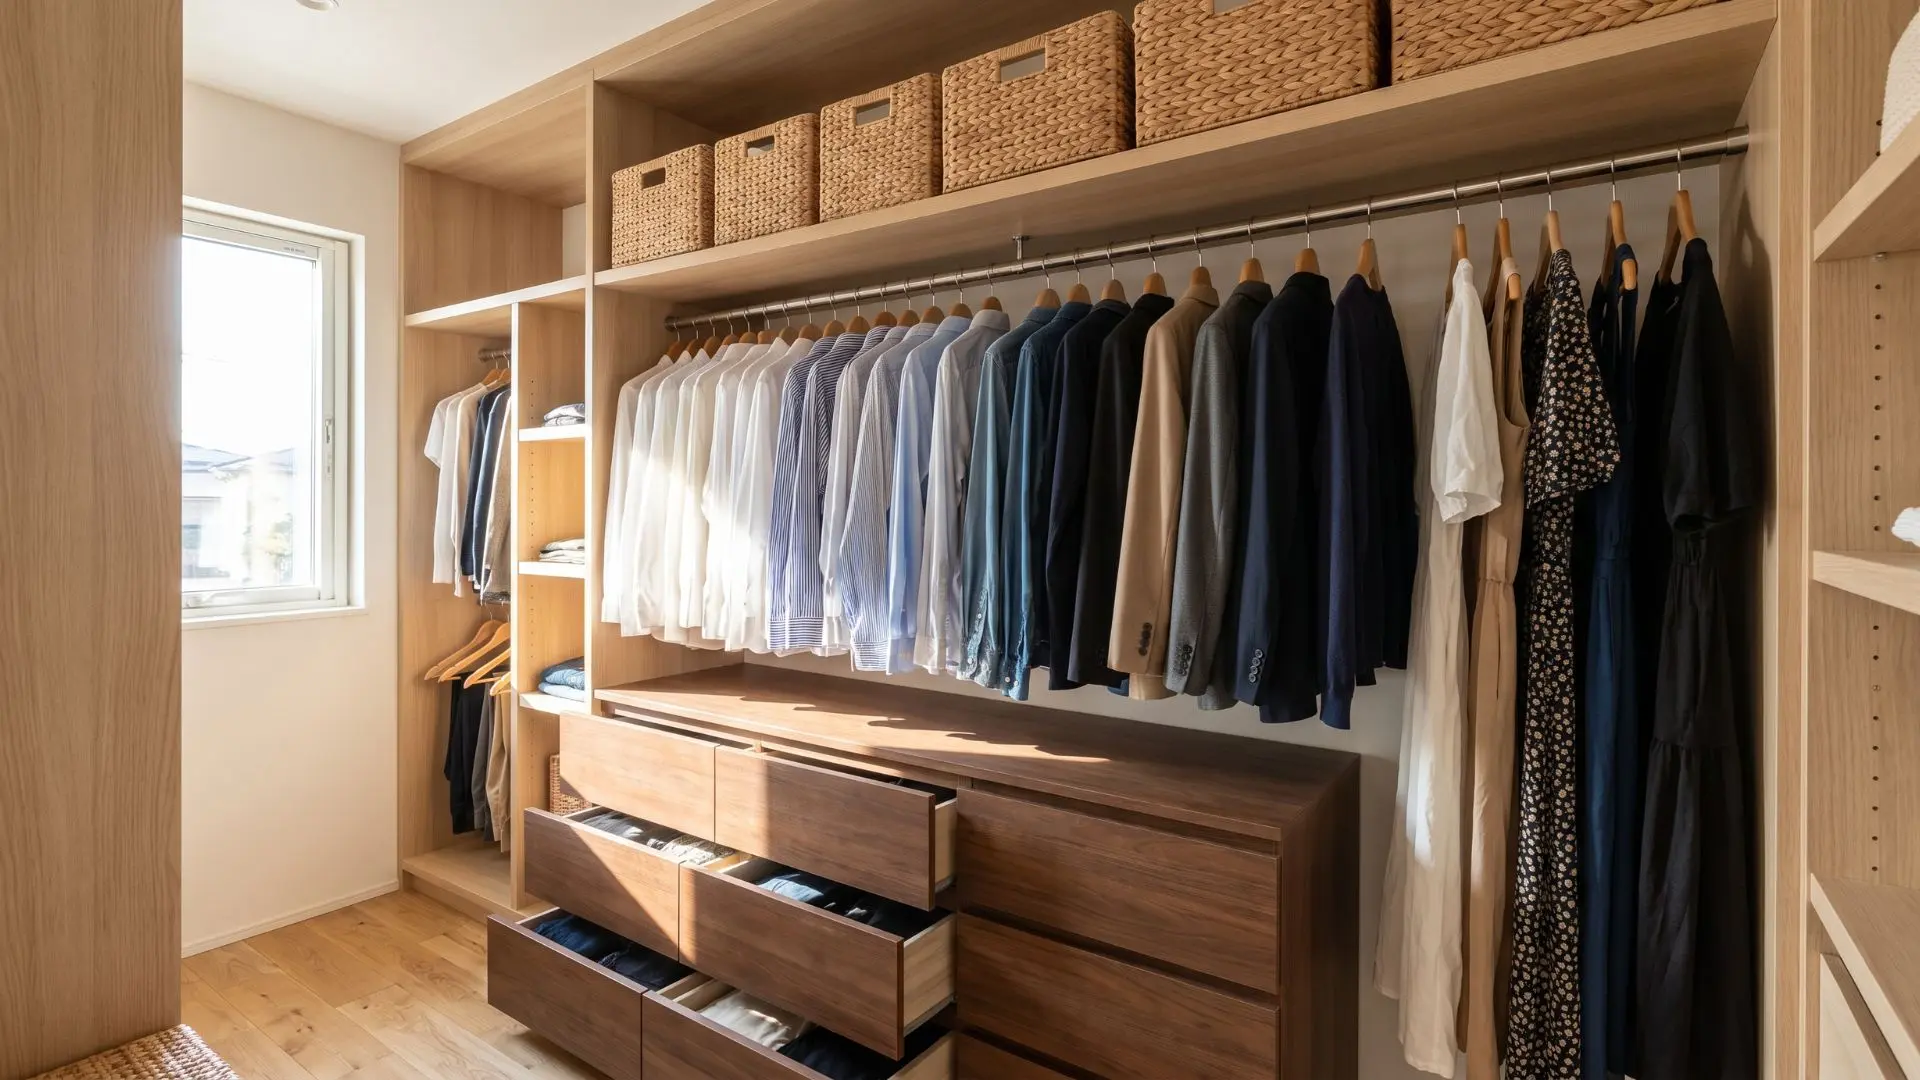
Move a low dresser into a wide closet if the available depth and door clearance allow it. This arrangement frees an entire bedroom wall and reduces the amount of bulky furniture in view.
Use the space above the dresser for folded clothing, storage baskets, or a hanging rail. Confirm that drawers can open fully before committing to the layout or removing existing closet fixtures.
19. Float the Bed in a Large Bedroom

Move the bed away from the walls when a large bedroom feels empty or disconnected. A floating bed can define the sleeping zone while leaving space behind it for a dressing table, console, or seating area.
Use a wide headboard, area rug, or slim console to make the placement feel secure. Keep generous pathways around every side so the arrangement remains practical instead of becoming an obstacle.
20. Position the Bed Between Two Windows

Center the bed on a wall between two windows to create a naturally balanced arrangement. This position uses the wall’s symmetry while allowing daylight to enter from both sides of the sleeping area.
Choose a headboard that fits comfortably within the available wall section. Hang matching curtains and use compact nightstands so neither window becomes difficult to open or clean.
21. Use a Murphy Bed for Flexibility

Install a Murphy bed when the bedroom must also function as a home office, hobby room, or exercise space. Folding the mattress into a wall cabinet opens the floor during the day.
Position the unit where it can lower without hitting desks, chairs, or ceiling fixtures. Choose professional installation or follow the manufacturer’s anchoring instructions to ensure the bed operates safely.
22. Put a Slim Desk at the Bed’s Foot

Place a narrow desk beyond the foot of the bed when the side walls cannot accommodate a workspace. This position gives the desk a defined location without crowding the sleeping area.
Maintain enough clearance to pull out the chair and walk between both pieces comfortably. Select a visually light desk with slim legs so the room does not appear filled with heavy furniture.
23. Create a Dressing Zone Near the Closet

Place a mirror, small bench, and narrow storage unit near the closet to create a convenient dressing zone. Grouping these pieces together keeps clothing routines contained in one part of the bedroom.
Make sure the mirror does not interfere with closet doors or reflect harsh morning light toward the bed. Use a wall-mounted mirror if a floor-length model takes up too much walking space.
24. Arrange Twin Beds in an L Shape

Position two twin beds along adjoining walls when children or guests share a small square bedroom. The L-shaped arrangement opens the center of the room and gives each sleeper a separate side.
Place a shared nightstand or storage cube in the corner between the headboards. Check that both beds remain easy to access and do not block closet doors, windows, or heating vents.
25. Use a Loft Bed to Gain Floor Space

Choose a loft bed when a small bedroom needs separate areas for sleeping, studying, and storage. Raising the mattress creates usable floor space below for a desk, dresser, chair, or compact reading spot.
Check ceiling height before selecting the frame and leave adequate sitting room above the mattress. Follow the manufacturer’s age, weight, guardrail, and ladder requirements to keep the arrangement safe.
How to Plan a Bedroom Layout Before Moving Furniture
A little planning helps prevent blocked pathways, crowded corners, and the hassle of moving heavy furniture several times.
- Measure every wall, noting doors, windows, outlets, vents, radiators, and built-in features, including door swings and window heights.
- List furniture you genuinely need for sleeping, dressing, working, and storage. Remove pieces that take up space without serving daily routines.
- Choose the bed’s position first, since it takes up the most space and will guide where smaller furniture pieces go.
- Draw a simple floor plan and test several arrangements on paper before moving anything heavy or committing to one layout.
- Confirm doors, closets, and drawers can open fully without hitting furniture, leaving enough space to move around comfortably.
Following these steps gave every piece of furniture in my bedroom a suitable position, creating a space that feels organized, comfortable, and easy to move through.
Frequently Asked Questions (FAQs)
How Much Furniture Should Be in a Bedroom?
Keep only the furniture you use regularly and leave visible floor space between pieces. A bed, nightstand, dresser, and one optional piece are often enough.
Where Should a Rug Sit in a Bedroom?
Place a large rug beneath the lower two-thirds of the bed so it extends beyond both sides and the foot, creating a soft landing area.
How Often Should You Change Your Bedroom Layout?
Change the layout when movement feels restricted, your routine changes, or new furniture arrives. Seasonal rearranging is optional unless lighting or temperature affects your comfort.
Final Words
You now have plenty of bedroom layout ideas to try this week. Pick one that fits your room’s shape and your daily habits. Small shifts in furniture position can make your space feel bigger instantly.
Keep your walking path clear and easy to use. Test a few layouts before settling on one that feels right. I’ve found that a calm, welcoming bed spot makes all the difference at night.
A tidy, well-planned room helps you relax and sleep better too. Every small change adds up to a space you actually enjoy. Drop your pick for the layout you’re trying first in the comments below!