If you’ve ever dreamed of a kitchen that feels as warm as a Sunday morning and as functional as it is beautiful, a barndominium kitchen might just be your answer.
Think soaring ceilings, open layouts, and that perfect mix of raw and refined that makes every corner feel intentional.
These kitchens carry a unique personality, borrowing rustic barn aesthetics while keeping everything delightfully modern.
Layout ideas, styling tips, and design inspiration are all covered here, so you can finally build the kitchen that feels like home.
What Makes a Barndominium Kitchen Unique?
Barndominium kitchens have a way of standing out without even trying.
The open-concept layouts pull the kitchen, dining, and living areas into one connected, breathable space that naturally brings people together.
High ceilings and exposed beams add that signature architectural character you simply cannot replicate in a traditional home.
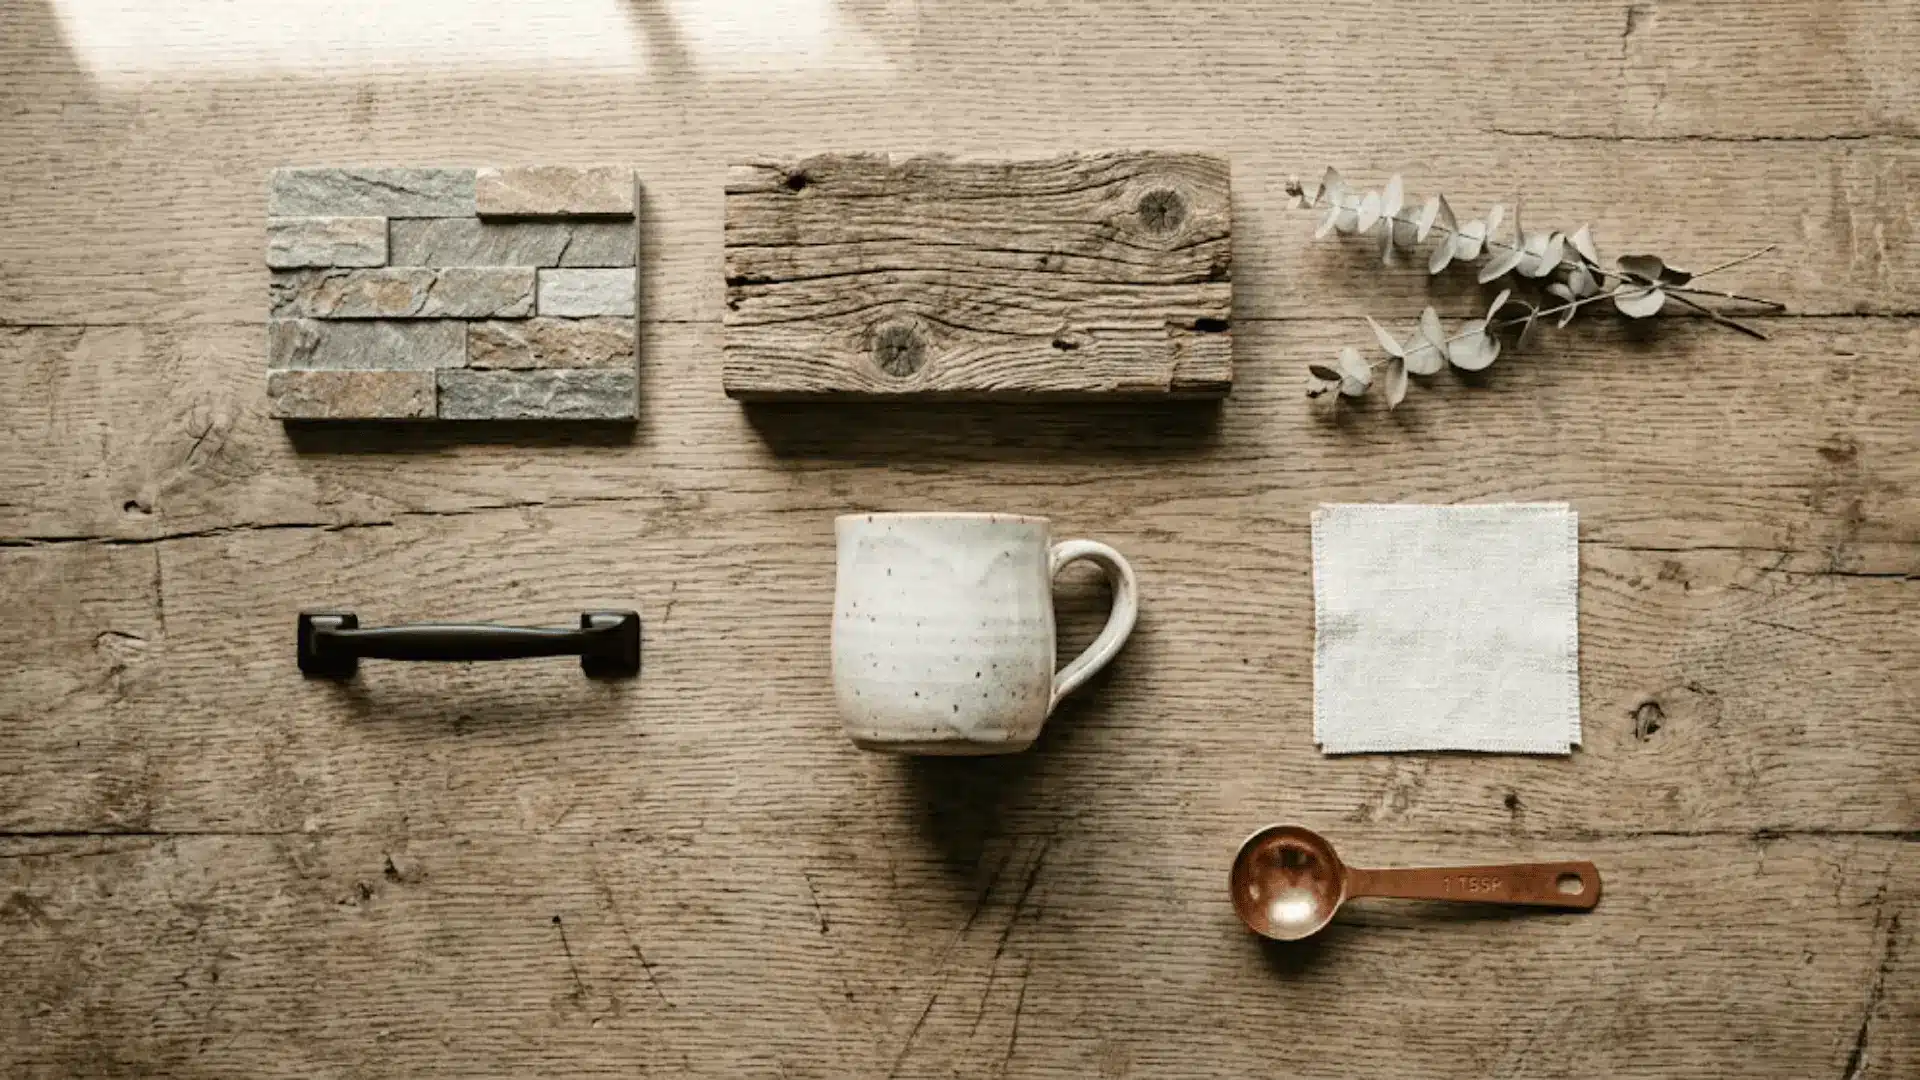
Materials play a big role, too, with rustic wood, metal accents, and sleek countertops living side by side beautifully.
Everything feels purposeful and generous, giving you large, multifunctional spaces that adapt to cooking, gathering, and everything in between.
Rustic & Natural Design Elements
Rustic elements are what give barndominium kitchens their soul. These design choices bring in warmth, texture, and a lived-in charm that feels anything but ordinary.
1. Reclaimed Wood Cabinets and Shelving
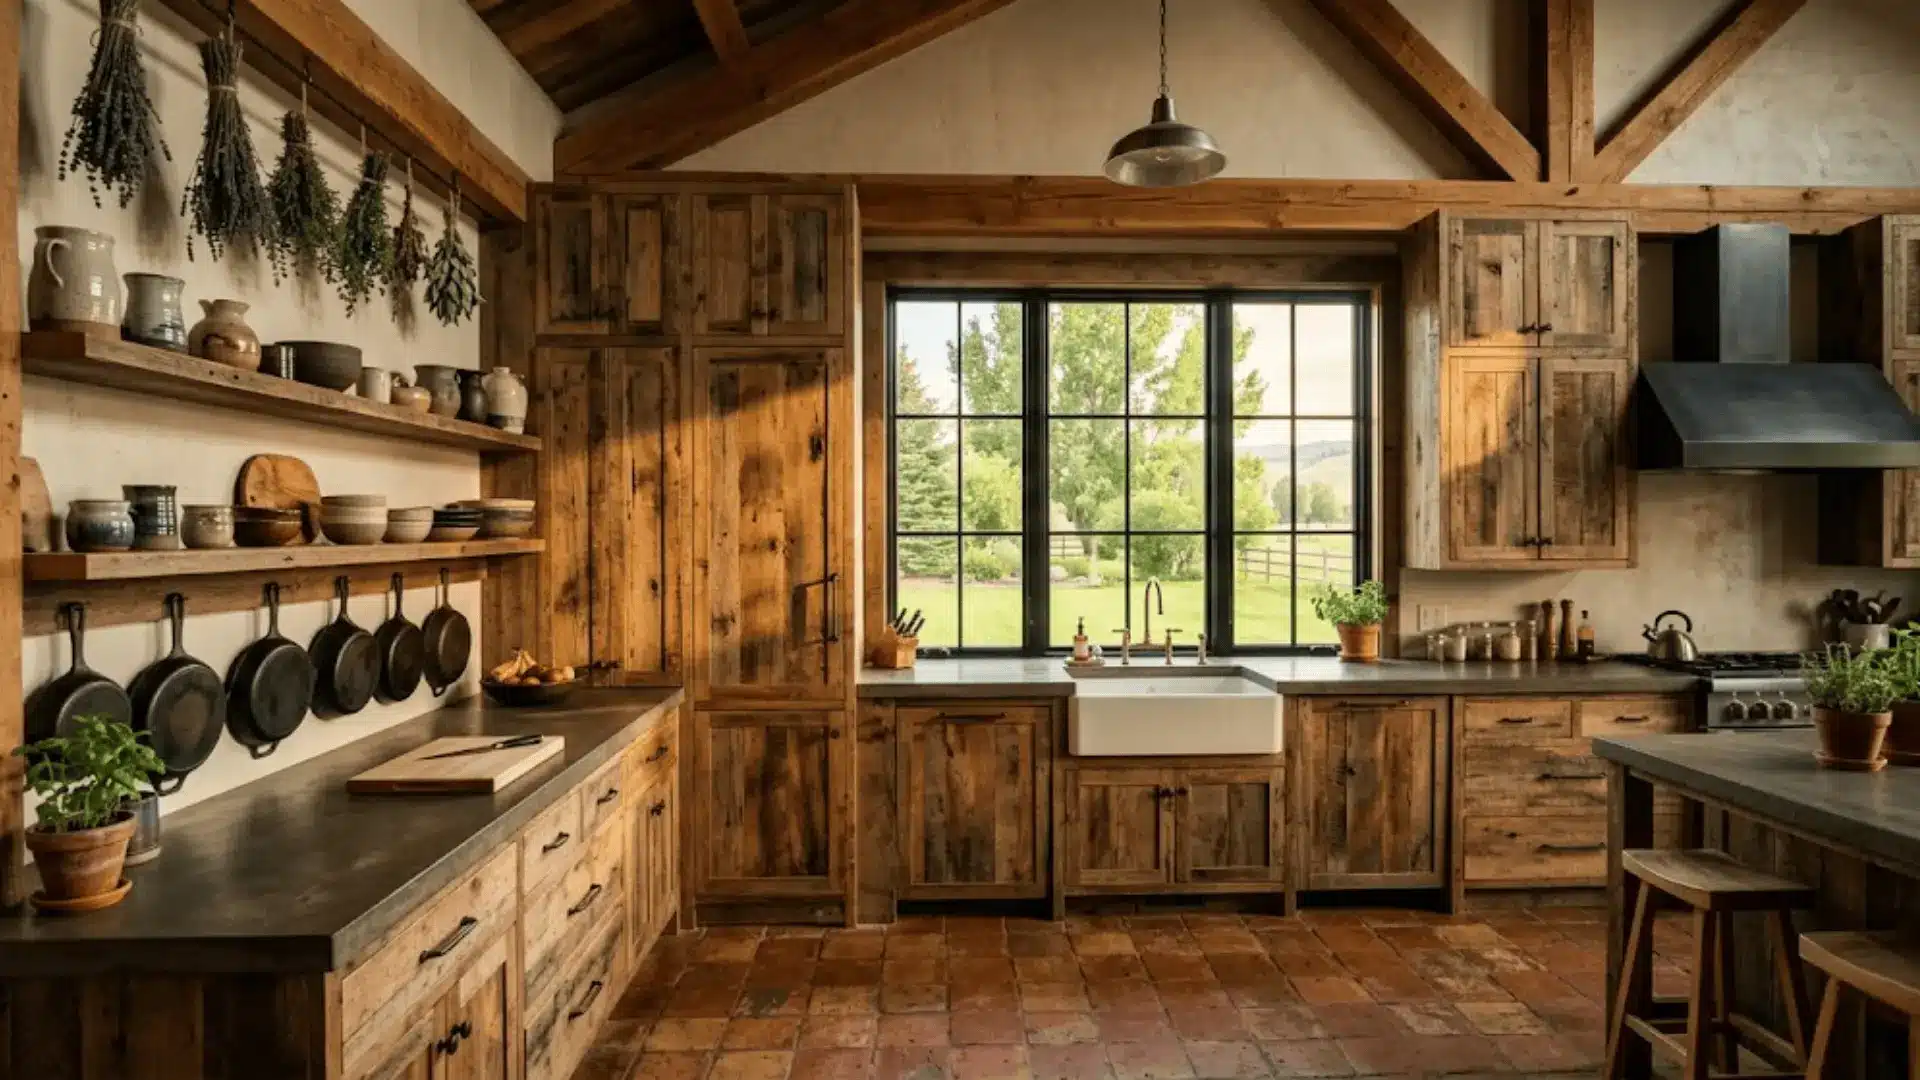
Reclaimed wood brings a sense of history and warmth into the kitchen that new materials simply cannot match.
Every knot and grain tells a story, making your cabinets and shelves genuinely one of a kind. It is also a wonderfully eco-conscious choice that adds authenticity to the overall aesthetic.
2. Exposed Wooden Beams for Character
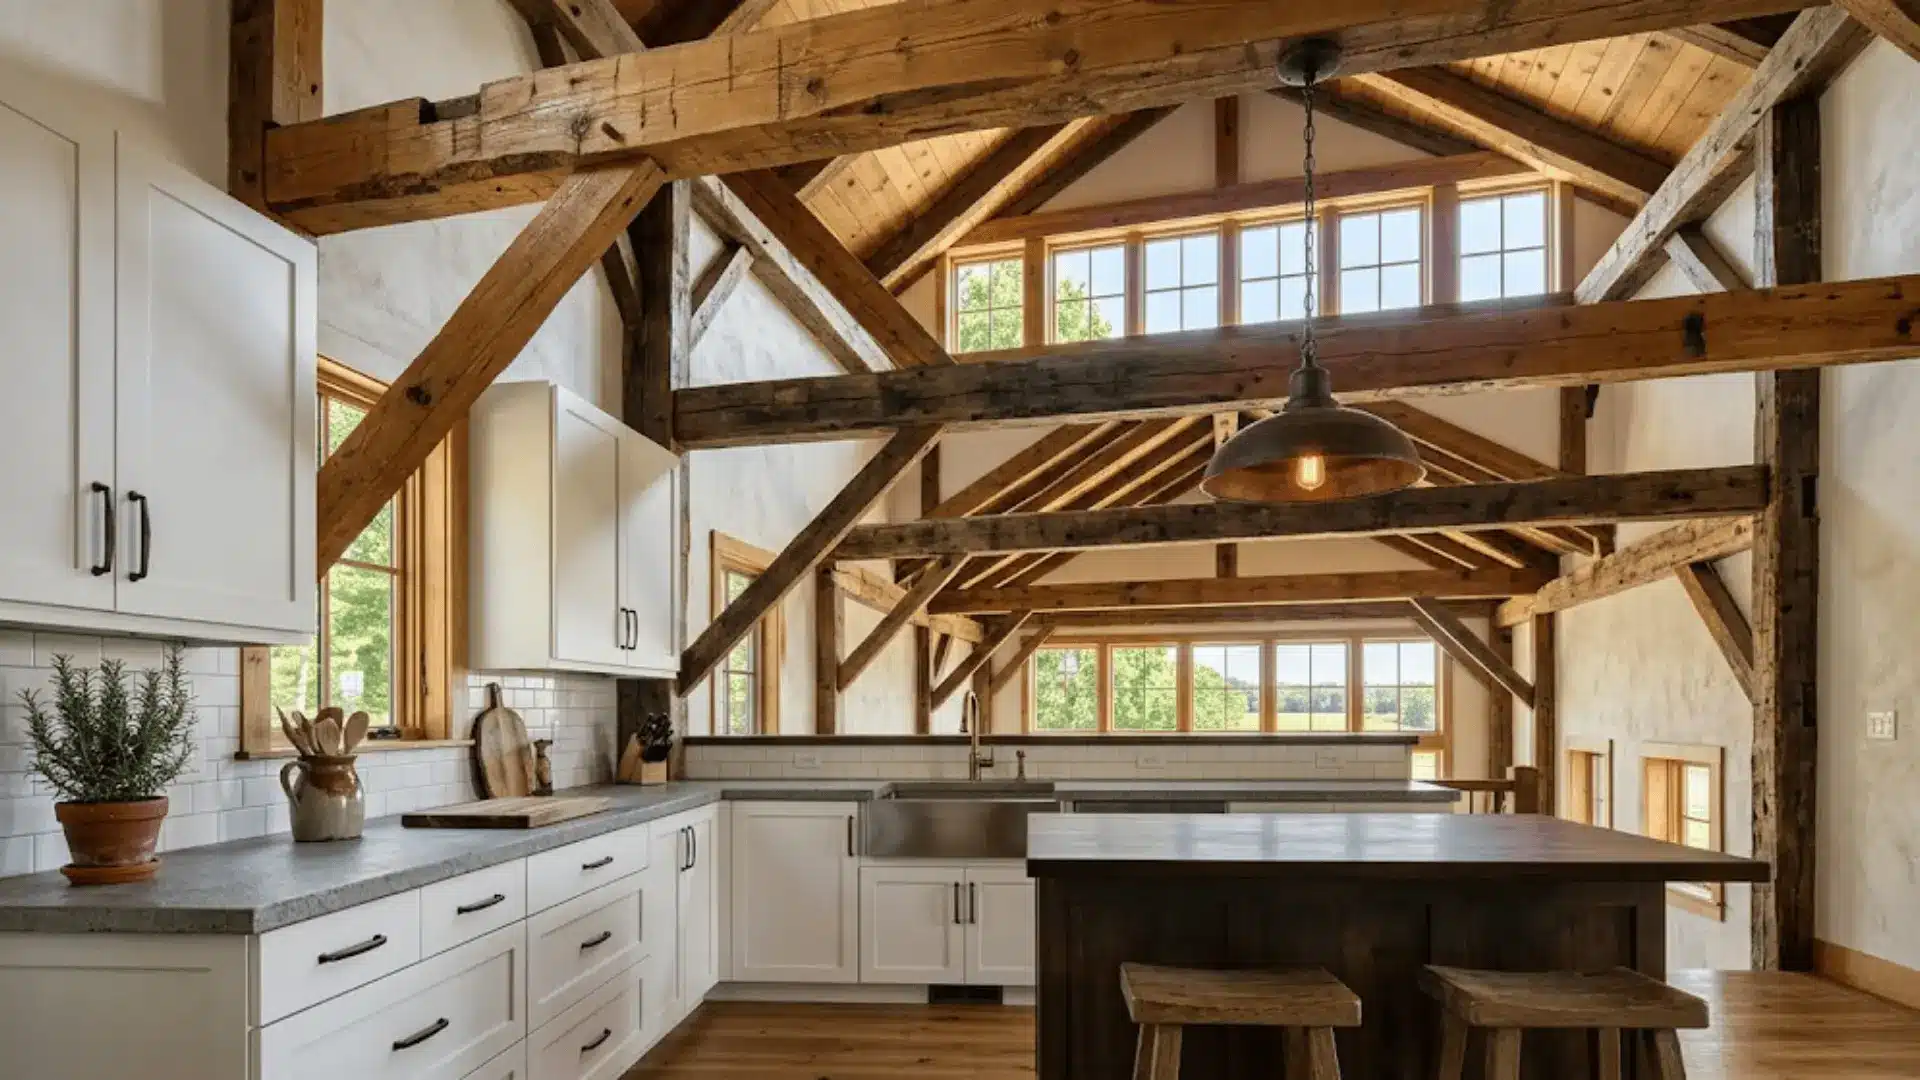
Exposed beams are the kind of architectural detail that quietly converts a space. They draw the eye upward, make ceilings feel dramatically taller, and add a structural beauty that feels both rustic and refined.
In a barndo kitchen, they are less of a design choice and more of a signature.
3. Stone Backsplash or Accent Walls
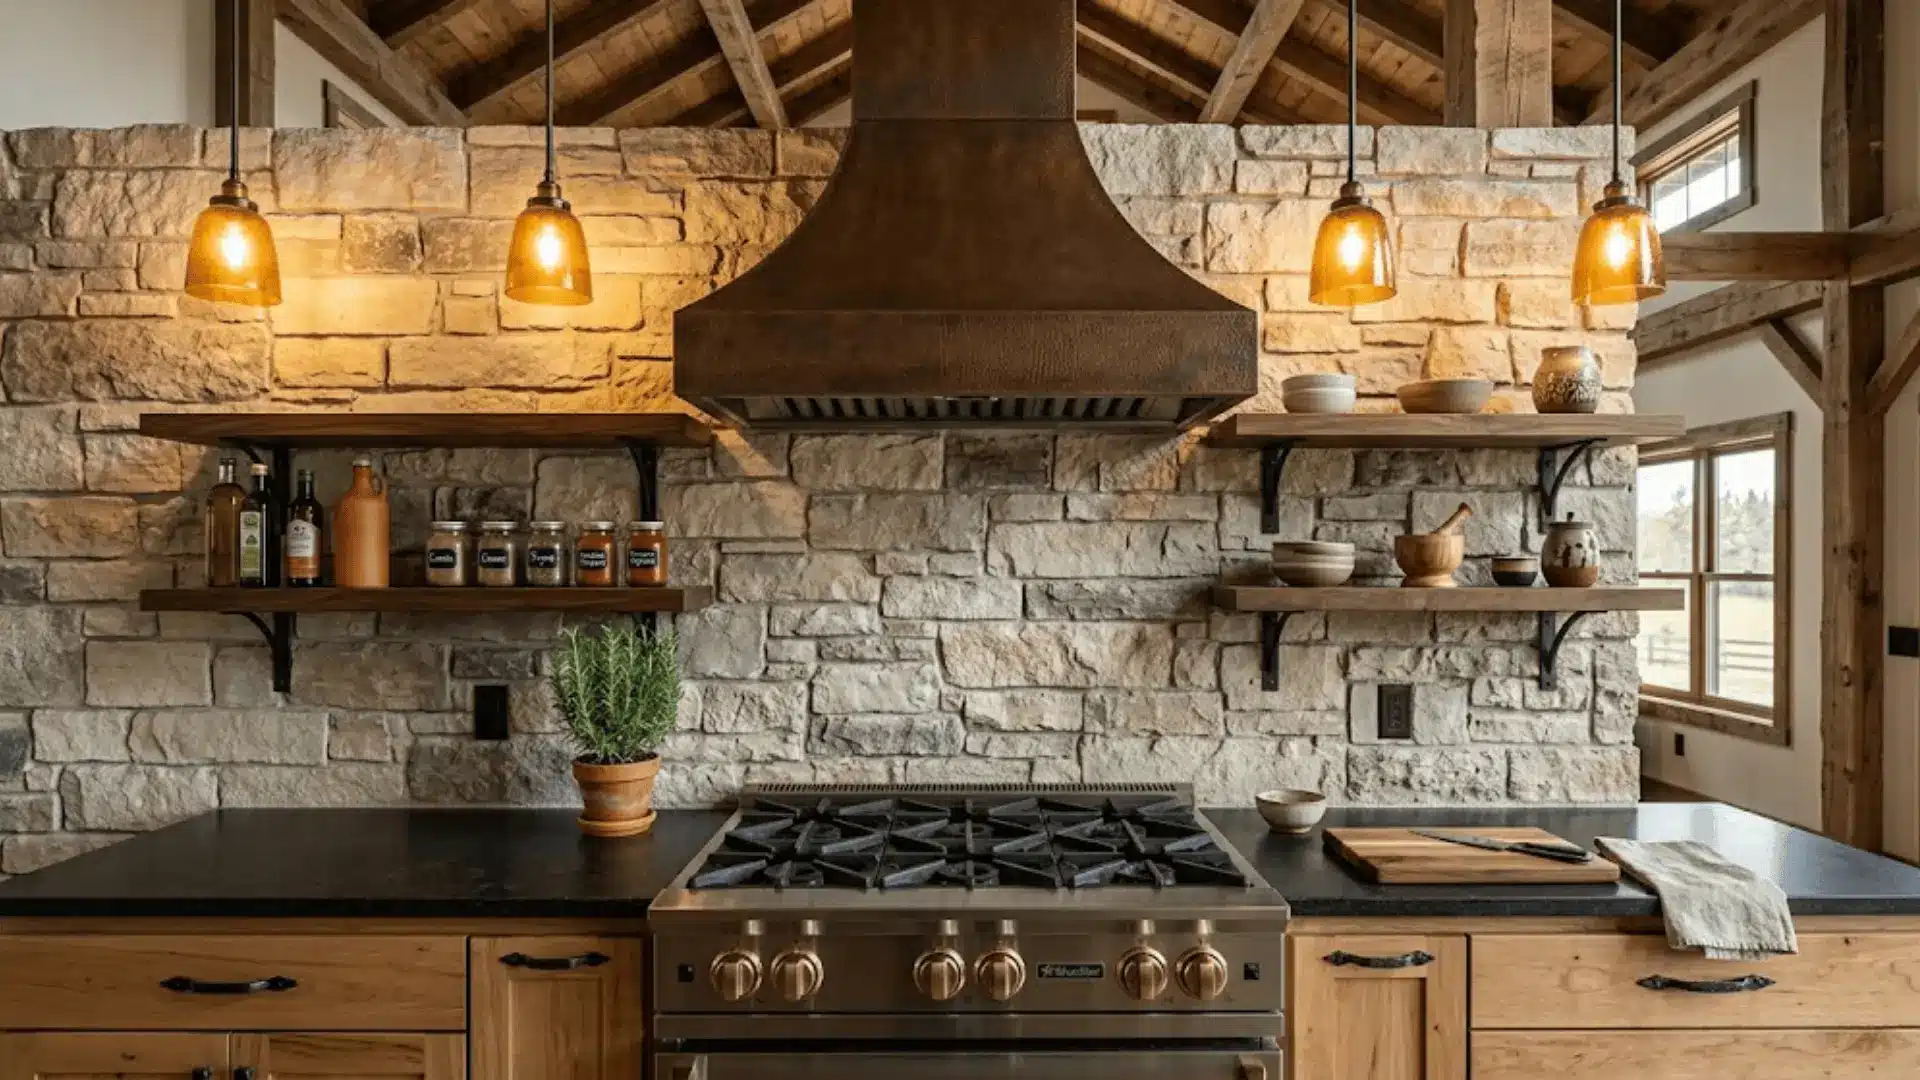
A stone backsplash grounds the entire kitchen in earthy, natural texture. It pairs effortlessly with wood tones and warm neutrals, adding depth without overwhelming the space.
Stacked stone or softer tile, this detail anchors the rustic aesthetic in the most elegant way.
Farmhouse-Inspired Features
Farmhouse touches give barndominium kitchens their personality and practicality. These features are timeless, functional, and always visually satisfying.
4. Farmhouse Sink as a Focal Point
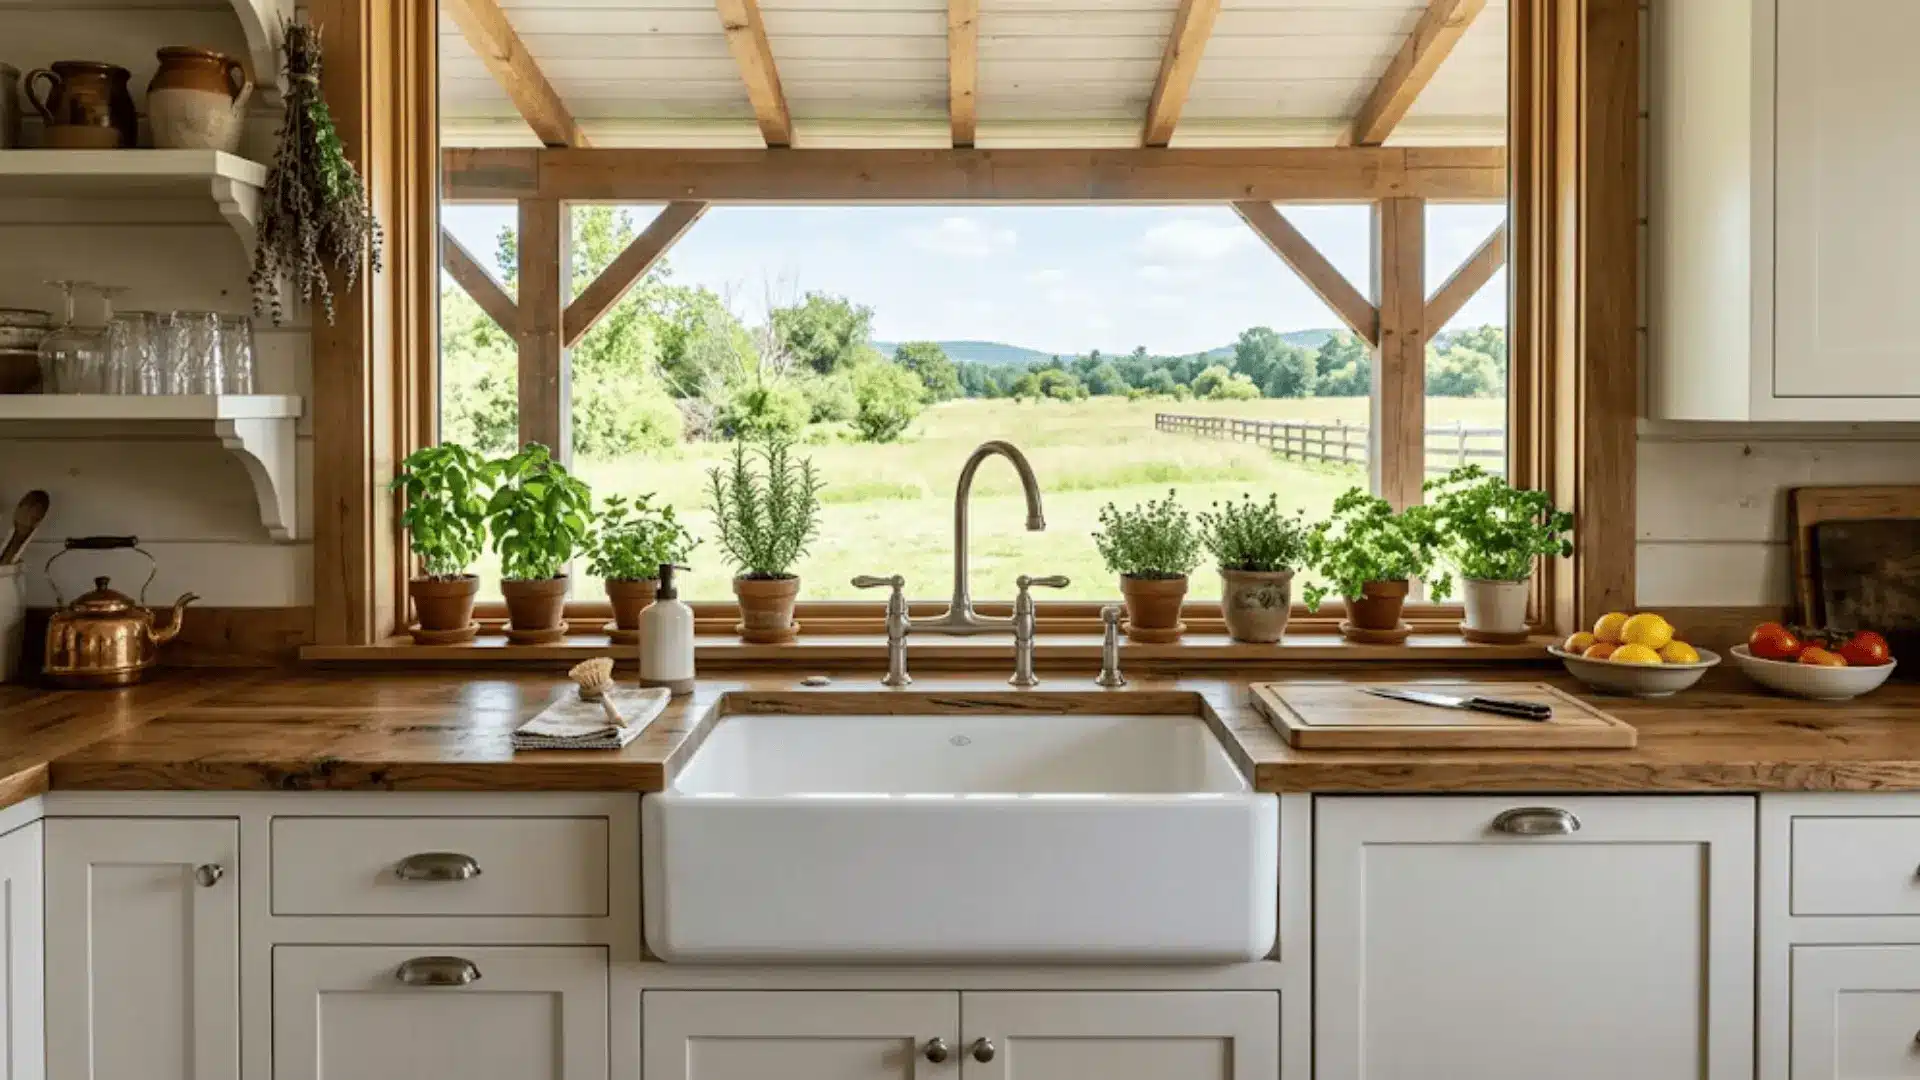
A farmhouse sink does more than handle dishes. It becomes the visual anchor of the kitchen.
Its deep basin and apron-front design feel both nostalgic and practical, fitting seamlessly into the barndo aesthetic. It is one of those details that looks intentional, no matter what style surrounds it.
5. Sliding Barn Door Pantry
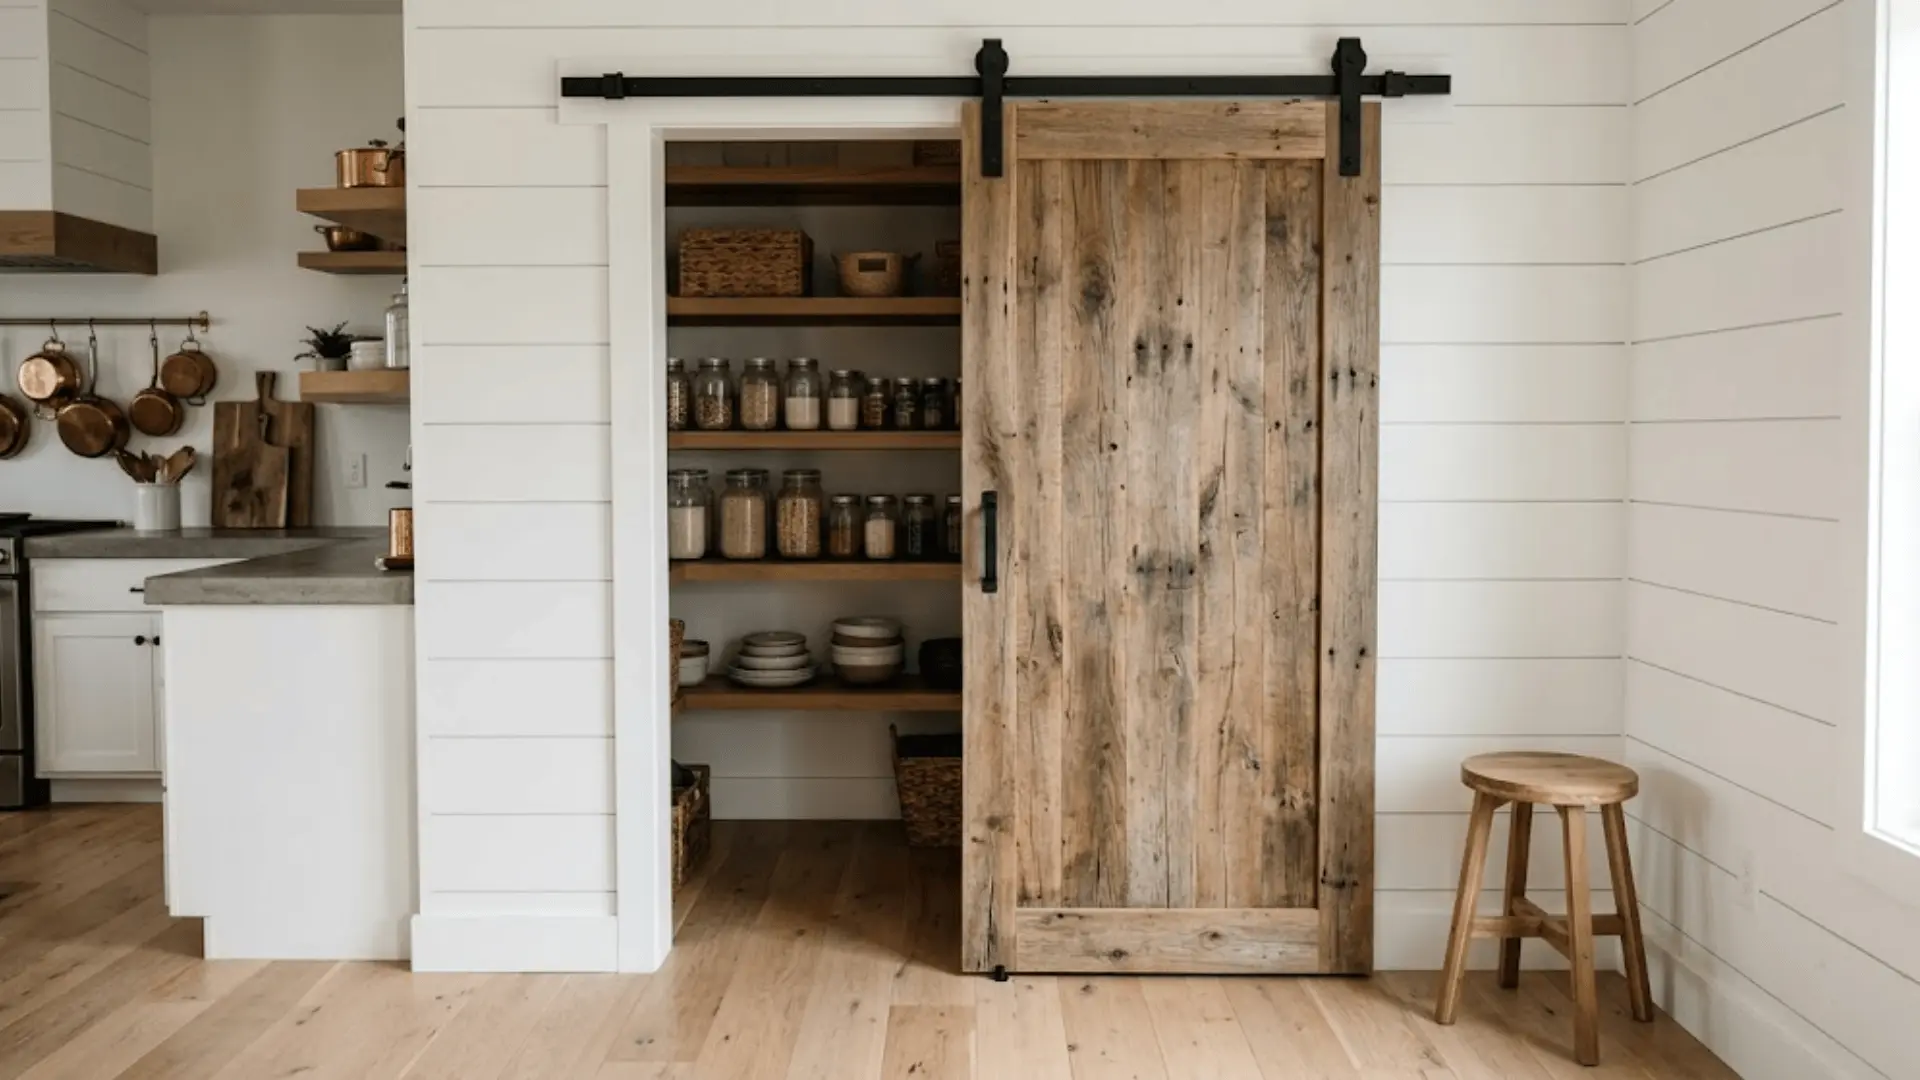
A sliding barn door is a space-saving solution that also doubles as a design statement.
It keeps the pantry accessible without swinging into your kitchen flow, and the hardware adds that unmistakable barn-style character. Functional, charming, and endlessly photogenic.
6. Butcher Block Countertops
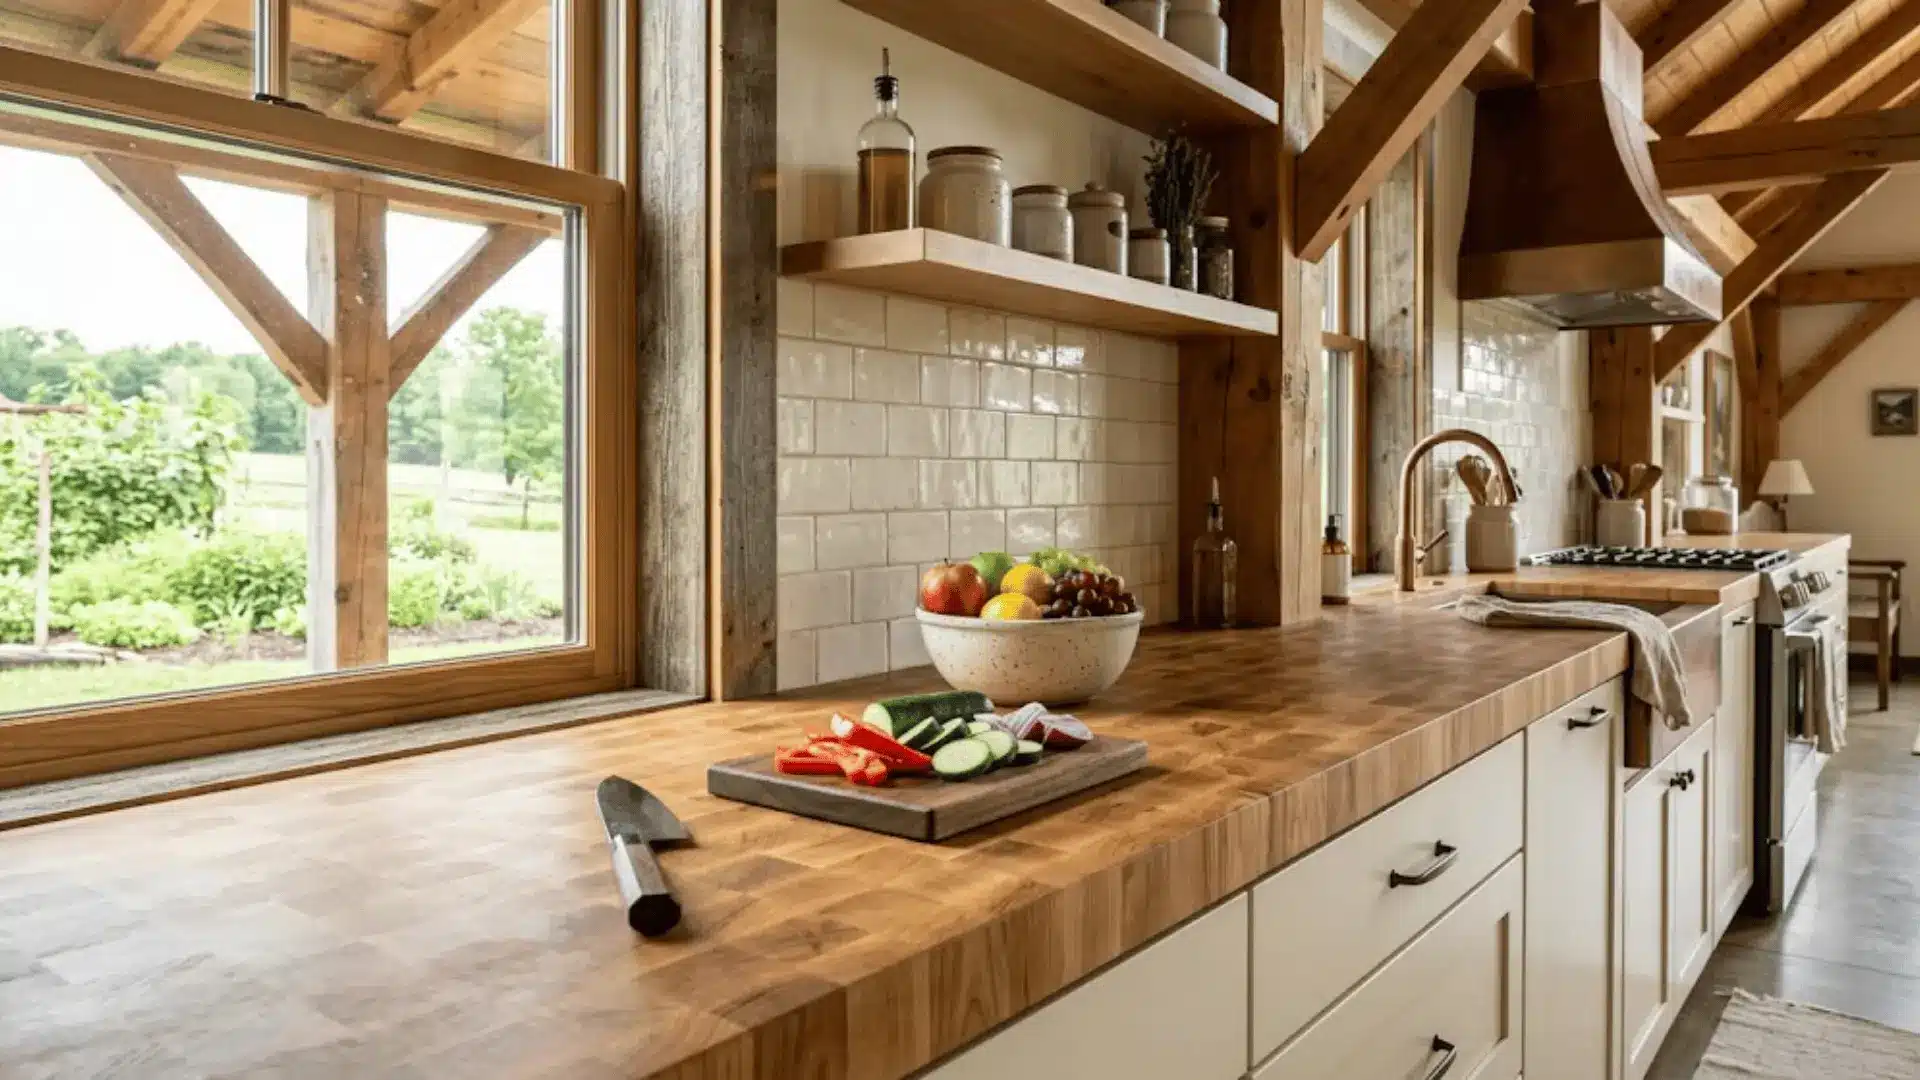
Butcher block countertops bring a warm, natural surface that feels right at home in a farmhouse-inspired kitchen. They soften the look of harder materials nearby and age beautifully with use.
Perfect for a space that values both aesthetics and everyday functionality.
Modern Barndominium Kitchen Ideas
Modern updates keep barndo kitchens feeling fresh and livable. The trick is in balancing the old with the new without losing either.
7. Mix Rustic Finishes with Modern Appliances
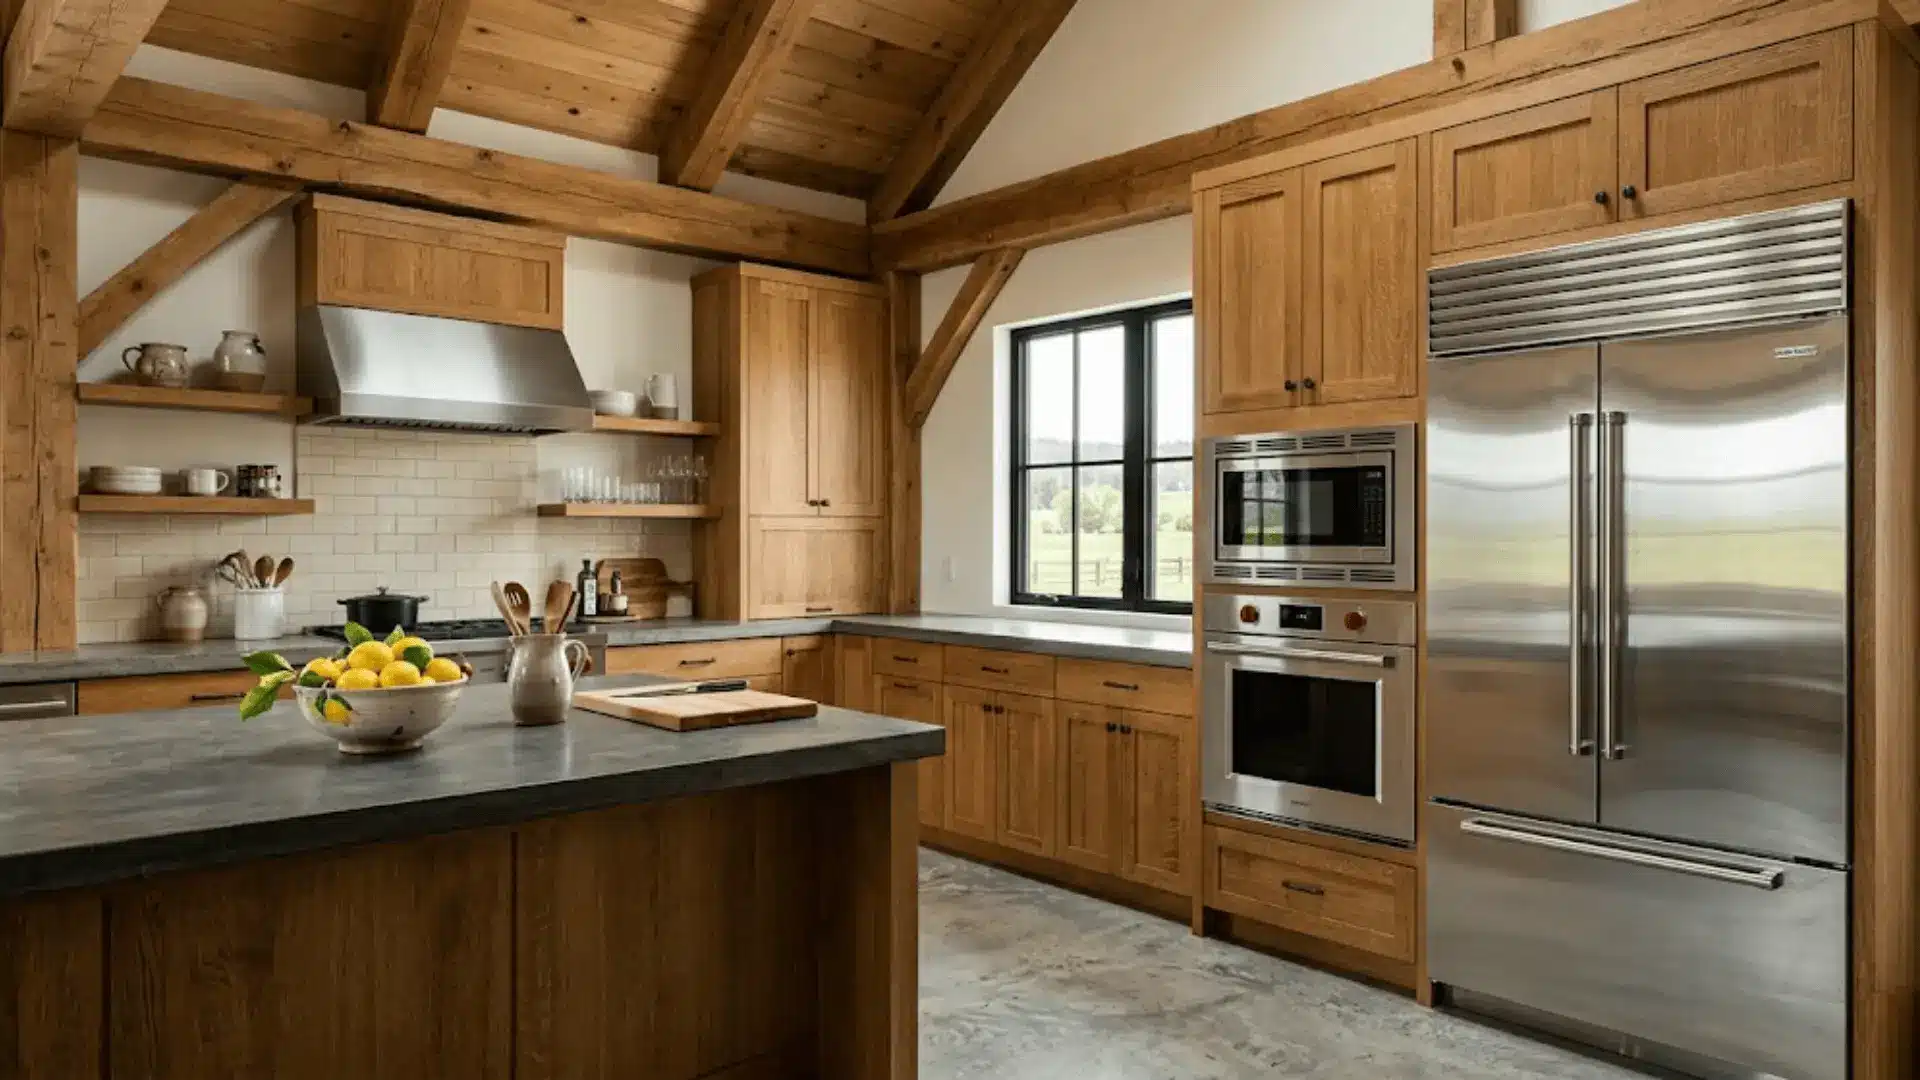
Pairing stainless steel appliances with reclaimed wood or warm-toned cabinetry creates a contrast that feels intentional and urbane.
The old and the new do not compete here; they complement. This balance is what gives modern barndo kitchens their effortlessly cool, curated look.
8. Sleek Minimalist Barndo Kitchen
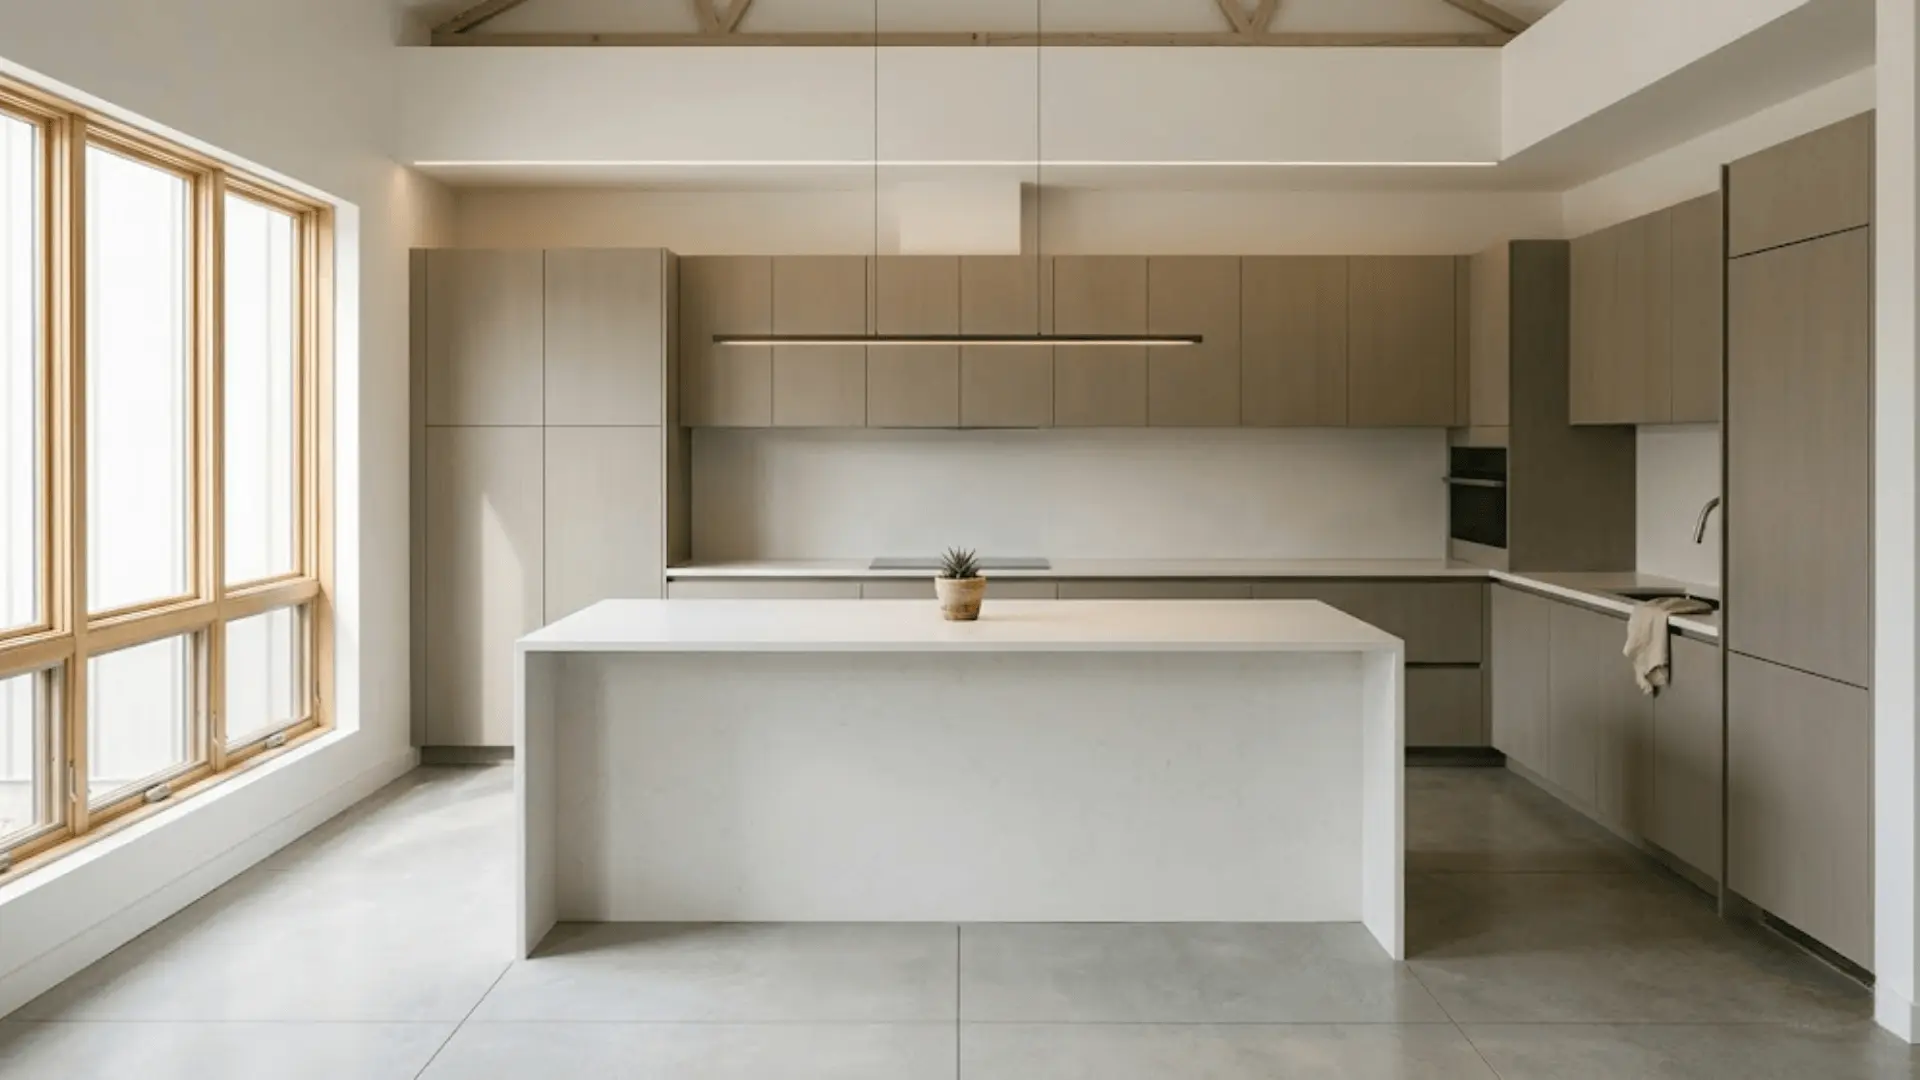
Clean lines, a neutral palette, and clever hidden storage make a minimalist barndo kitchen feel calm and considered.
It strips the design down to what matters most, letting the architectural bones of the space do the talking. Less clutter, more character.
9. Matte Black Hardware and Fixtures
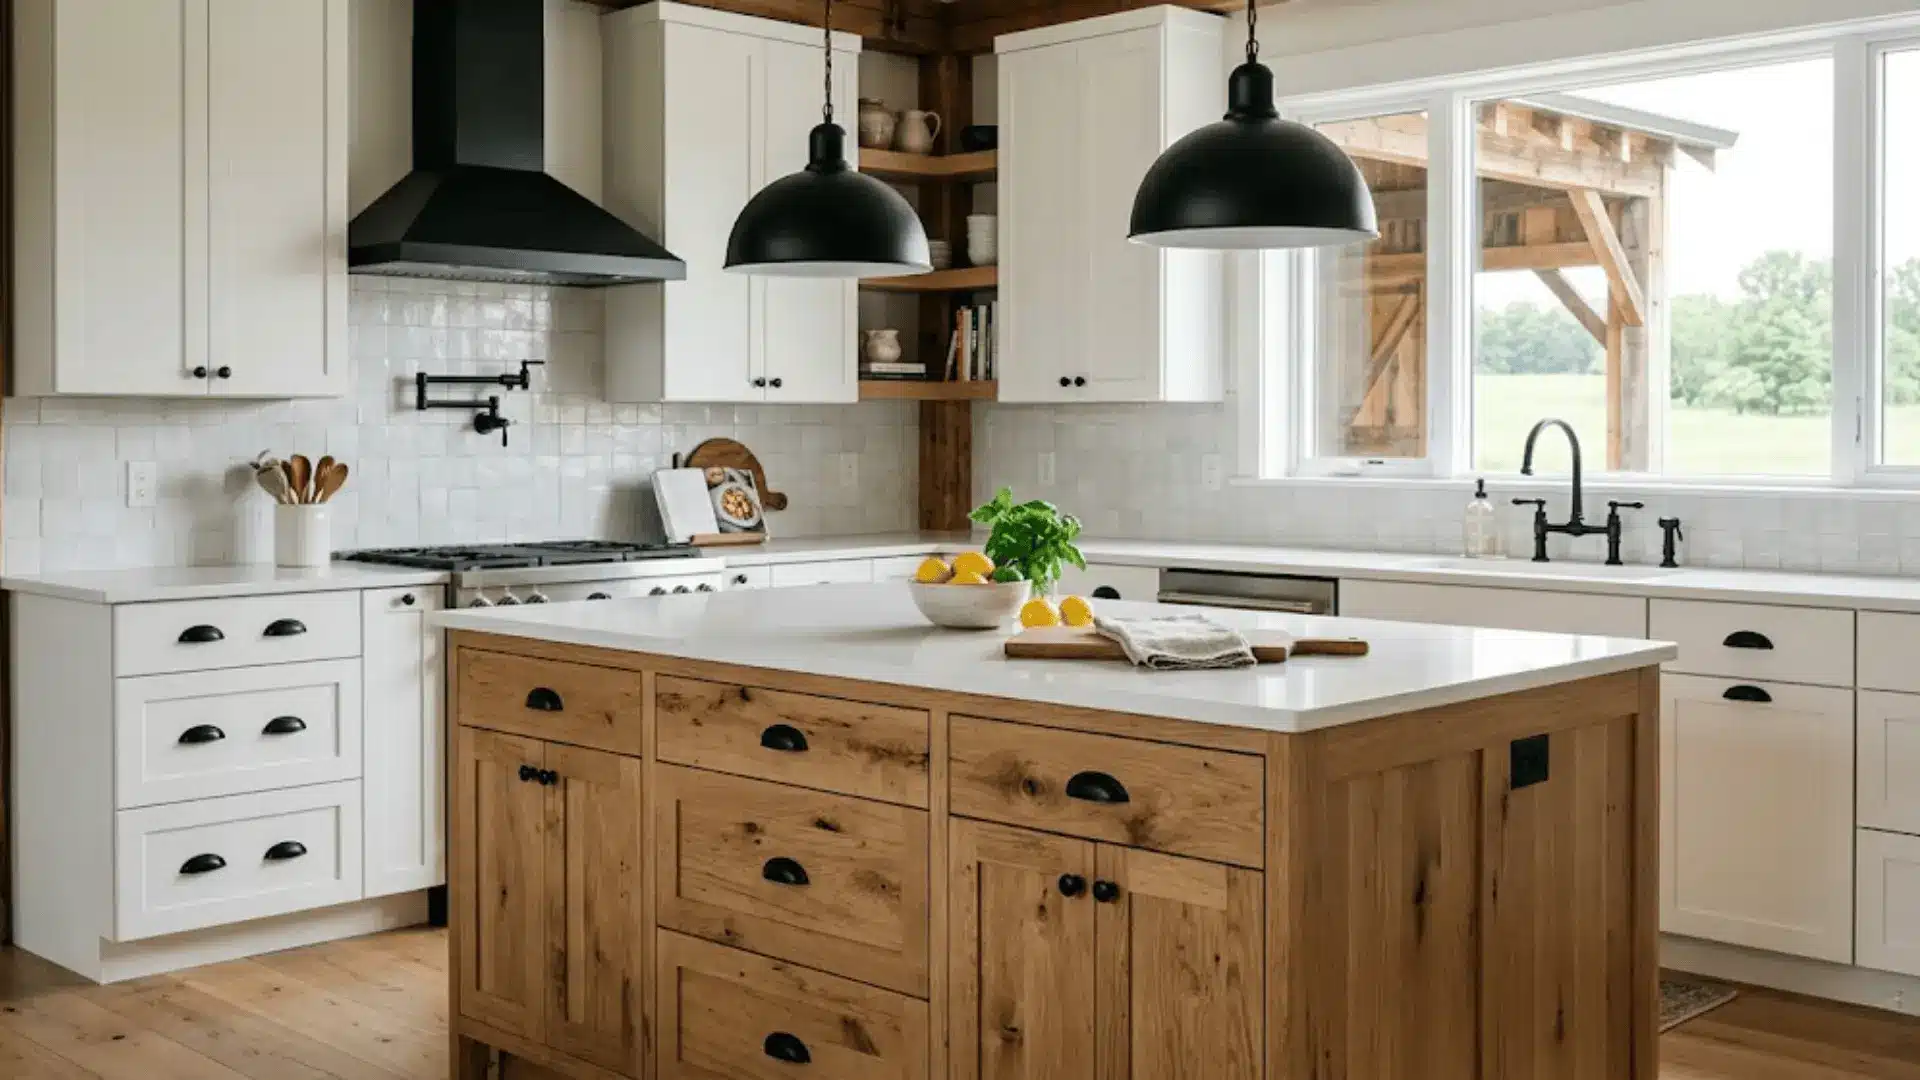
Matte black hardware is a small detail that makes a huge difference. Against white cabinets or warm wood tones, it adds a crisp modern contrast that feels polished without being overdone.
Swapping out pulls, faucets, and light fixtures is an easy, high-impact refresh.
Layout and Space Planning Ideas
A well-planned layout is what makes a barndo kitchen truly shine. These spaces are generous by nature, so planning them thoughtfully makes every square foot count.
10. Large Multi-Functional Kitchen Island
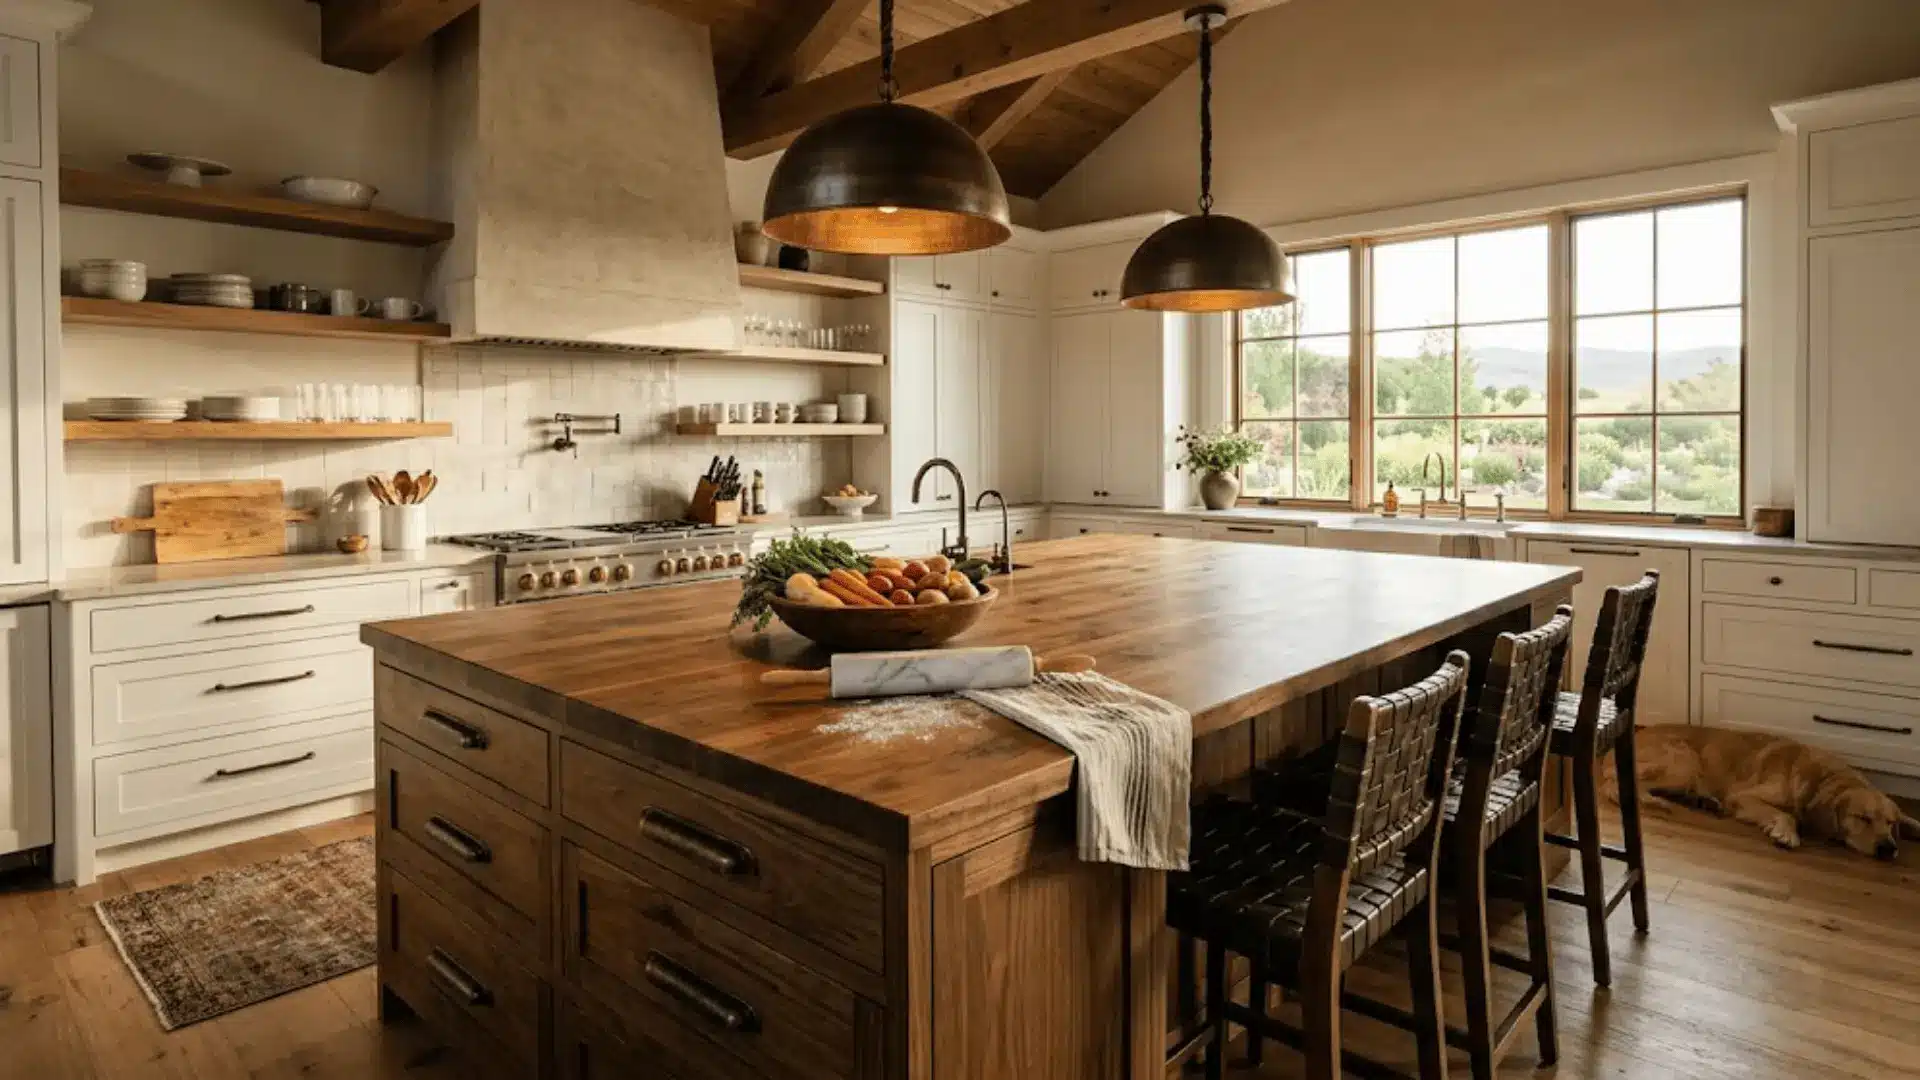
A large island is practically a barndo kitchen essential. It serves as a prep station, a casual dining spot, and a storage solution all at once.
It also acts as a natural divider between the kitchen and living areas, making the open-concept layout feel intentional and well-organized.
11. Open-Concept Kitchen Layout
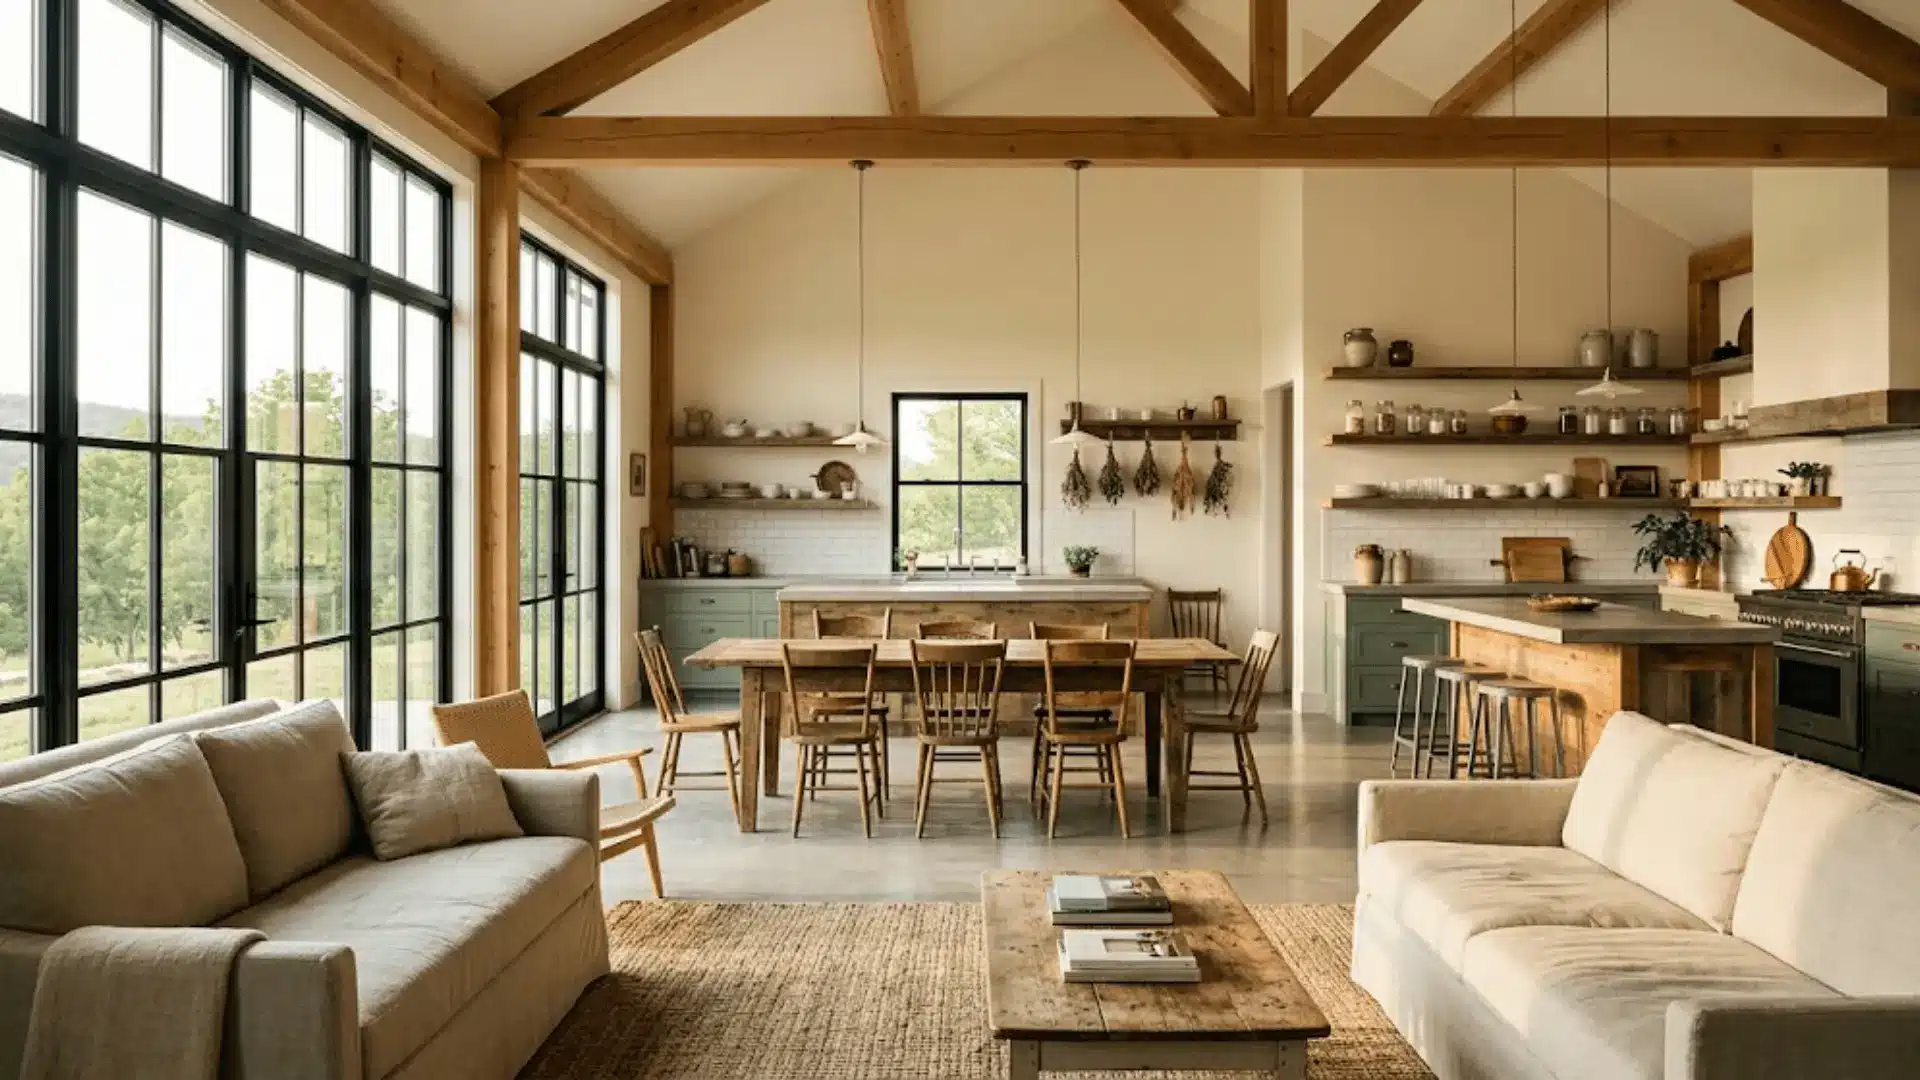
An open-concept layout lets the kitchen breathe and connect naturally with the dining and living spaces. It encourages conversation, keeps the energy flowing, and makes everyday moments feel a little more communal.
In a barndo, this kind of layout feels less like a trend and more like the obvious choice.
12. Floor-to-Ceiling Storage Solutions
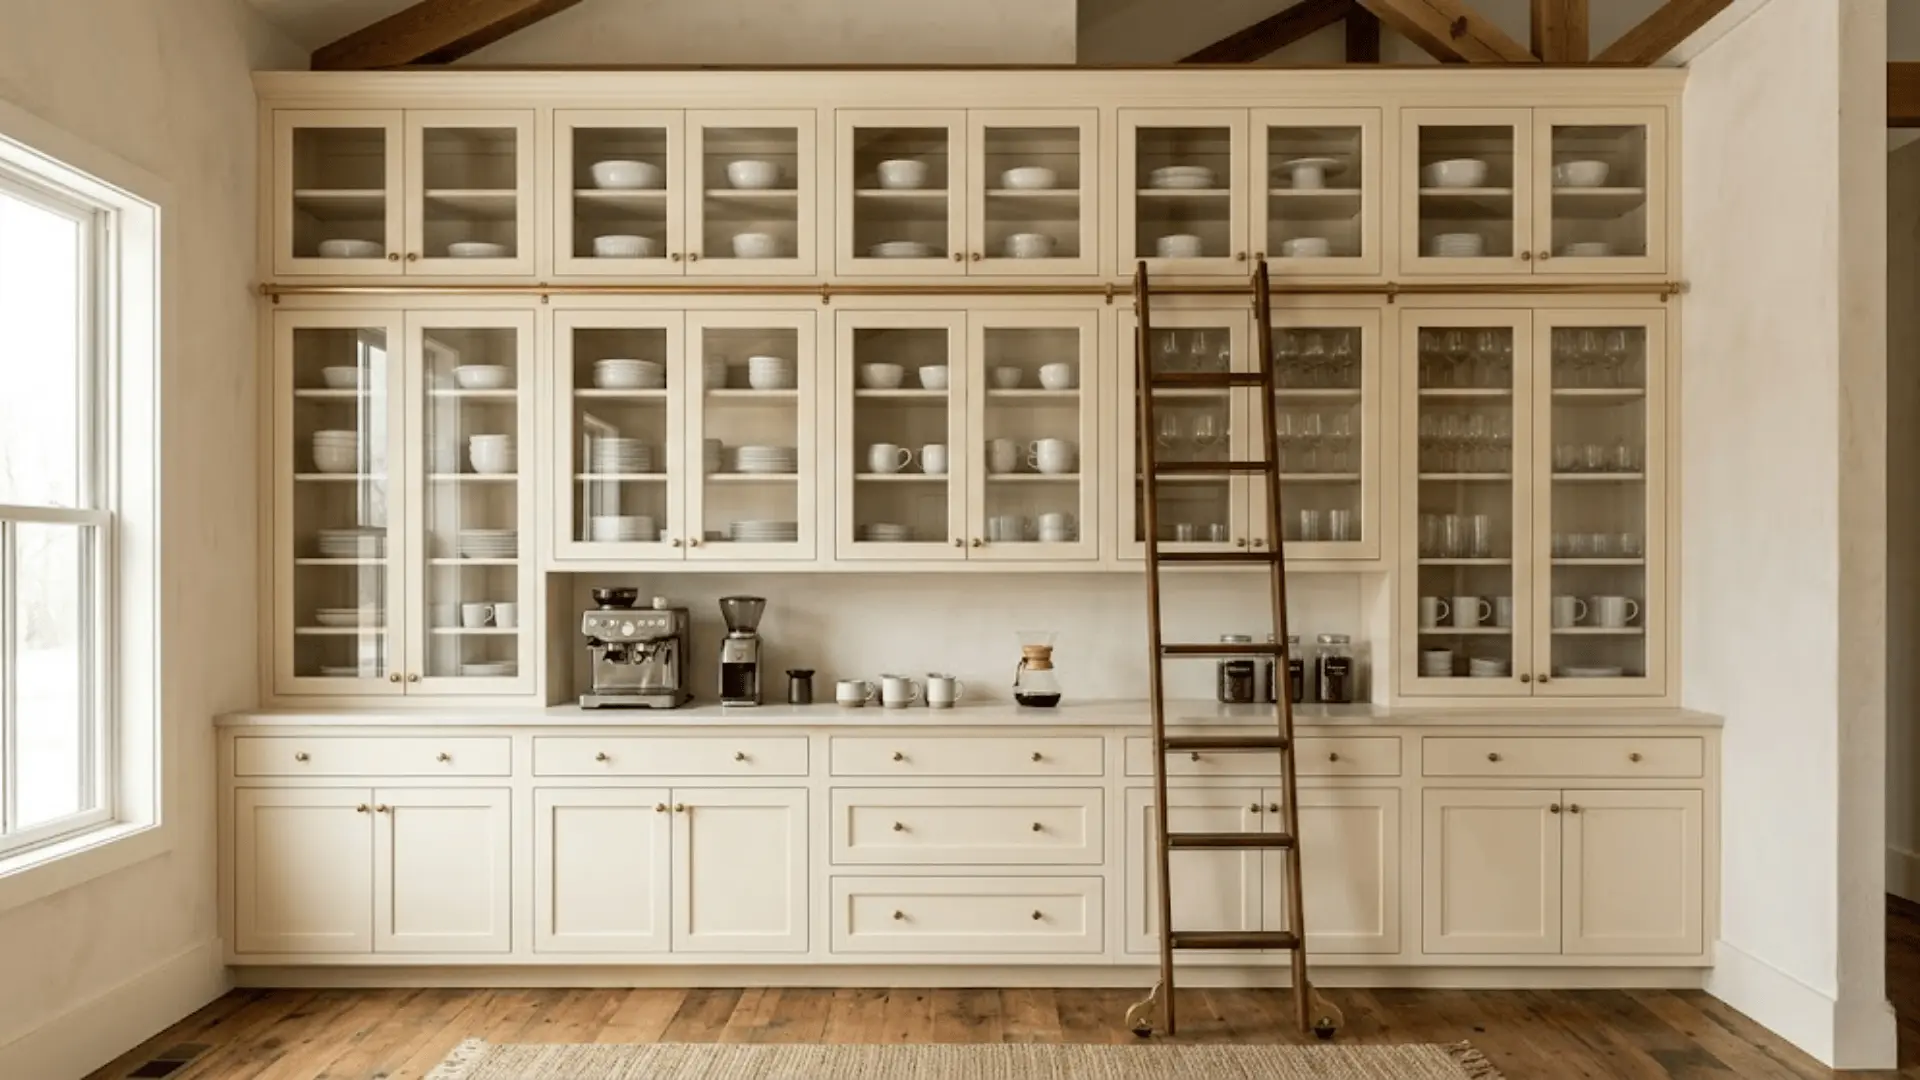
Taking storage all the way up to the ceiling is one of the smartest moves in a barndo kitchen. It maximizes every inch of vertical space, keeps the countertops clear, and gives the kitchen a visually striking, built-in look.
Tall cabinetry also draws the eye upward, making the space feel even more expansive.
Lighting and Aesthetic Touches
Lighting and finishing touches are what pull a barndo kitchen together. They set the mood, define the style, and make the whole space feel complete.
13. Statement Pendant Lighting
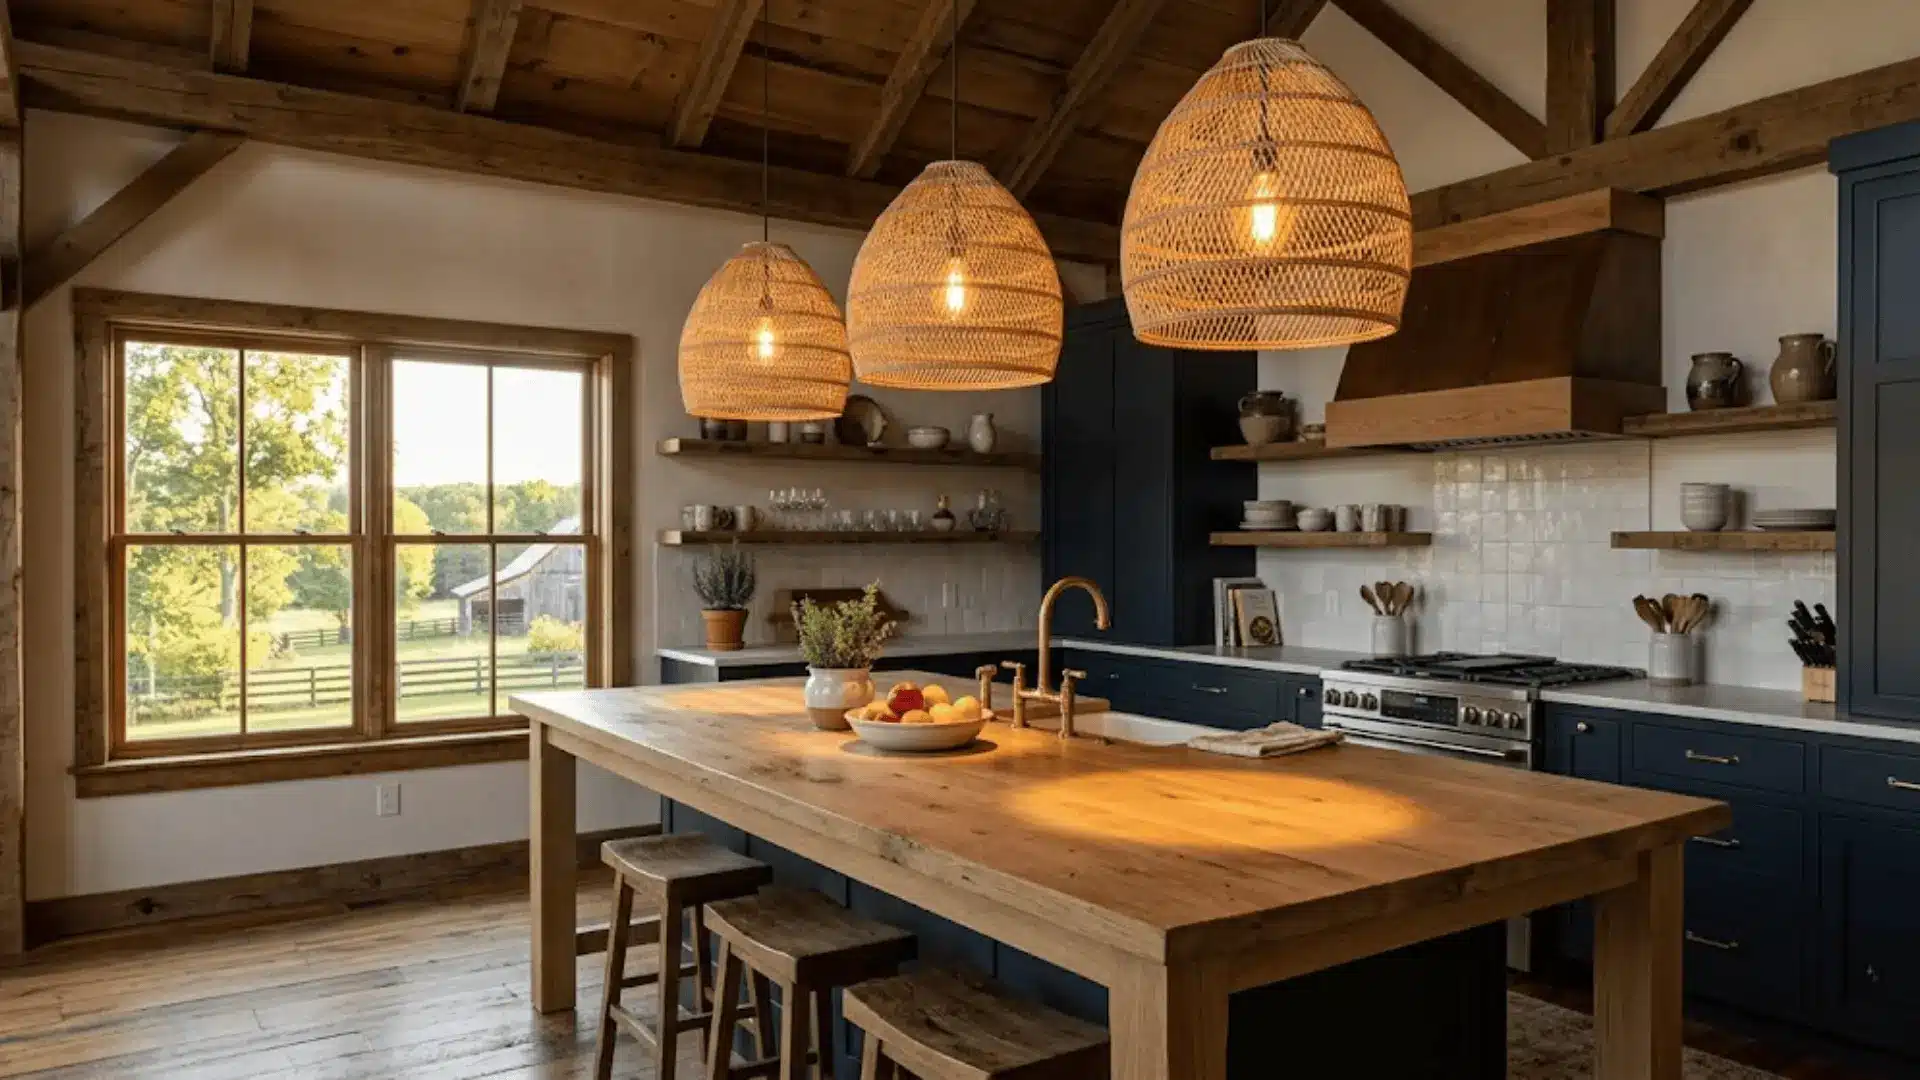
Pendant lights above an island or dining area add warmth, personality, and a sense of intention to the kitchen.
Rattan, industrial metal, or glass, the right pendant becomes a design moment in itself. Good lighting does not just illuminate a space; it converts it entirely.
14. Large Windows for Natural Light
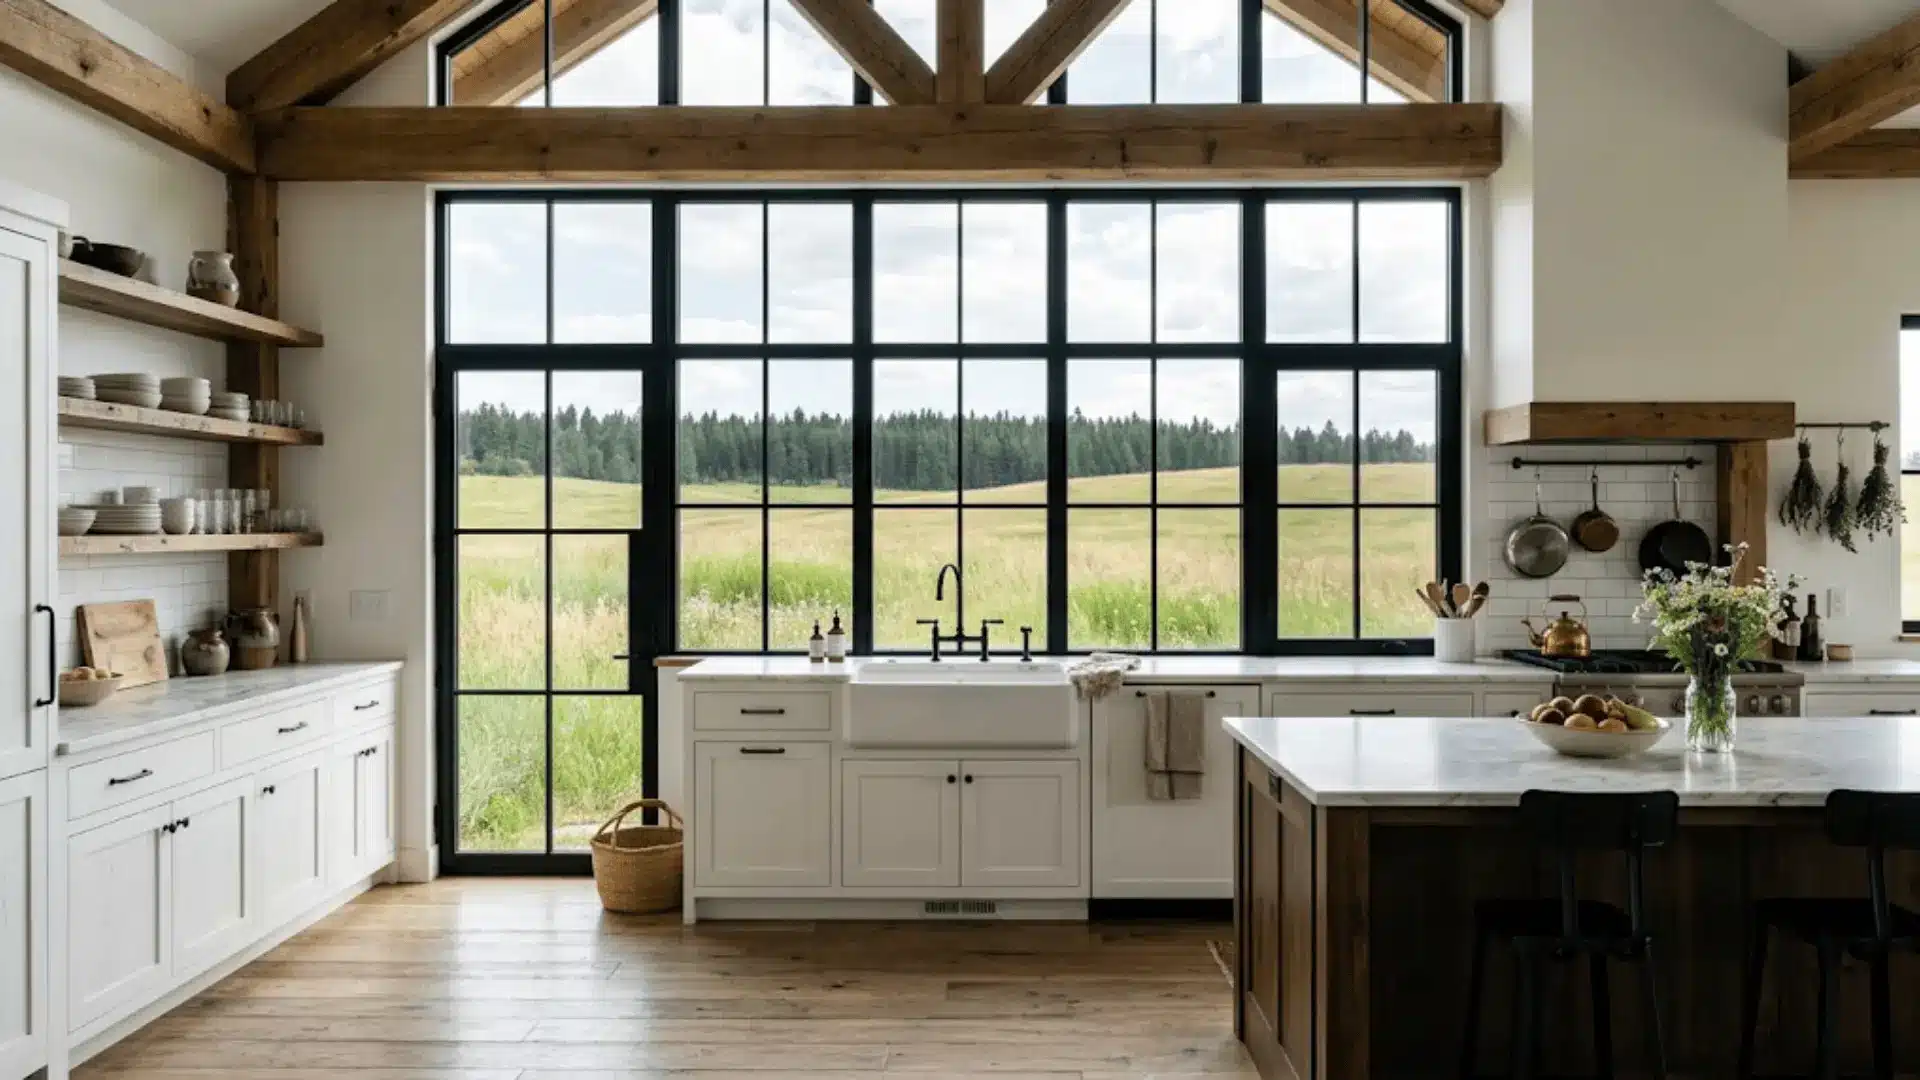
Large windows are a barndo kitchen’s best friend. They flood the space with natural light, make the kitchen feel open and airy, and frame whatever view sits outside your walls.
Natural light brings out the texture and warmth in materials like wood and stone in a way that artificial lighting simply cannot.
15. Neutral Color Palette with Warm Accents
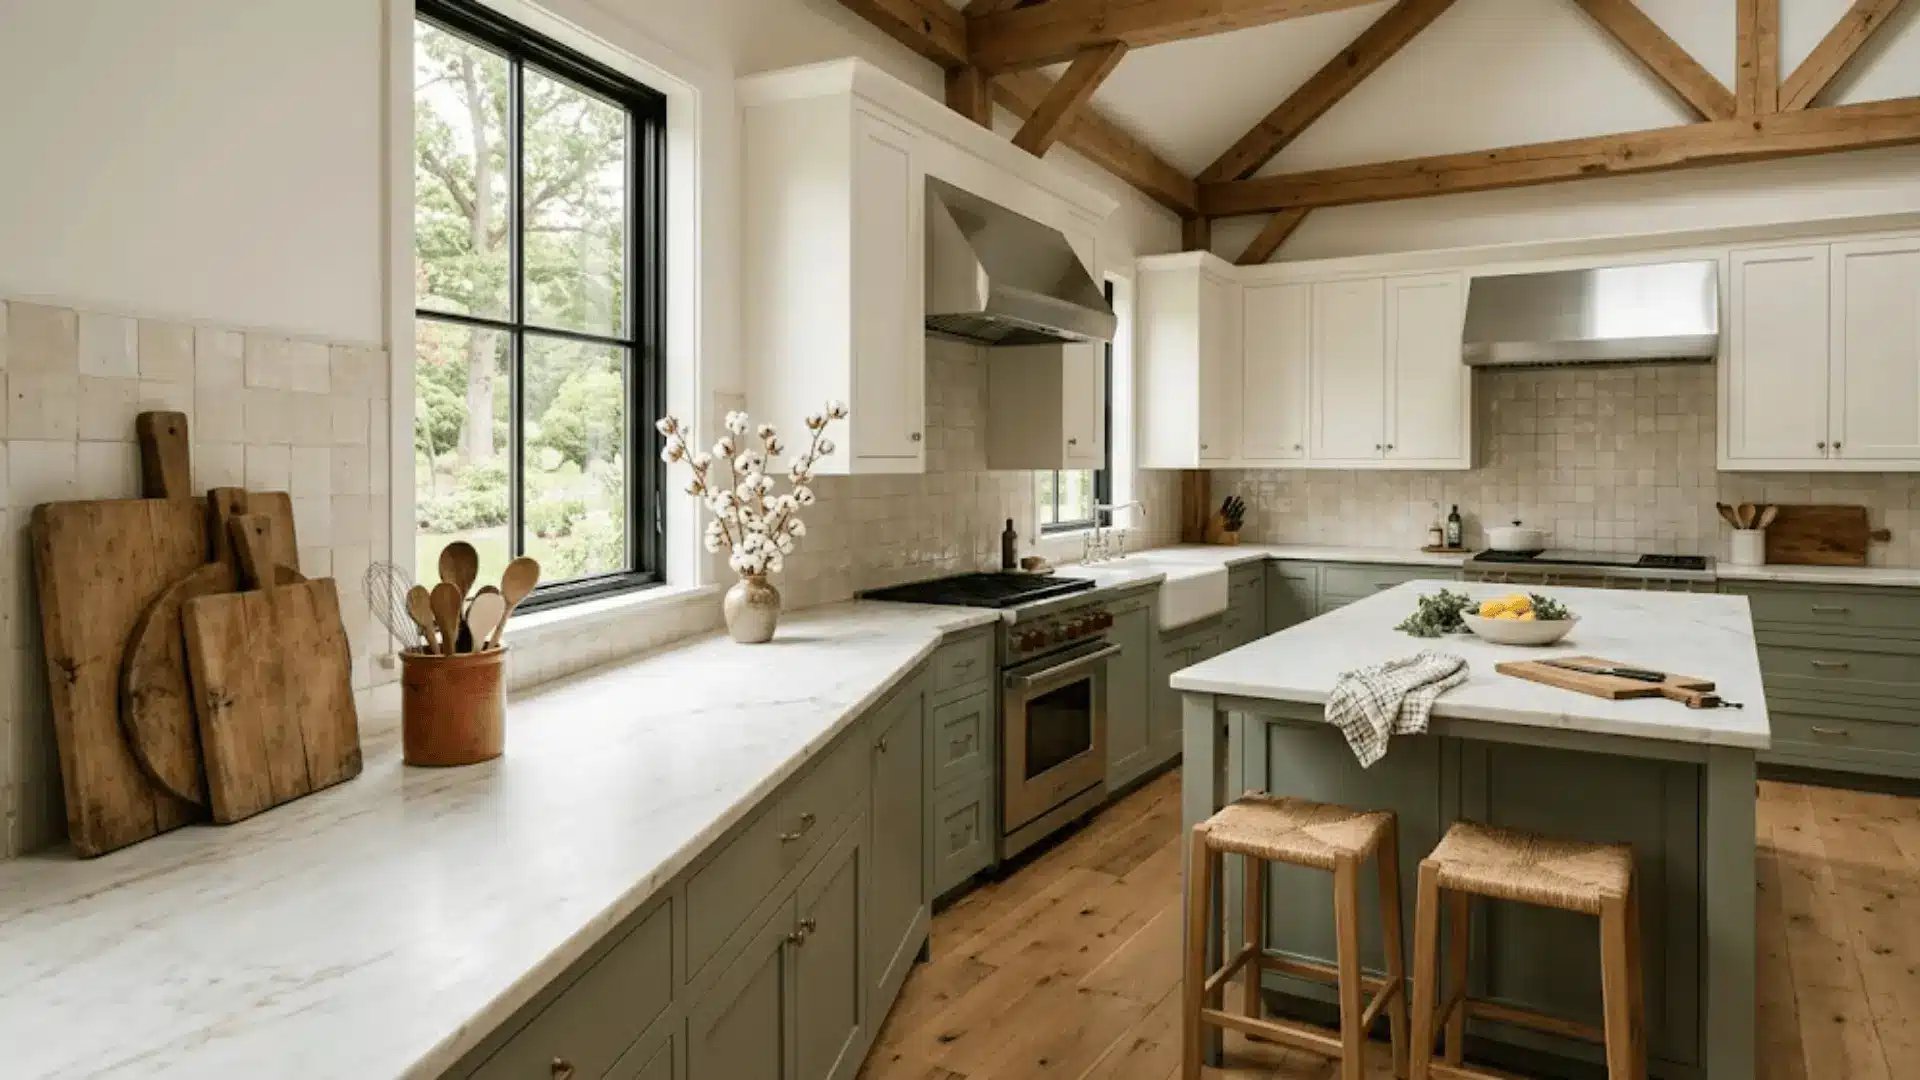
A palette of whites, creams, sage, and wood tones creates a kitchen that feels calm, cohesive, and effortlessly inviting.
Warm accents keep it from feeling cold or sterile, while the neutrals let your materials and textures take center stage. It is the kind of color story that never goes out of style.
Best Layouts for Barndominium Kitchens
Choosing the right layout is one of the most important decisions you will make for your barndo kitchen.
The shape of your space determines how smoothly everything flows, how much storage you can fit in, and how naturally the kitchen connects with the rest of the home.
| Layout | Ideal Space Size | Key Benefit | Workflow Style |
|---|---|---|---|
| L-Shaped | Cozy to mid-range | Natural work triangle | Compact and streamlined |
| U-Shaped | Generous and dedicated | Three walls of storage | Enclosed and functional |
| Open Island | Spacious and open-plan | Social hub and prep zone | Free-flowing and communal |
Must-Have Features in a Barndo Kitchen
A great barndo kitchen is equal parts beautiful and hardworking. These are the features that make it feel intentional, lived-in, and built to last.
- Large Island: Serves as the kitchen’s anchor, offering prep space, casual seating, and extra storage all in one spot.
- Open Shelving: Keeps everyday essentials within reach while adding warmth and a layered, curated look to the walls.
- Durable Materials: Wood, stone, and metal bring texture and longevity, holding up beautifully against daily kitchen activity.
- Flexible Storage Solutions: Built-in pantries, deep drawers, and floor-to-ceiling cabinetry keep the space organized without sacrificing style.
A barndo kitchen works best when every feature pulls double duty, looking good while genuinely making everyday life easier.
Common Mistakes to Avoid
Even the most beautiful barndo kitchens can fall short when a few key details are overlooked. Keeping these in mind early in the planning process saves a lot of time, money, and second-guessing later.
- Skimping on Lighting: Large barndo spaces need layered lighting; relying on a single overhead fixture leaves the kitchen feeling dim and flat.
- Overdoing Rustic Elements: Too much reclaimed wood or raw stone can make the space feel heavy and dated rather than warm and intentional.
- Poor Layout Planning: A beautiful kitchen that does not flow well becomes frustrating fast. Always prioritize function before aesthetics.
- Neglecting Modern Functionality: Rustic charm is wonderful, but the kitchen still needs to work efficiently with proper appliances and storage.
- Ignoring Ventilation: High ceilings and open layouts are stunning, but without adequate ventilation, cooking smells and heat have nowhere to go.
Getting these details right from the start is what separates a kitchen that looks good in photos from one that genuinely works for everyday life.
Final Thoughts
A well-designed barndominium kitchen is really about finding your own balance of rustic soul and everyday practicality.
Once you get the layout right, layer in the materials you love, and plan thoughtfully around lighting and storage, everything else starts to fall into place naturally.
These spaces have a way of becoming the most cherished part of the home, not just for cooking, but for gathering, connecting, and making memories.
If you are planning your own barndo kitchen, drop your ideas or questions in the comments below, and we would love to see what you are building.