Every home has them.
Empty dusty corners, attics and crawlspaces doing nothing. All while you yearn for more space to work, play or entertain.
Here’s the good news:
You already have the space. You just need to bring it to life.
Spruce up a spare corner with some smart design tricks and you can turn any neglected space into somewhere you want to be. Literally. Even Better?!
- You don’t need to build an extension
- You don’t need to move house
- You can start with a small budget
In this article, you will find the same design concepts that bring personality to your home’s forgotten spaces including attics, basements, yards & gardens.
Let’s jump in!
Here’s What’s Coming Up:
- Why Underused Spaces Deserve A Second Look
- Design Ideas For Every Forgotten Corner
- The Outdoor Home Office Trend
- Small Details That Make A Big Difference
Why Underused Spaces Deserve a Second Look
Space is expensive. Building an extension costs a fortune. Moving is even worse.
The smart way to DIY. Use what you already own! The majority of homes have at least one room or area that is severely lacking function. Maybe it’s:
- The attic used only for storage
- The basement collecting cobwebs
- The awkward nook under the stairs
- The corner of the garden with the old shed
Remote working is one of the biggest contributors to this boom. Forcing nearly half of the UK workforce to work from home over the last few years has led homeowners down the route of optimising every space they have. Outdoor offices are hugely popular at the moment. Many are opting for DIY garden rooms as they provide a quick and cost-effective way to add an additional workspace to your property that doesn’t interfere with the house itself. But indoor spaces can benefit from the same logic too. There’s all sorts of forgotten spaces inside the home that could use some love.
Let’s go through them.
The Attic: More Than Dusty Storage
The attic is one of the most underused rooms in most homes.
With a few clever tricks however, your attic can become a snug hideaway, study or even an extra bedroom.
Here’s what to think about:
- Skylights or roof windows: Let natural light shine everywhere and give you the illusion of a higher ceiling
- Exposed beams: Leave them showing to add character and warmth
- Warm colour palette: Creams, terracottas, and soft browns make the space feel snug
- Built-in storage: Use the awkward eaves for shelving or drawers
Remember attic spaces: Go with the angle. Sloped ceilings are there to work with, not against.
Put down an area rug and a comfy chair in the corner and even the tiniest attic will feel like your own little sanctuary.
The Basement: From Storage to Statement
Most basements feel dark, cold, and uninviting.
That’s not always necessary. Choose the right design elements and your basement can be one of your family’s favorite rooms.
Try these ideas:
- Layered lighting: Combine overhead lights with lamps and wall sconces
- Light paint colours: Whites and pale greys will reflect light and make the room feel larger
- Warm flooring: Vinyl planks or engineered wood beat cold concrete every time
- Statement wall: Wallpaper or timber cladding adds instant character
Basements make excellent home theaters, playrooms or workout rooms. Decide on a function and design accordingly.
The goal is to tie your basement into your main level. Nothing should feel like an afterthought.
Under-Stair Areas: Small Space, Big Impact
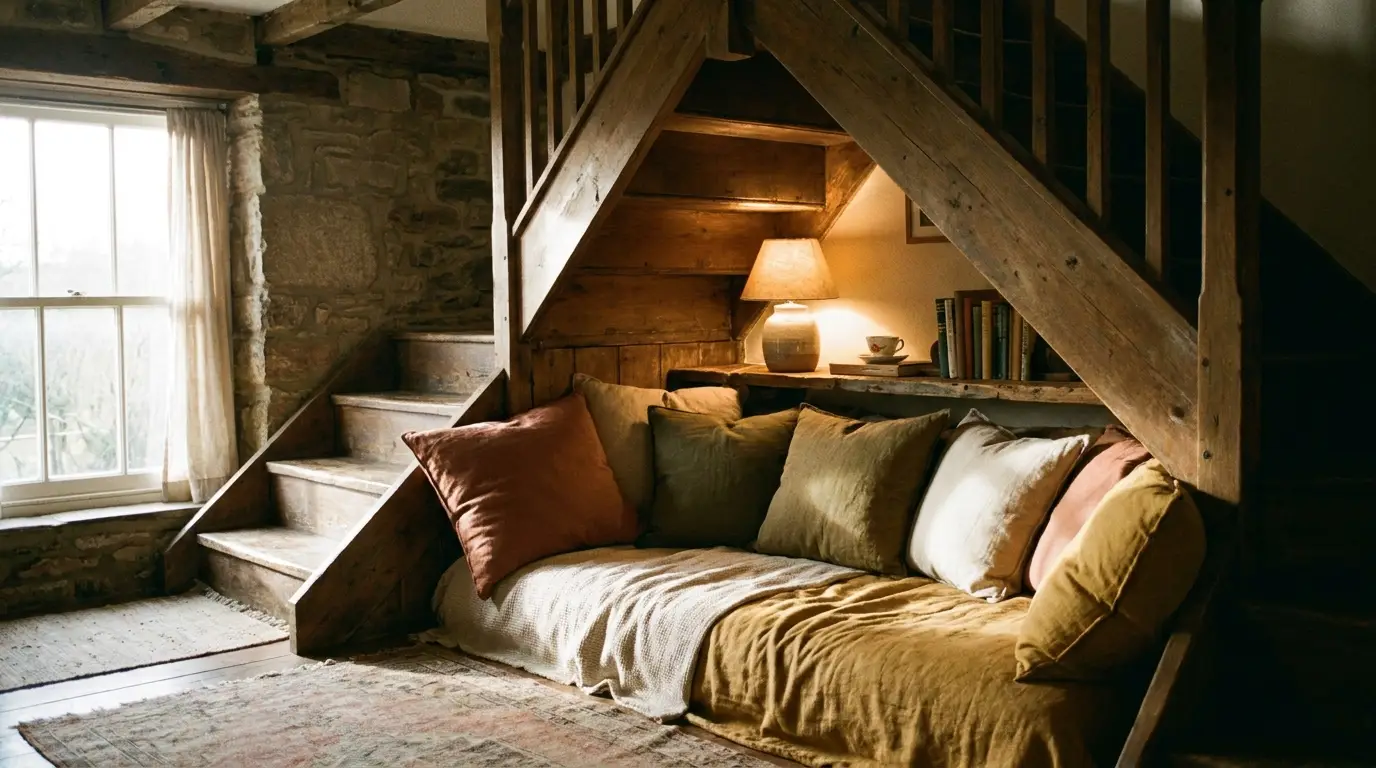
The space under the stairs is often wasted.
However, it’s the perfect place for a design feature. Rather than an odd cupboard, consider something you’ll use.
Some ideas that work well:
- A small home library with built-in shelves
- A cosy reading nook with cushions and a lamp
- A compact home office with a desk and pinboard
- A stylish drinks bar for entertaining
Colour/eye catching wallpaper in this tiny space really makes your eyes pop. You can also be daring with your choices because it’s a small area.
The Garage: Not Just for the Car
Lots of garages sit half-empty.
They house tools and cluttered boxes but are seldom utilized. With a few renovations you can turn your garage into an actual living space.
Design elements that work:
- Insulated walls: Essential for making the space usable year-round
- Epoxy or rubber flooring: Durable and easy to clean
- Good ventilation: Prevents damp and keeps the air fresh
- Multi-purpose furniture: Foldable desks or wall-mounted storage
Garages can transform into personal fitness centers, workshops or your family hangout spot. The foundation is already built. You just need to add some finishing touches.
The Garden: The Outdoor Home Office Trend
Gardens are one of the most underused areas of the home.
Apart from grass and some vegetation, most gardens are criminally under-utilized. Enter the outdoor home office. It’s no surprise this idea has really taken off lately.
A dedicated outdoor home office allows you to:
- Separate work from home life
- Enjoy natural light and fresh air
- Increase your home value (research indicates a garden office can increase home value by 5-15%)
- Get away from household distractions
Architecturally, less is more. Large windows, crisp lines and natural elements such as timber and stone complement each other effortlessly. Toss up a petite deck in the front yard and some potted foliage and you have yourself a quaint oasis.
Pro tip: Choose a colour that camouflages with the garden. Dark greens, warm timbers or muted greys will all complement a natural background. Bright colours photograph well but will go out of style quickly.
Small Corners and Awkward Nooks
Not every design change has to be big.
The smallest nook in your house can actually have the biggest possibilities. That blank landing at the top of your staircase screams cozy reading chair. The end of a long hallway? Ideal for a painting or console table.
Look around your home and ask yourself:
- Is this space doing anything useful?
- Could a bit of furniture or lighting change that?
- Would a piece of artwork add some character here?
Little things matter. Some simple details in strategic areas can transform the day-to-day living experience in your home.
Bringing It All Together
Every home has underused space. Every home also has the potential for more character.
The secret is considering each space individually and thinking creatively. Whether that’s your attic, basement, garage or garden, some clever design can transform wasted space into a room you’ll love spending time in.
Begin with one room. Designate a room and map it out. You’ll be amazed at the difference.