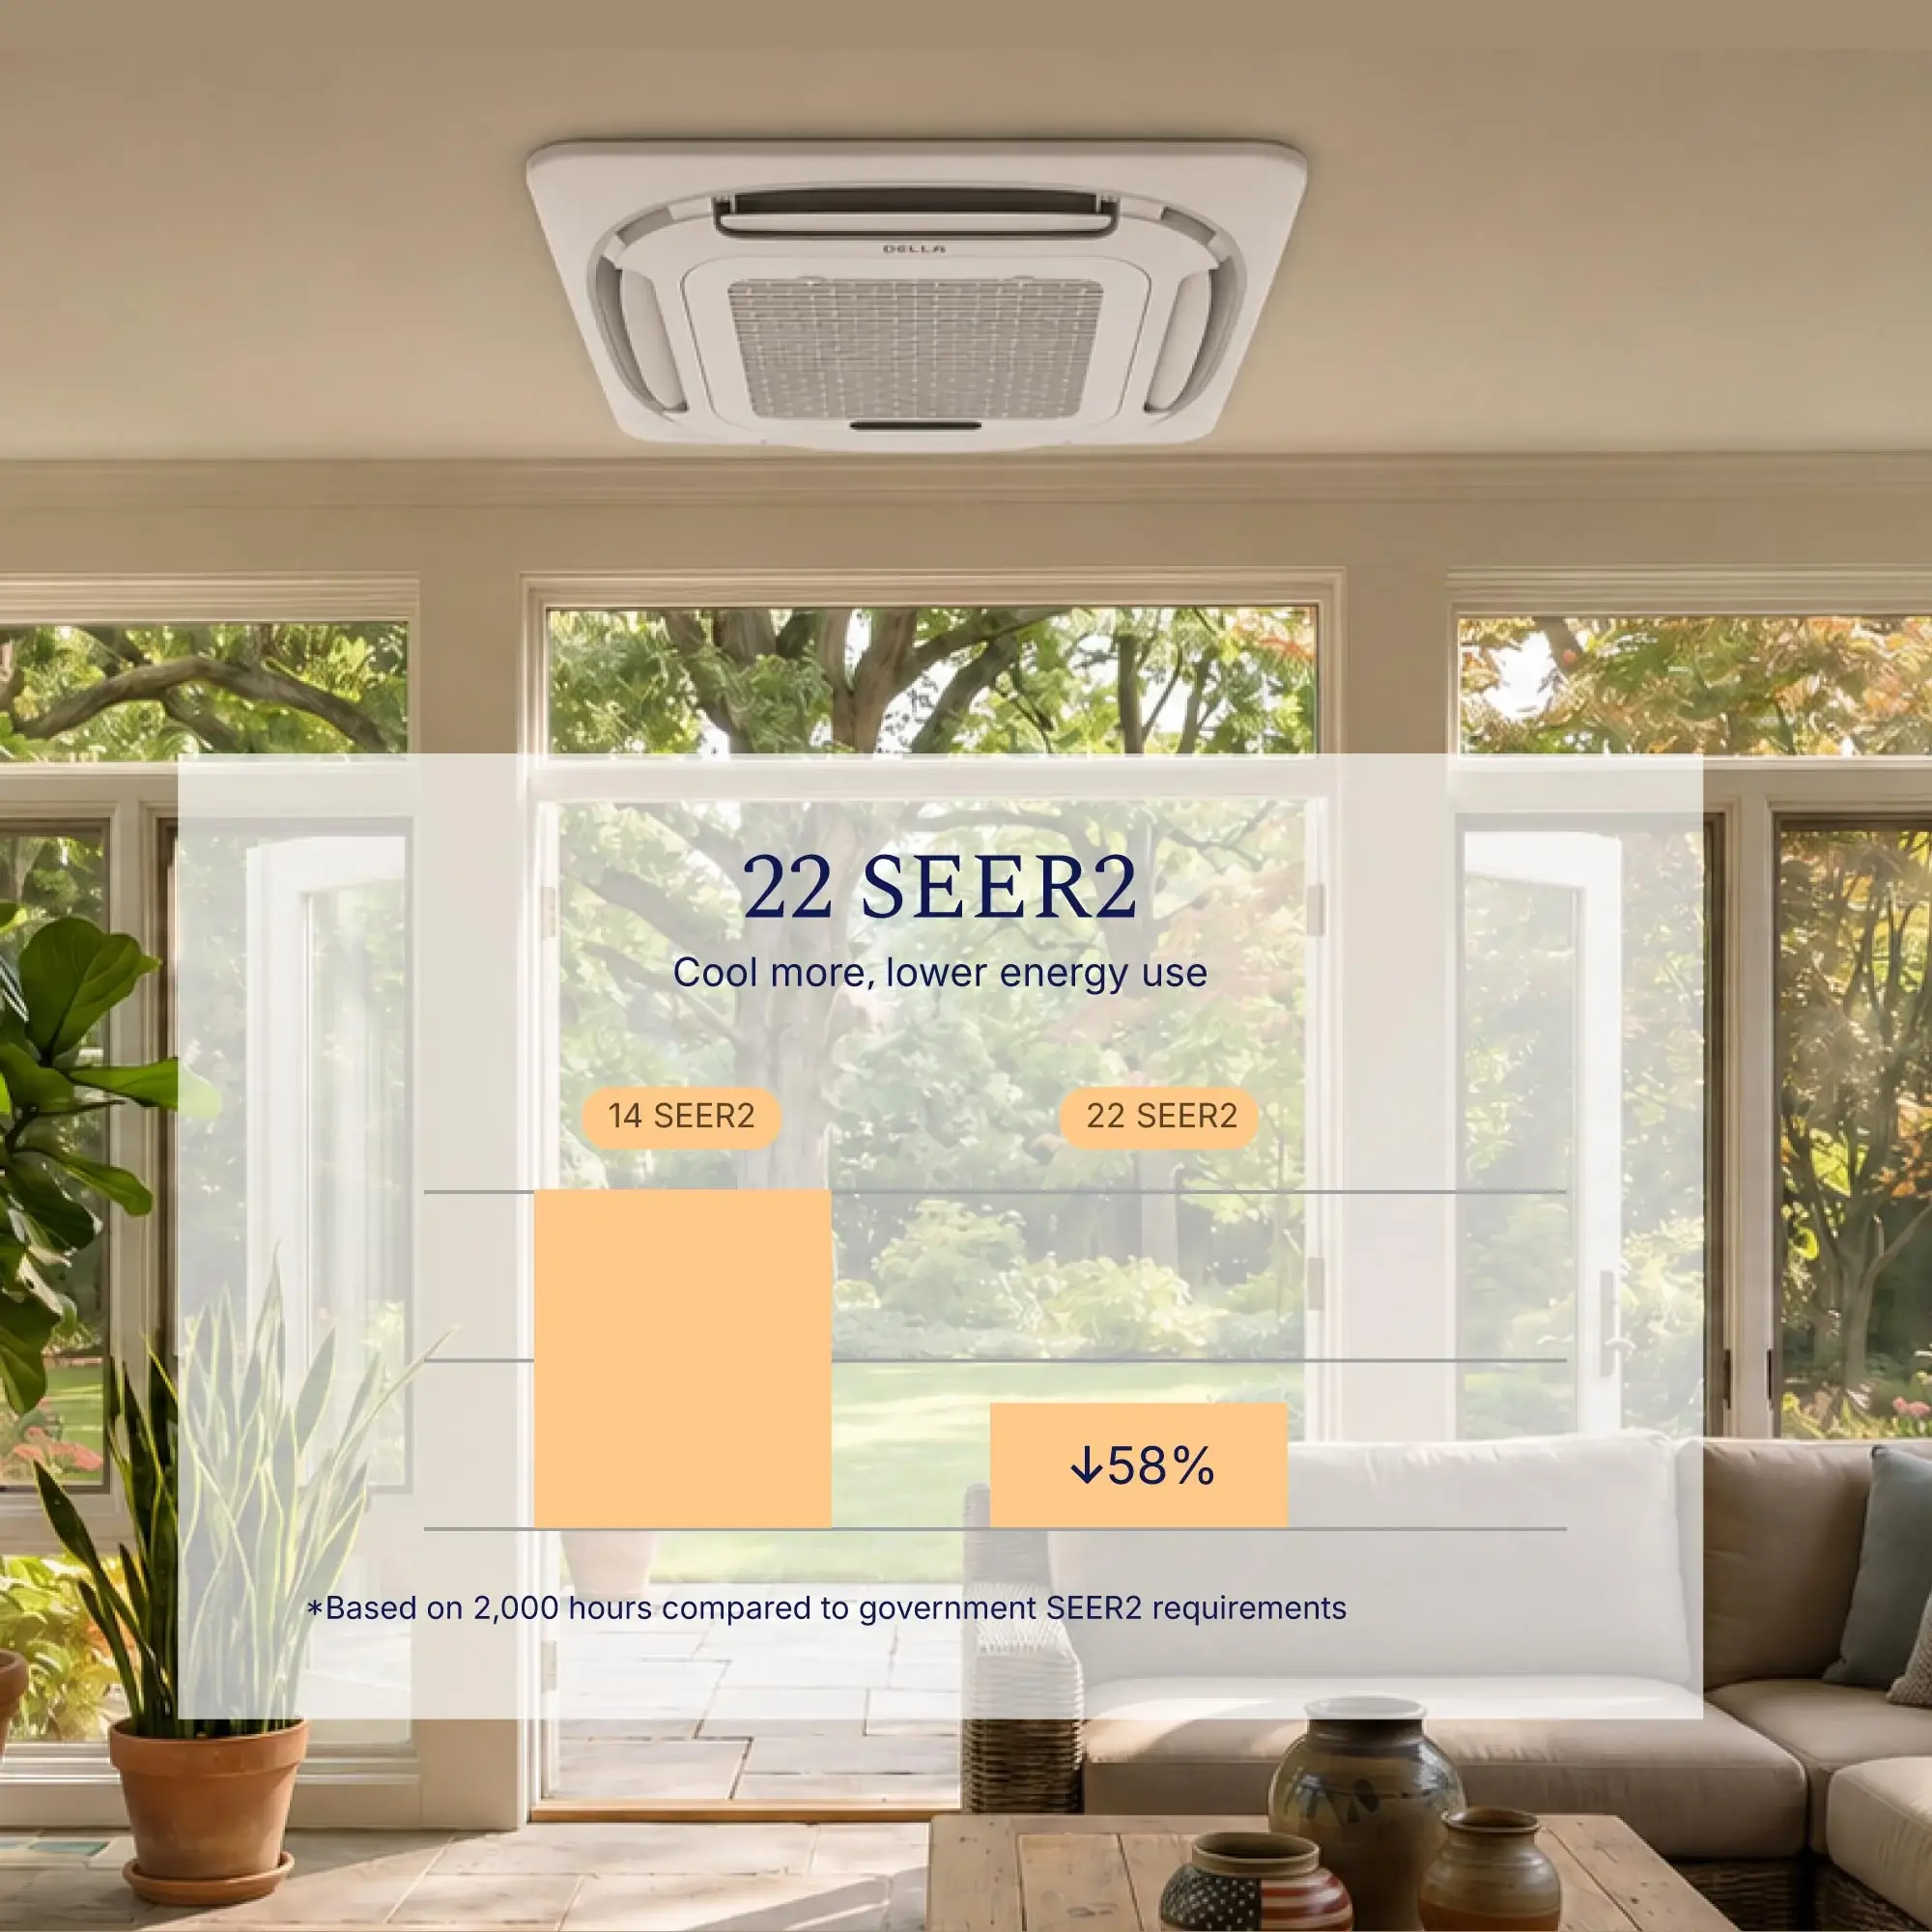
A two-story home rarely has one consistent comfort problem. Upstairs bedrooms may stay warm at night, the living room may gain heat through large windows, a home office may fill with equipment heat, and the basement may feel cool or damp. A 4 zone mini split lets each area follow its own schedule instead of forcing the entire house to use one thermostat. Homeowners comparing a DELLA mini split air conditioner can review capacities and indoor-unit styles before dividing the home into zones. The goal is to create four comfort areas that match how the household uses the space.
Map the Four Zones Around Daily Routines
Start with doors, floor levels, occupancy, and temperature preferences. A closed bedroom usually needs its own indoor unit because conditioned air does not move reliably through a shut door. An open living and dining area may work as one larger zone if walls do not interrupt airflow. A dedicated office deserves separate control, while a finished basement should be treated as a different environment.
This arrangement fits families, remote workers, homeowners finishing a lower level, and people updating older houses without ductwork. It is also useful when only part of the home is occupied during the day.
Give Upstairs Bedrooms Better Nighttime Control
Second-floor bedrooms often hold more heat because warm air rises and the roof receives direct sun. The primary bedroom may also have more windows. Do not assume two bedrooms need identical indoor units simply because they share a floor.
Place each unit where airflow can reach the sleeping area without blowing directly onto the bed. Keep tall furniture and curtains away from the air path. Independent controls let one bedroom stay cooler while another remains warmer.
When only one bedroom receives a zone, choose the room with the greatest nighttime problem. The remaining zones can serve the living room, office, and basement, or a second bedroom can replace the least-used space.
Match the Living Room and Office to Their Loads
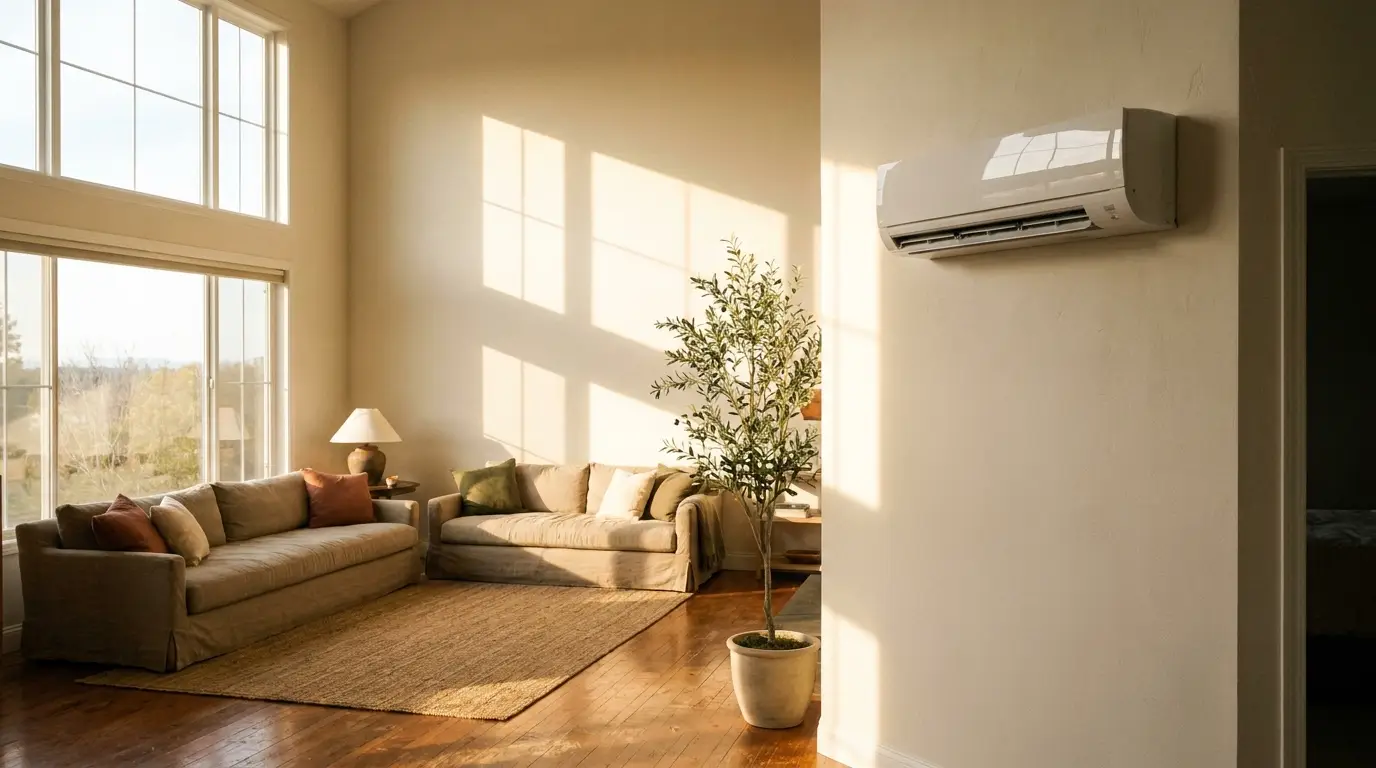
The living room is often the largest zone, but square footage is only the starting point. High ceilings, west-facing glass, frequent gatherings, and an open kitchen can raise the cooling load. A larger indoor unit may be appropriate when this area is the center of family activity.
The office may need less capacity, yet computers, monitors, lighting, and afternoon sun add heat. Separate control prevents the whole house from being cooled just to keep one worker comfortable. The office can run during business hours and return to a lower setting after work.
For either room, select a wall-mounted, ceiling cassette, or concealed unit according to available space and the direction air must travel. The best style distributes air without blocked airflow.
Treat the Basement as a Different Climate
A basement should not be sized like another upstairs bedroom. Below-grade walls may reduce summer heat gain, while concrete surfaces can make the room feel cooler in winter. Moisture, limited windows, and insulation also affect comfort.
A basement zone is useful when the area serves as a family room, guest suite, gym, workshop, or media room. Separate control keeps the lower level usable without changing settings upstairs. Steady cooling may remove some indoor moisture, although leaks or persistent dampness still require drainage, sealing, or dehumidification.
Mount the indoor unit where air can cross the occupied area. Avoid utility corners and spots where shelving may block airflow.
Plan Capacity, Placement, and Line Routes Together
Ask an HVAC professional for a room-by-room load calculation before choosing equipment. The outdoor unit must support the combined demand, while each indoor unit should match its assigned room. Oversized heads can cycle too quickly and create uneven comfort. Undersized units may run without reaching the desired temperature.
Line routing matters in a two-story home. Grouping upstairs units near an exterior wall can shorten runs and simplify drainage. The basement head may allow a direct path to the outdoor condenser. The condenser also needs airflow, service access, stable support, and protection from debris and runoff.
Plan electrical service, condensate drainage, wall penetrations, and maintenance access before installation. Coordinating these details produces a cleaner layout and easier four-zone control.