Look up. That single motion changes how a room feels, and that’s the quiet power of a vaulted ceiling.
Instead of a flat plane overhead, the ceiling arches, slopes, or peaks upward, pulling the eye toward the roofline and making even a modest floor plan feel airy and grand.
Homeowners chase this look for good reason: it adds drama, light, and a sense of scale that flat ceilings simply can’t match. But the term gets used loosely, often mixed up with cathedral or tray ceilings.
This post breaks down what a vaulted ceiling is, how it differs from other ceiling types, the various types of vaulted ceilings, and its key features.
What is a Vaulted Ceiling?
A vaulted ceiling rises above the standard flat plane, following an arched, curved, or sloped line toward the roof rather than stopping at a single level.
The term comes from architecture and masonry, where builders used stone or brick vaults to support the weight of cathedrals and other grand structures long before modern framing existed.
In homes today, that same lifted shape is created using engineered roof trusses, exposed rafters, or open structural framing that follows the roofline.
Finishes vary widely and include painted drywall, wood paneling, and exposed wood or steel beams left visible as a design feature. The result is a ceiling that reads as part of the room’s architecture rather than just a surface overhead.
Vaulted Ceiling vs. Cathedral Ceiling vs Tray Ceiling
These three terms are often mixed up, but each describes a distinct shape, structure, and use in a home. Knowing the difference makes it much easier to ask for the right thing from a builder or designer.
| Feature | Vaulted Ceiling | Cathedral Ceiling | Tray Ceiling |
|---|---|---|---|
| Basic Shape | Arched, curved, or angled line above the flat plane | Symmetrical, peaked shape following the roof | Flat, with a recessed center panel |
| Relation to Roofline | Follows the roof structure, can be asymmetrical | Always symmetrical and tied to the roof pitch | Independent of the roofline |
| Typical Height | Varies by design and pitch | Consistently high at center | Standard height with shallow recess |
| Where It’s Used | Living rooms, great rooms, bedrooms | Great rooms, open-concept spaces | Dining rooms, formal bedrooms |
| Common Confusion | Used loosely for any raised ceiling | Often just called “vaulted” | Mistaken as vaulted, despite no roof link |
In short, a cathedral ceiling is always a vaulted ceiling, but not every vaulted ceiling qualifies as cathedral style. A tray ceiling stands apart from both, adding depth through a recessed panel rather than height through the roofline.
Types of Vaulted Ceilings
Vaulted ceilings come in several distinct forms, each with its own structural logic and visual effect. These ceiling types can work for different spaces.
Here’s a closer look at the most common types.
1. Barrel Vault
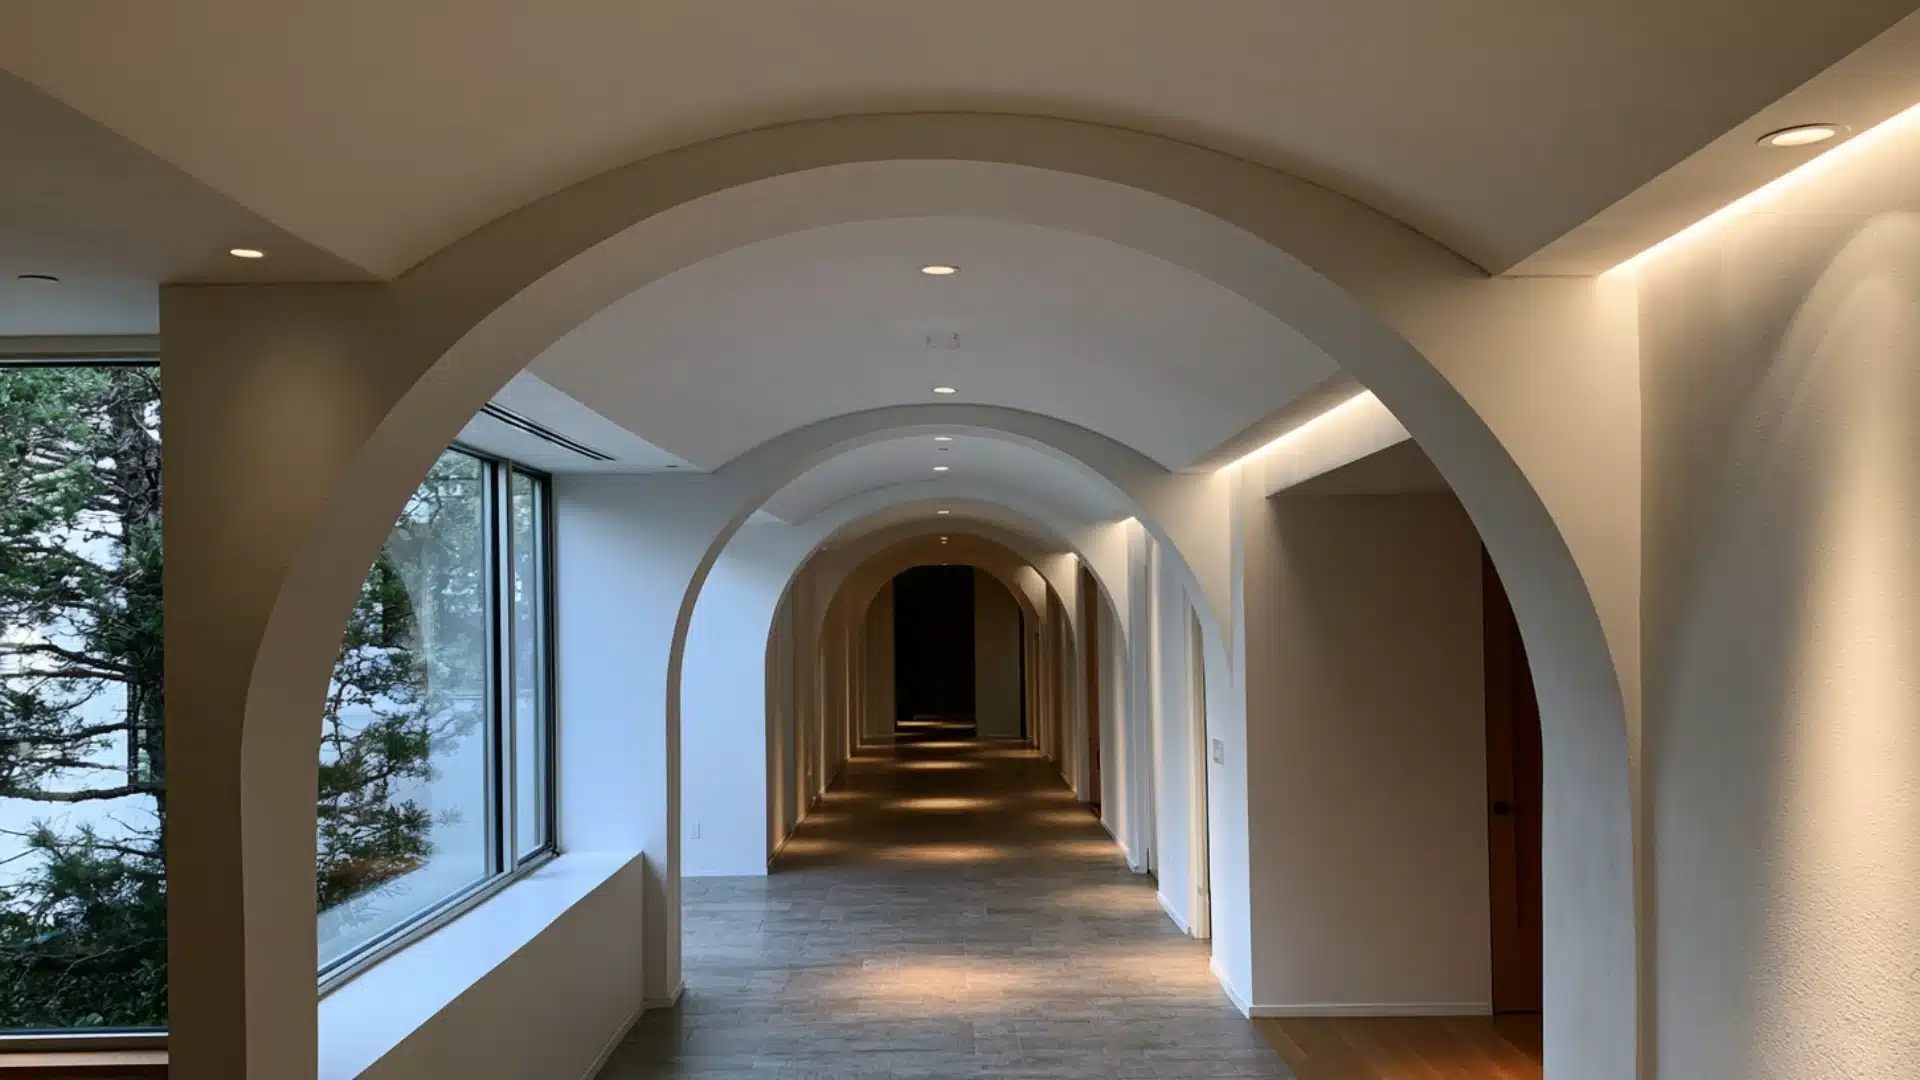
A barrel vault is a continuous, semi-circular curve that runs the length of a room, resembling half of a cylinder cut lengthwise. It’s one of the oldest vault forms, rooted in Roman and Romanesque architecture.
In homes, barrel vaults work well over hallways, entryways, or long living spaces, creating a smooth, tunnel-like flow overhead. This shape also helps carry sound and light evenly along the length of the room.
2. Groin Vault
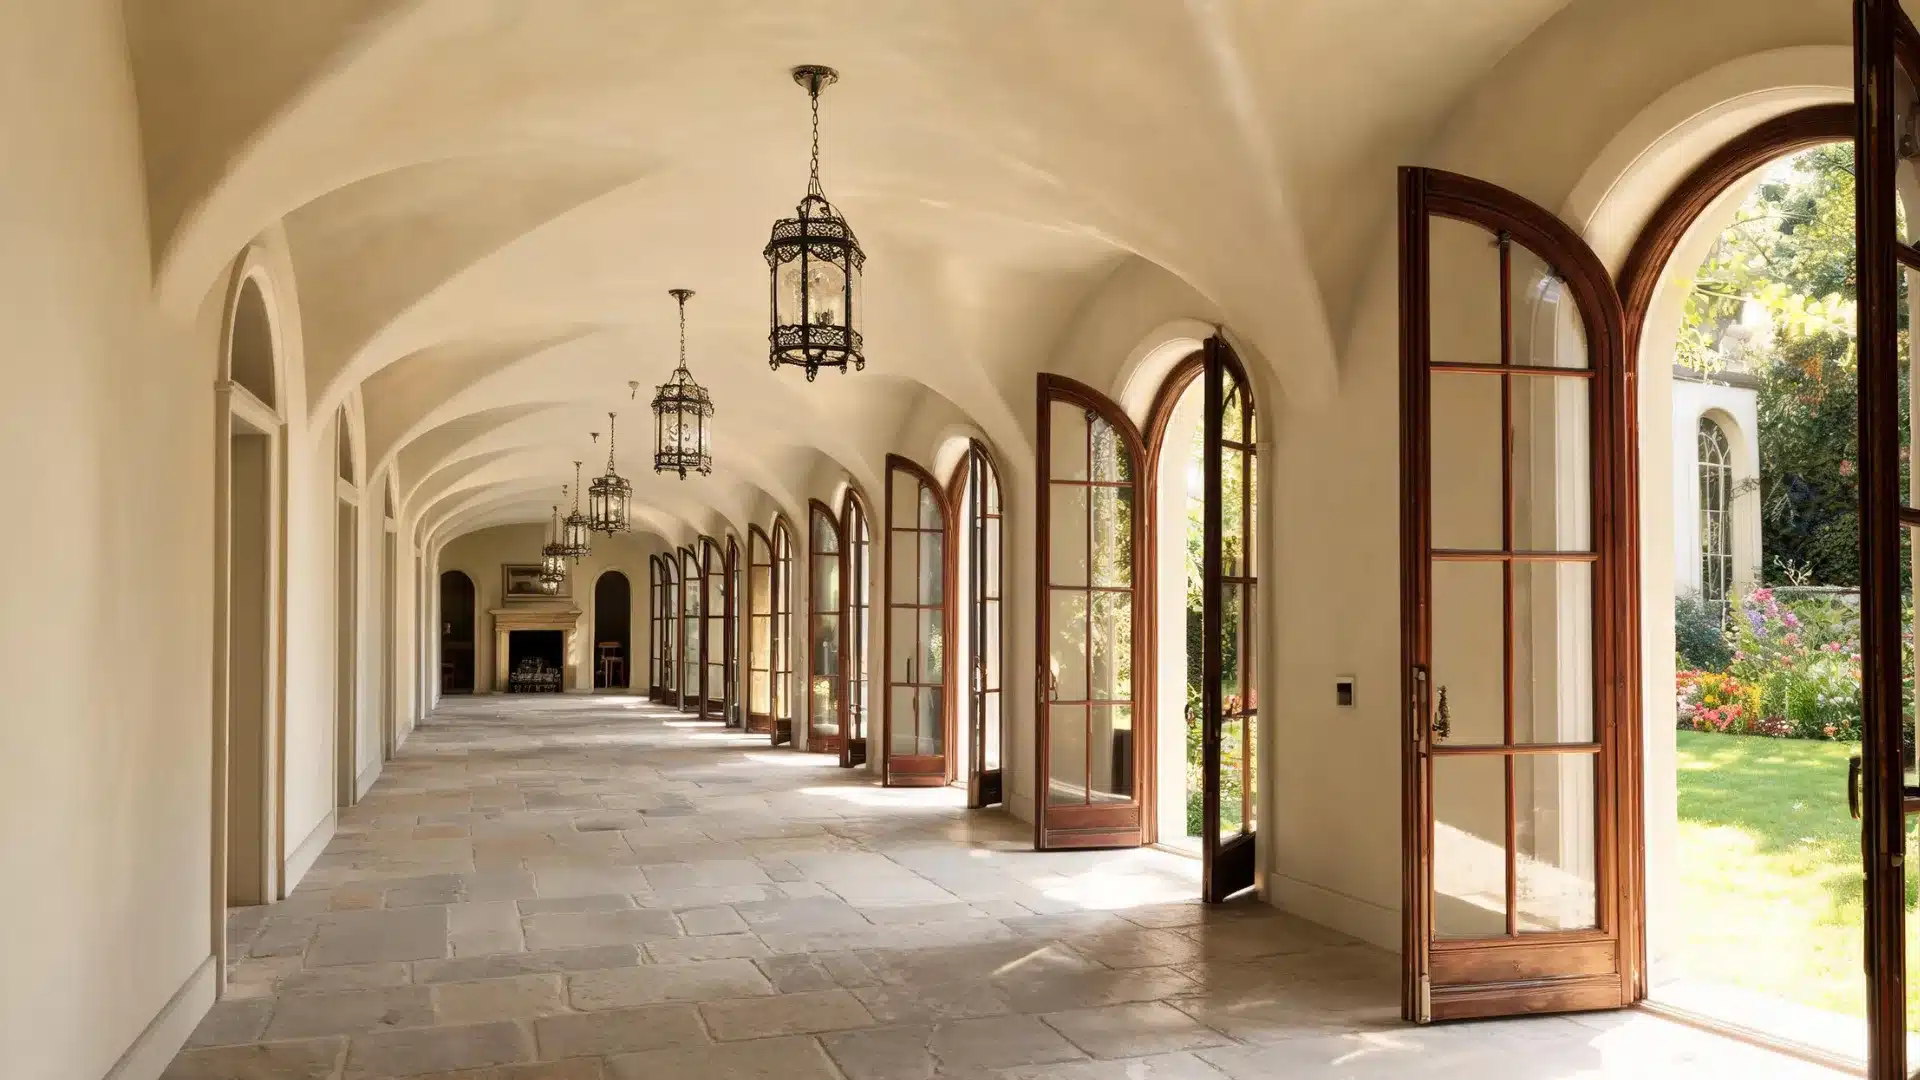
A groin vault forms where two barrel vaults intersect at right angles, creating sharp diagonal ridges called groins. This design distributes weight across four points instead of two continuous walls, making it structurally efficient.
Historically common in churches and grand halls, groin vaults appear less often in residential settings due to their construction complexity. When used at home, they typically mark a single defined space rather than an entire room.
3. Dome Vault
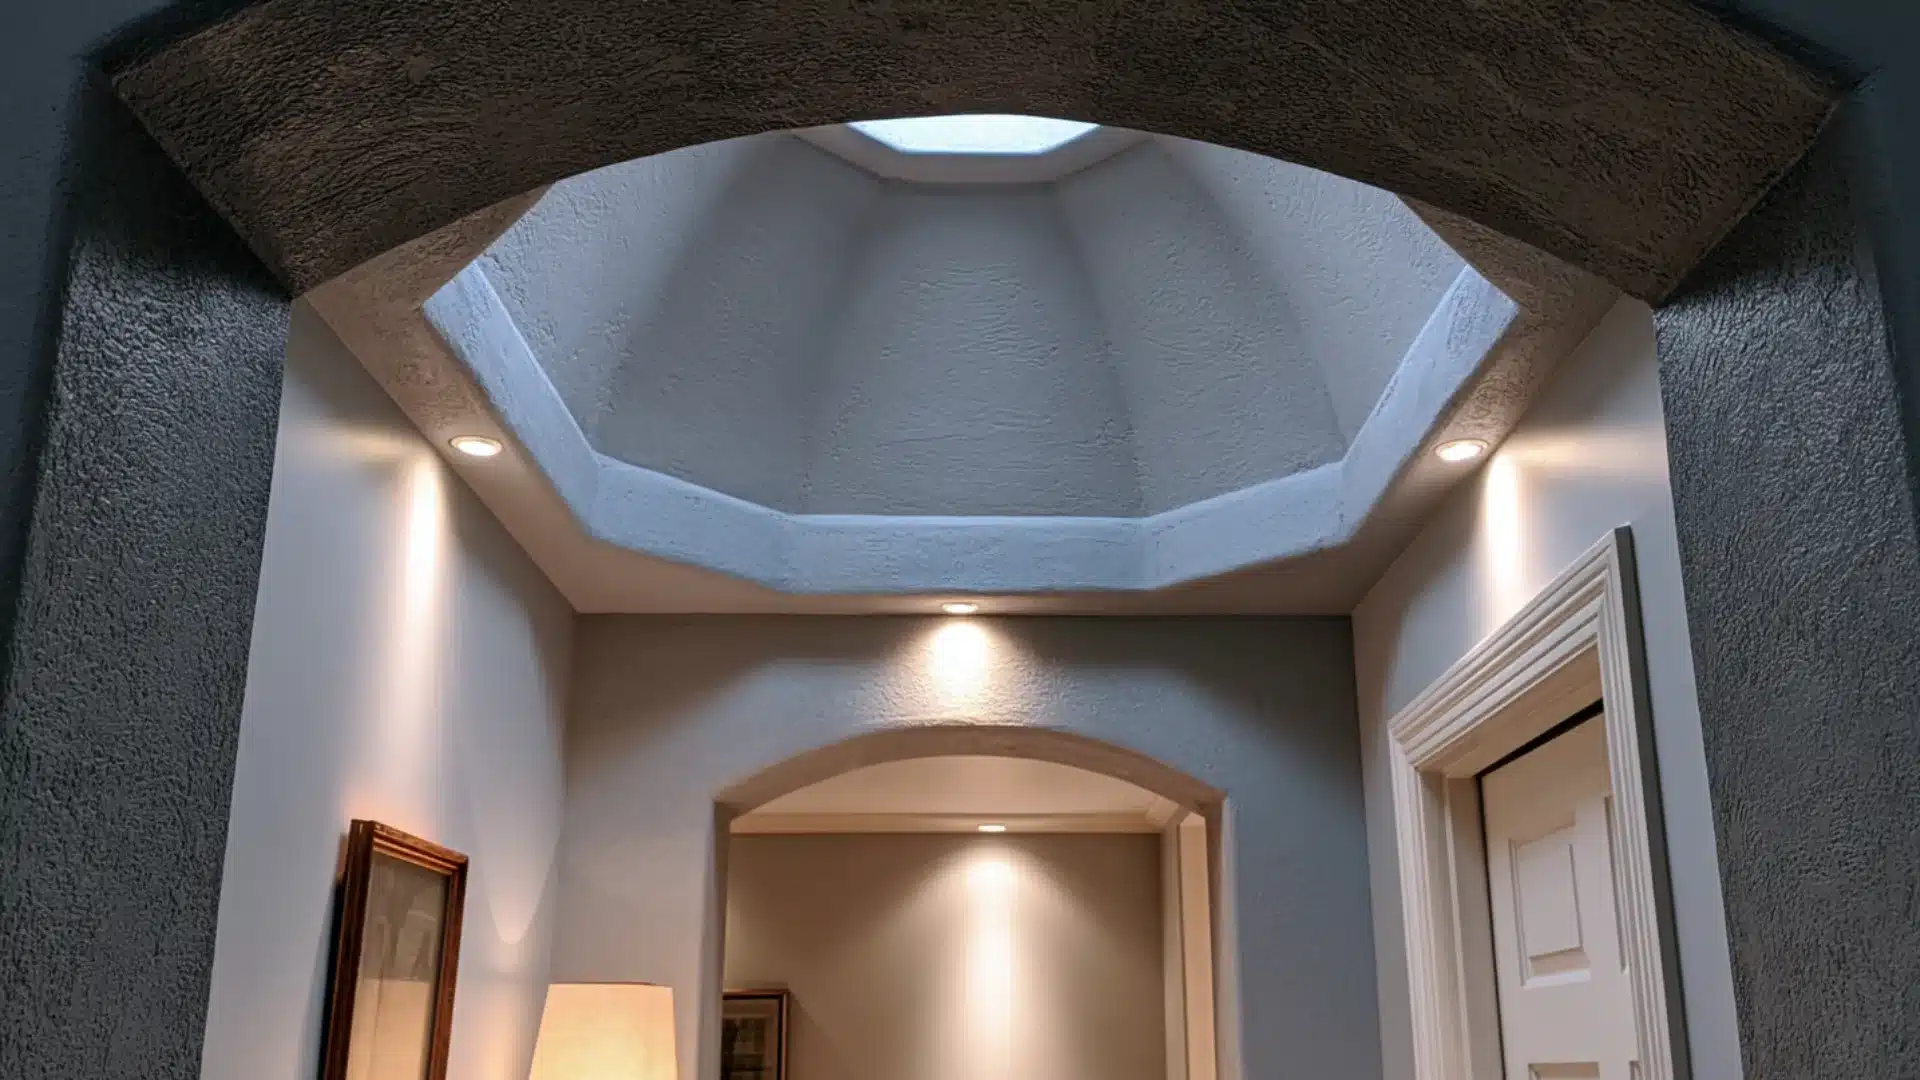
A dome vault curves upward from a circular or polygonal base to a central point, creating a rounded, symmetrical shape. It distributes weight evenly outward and downward, making it structurally strong.
In residential design, dome vaults often appear as smaller accent features in foyers, breakfast nooks, or rotunda-style spaces rather than covering entire rooms.
Skylights or small windows are sometimes added at the crown to bring in natural light.
4. Cathedral Vault
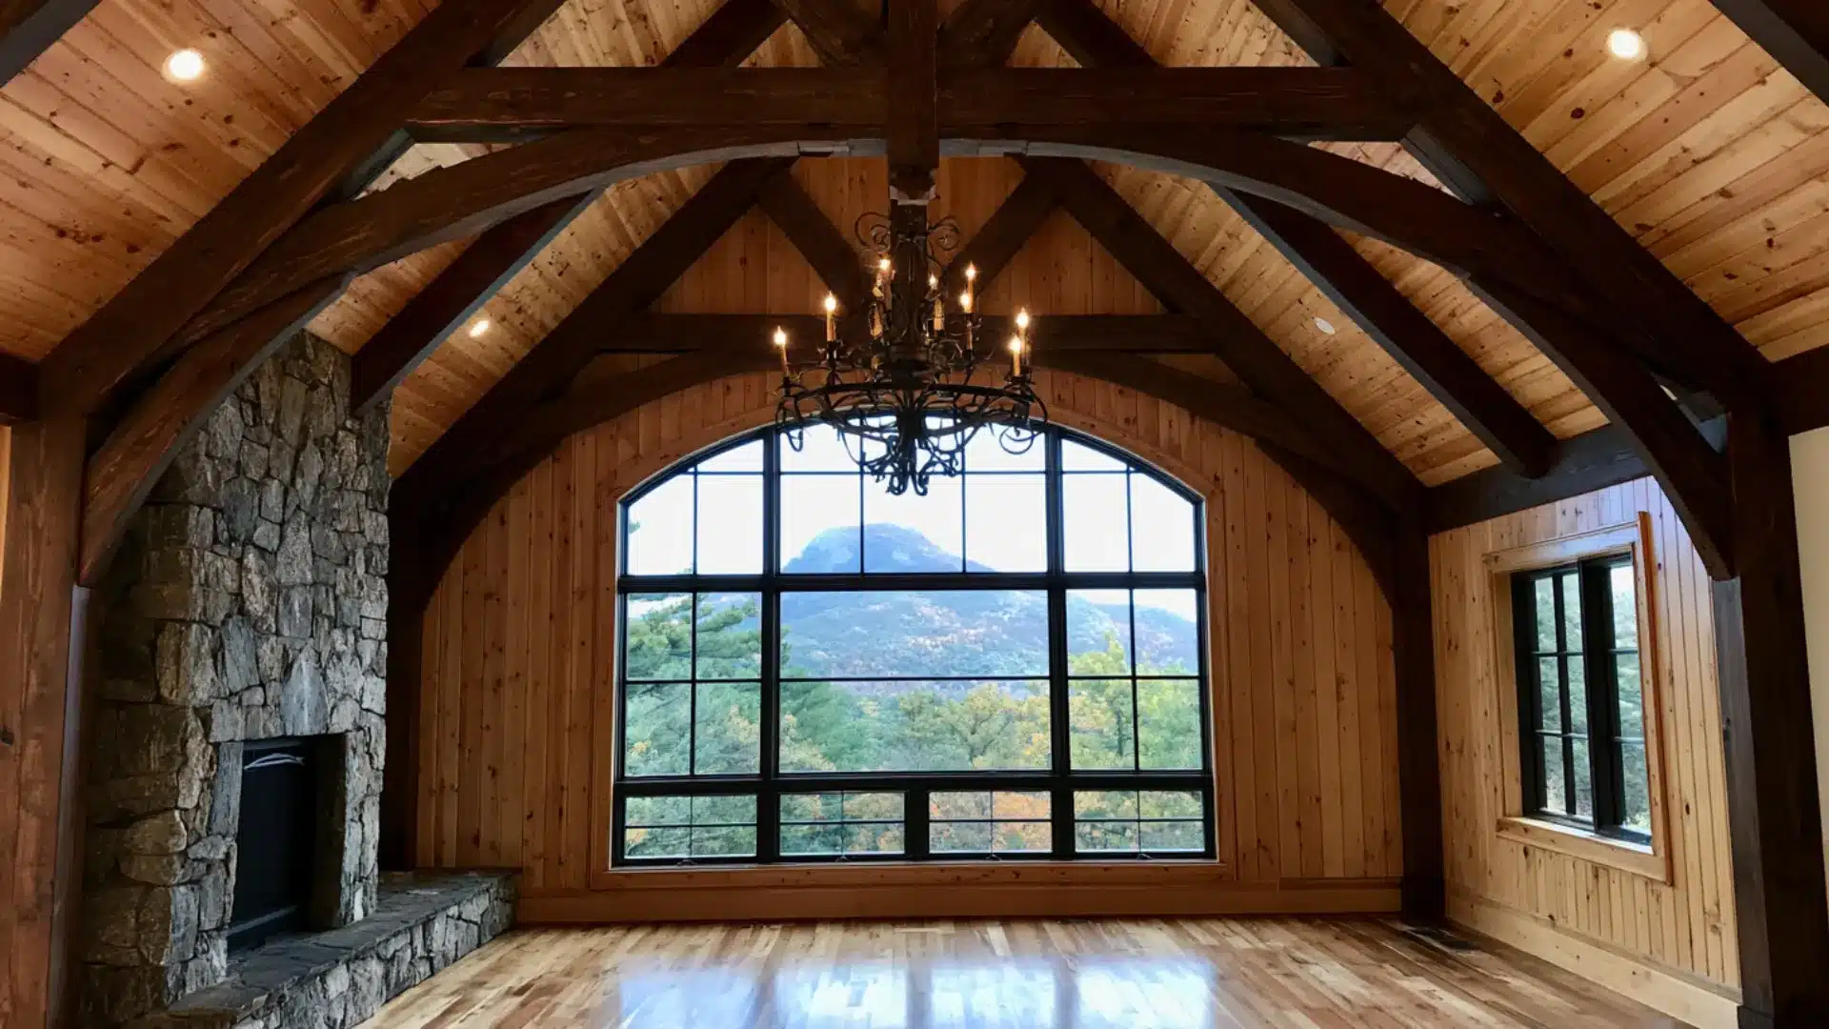
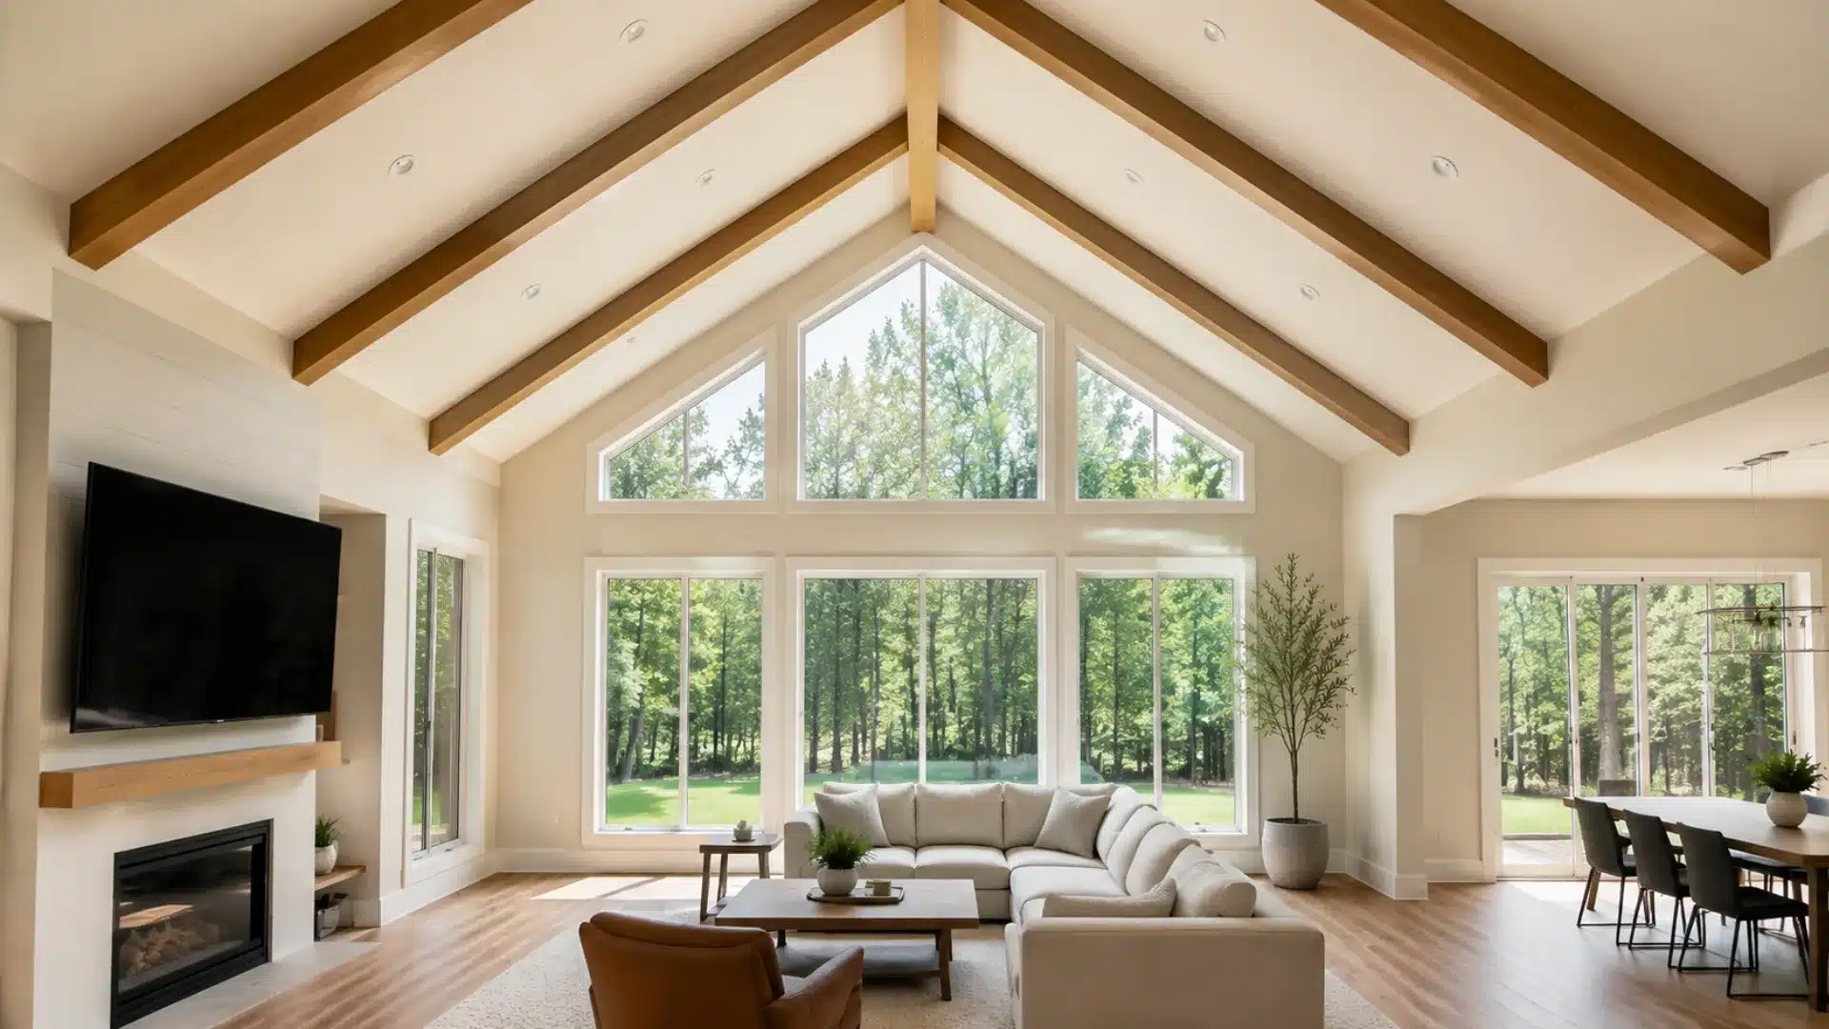
A cathedral vault follows the roof’s pitch symmetrically on both sides, meeting at a central ridge line. It’s the most recognizable and widely used vault type in modern homes, common in great rooms and open-concept layouts.
The symmetrical slope creates a sense of height and balance while closely mirroring the actual roof structure above. Because it follows the existing roofline, it’s often more cost-effective to build than curved vault types.
5. Shed Vault
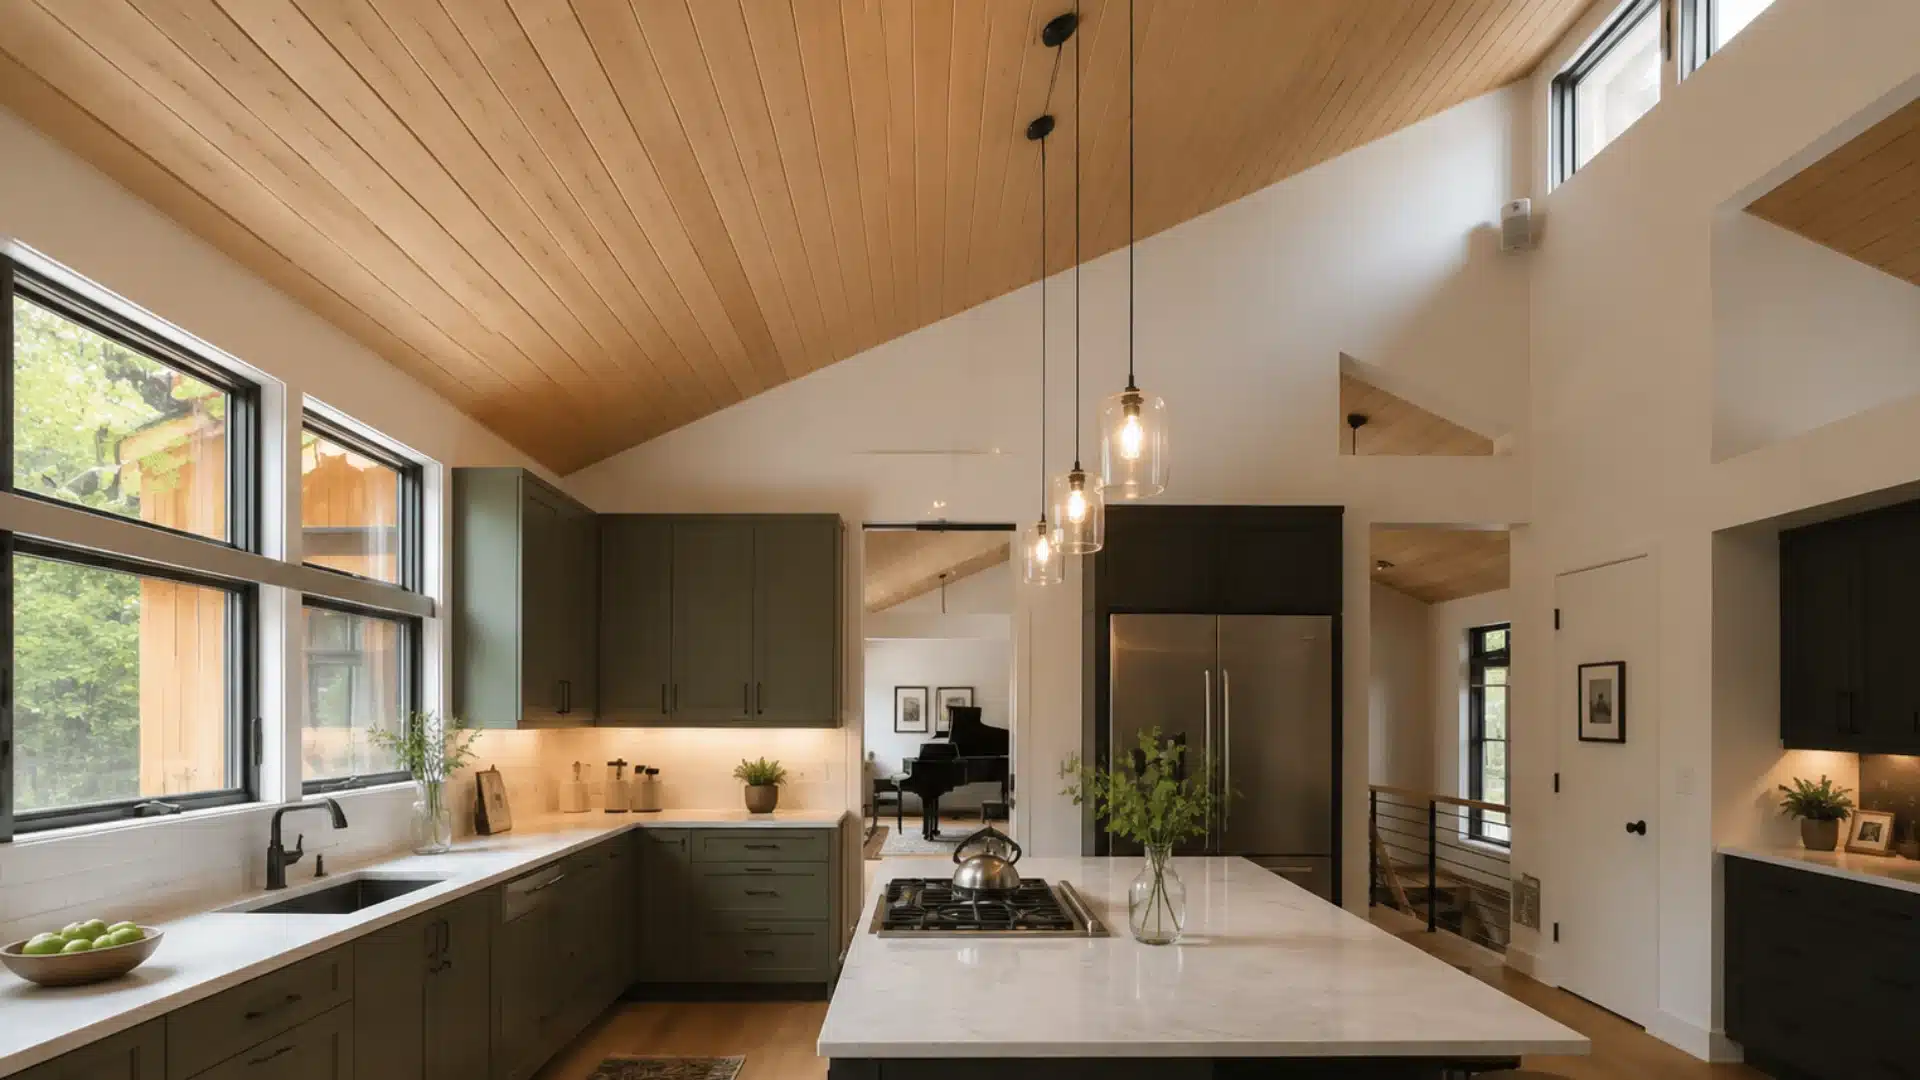
A shed vault slopes upward in a single direction rather than peaking in the center, mirroring a shed-style or single-pitch roof. This asymmetrical design adds height on one side of a room while keeping the other side lower.
It’s a popular choice in modern homes for creating dramatic, directional ceiling lines. The higher wall often provides extra space for tall windows or clerestory glazing.
6. Rib Vault
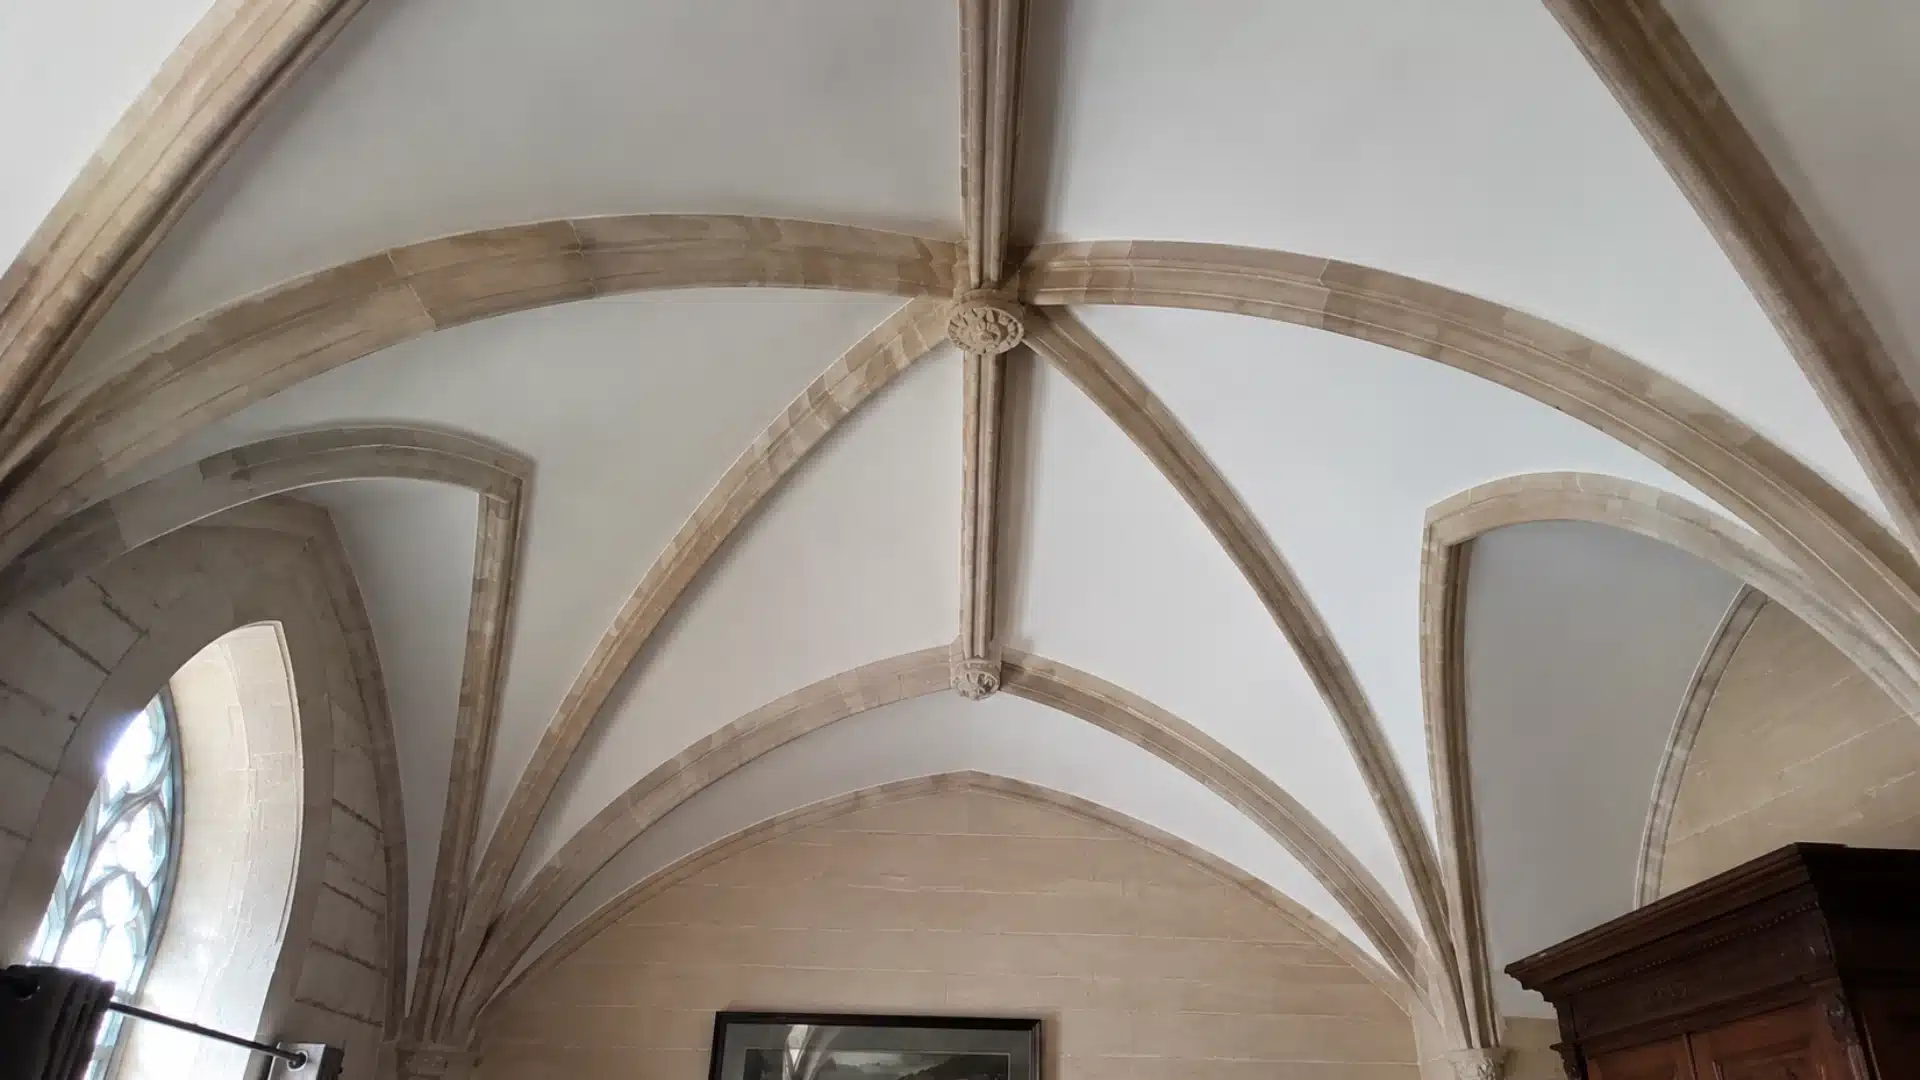
A rib vault uses a framework of arched, intersecting ribs to support thinner masonry panels between them, distributing weight along defined lines rather than solid curved surfaces.
Popularized in Gothic architecture, this design allowed for taller ceilings and larger window openings in cathedrals. In modern homes, rib vault details are rare and mostly decorative, often replicated in plaster or wood for a dramatic, old-world look.
7. Cove Vault
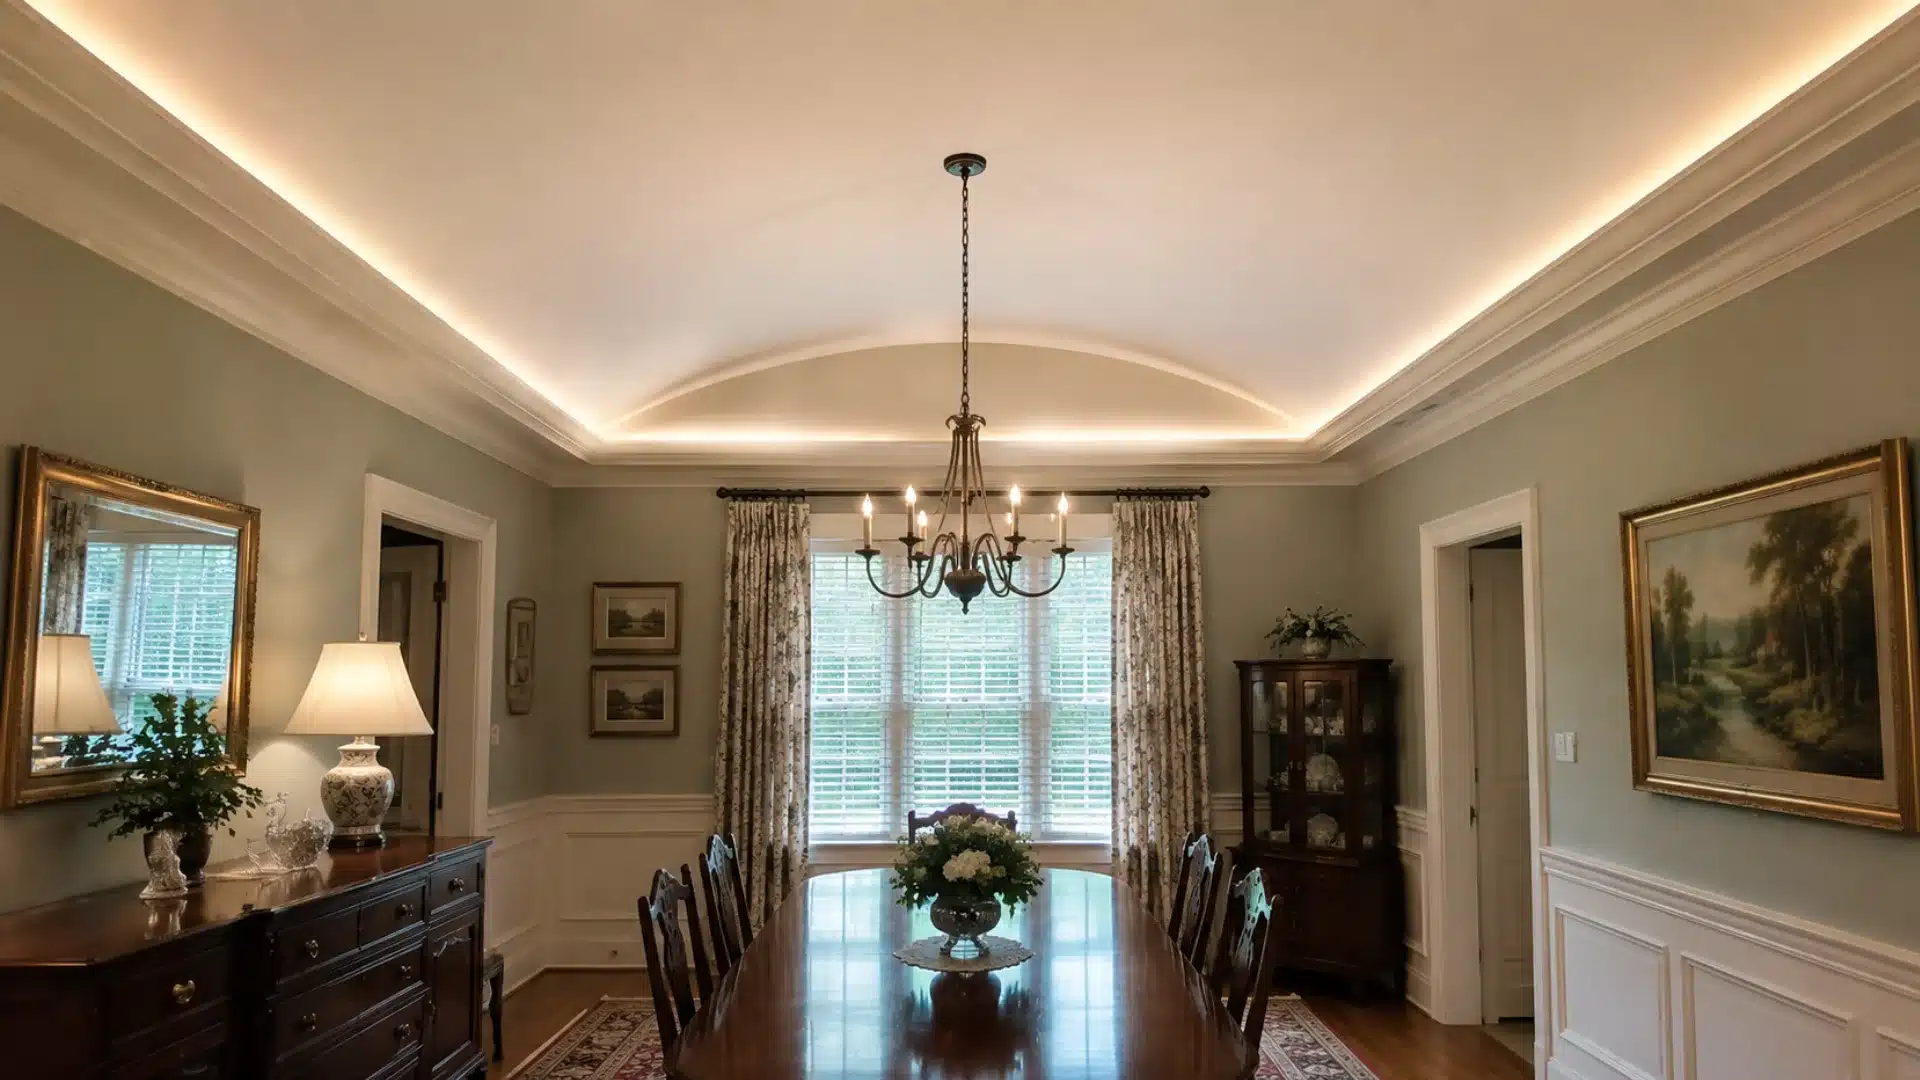
A cove vault features a concave curve where the wall meets the ceiling, while the central portion of the ceiling remains flat. Unlike full arched vaults, this design softens the transition between wall and ceiling rather than raising the entire roofline.
Cove vaults are common in formal dining rooms and traditional interiors, adding subtle height and refinement without the structural complexity of a full vault.
Key Architectural Features of a Vaulted Ceiling
A vaulted ceiling is defined by more than just its height. Several architectural elements work together behind the scenes to make the shape possible, comfortable to live with, and visually balanced.
- Height and Pitch Variations: Ceiling height and slope angle can vary widely, from gentle rises to steep, dramatic pitches.
- Load-Bearing and Structural Support: Roof trusses, ridge beams, or scissor trusses carry roof loads across the open span.
- Natural Light Integration: Clerestory windows and skylights are commonly added near the peak to bring in daylight.
- Acoustic Implications: Open, angled surfaces can cause sound to travel or echo differently than in rooms with flat ceilings.
- Heating and Cooling Implications: Additional vertical space increases the volume of air to be heated or cooled, which affects energy efficiency.
- Insulation and Ventilation: Specialized insulation and proper airflow help prevent moisture buildup in the limited attic space.
Taken together, these features show that a vaulted ceiling is as much about engineering as it is about design. Getting the structure, lighting, and climate control right is what turns an open, airy space into a comfortable, livable one.
Modern Vaulted Ceiling Ideas
Modern homes are reimagining the vaulted ceiling with cleaner lines, bolder contrasts, and smarter use of light.
Here are some of the most popular directions today.
1. Minimalist White Vaulted Ceilings
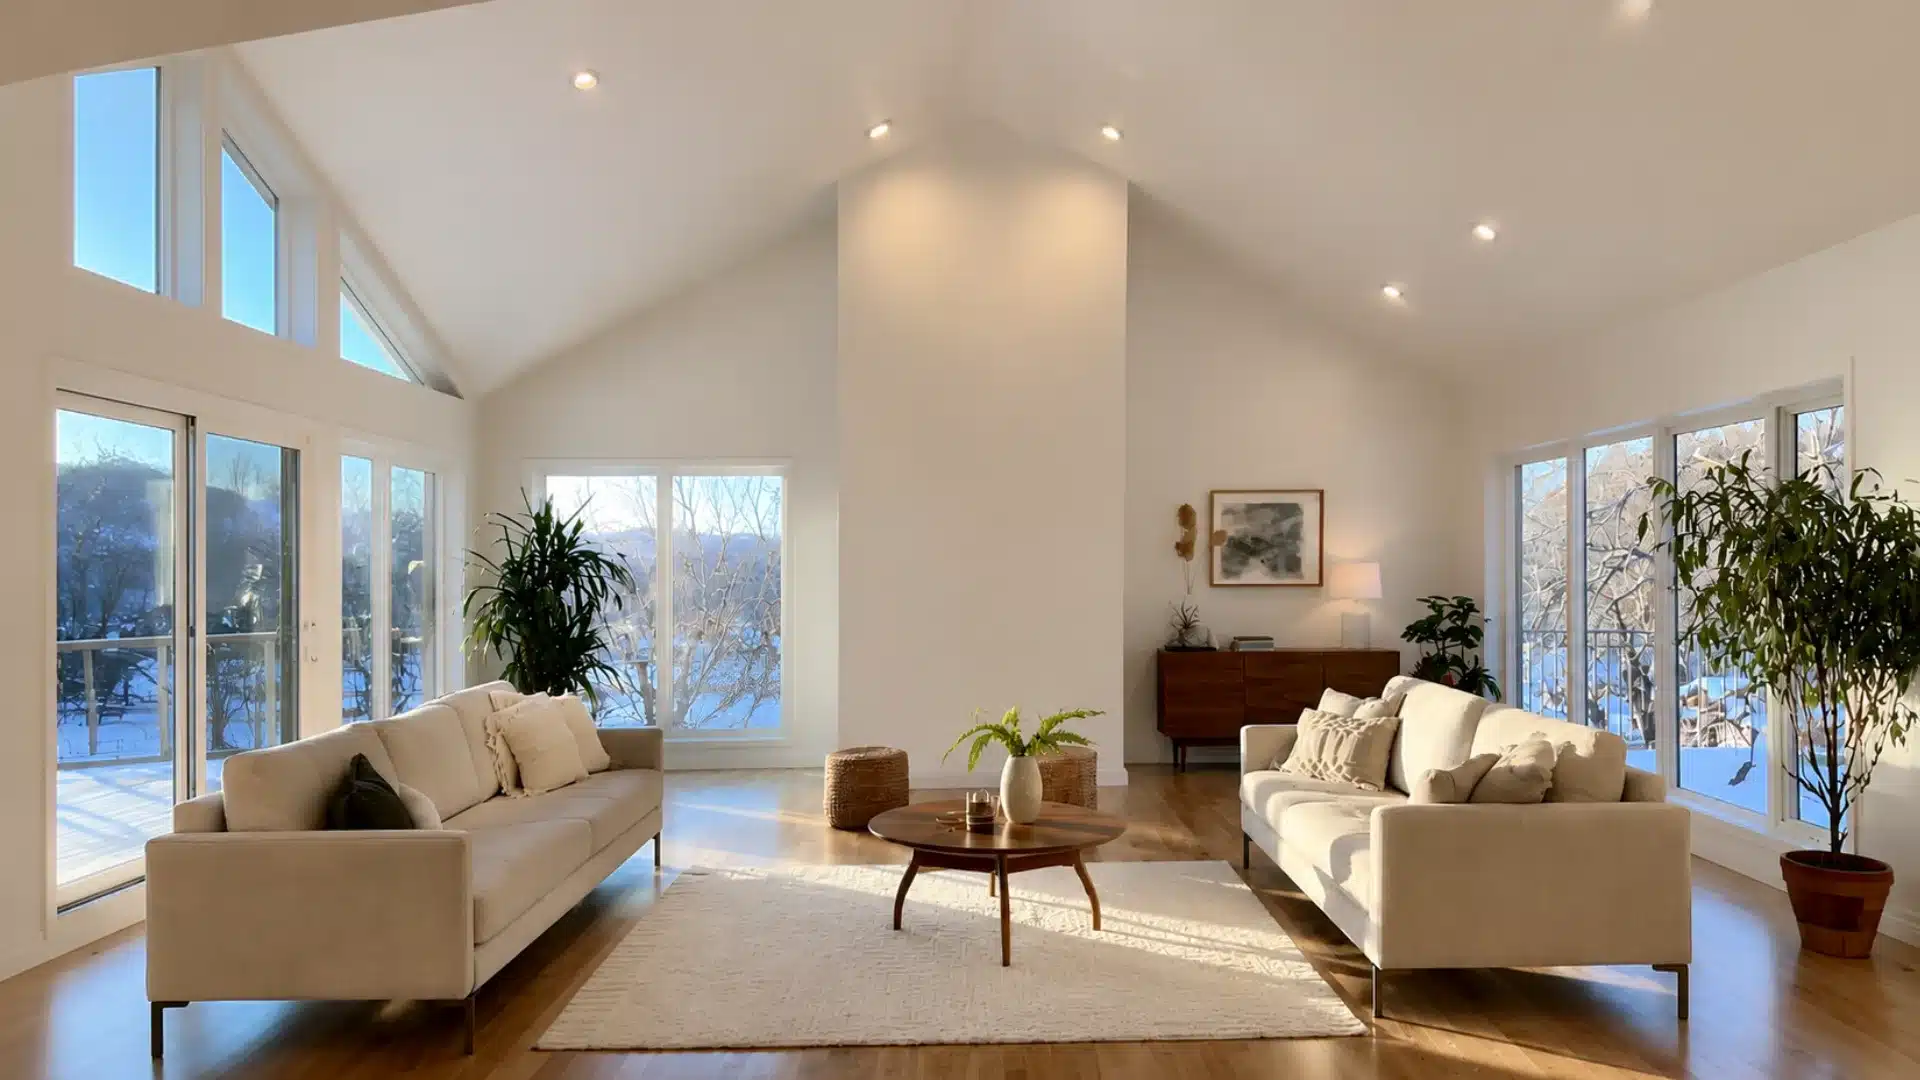
A minimalist white vaulted ceiling keeps the focus on form rather than material. Smooth, painted surfaces let the architectural shape speak for itself, creating a bright, airy feel without visual clutter.
This look works especially well in contemporary and Scandinavian-inspired homes, where simplicity and clean geometry take priority over ornamentation.
It also reflects natural light effectively, making rooms feel larger and more open overall.
2. Black Beam Accents Against Light Walls
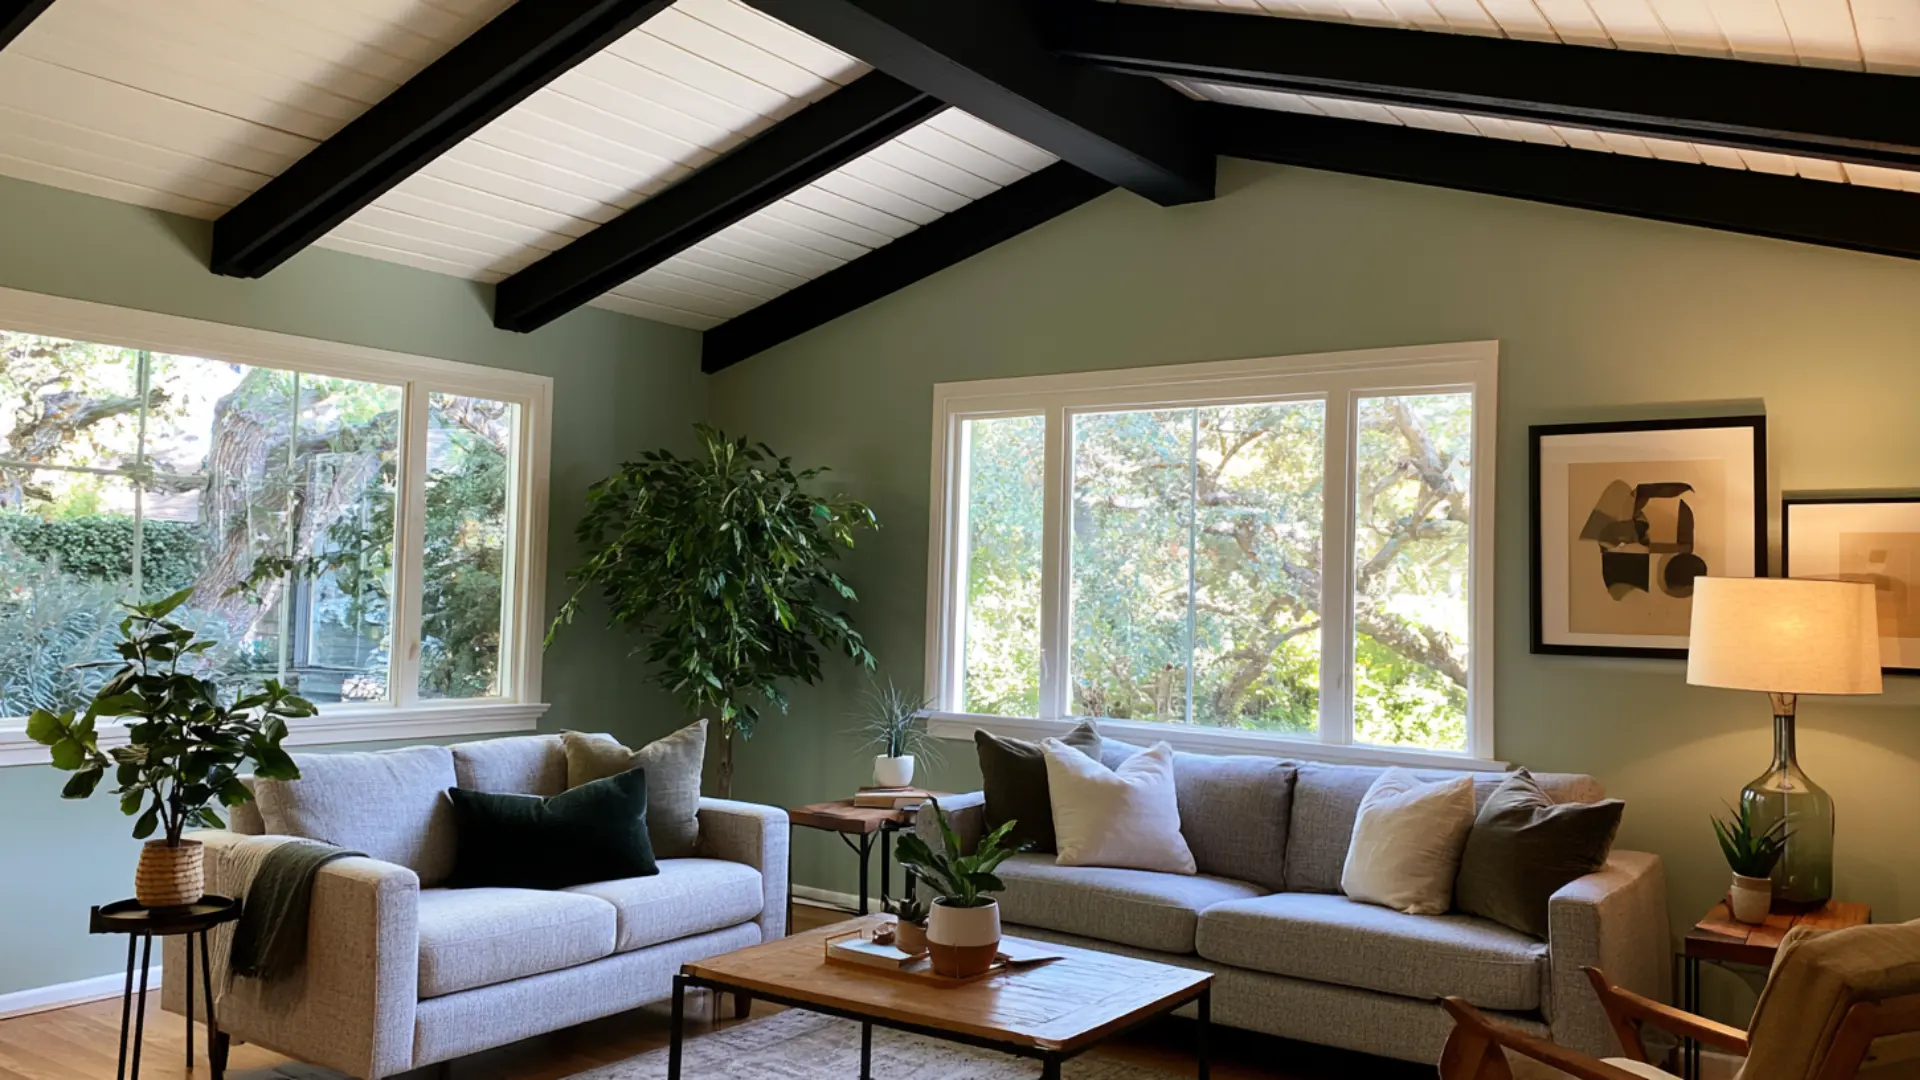
Pairing black-painted beams with white or light-toned walls creates striking contrast without overwhelming the space. The dark lines emphasize the ceiling’s geometry, drawing attention to its pitch and structure.
This combination has become a favorite in modern farmhouse and transitional interiors, offering warmth and definition while keeping the overall palette bright, balanced, and visually grounded.
3. Skylight Integration for Contemporary Spaces
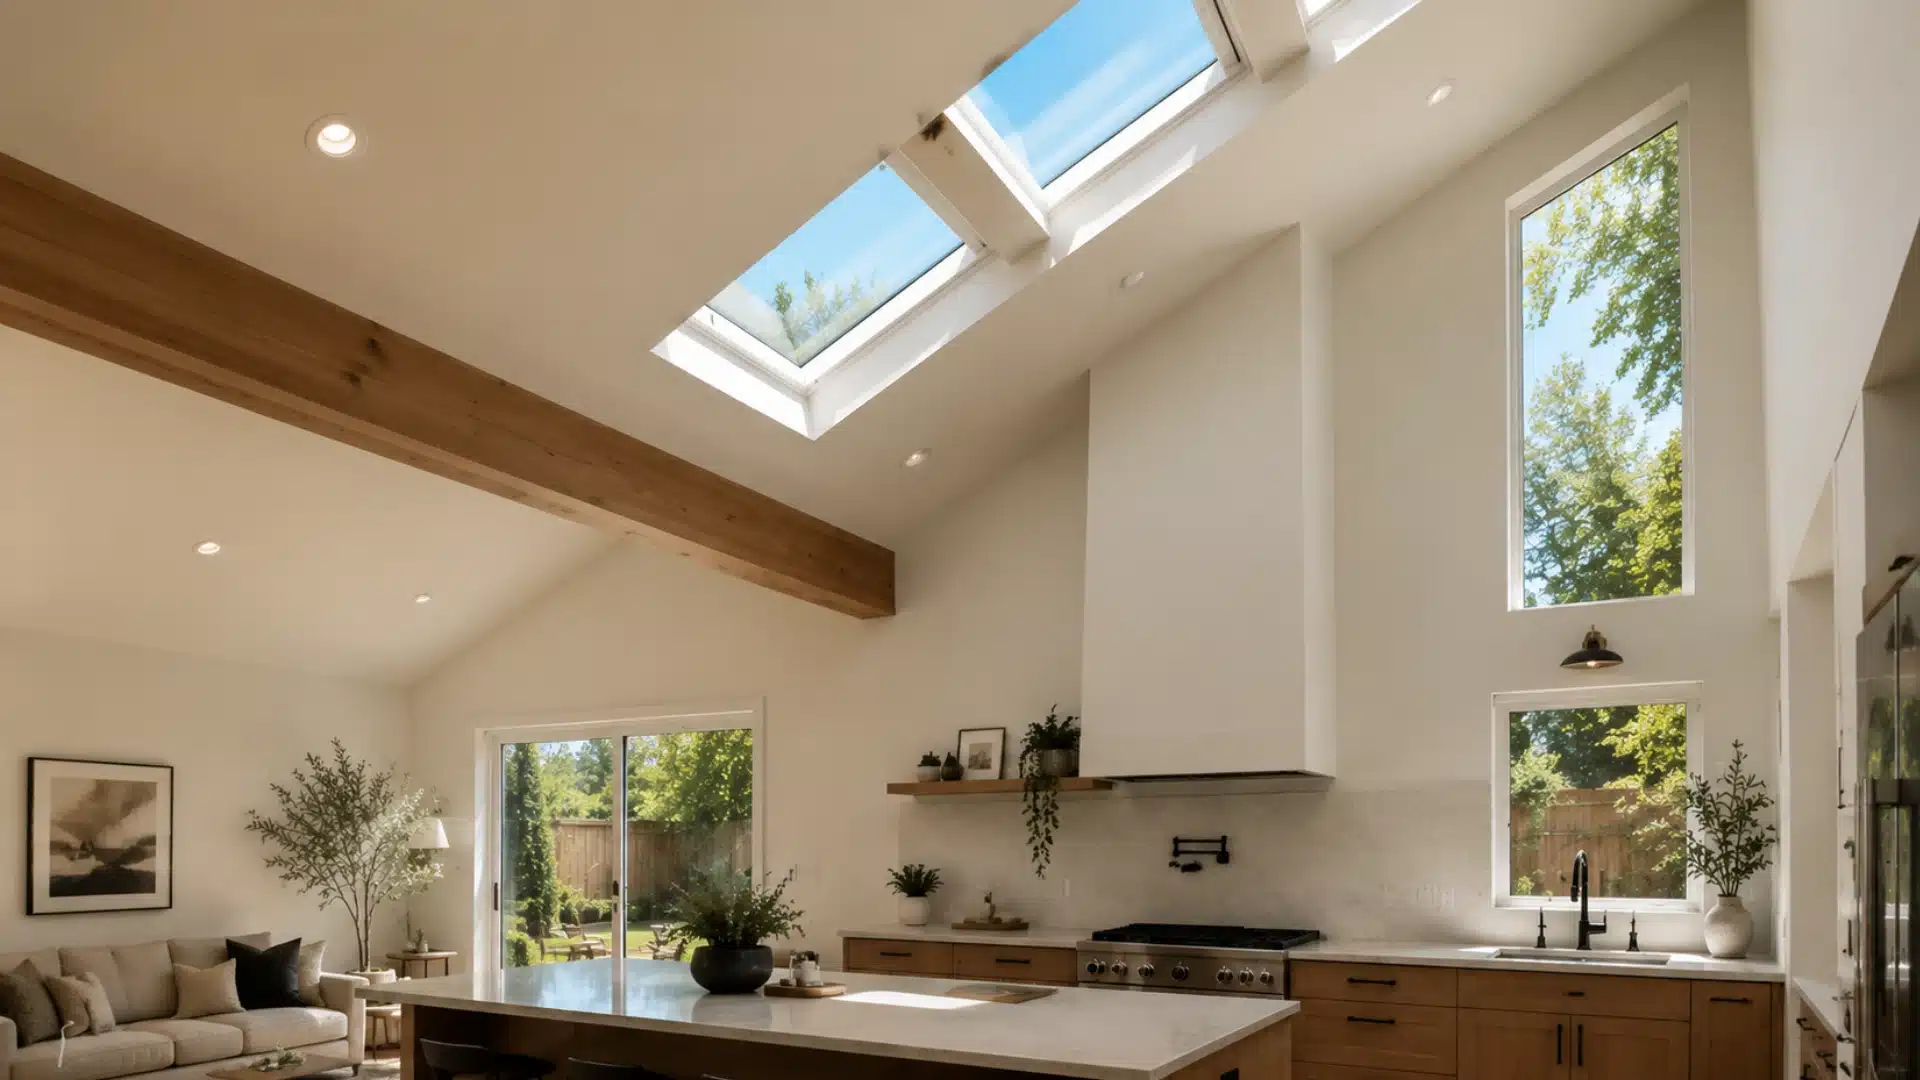
Skylights placed near the ridge or along the slope of a vaulted ceiling bring in natural daylight without interrupting wall space.
In contemporary homes, this integration enriches the sense of height while reducing reliance on artificial lighting during the day. Strategically placed skylights also highlight exposed beams or textured finishes.
4. Pairing With Large Windows for Indoor-Outdoor Flow
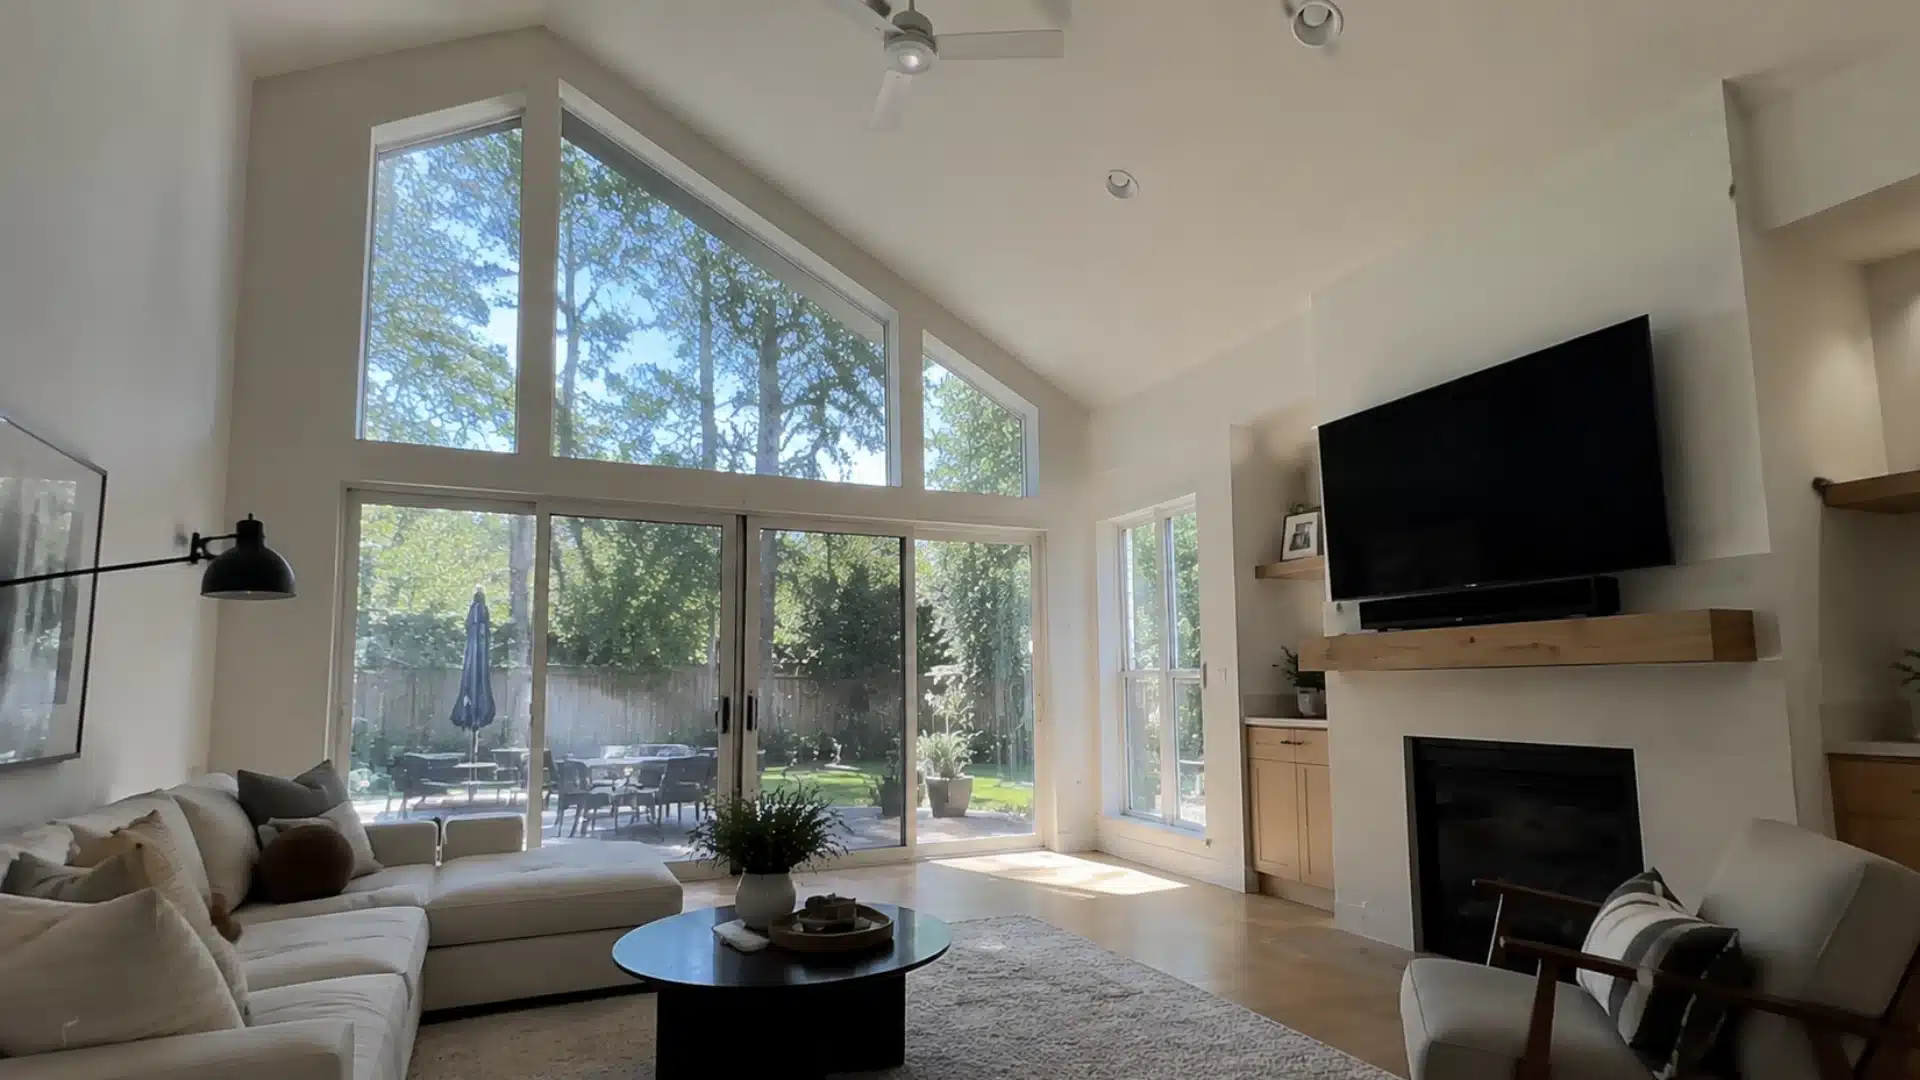
Large windows paired with vaulted ceilings amplify natural light and strengthen the connection between indoor and outdoor spaces.
Floor-to-ceiling glass beneath a sloped or peaked ceiling creates a seamless visual flow, especially in homes designed around views or outdoor living areas. This pairing is a hallmark of modern architectural design.
5. Wooden Vaulted Ceiling
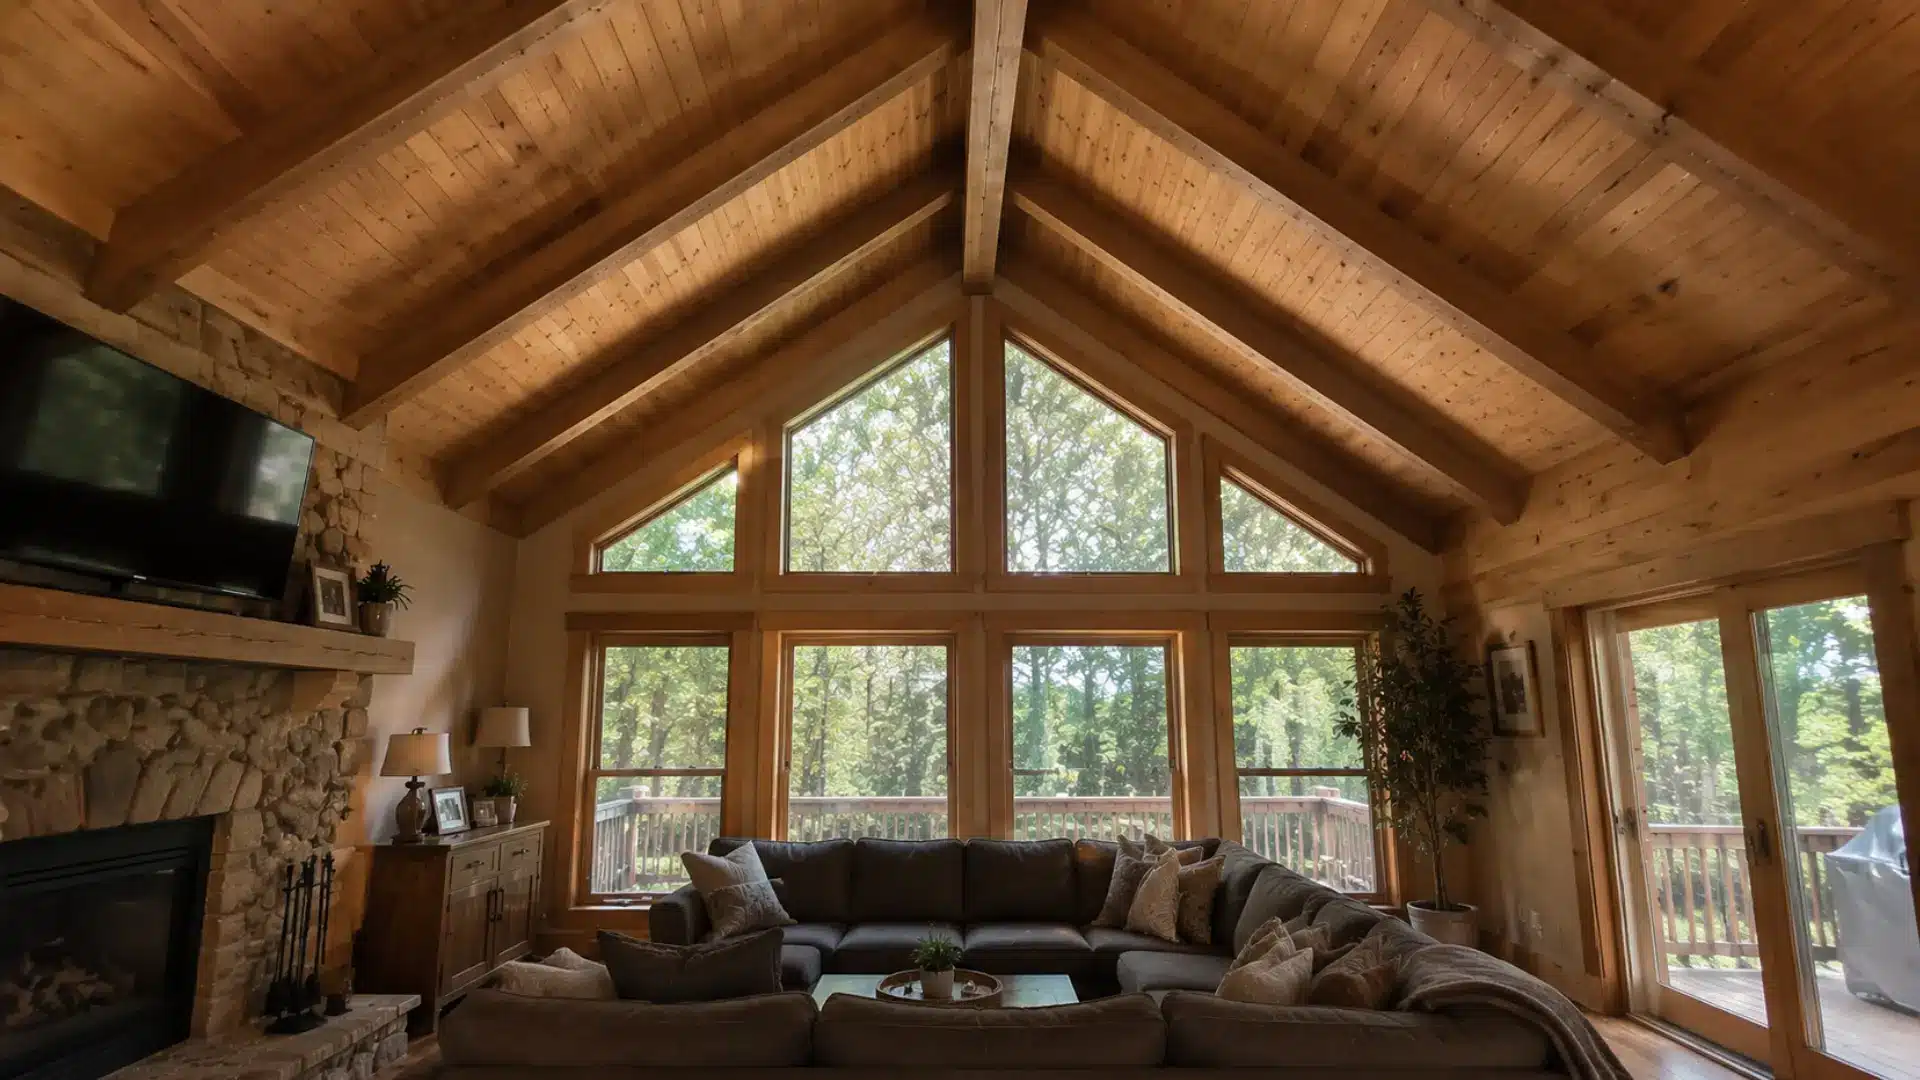
A wooden vaulted ceiling brings natural texture and warmth that painted surfaces simply cannot match. Tongue-and-groove pine, cedar, or reclaimed wood paneling follows the roofline, creating a cozy, cabin-like feel even in larger spaces.
This style pairs beautifully with exposed beams and works well in rustic, mountain, and transitional homes. It also adds acoustic warmth, softening the echo compared to smooth drywall vaults.
Vaulted Ceiling With Wood Beams
Few pairings feel as natural as a vaulted ceiling with wood beams. Where a plain vaulted ceiling can sometimes feel empty, beams add texture and rhythm, drawing the eye upward while adding warmth against plain drywall or paint.
Beam Types
- Structural: Load-bearing beams that are part of the actual roof framing.
- Faux: Lightweight, non-structural beams, often polyurethane, used purely for decorative effect.
- Reclaimed wood: Salvaged timber, often from old barns or factories, valued for natural wear and character.
Finishes
- Stained: Rich, dark tones that emphasize wood grain and add a traditional feel.
- Whitewashed: Lighter, softened tones that keep the space feeling bright and airy.
- Natural wood grain: Minimal treatment that highlights raw texture and imperfections.
Wood beams pair especially well with farmhouse, rustic, mountain lodge, and transitional interiors, where exposed materials and architectural honesty are central to the overall style.
Pros and Cons of Vaulted Ceilings
Like any architectural feature, vaulted ceilings come with clear benefits alongside a few practical trade-offs worth weighing.
| Pros | Cons |
|---|---|
| Creates a strong sense of space and openness | Higher heating and cooling costs due to increased air volume |
| Allows more natural light through clerestory windows and skylights | Prone to echo and acoustic issues from open, angled surfaces |
| Adds architectural character and visual interest | Higher construction costs due to complex framing and design |
| Boosts resale appeal as a sought-after design feature | Increased maintenance, especially for beams, insulation, and hard-to-reach areas |
Weighing these pros and cons helps homeowners decide whether the added drama of a vaulted ceiling is worth the long-term upkeep and energy considerations.
Is a Vaulted Ceiling Right for Your Home?
Choosing a vaulted ceiling depends on more than personal taste. Room size matters, since smaller spaces may feel overwhelmed by extra height, while larger rooms often benefit from the added scale.
Existing roof structure also plays a role, as some roofs are easier to modify than others.
Budget is another key factor, given the added framing, insulation, and finishing costs involved. Climate should also be factored in, since heating and cooling needs shift with ceiling height.
Finally, consider your home’s overall style, as vaulted ceilings suit some architectural aesthetics far more naturally than others.
Final Thoughts
A vaulted ceiling changes the way a room reads long before anyone notices the details behind it.
From how it differs from cathedral and tray ceilings to the way beams, finishes, and light integration shape its final look, this feature carries as much engineering thought as visual appeal.
What makes it worth considering isn’t just the height itself, but how well it fits your home’s existing structure, climate, and style.
Approach it as a design decision rooted in practicality, and a vaulted ceiling becomes less of a trend and more of a lasting architectural upgrade suited to the way you actually live.
Frequently Asked Questions (FAQs)
Can Any Home be Converted to Have a Vaulted Ceiling?
Not every home qualifies, since it depends on the existing roof structure, attic space, and load-bearing walls.
Do Vaulted Ceilings Need Special Insulation?
Yes, they often require specialized insulation methods due to limited or non-existent attic space.
Do Vaulted Ceilings Require Additional Structural Support?
Yes, most vaulted designs need reinforced framing, such as ridge beams or trusses, to safely support the roof.