Thinking about adding a deck to your home but unsure where to start with dimensions? This question troubles plenty of California homeowners, and it’s no surprise. A platform that’s too tight becomes a cramped little patch where a grill and two chairs barely fit. One that’s oversized eats up half the lawn, looks out of proportion, and drains your wallet during construction and upkeep.
Picking the right size means juggling several variables: your home’s style, the slope of the lot, family lifestyle, regional climate, and even what your neighbors get up to. If you want to dig deeper into the details or get advice from seasoned designers, take a look at https://www.decksandbalcony.com/ — they’ve put together a portfolio of completed projects with various configurations. Below we’ll walk through the key points that help you nail the dimensions of your future build.
Where to Begin When Sizing Up Your Lot
Before grabbing the tape measure or firing up a design app, head out back with a cup of coffee and just sit there for half an hour. Watch where the sun lands in the morning, at noon, in the late afternoon. Where does the wind drift through? Which angles let neighbors see in, and which don’t? These everyday observations often reveal more than any technical drawing ever will.
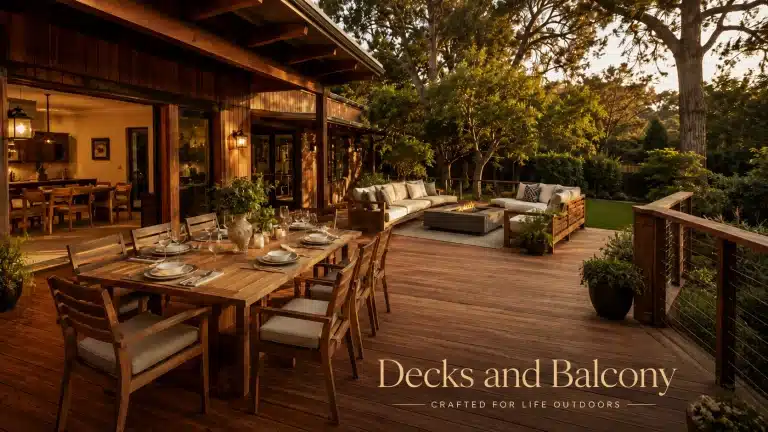
Then think about how you plan to use the space. Family dinners outside, morning yoga sessions, beers with friends, kids running around — each scenario calls for its own square footage. A dining area for six needs at least 12 by 13 feet, a sofa group with a coffee table about the same. Add up all the functional zones, include walkways between them, and you’ve got your minimum usable area.
What Drives the Final Footprint
Deck size isn’t a single number — it’s a compromise between several factors. Before sketching anything, figure out which one weighs heaviest on your decision. Sometimes the lot dictates the terms, sometimes the budget, and occasionally the deciding voice belongs to the local architectural review board.
Here are the main points worth analyzing:
- Backyard area and shape — a narrow elongated lot and a square one call for different solutions
- Distance from neighboring structures and fences per California setback rules
- Deck height above ground level, which determines whether railings and stairs are required
- Climate quirks of your area — Bay Area builds need wind protection, Sacramento ones need sun shielding
- Budget for construction and ongoing material maintenance
- Future plans — if a pool or pergola is on the horizon in a couple years, reserve space now
Keep in mind that California has strict setback requirements from property lines. In some cities the rear deck can’t cover more than thirty percent of the yard’s total area. Before signing any contractor agreement, check the local rules at your city planning office — it’ll spare your nerves and a decent chunk of money.
A Step-by-Step Method for Calculating the Right Area
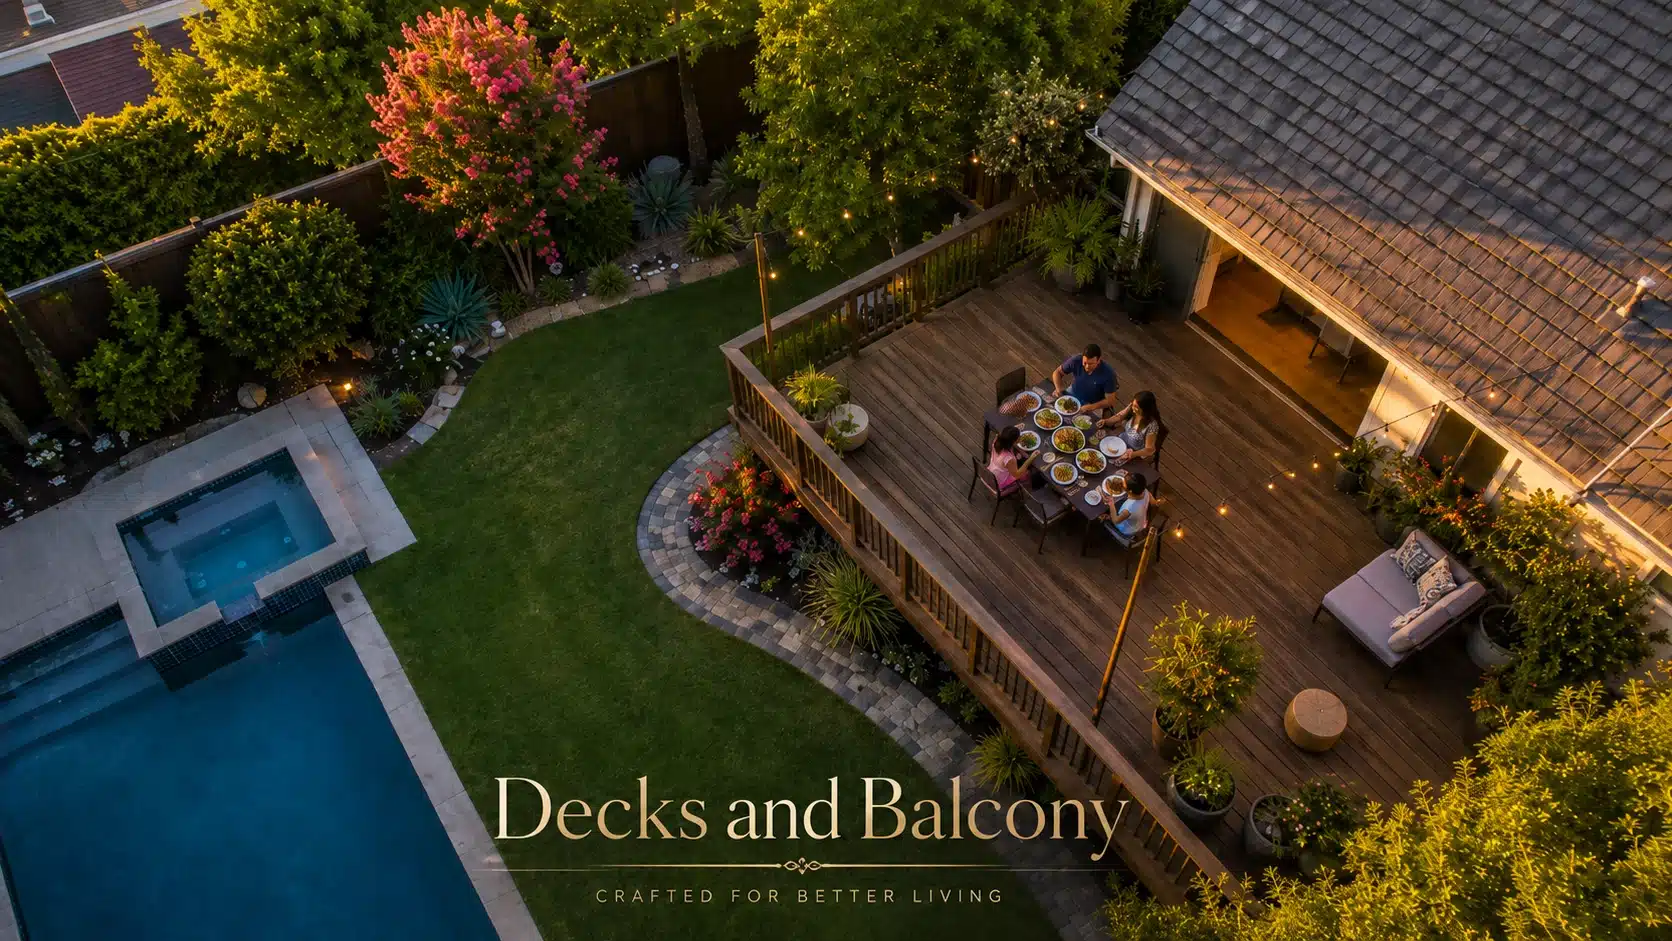
If you prefer a clear-cut method over abstract reasoning, here’s a concrete sequence of actions. It applies to lots of any scale, from cramped yards in Oakland to roomy back lots in Sacramento suburbs.
- Measure the perimeter of your backyard and note every obstacle — trees, shrubs, drainage covers, AC units
- Determine how many people will typically use the deck on an average weekend
- Multiply that number by fifteen to twenty square feet — that’s the minimum for free movement
- Add furniture footprint: seventy to ninety square feet for dining, forty-five to sixty-five for lounge, twenty-five to thirty-five for the grill
- Tack on an extra twenty percent for walkways and reserve space
- Compare the figure against the one-third rule: the deck shouldn’t take more than a third of the yard
- Match the result to your home’s facade — ideally the deck width equals the rear wall width or two-thirds of it
This calculation gives you a starting point. From there it gets adjusted to match the home’s architecture and the family’s way of living. The team at Decks and Balcony walks every client through a similar exercise during the first meeting, then layers in site-specific factors — like prevailing winds, neighbor sightlines, and how your family actually moves through the yard — that no online calculator can capture.
Common Pitfalls Worth Sidestepping
Plenty of homeowners build a deck either tightly fitted around their current furniture, or with no furniture consideration at all. The first approach guarantees cramped quarters within a year, once you decide to add a chaise or bring out a side table. The second creates a situation where the platform sits empty because there’s nowhere even for a pair of chairs.
Another classic mistake is ignoring the vertical dimension. Length and width seem like the main thing, but the deck’s height above ground dramatically changes the feel of the space. A platform flush with the lawn visually merges with the yard and seems more spacious. Raised half a meter, it already reads as a separate outdoor room. A second-story deck is a whole different story with railings, stairs, and engineering calculations.
When to Bring in the Pros
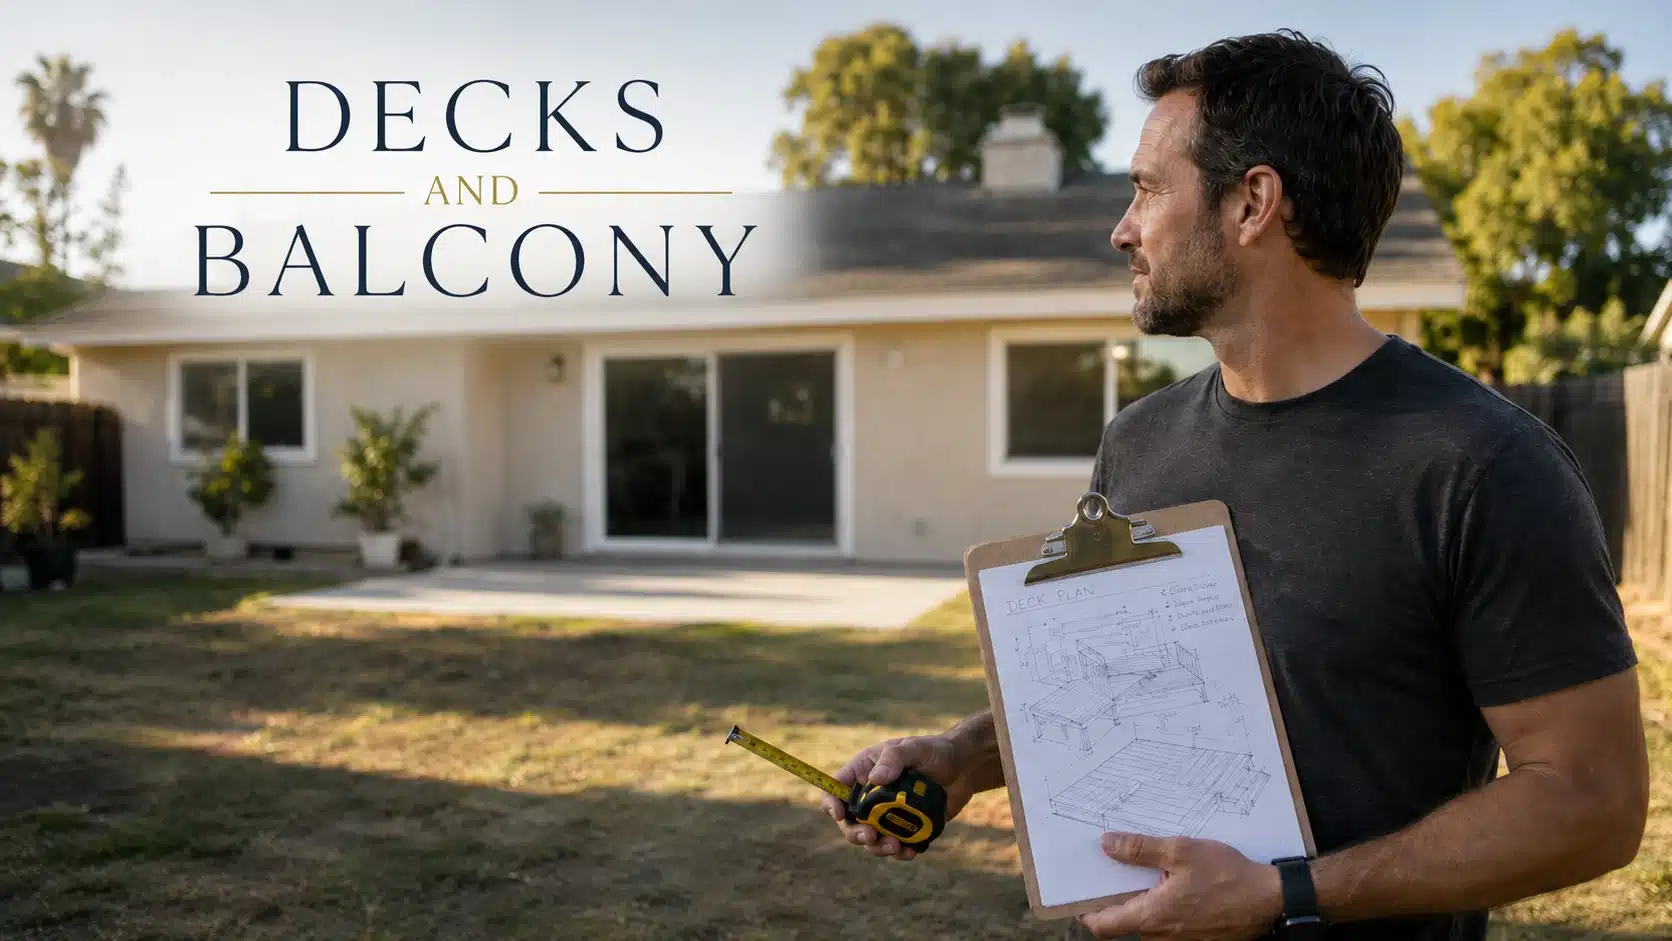
Sketching the layout yourself and estimating the project is something any homeowner can manage. But once it comes to foundations, posts, attachments to the house wall, and load calculations, hand the project over to specialists. This is especially true for multi-level builds and decks on slopes, which California has plenty of.
A seasoned designer doesn’t just sketch a pretty picture — they calculate soil bearing capacity, pick materials suited to the local climate, and handle permit paperwork at the municipality. Against the total project cost, an architect’s fee typically takes up a small share, but it eliminates the risk of redos.
Bring Your Deck Vision to Life with Decks and Balcony
If you’ve reached the point where you want a real plan instead of more reading, Decks and Balcony is ready to step in. The team has spent years sizing decks for every kind of California lot — narrow city plots, hillside parcels, sprawling suburban yards — and the experience shows in every final build. You bring the vision, they bring the measurements, permits, and craftsmanship.
Reach out for a no-pressure consultation, share photos of your backyard, and you’ll get honest feedback about what makes sense for your space and how to avoid the common traps. A deck is a long-term part of your home, and starting with the right partner sets the tone for everything that follows. Make that first call to Decks and Balcony and turn the daydream into a backyard you actually want to use.